Like the look of this property?
We would love to hear from you and arrange a viewing of this property. Get in touch now!
Property features
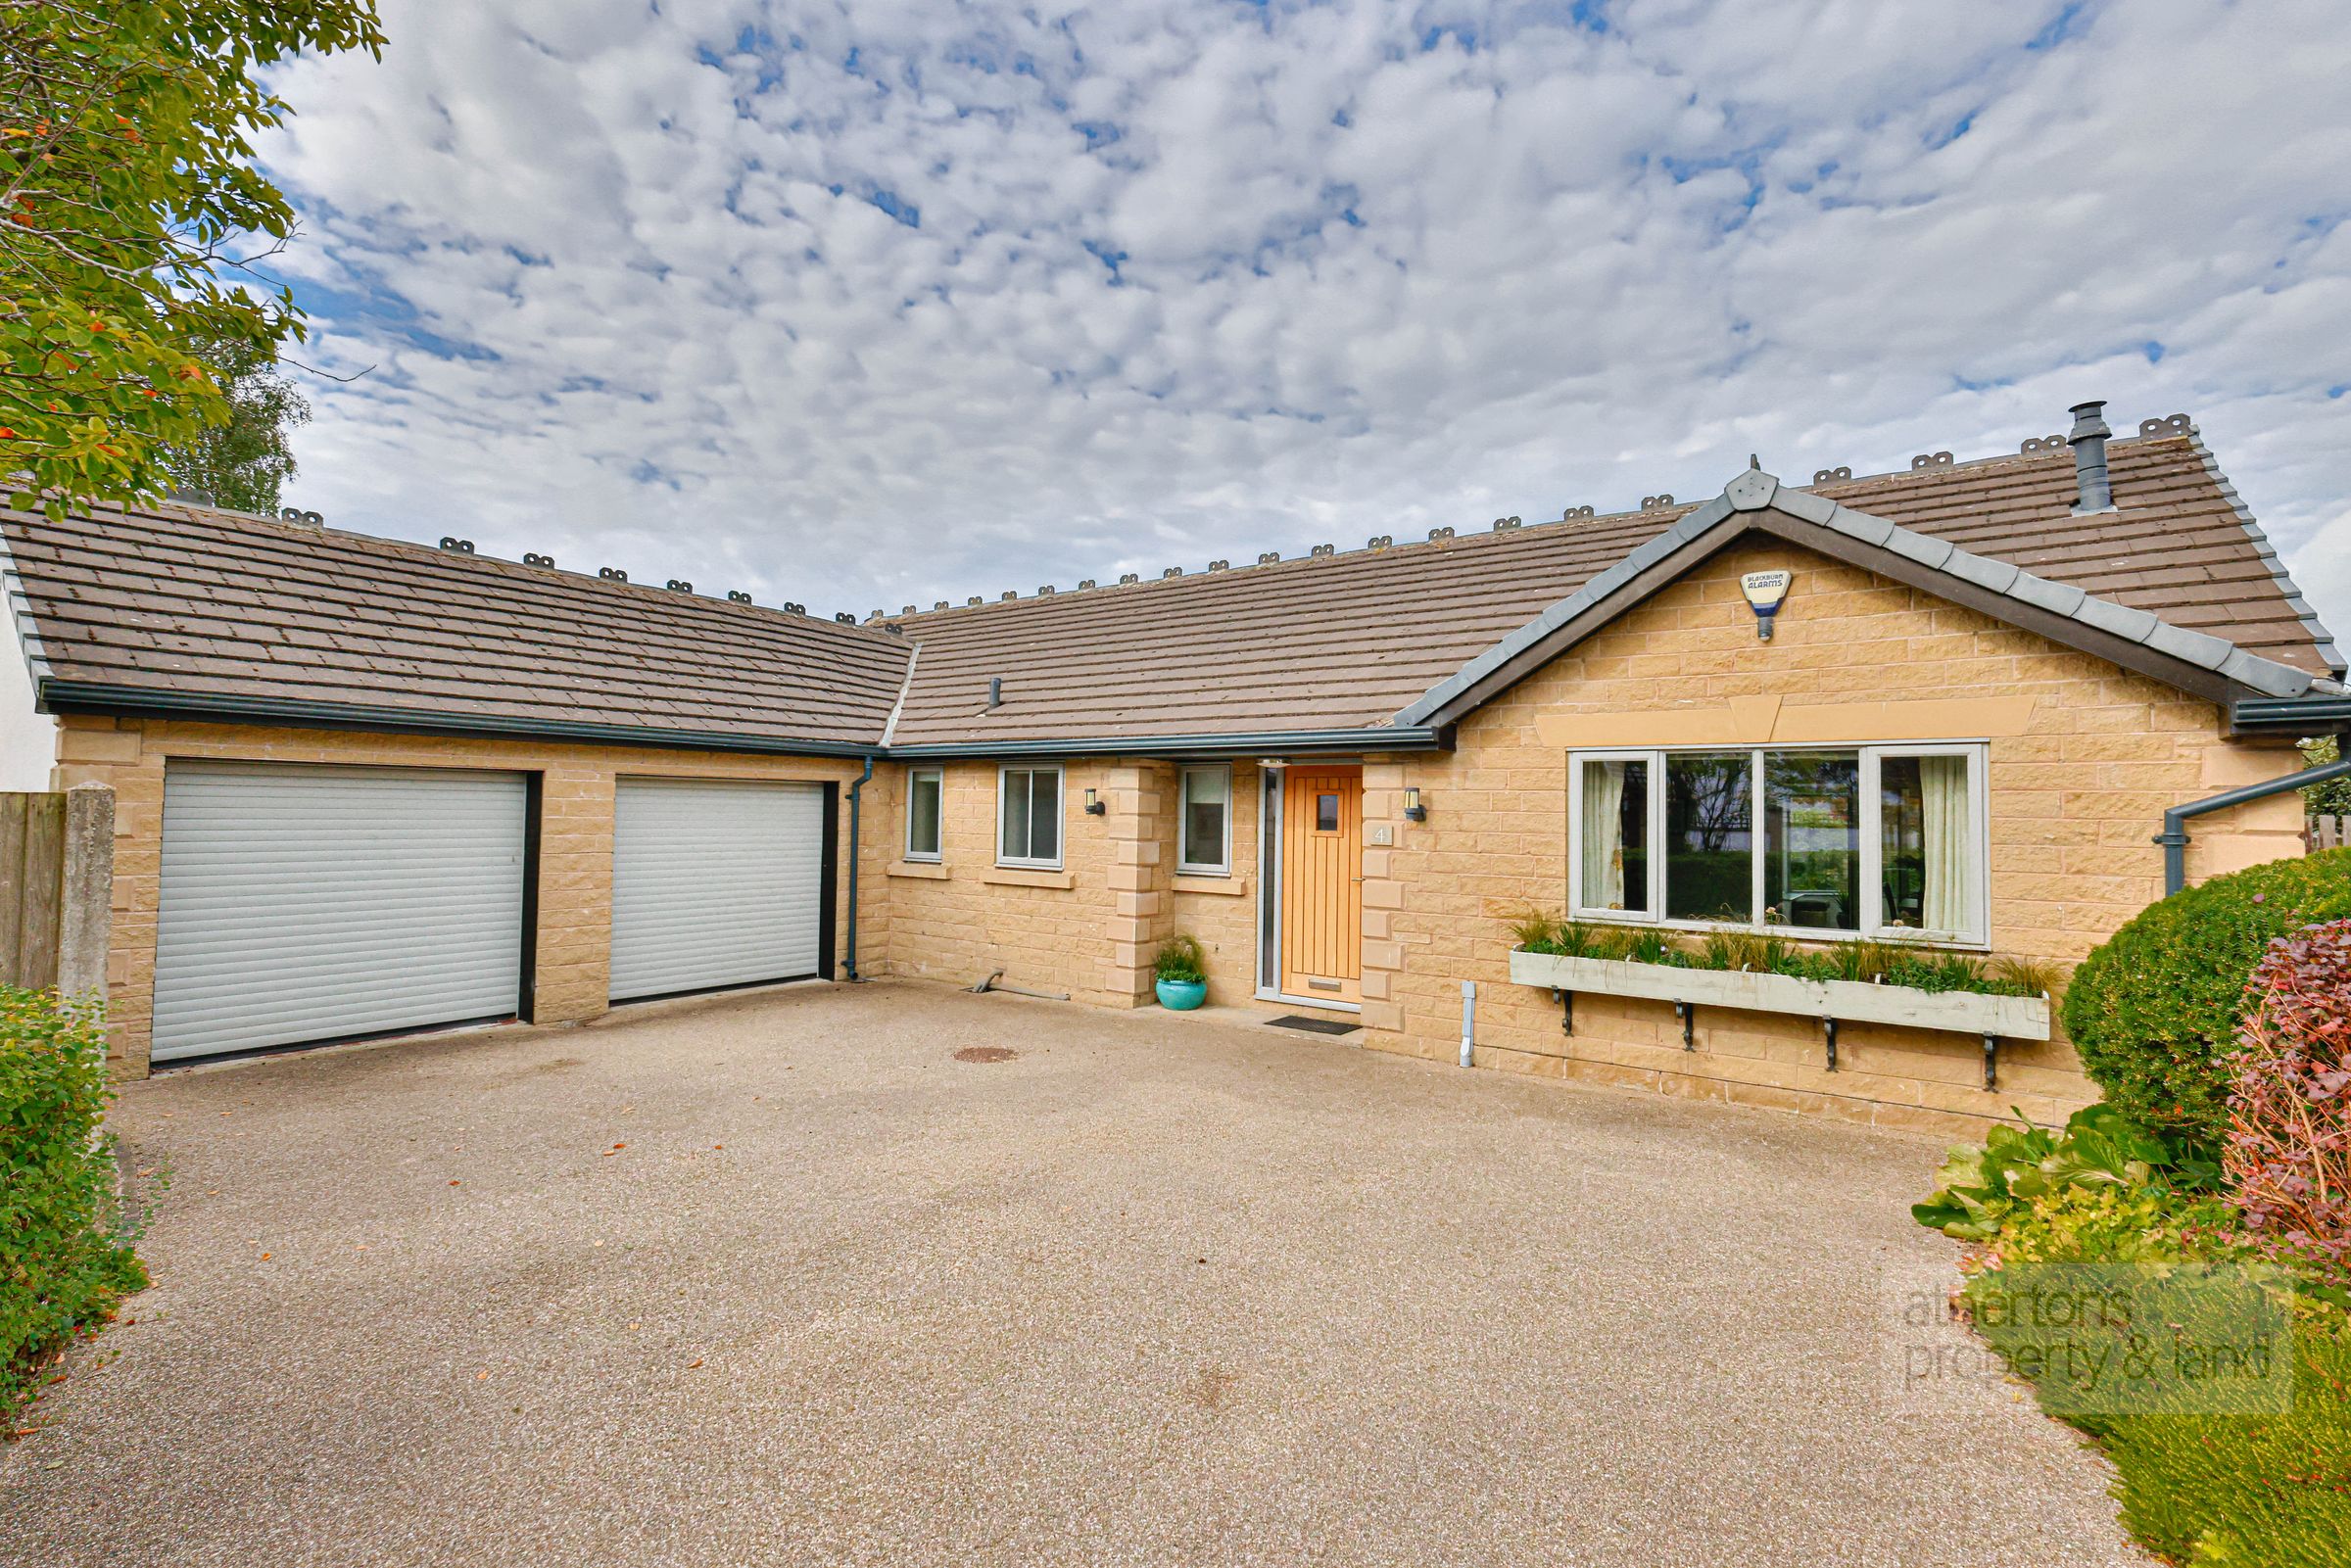
Immaculate Three Bedroom Detached Bungalow
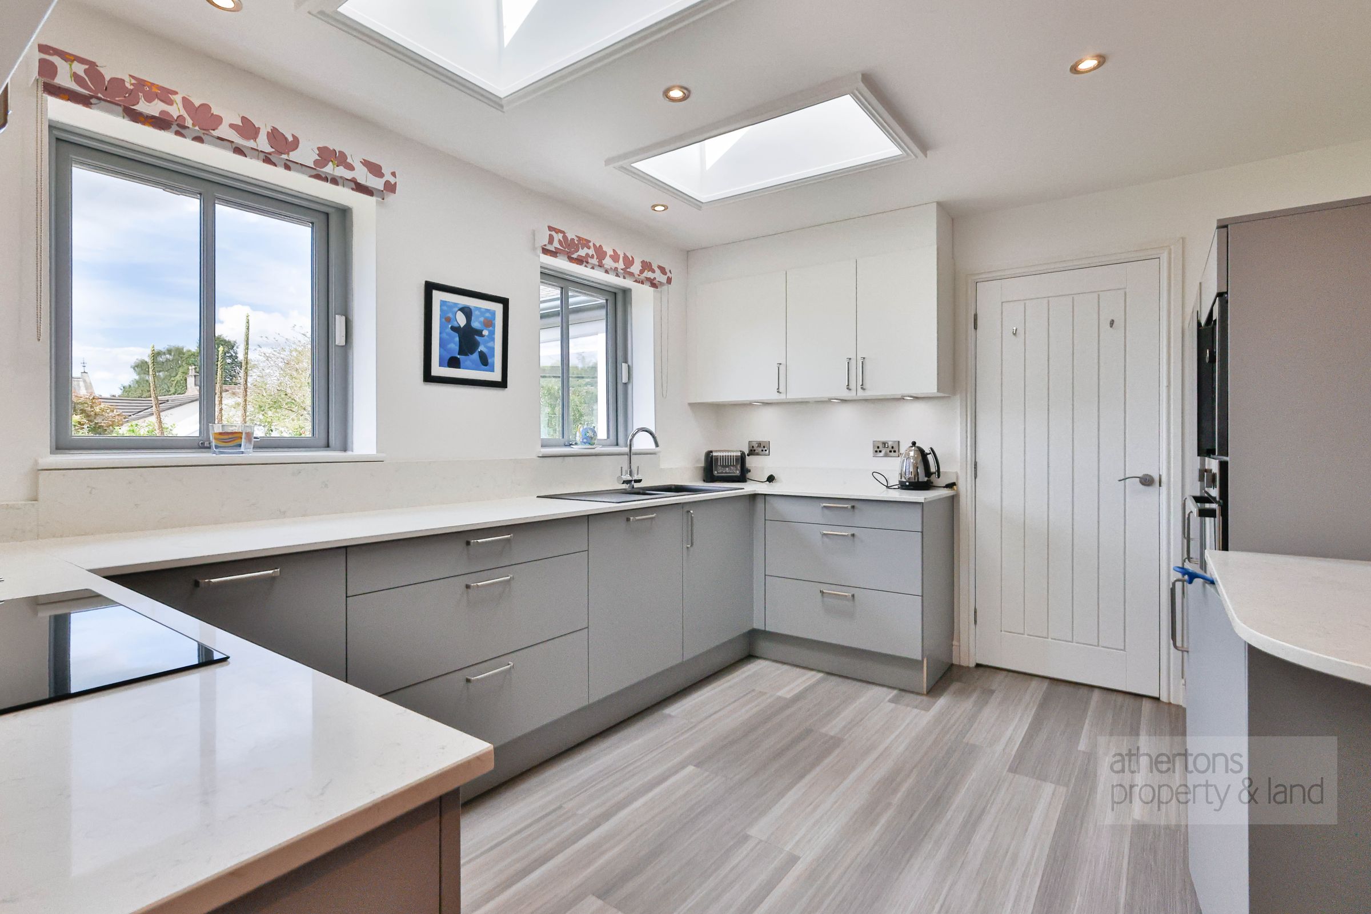
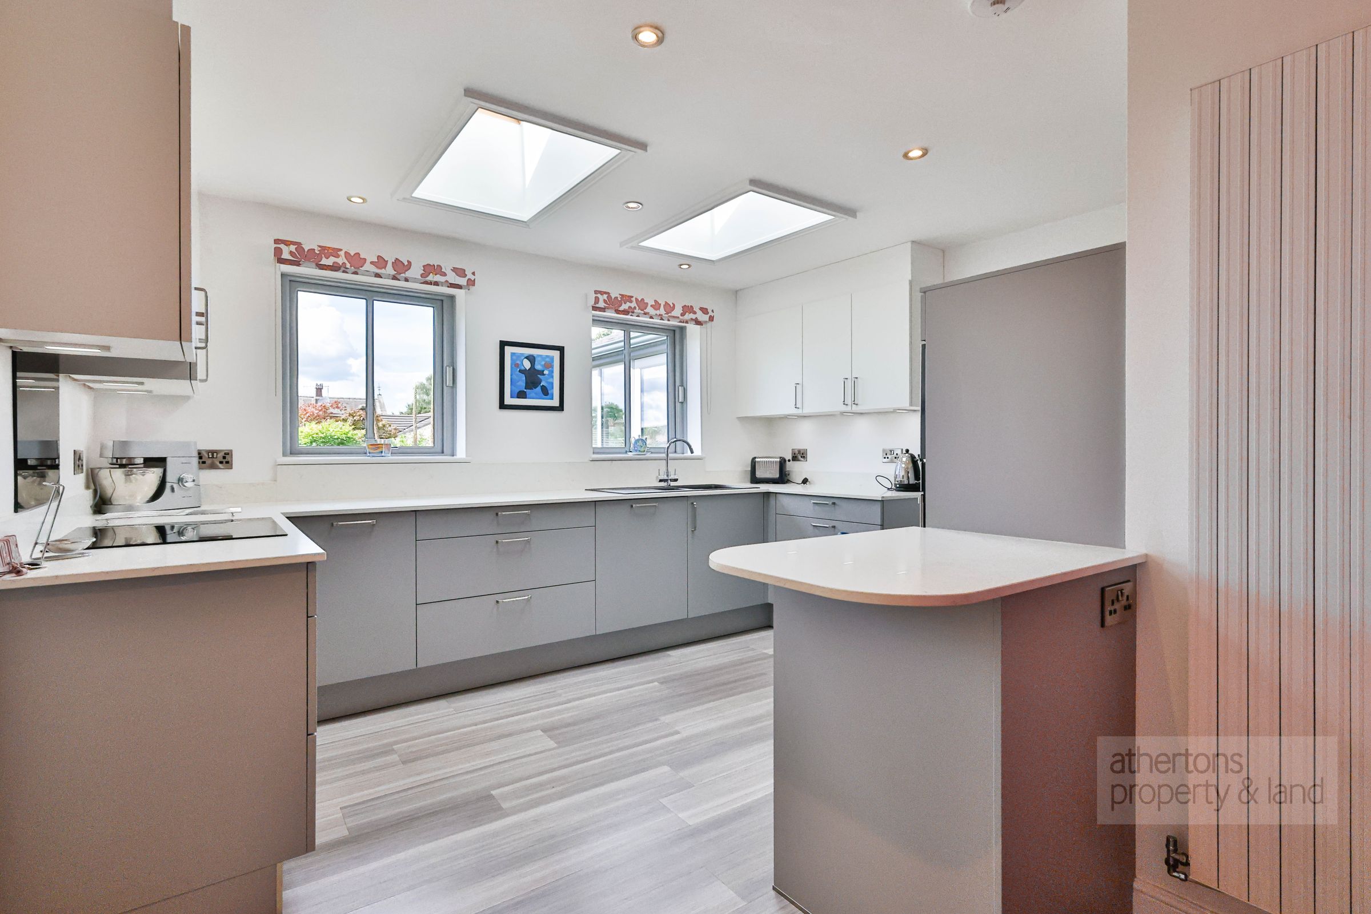
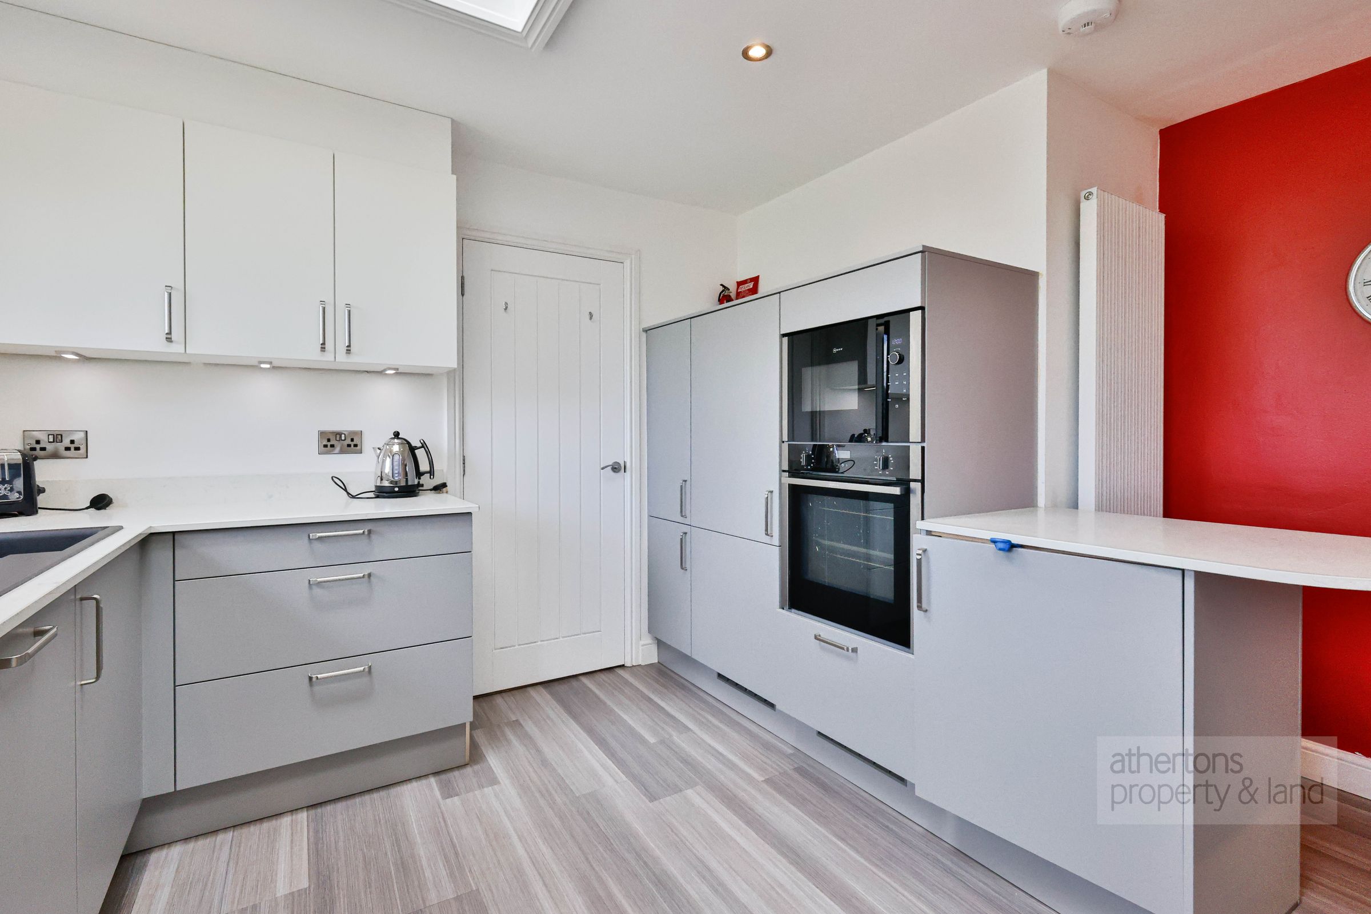
Modern kitchen with integrated appliances
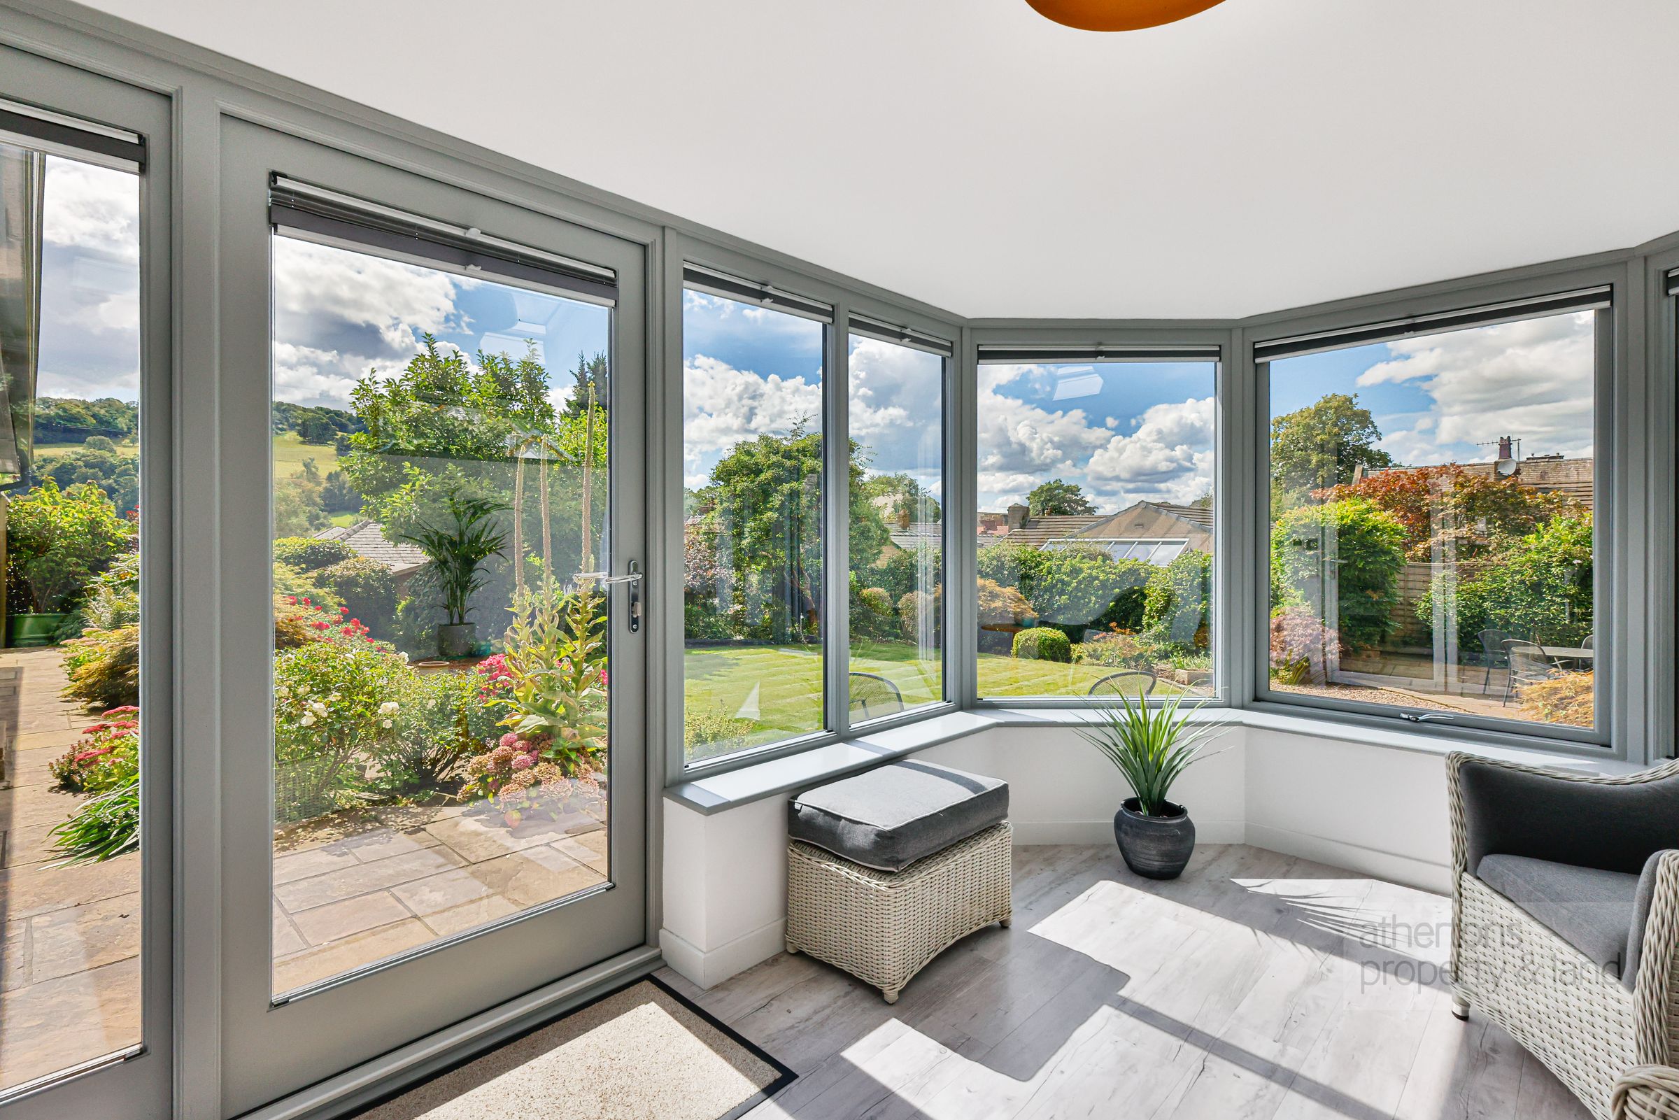
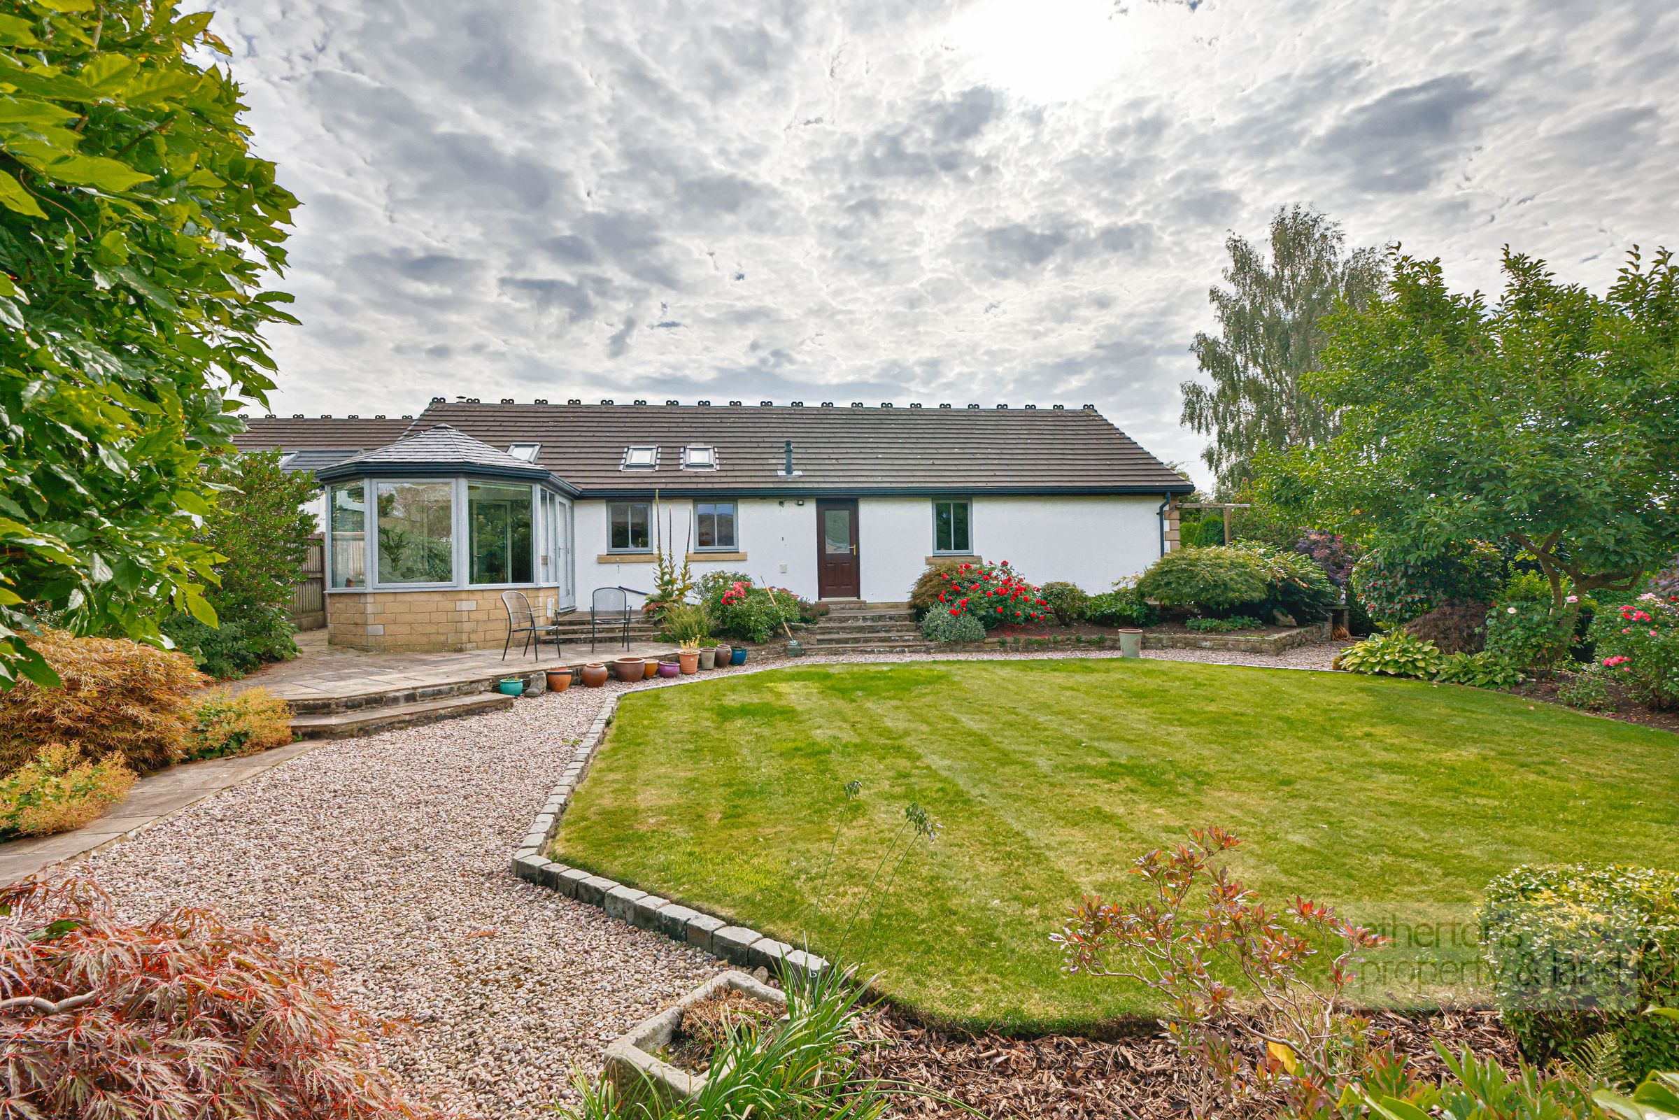
Conservatory with garden views
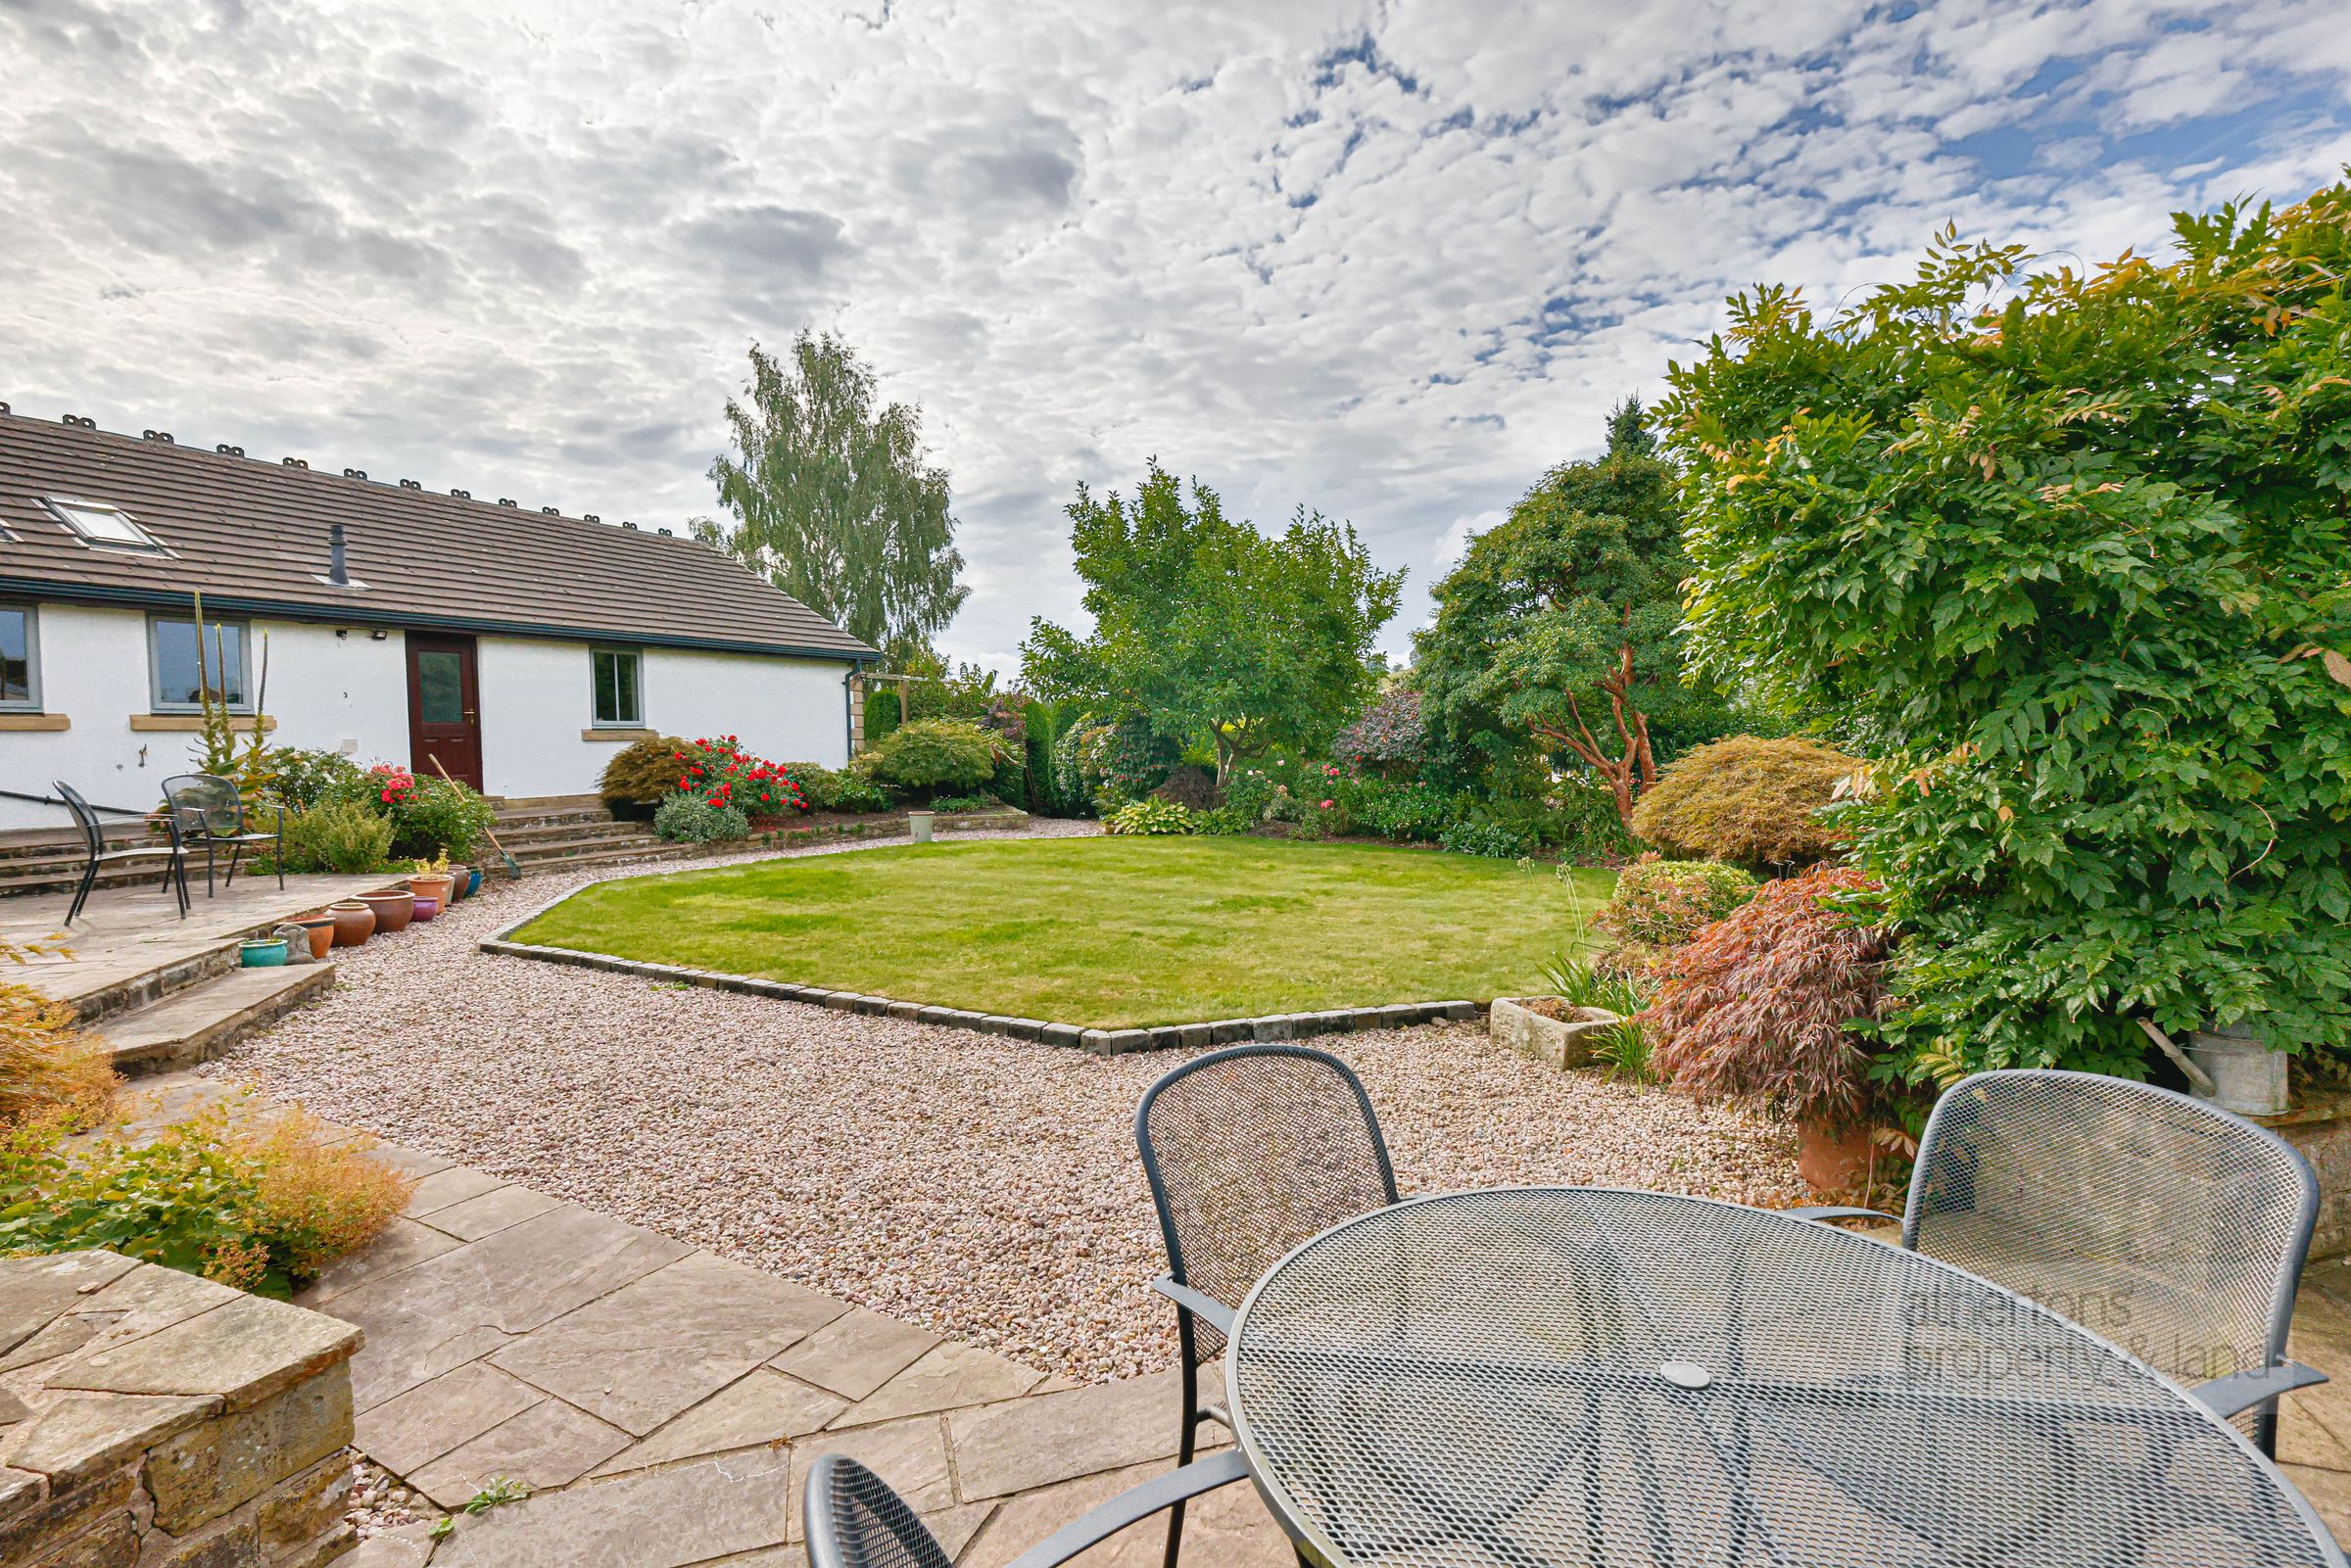
Patio area for outdoor dining
En-suite to principal bedroom
Double garage
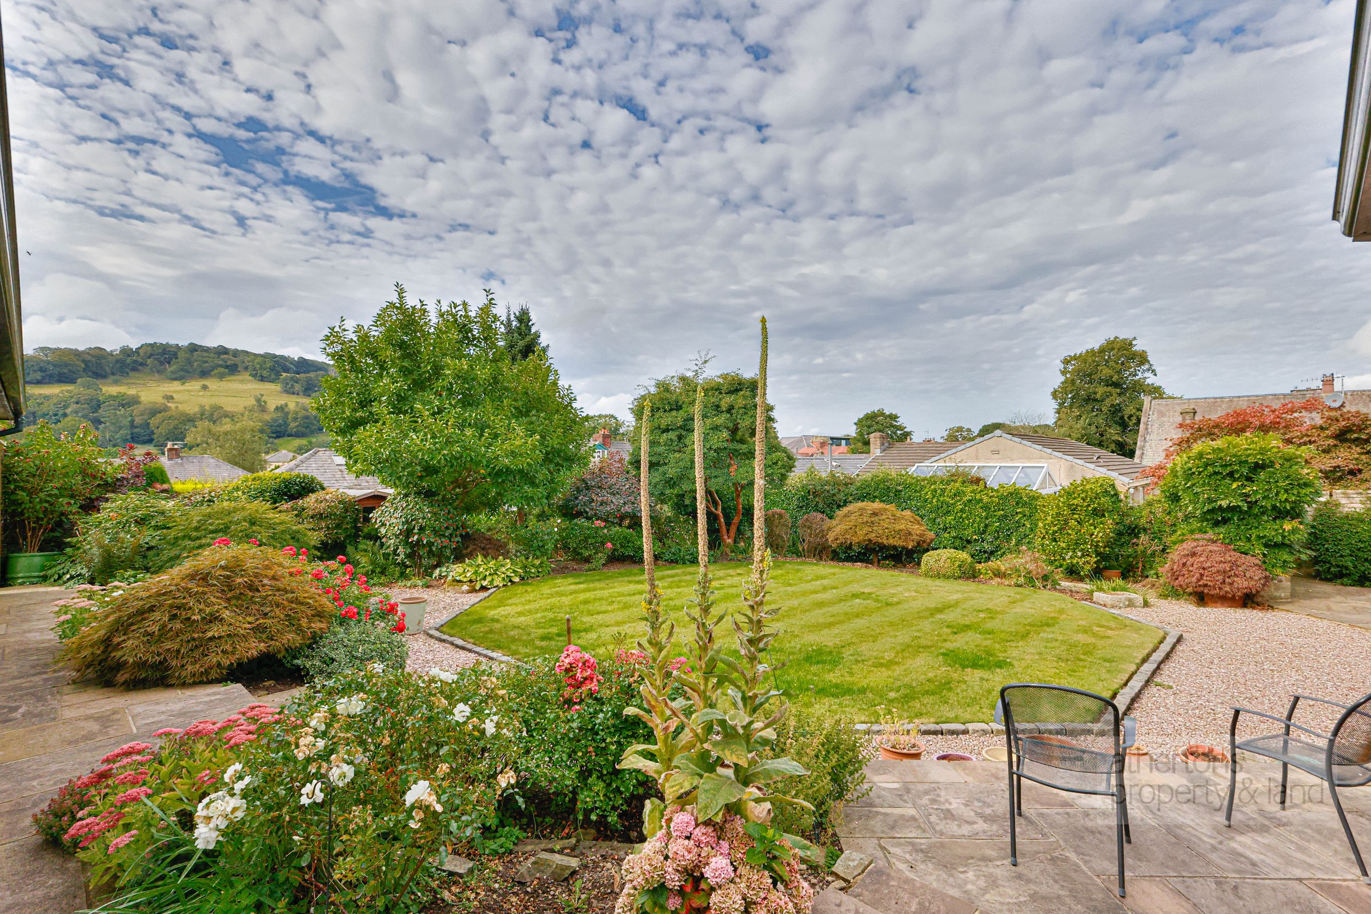
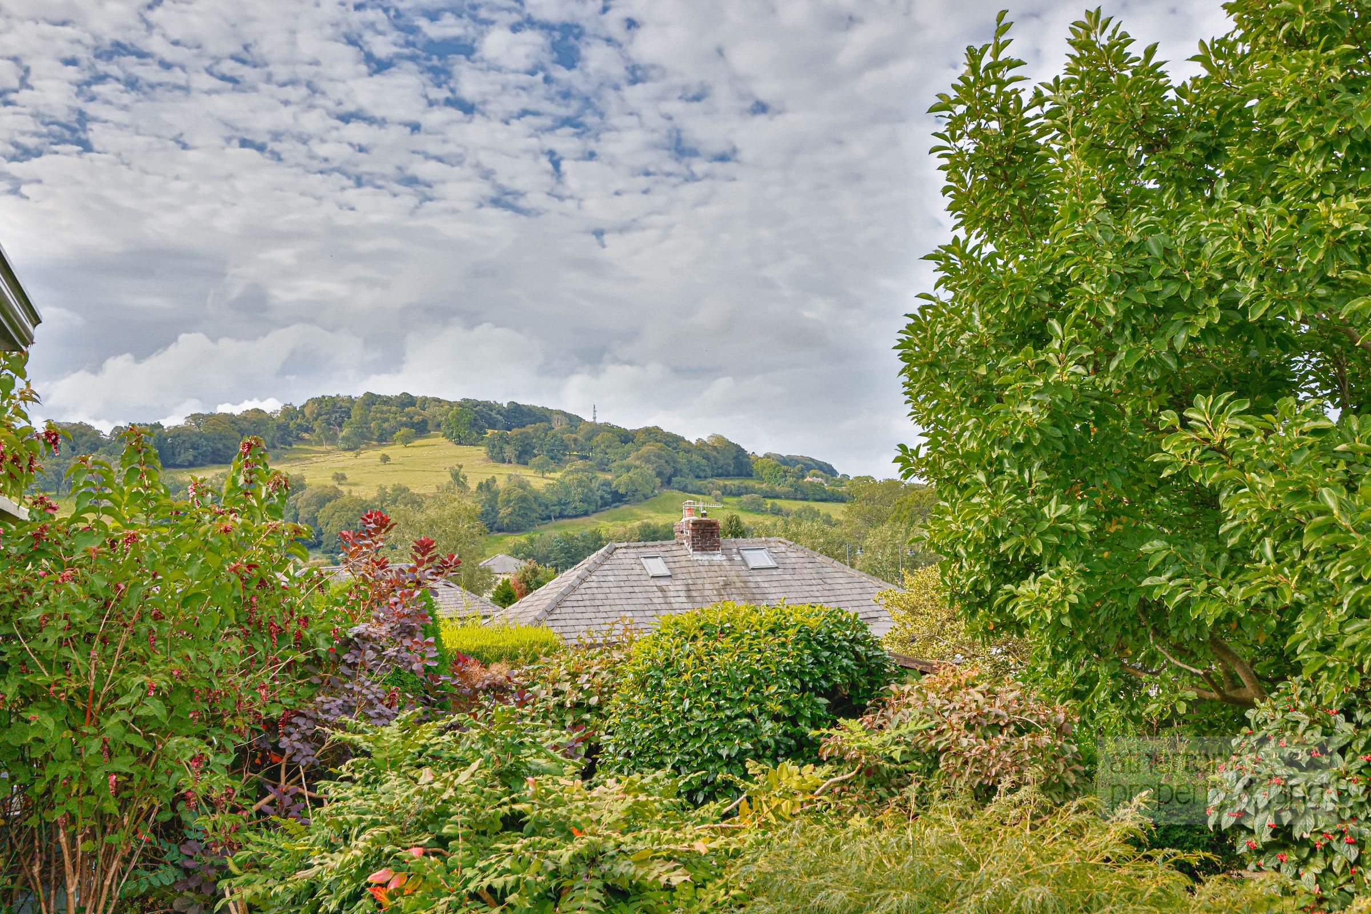
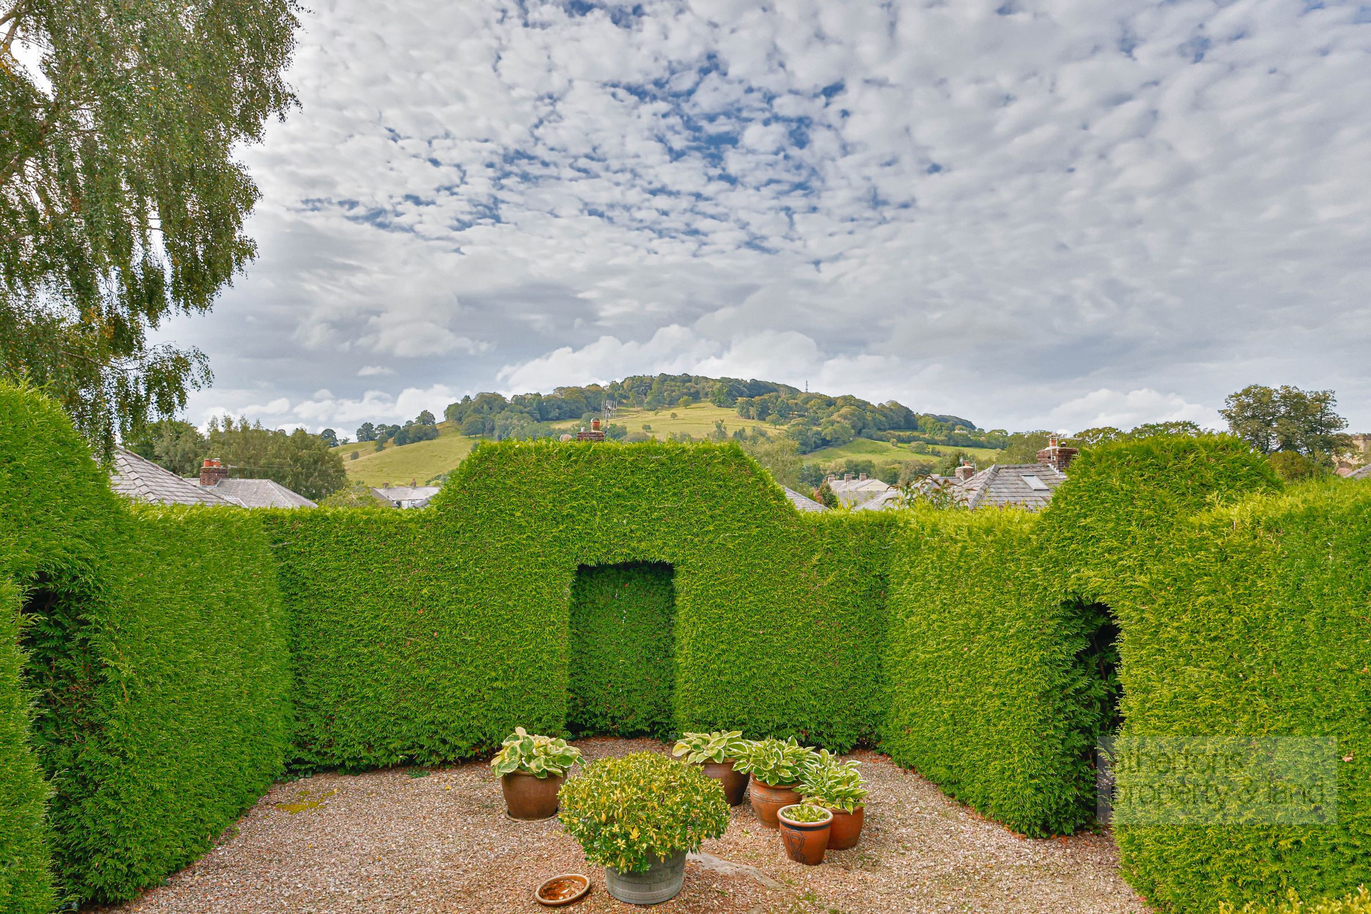
Scenic countryside views
Walking Distance to Ample Local Amenities
About this property
An exceptional three-bedroom detached bungalow, occupying a particularly rare and generous plot in a peaceful and highly regarded location within Whalley. Immaculately presented throughout and having been fully refurbished by the current owners, this impressive home combines beautifully maintained accommodation with extensive private gardens, multiple outdoor spaces and an unusually large south-west-facing plot. Approached via a resin driveway, the property offers excellent privacy and seclusion whilst remaining conveniently positioned for the amenities, independent shops, cafés and restaurants of Whalley village. With its sizeable gardens, quiet setting and versatile accommodation, this is a rare opportunity to acquire a substantial bungalow in an enviable village location.
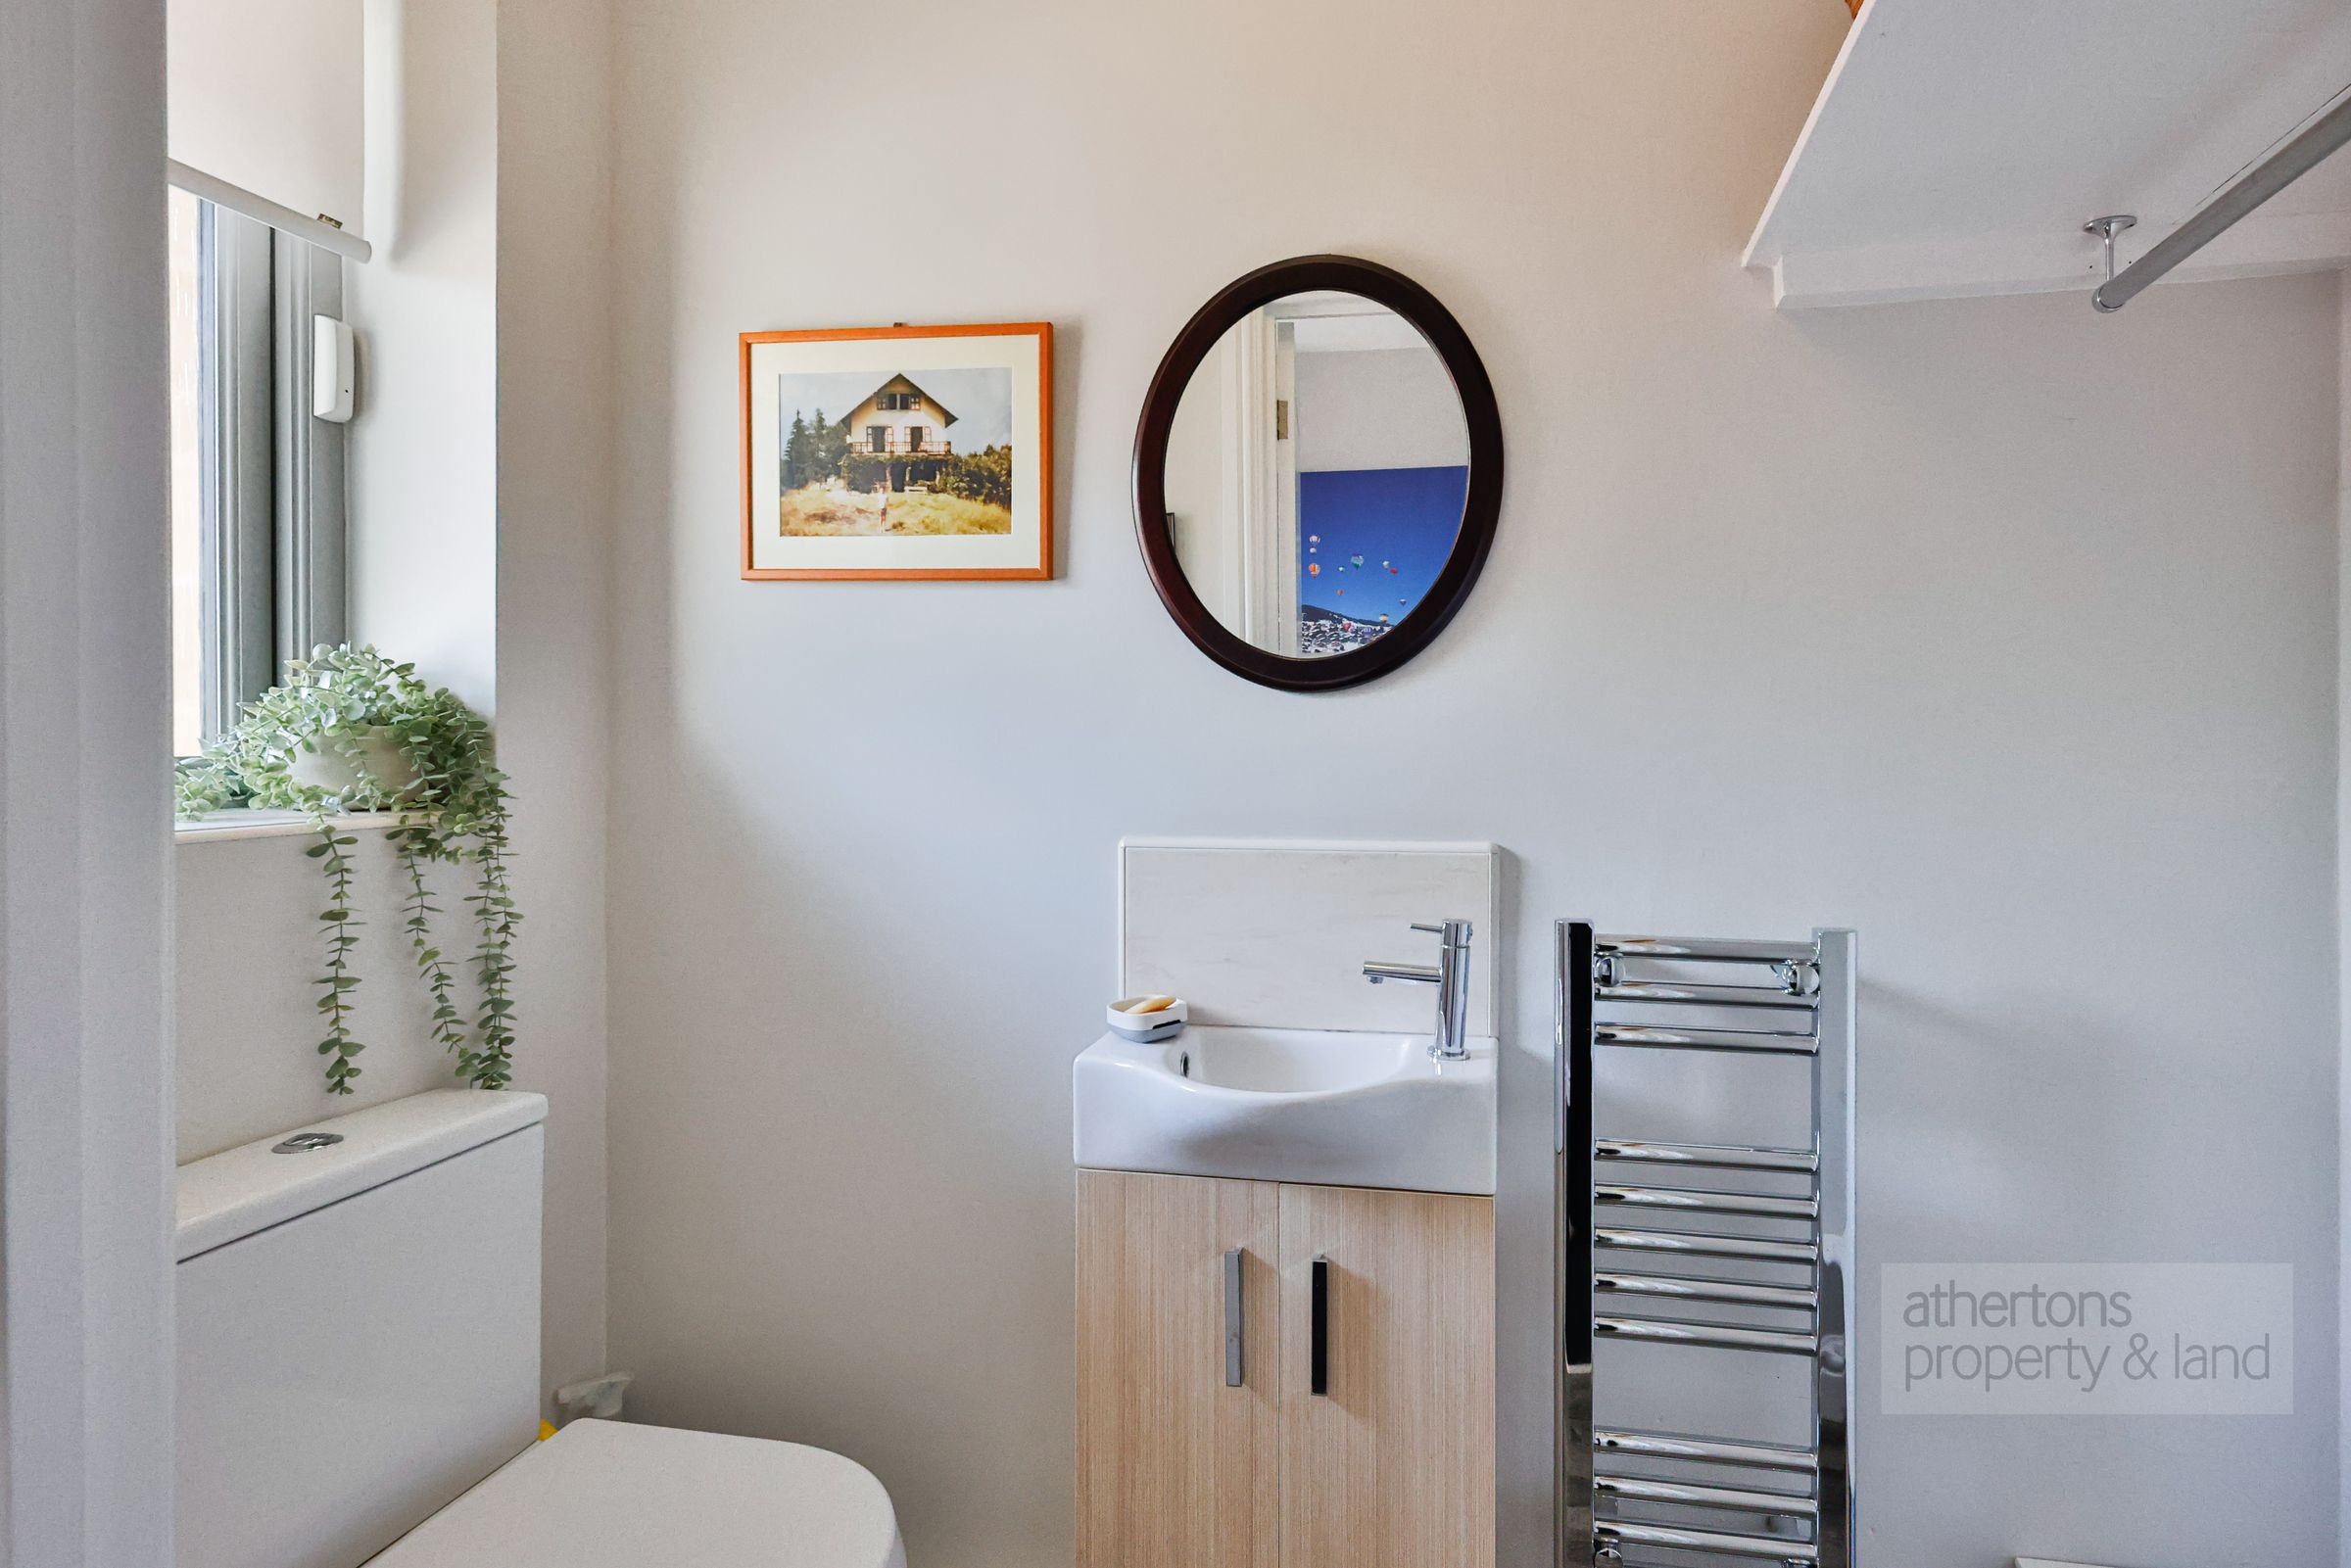
A canopied entrance porch leads into the welcoming reception hall, which provides access to the principal accommodation and incorporates useful storage together with a contemporary two-piece cloakroom/WC.
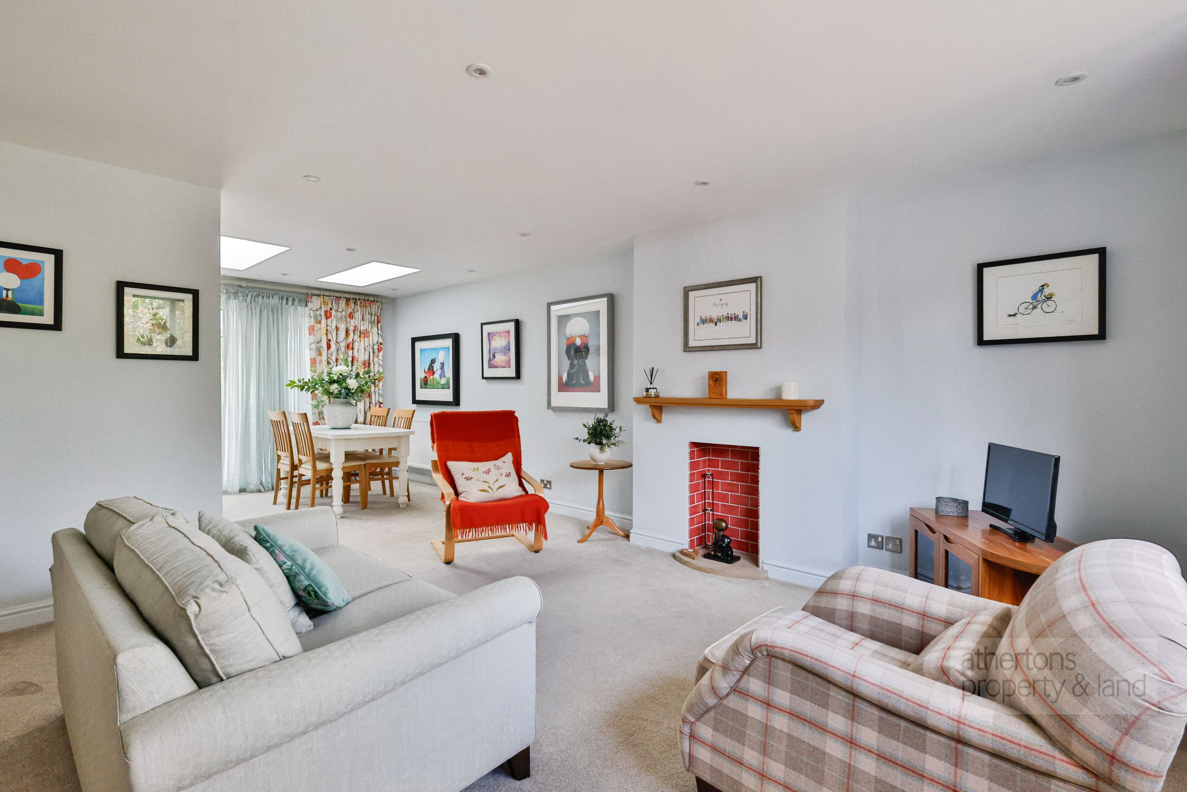
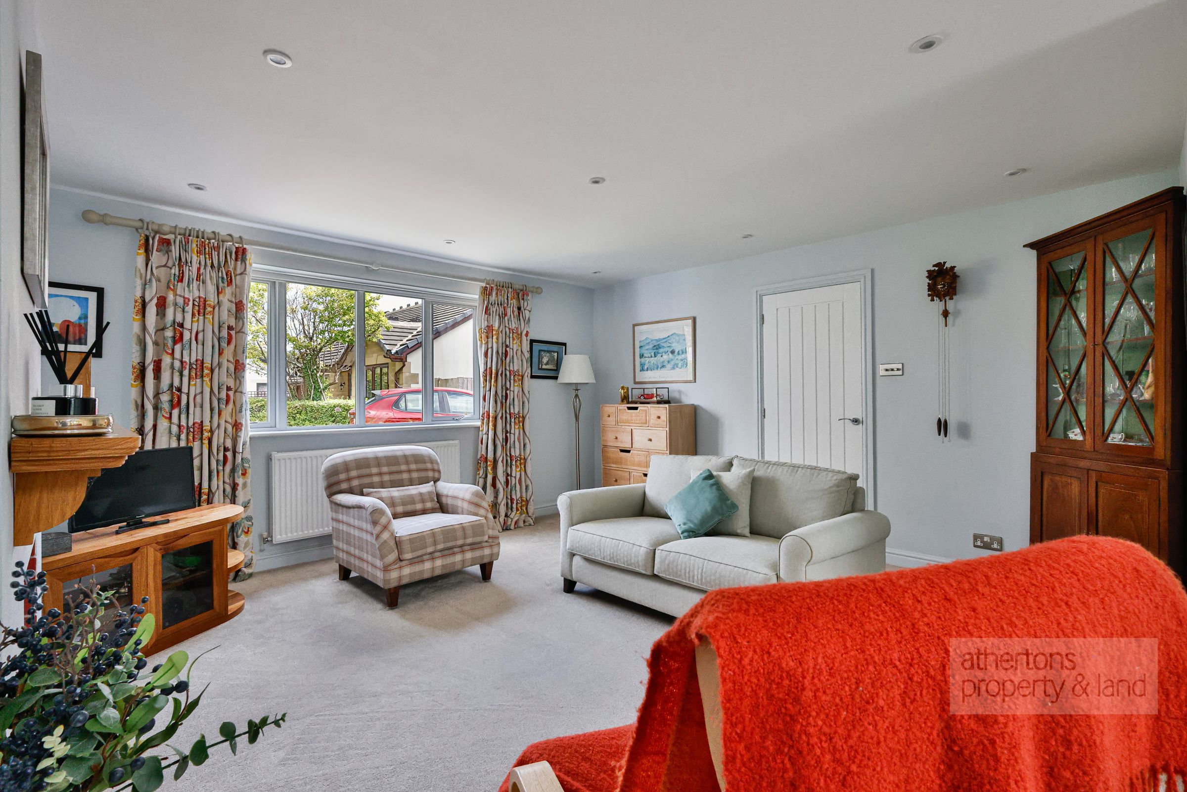
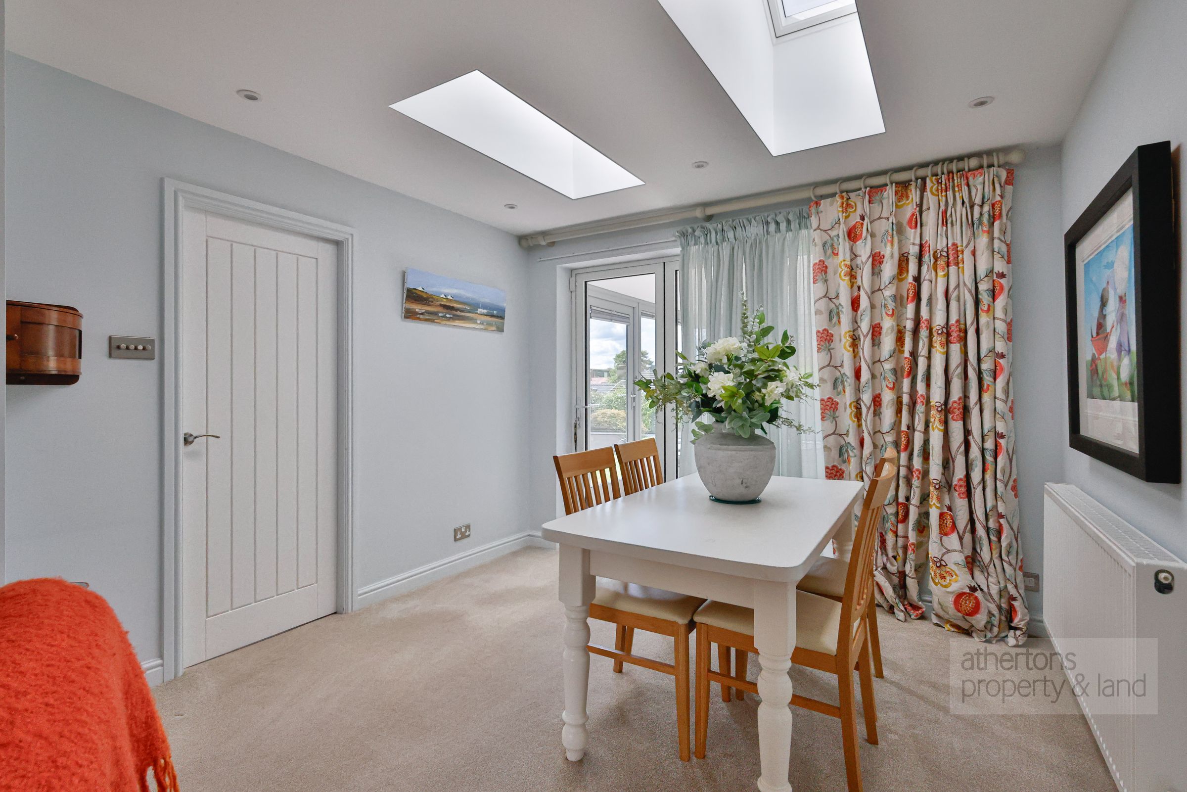
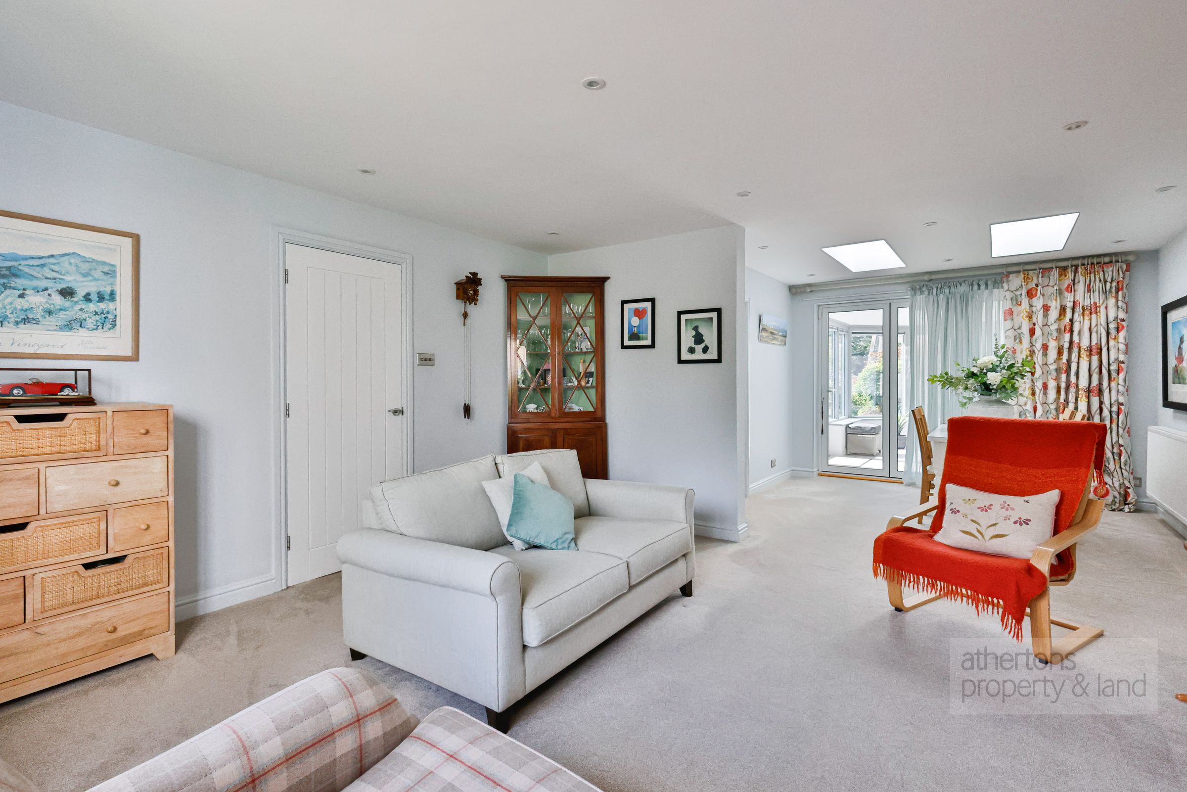
At the centre of the accommodation is the impressive open-plan living and dining area, providing a light and sociable space designed equally well for everyday living and entertaining. A decorative fireplace creates an attractive focal point, whilst two skylights within the dining area introduce additional natural light. The living space continues seamlessly into the conservatory through bi-folding doors, creating a versatile extension of the main accommodation and providing a wonderful connection with the gardens beyond. Electric underfloor heating and extensive glazing ensure the space remains comfortable and naturally bright throughout the year.
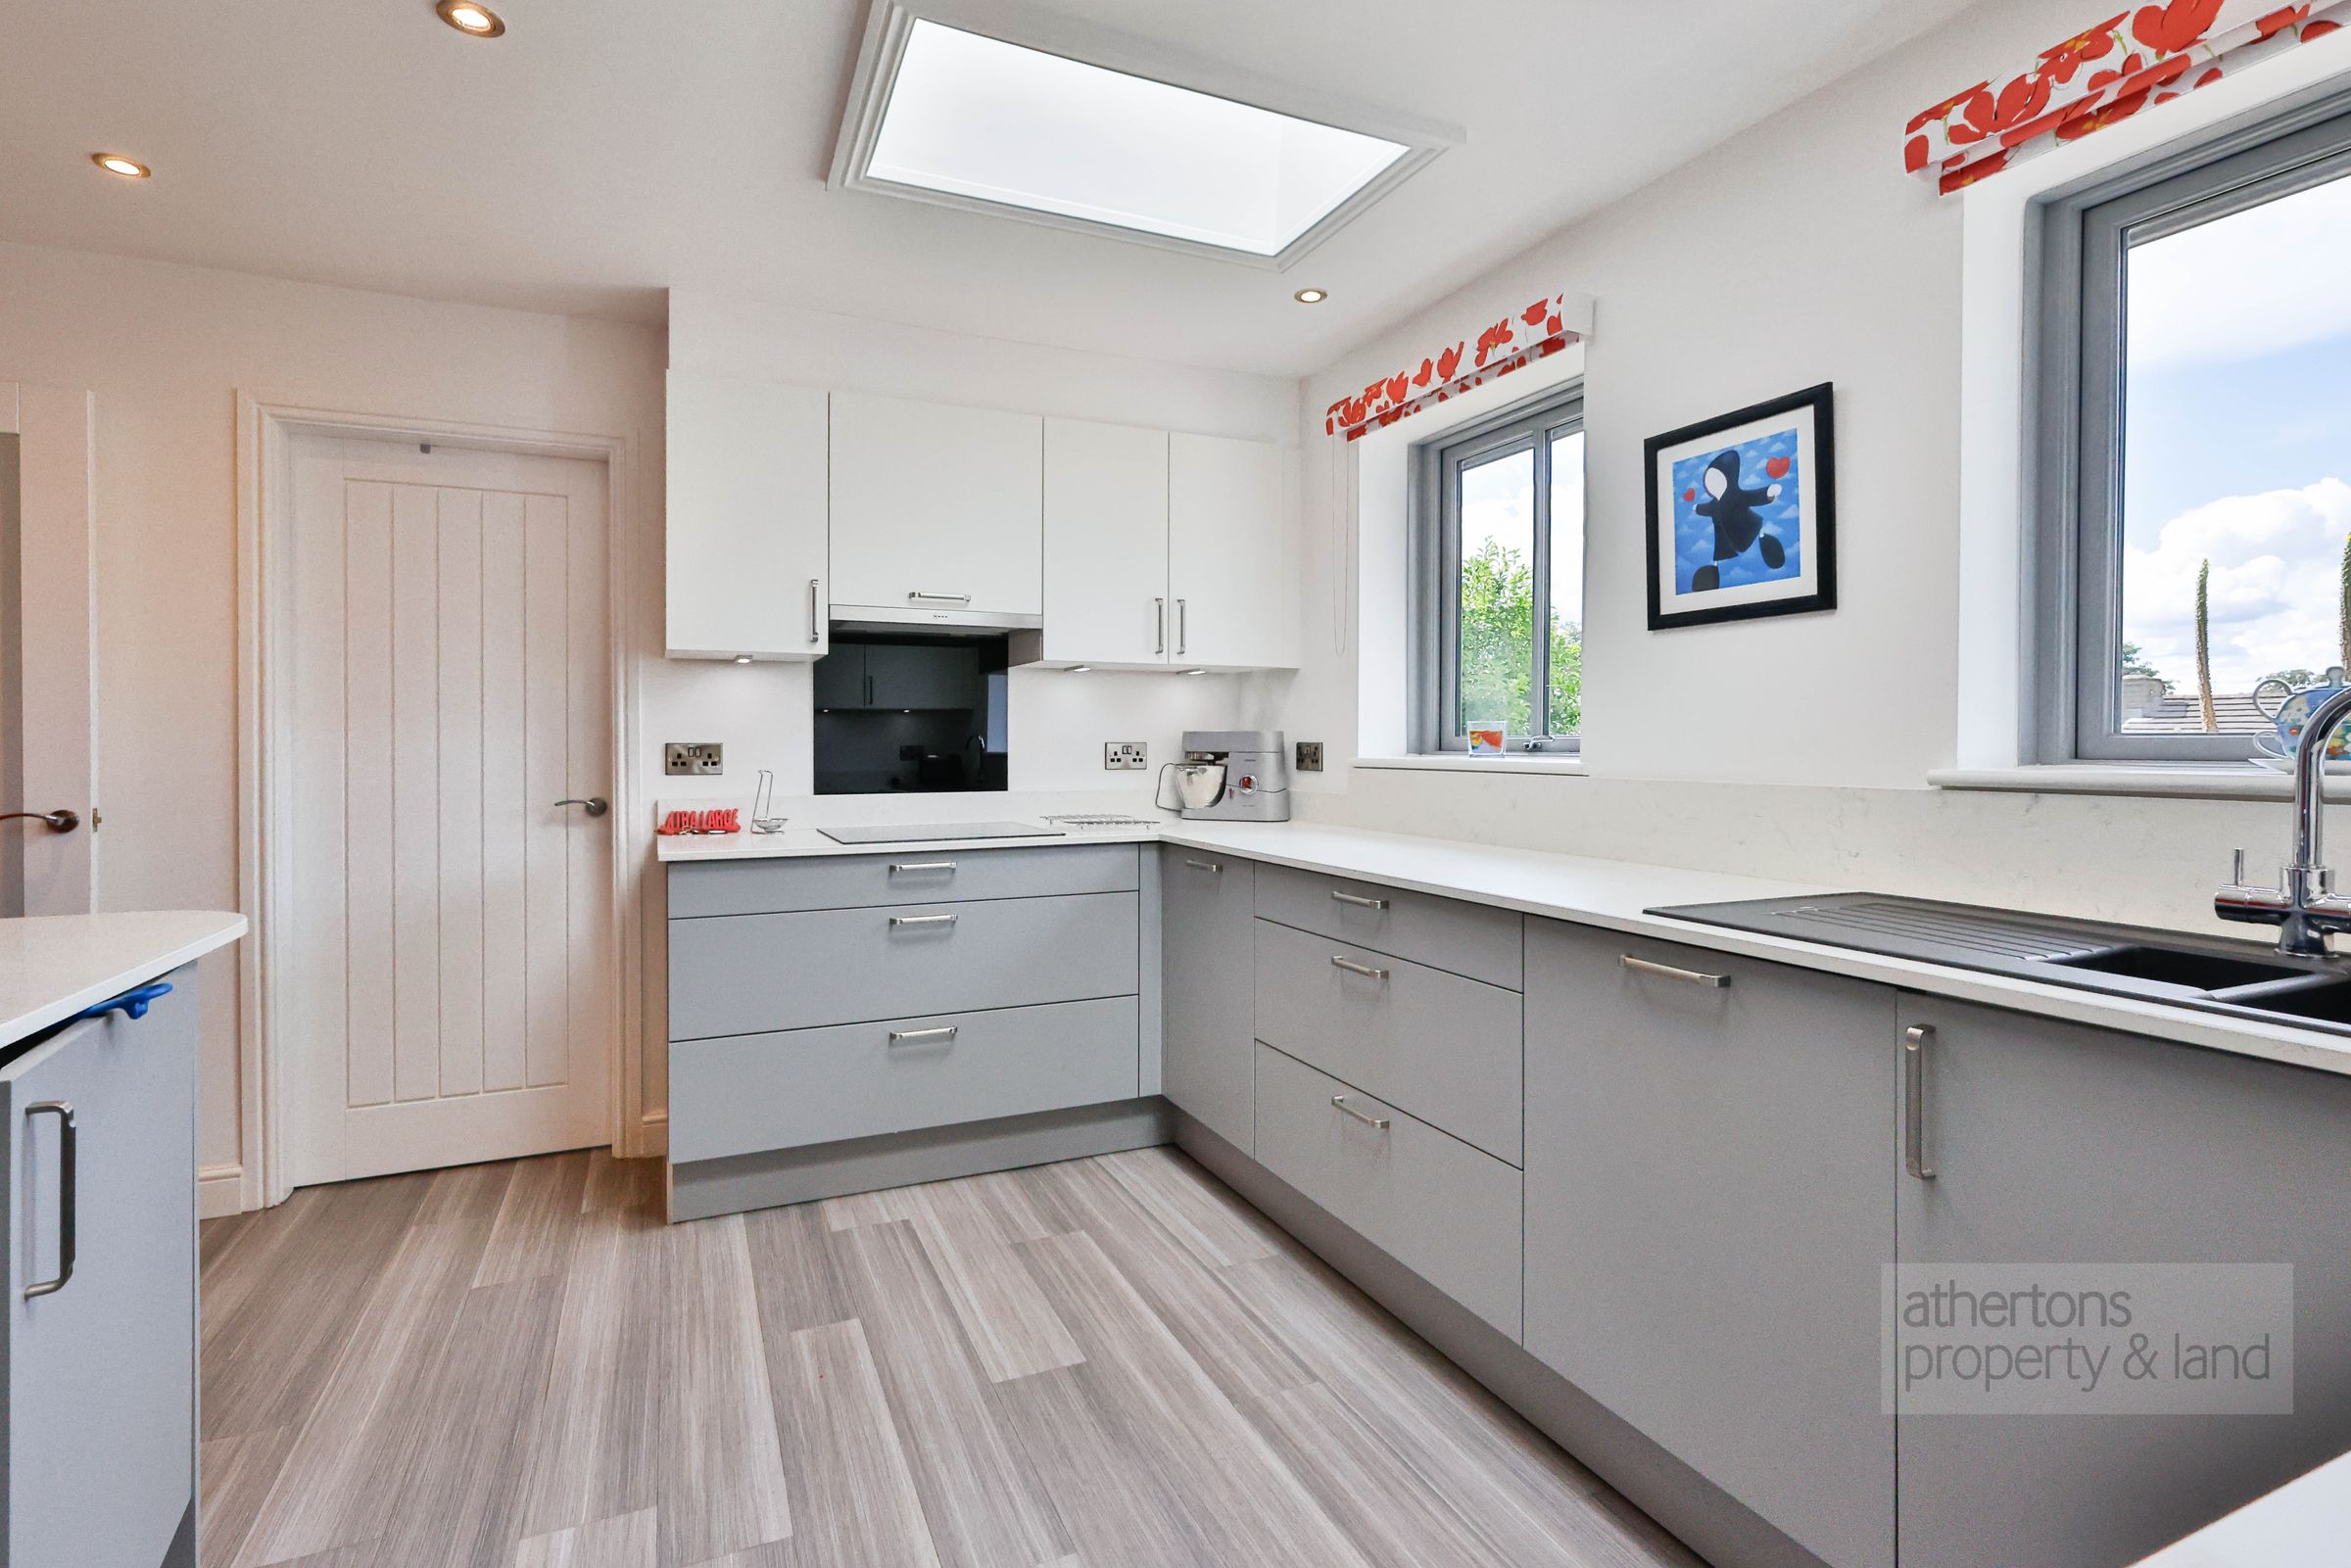
The adjoining kitchen has been comprehensively refitted with sleek fitted cabinetry and a full range of integrated NEFF appliances, complemented by quartz worktops and a useful breakfast bar. Further natural light is provided by additional skylights, whilst the contemporary finish creates a practical yet stylish kitchen suited to both everyday use and entertaining.
A separate utility room provides valuable practical space and has been fitted with a new Worcester Bosch combination boiler, plumbing for a washing machine and dryer, a sink and useful storage. An external door provides convenient access to the rear gardens, making this a particularly useful everyday entrance.
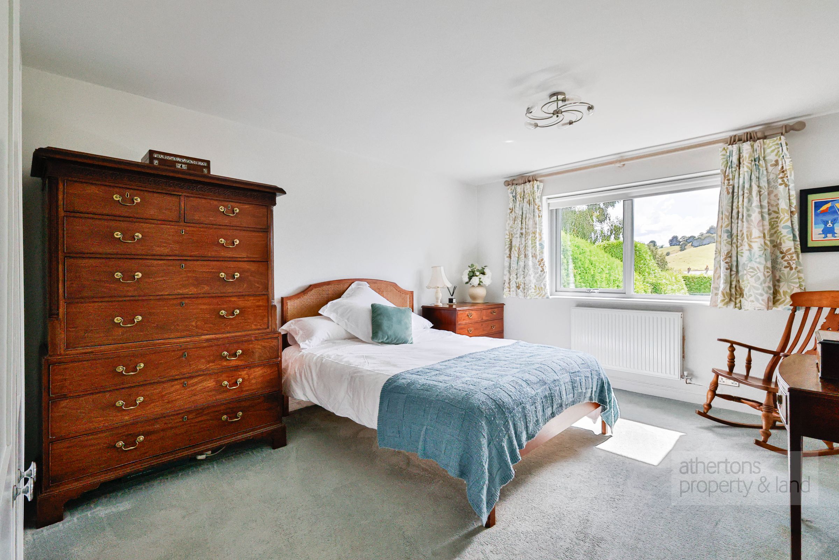
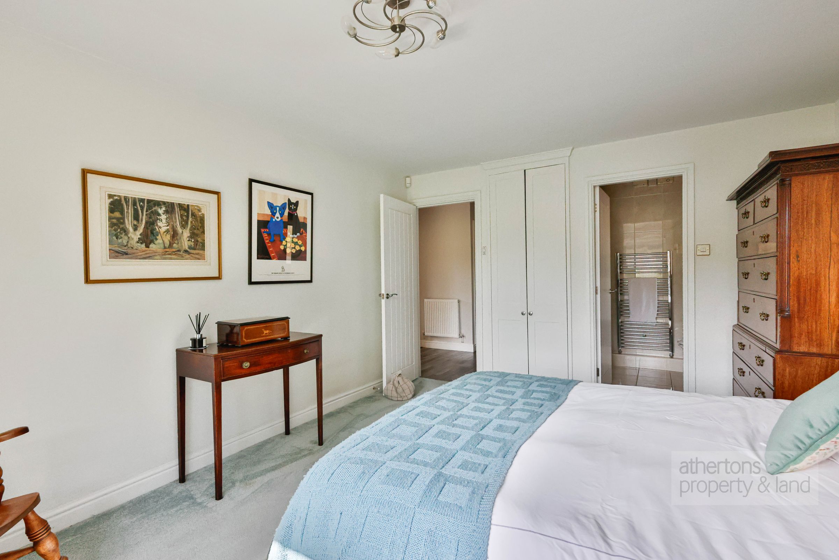
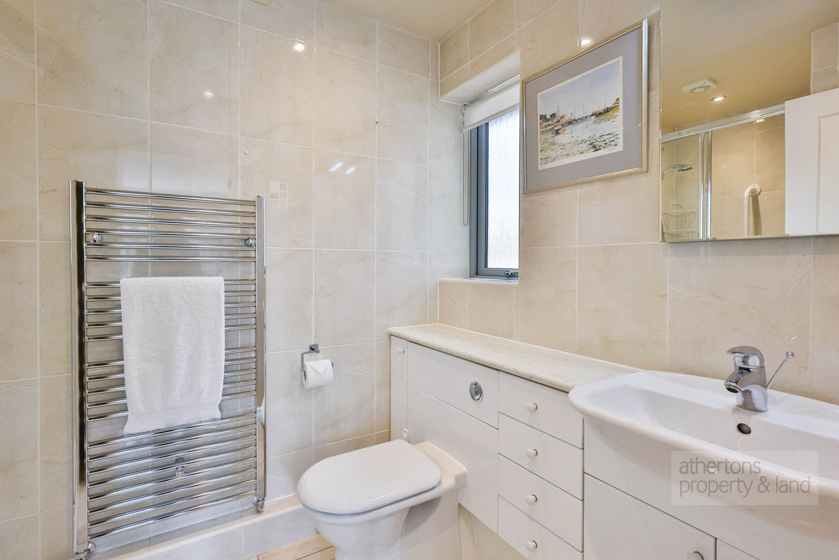
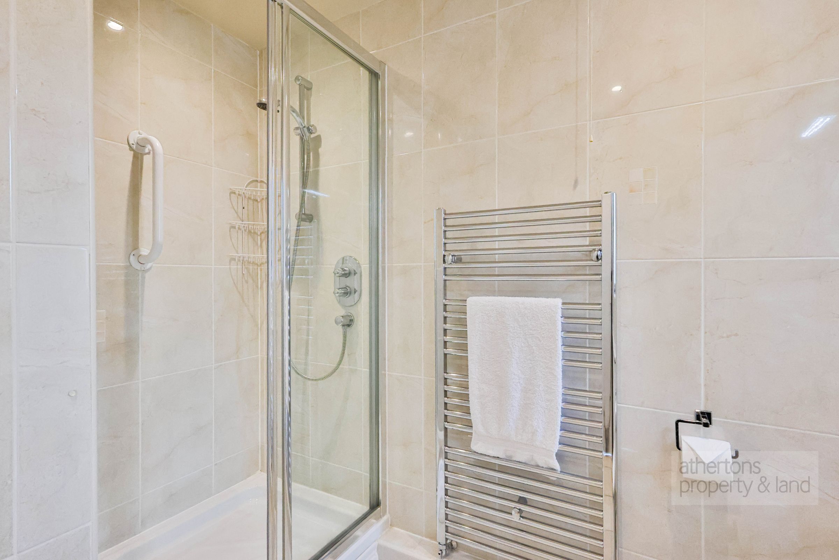
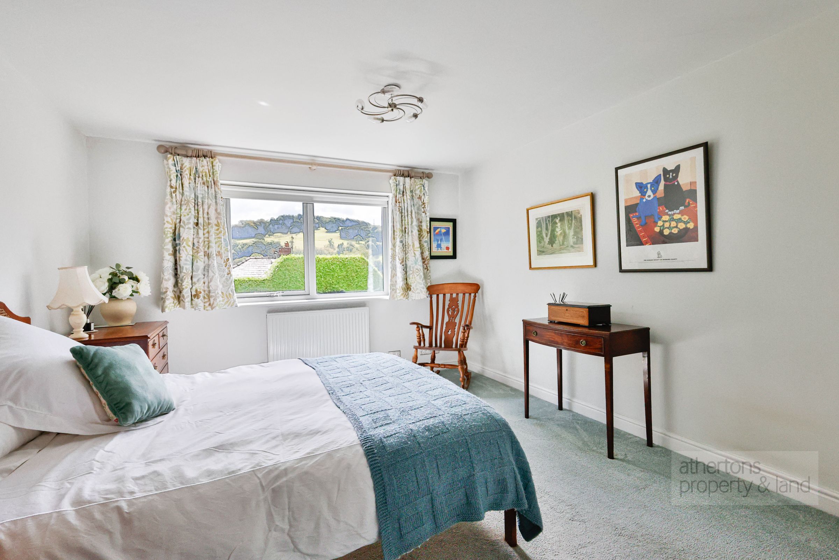
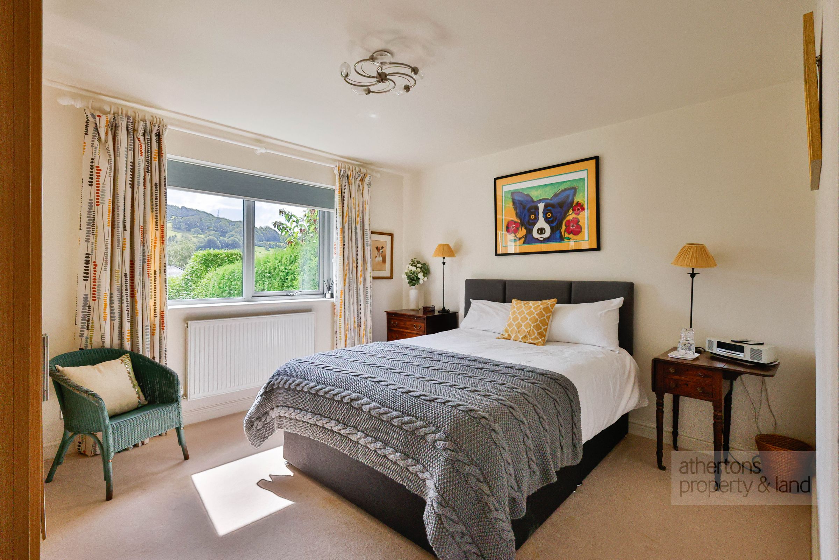
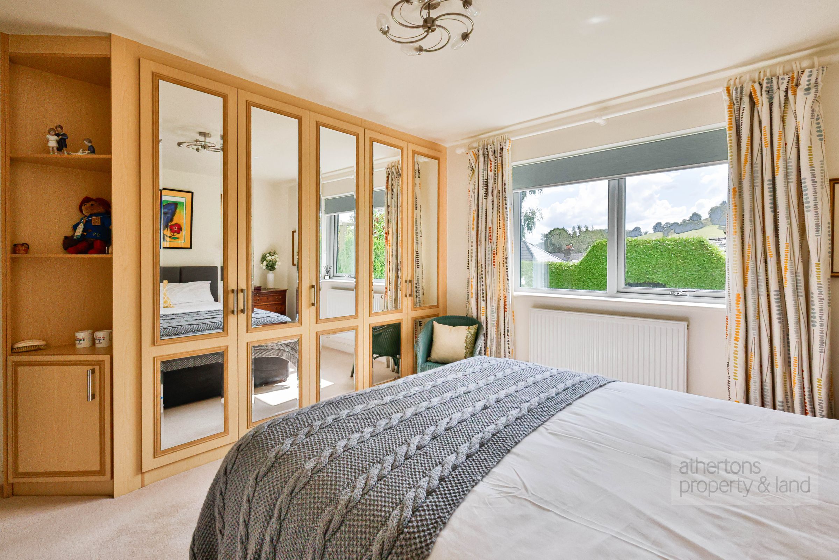
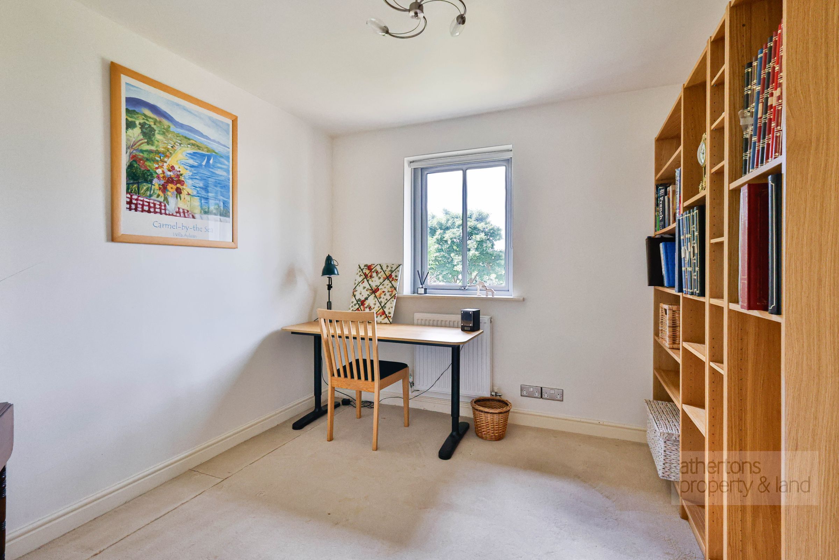
The accommodation includes three bedrooms, with the principal bedroom being an impressive double room enjoying views towards Whalley Nab. The bedroom is complemented by a beautifully appointed en-suite shower room, fully tiled and fitted with a three-piece suite together with useful fitted storage. The second bedroom is another well-proportioned double room with fitted wardrobes, whilst the third bedroom is currently arranged as an office and would make an ideal, dressing room or single bedroom, with fitted storage and cupboard space.
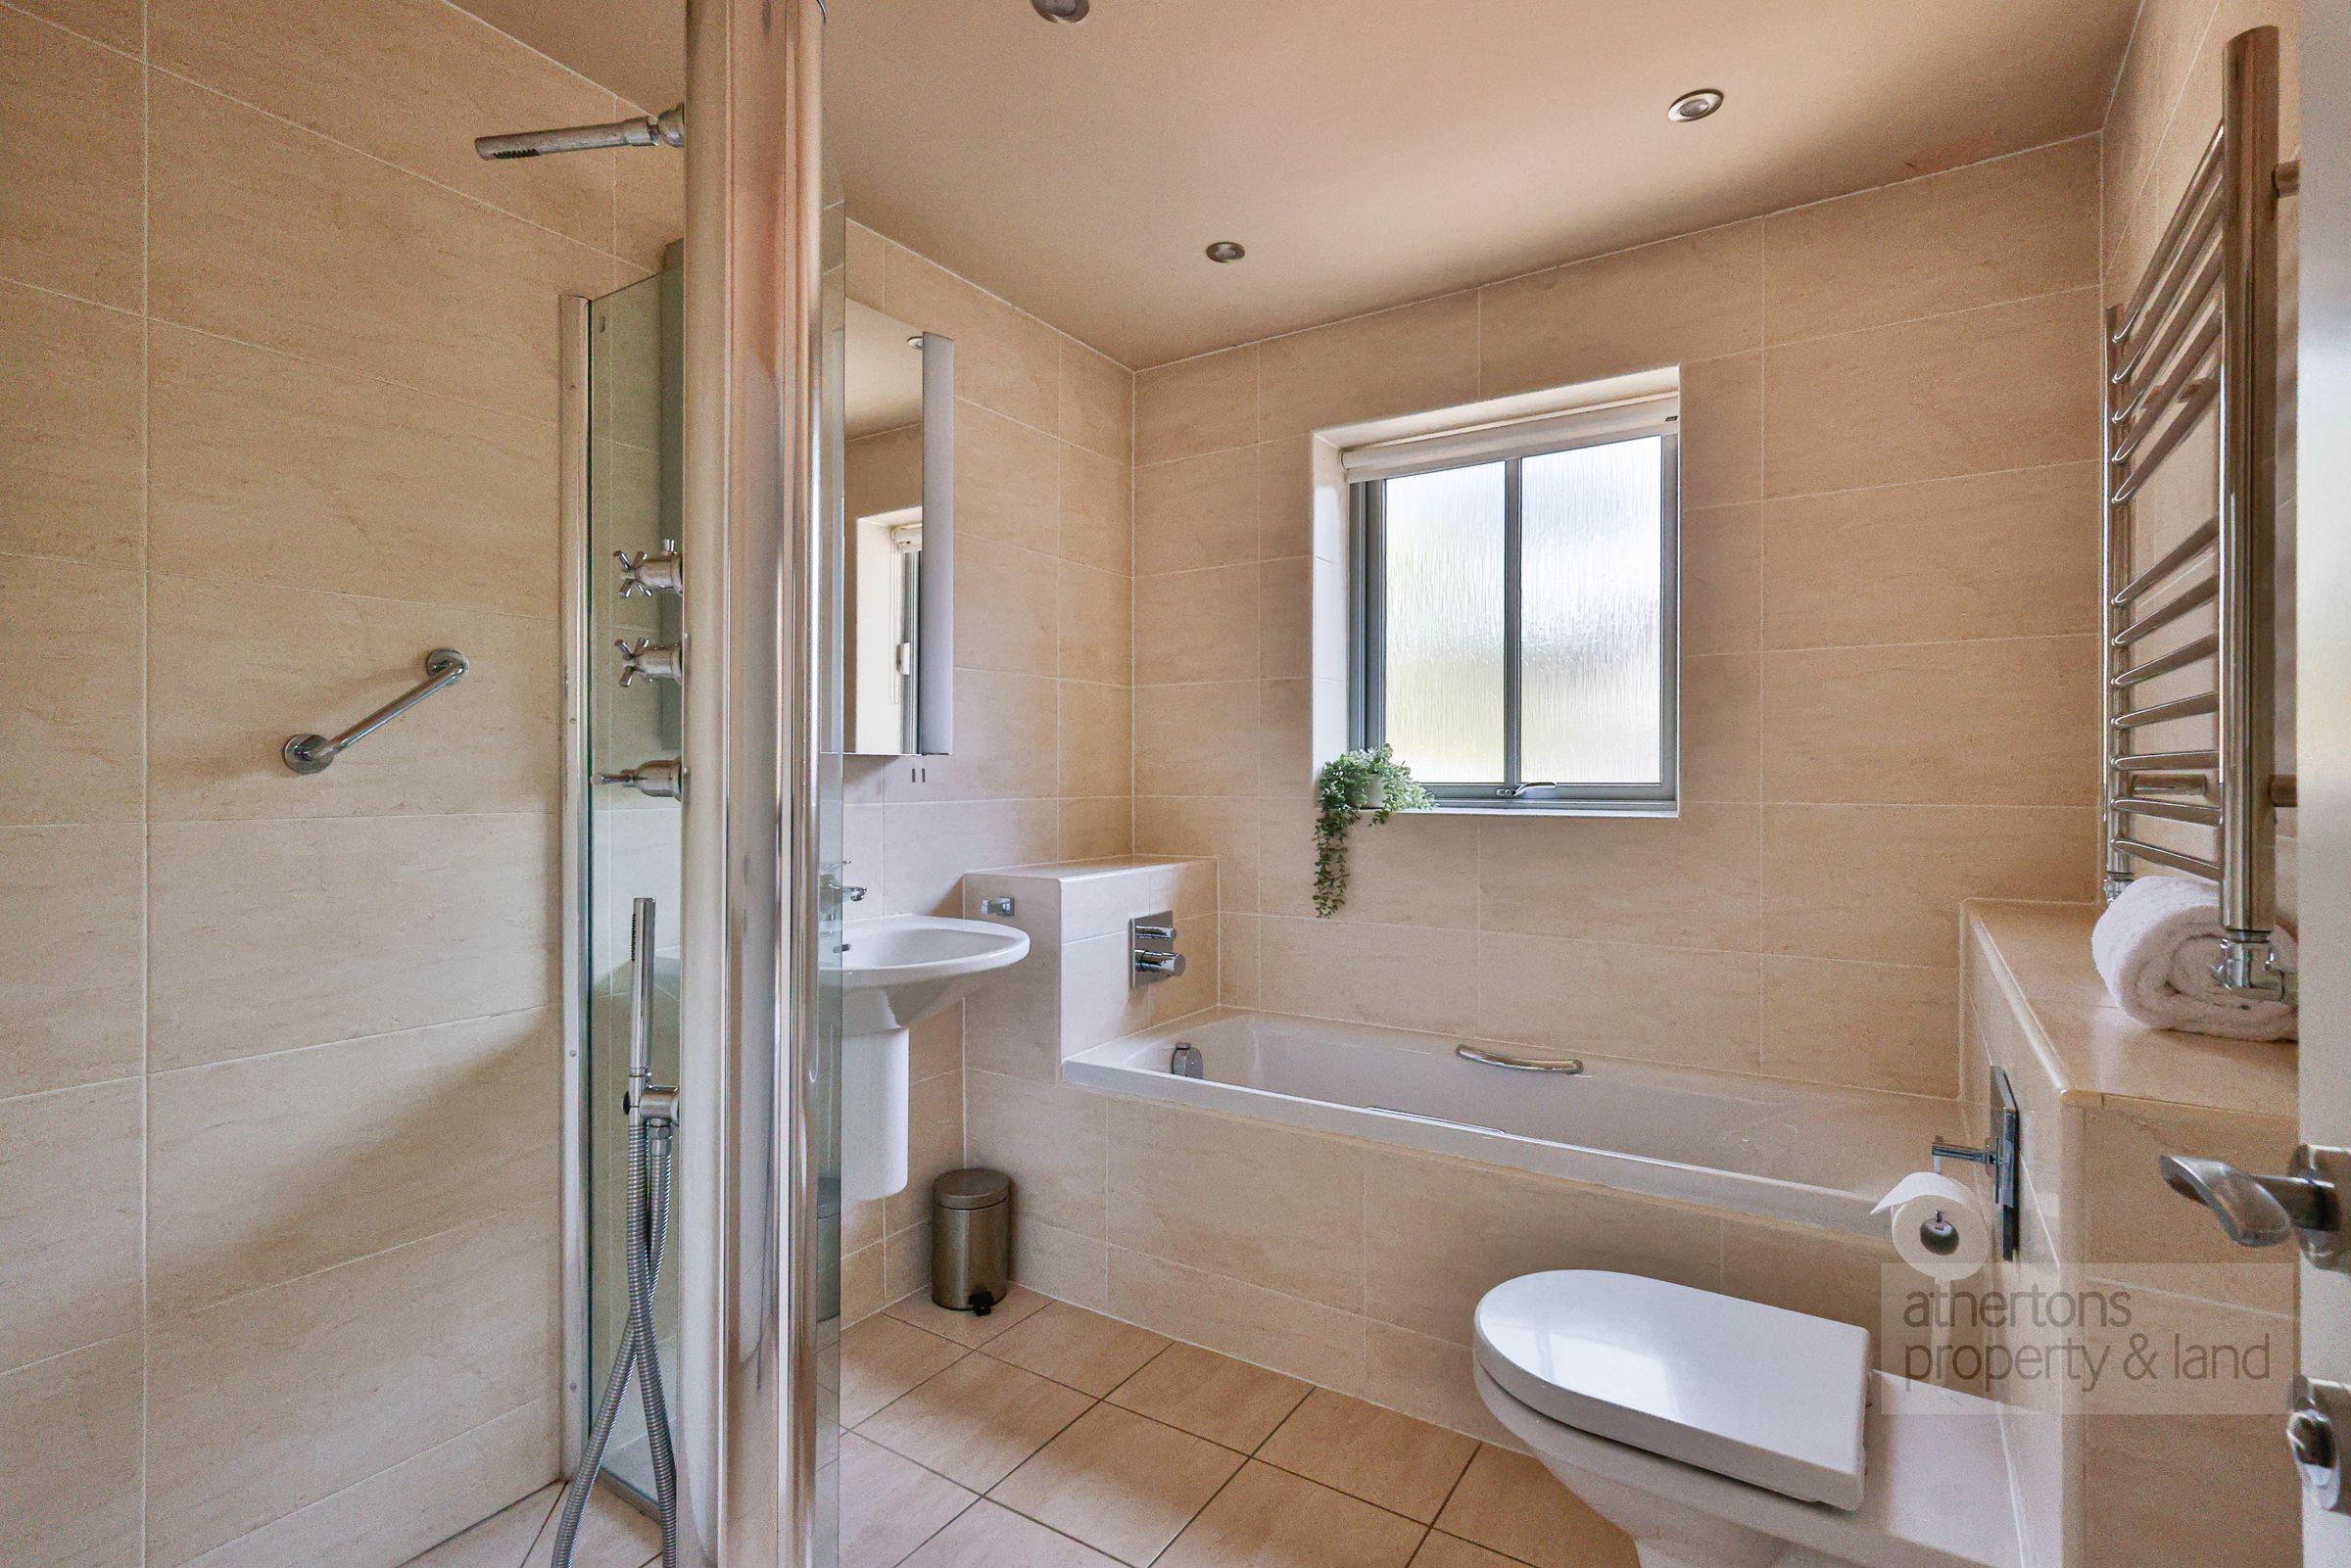
The main bathroom has been finished to a high standard and is fully tiled, incorporating electric underfloor heating, a tiled bath, wash basin and WC, together with a separate shower enclosure and screen. The contemporary finish provides a consistent level of quality throughout the accommodation.
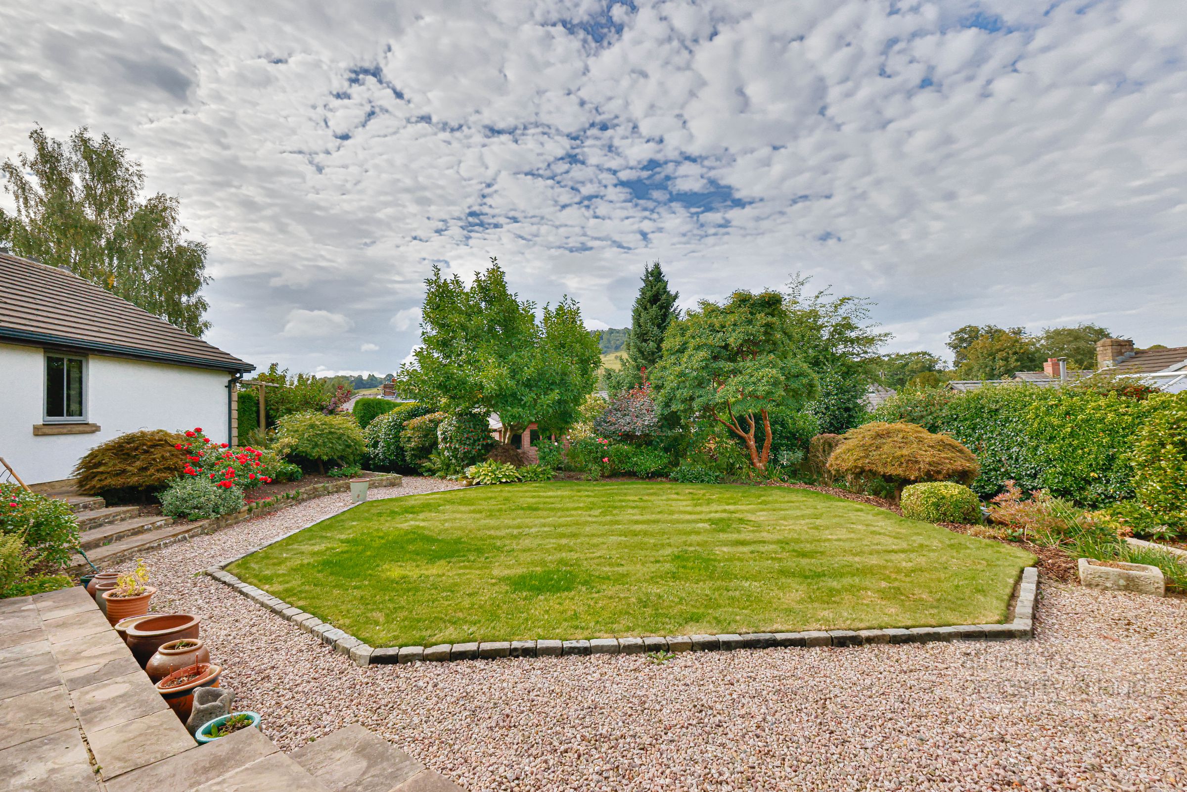
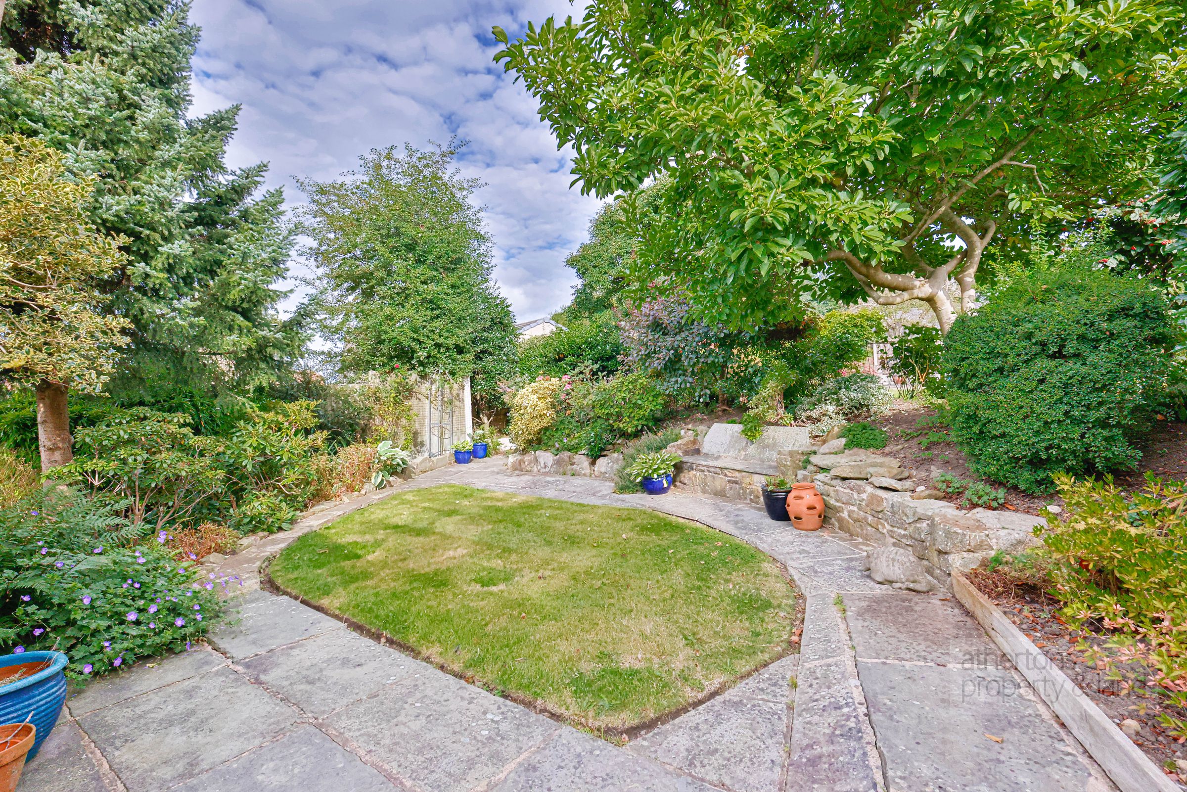
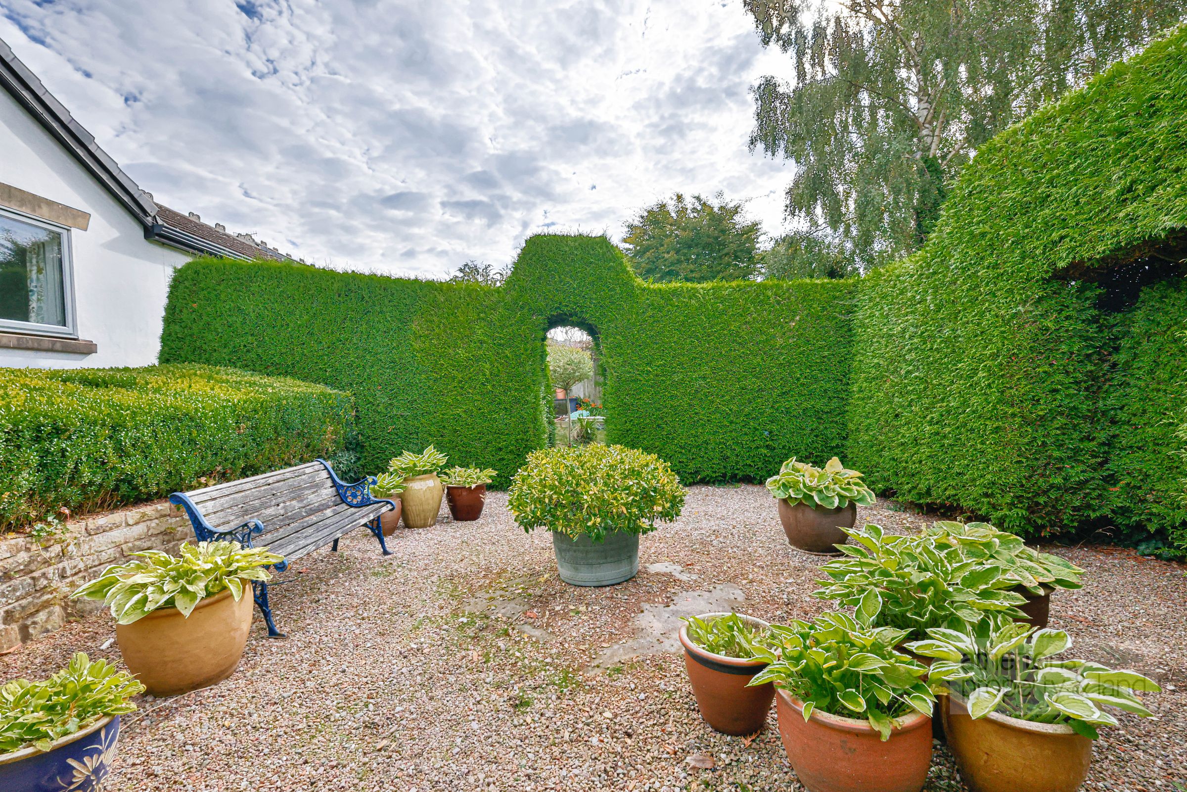
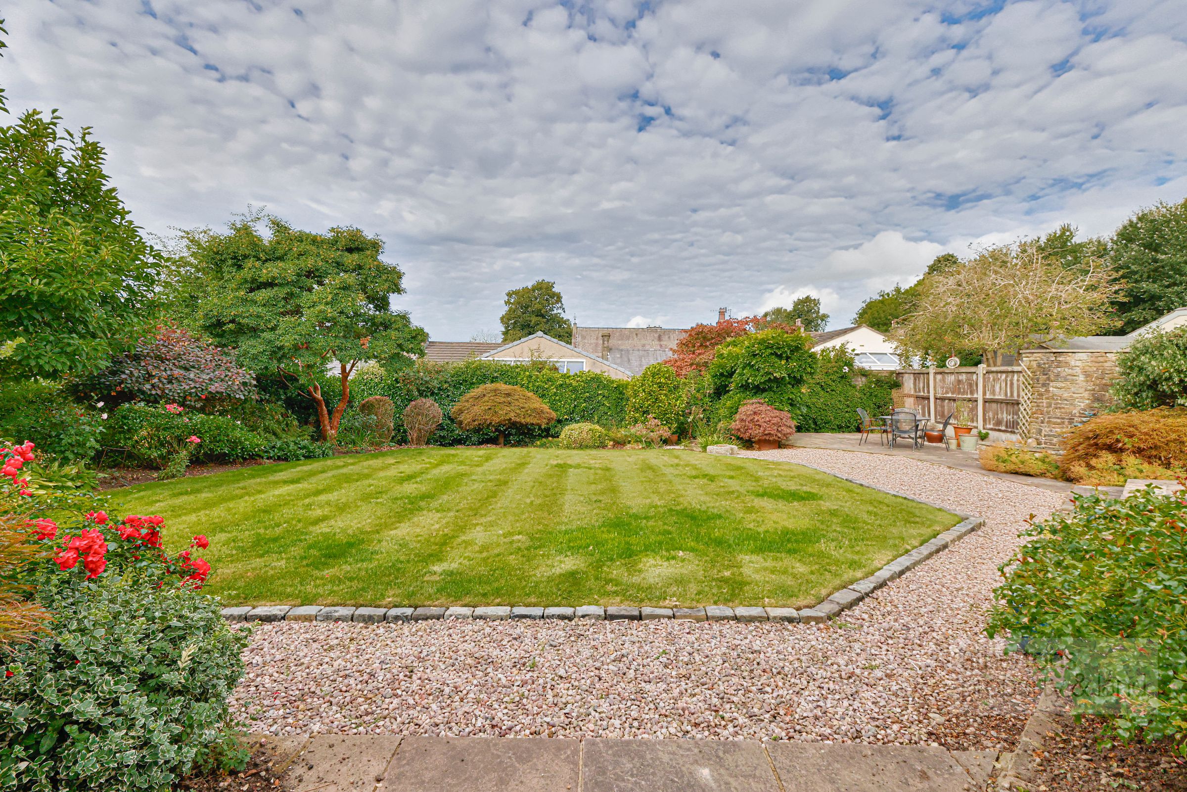
Externally, the property is perhaps most notable for its exceptional gardens and generous south-west-facing plot. To the rear are beautifully maintained lawned gardens bordered by mature planting and established hedgerows, creating a wonderfully private and secluded setting. Stone pathways wind through the gardens, connecting a series of distinct areas and providing many different places to sit, relax and enjoy the surroundings. Stone bench seating provides attractive viewpoints amongst the mature borders, whilst timber sheds offer useful storage. The gardens continue around the property, with private hedgerowed areas creating a sense of enclosure, whilst planting beds and a greenhouse provide an ideal space for green-fingered garden lovers.
To the front, a resin driveway provides generous off-road parking and leads to the attached double garage, fitted with electric roller doors. Gated access is available to both sides of the property, providing excellent practical access to the extensive gardens and enhancing the privacy of this unusually generous plot.
Key details
Broadband: up to 1800mbps
1326ft2 floor area
14273ft2 plot size
Freehold
Council tax band G
Local authority: RVBC
Additional information
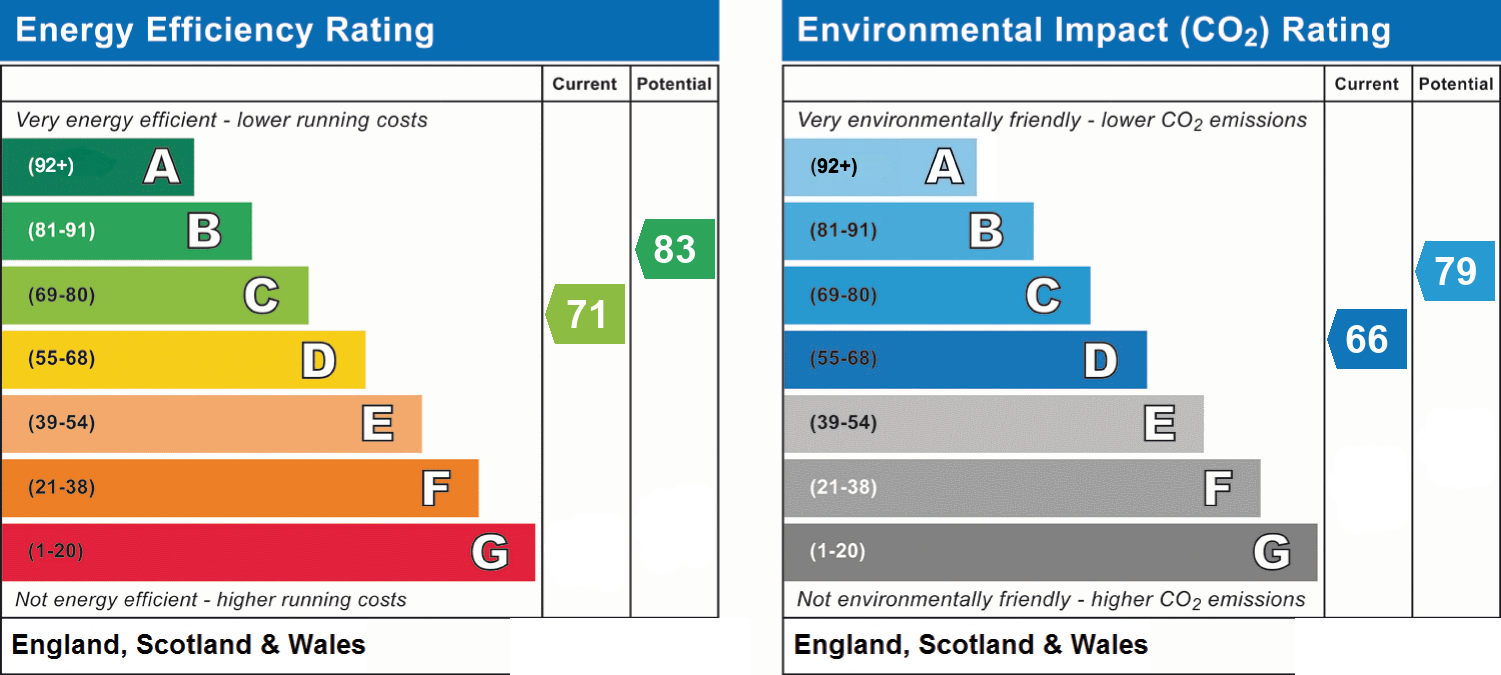
- Energy efficiency (current)
- C (71)
- Energy efficiency (potential)
- B (83)
- Environmental impact (current)
- D (66)
- Environmental impact (potential)
- C (79)
- Is in a conservation area
- No
- Is a listed property
- No
- Construction materials
- Brick and block


Near the property
Disclaimer - Athertons and their clients give notice that: 1. They are not authorised to make or give any representations or warranties in relation to the property, either here or elsewhere, either on their own behalf or on behalf of their clients or otherwise. They assume no responsibility for any statements that are made in these particulars. These particulars do not form part of any offer or contract and must not be relied upon as statements or representation of facts. 2. Any areas, measurements or distances are approximate. The text, photographs and plans are for guidance only and are not necessarily comprehensive. It should not be assumed that the property has all the necessary planning, building regulations or other consents and neither Athertons nor their clients have tested any services, equipment or facilities. Purchasers must satisfy themselves by inspection or otherwise.