Like the look of this property?
We would love to hear from you and arrange a viewing of this property. Get in touch now!
About this property
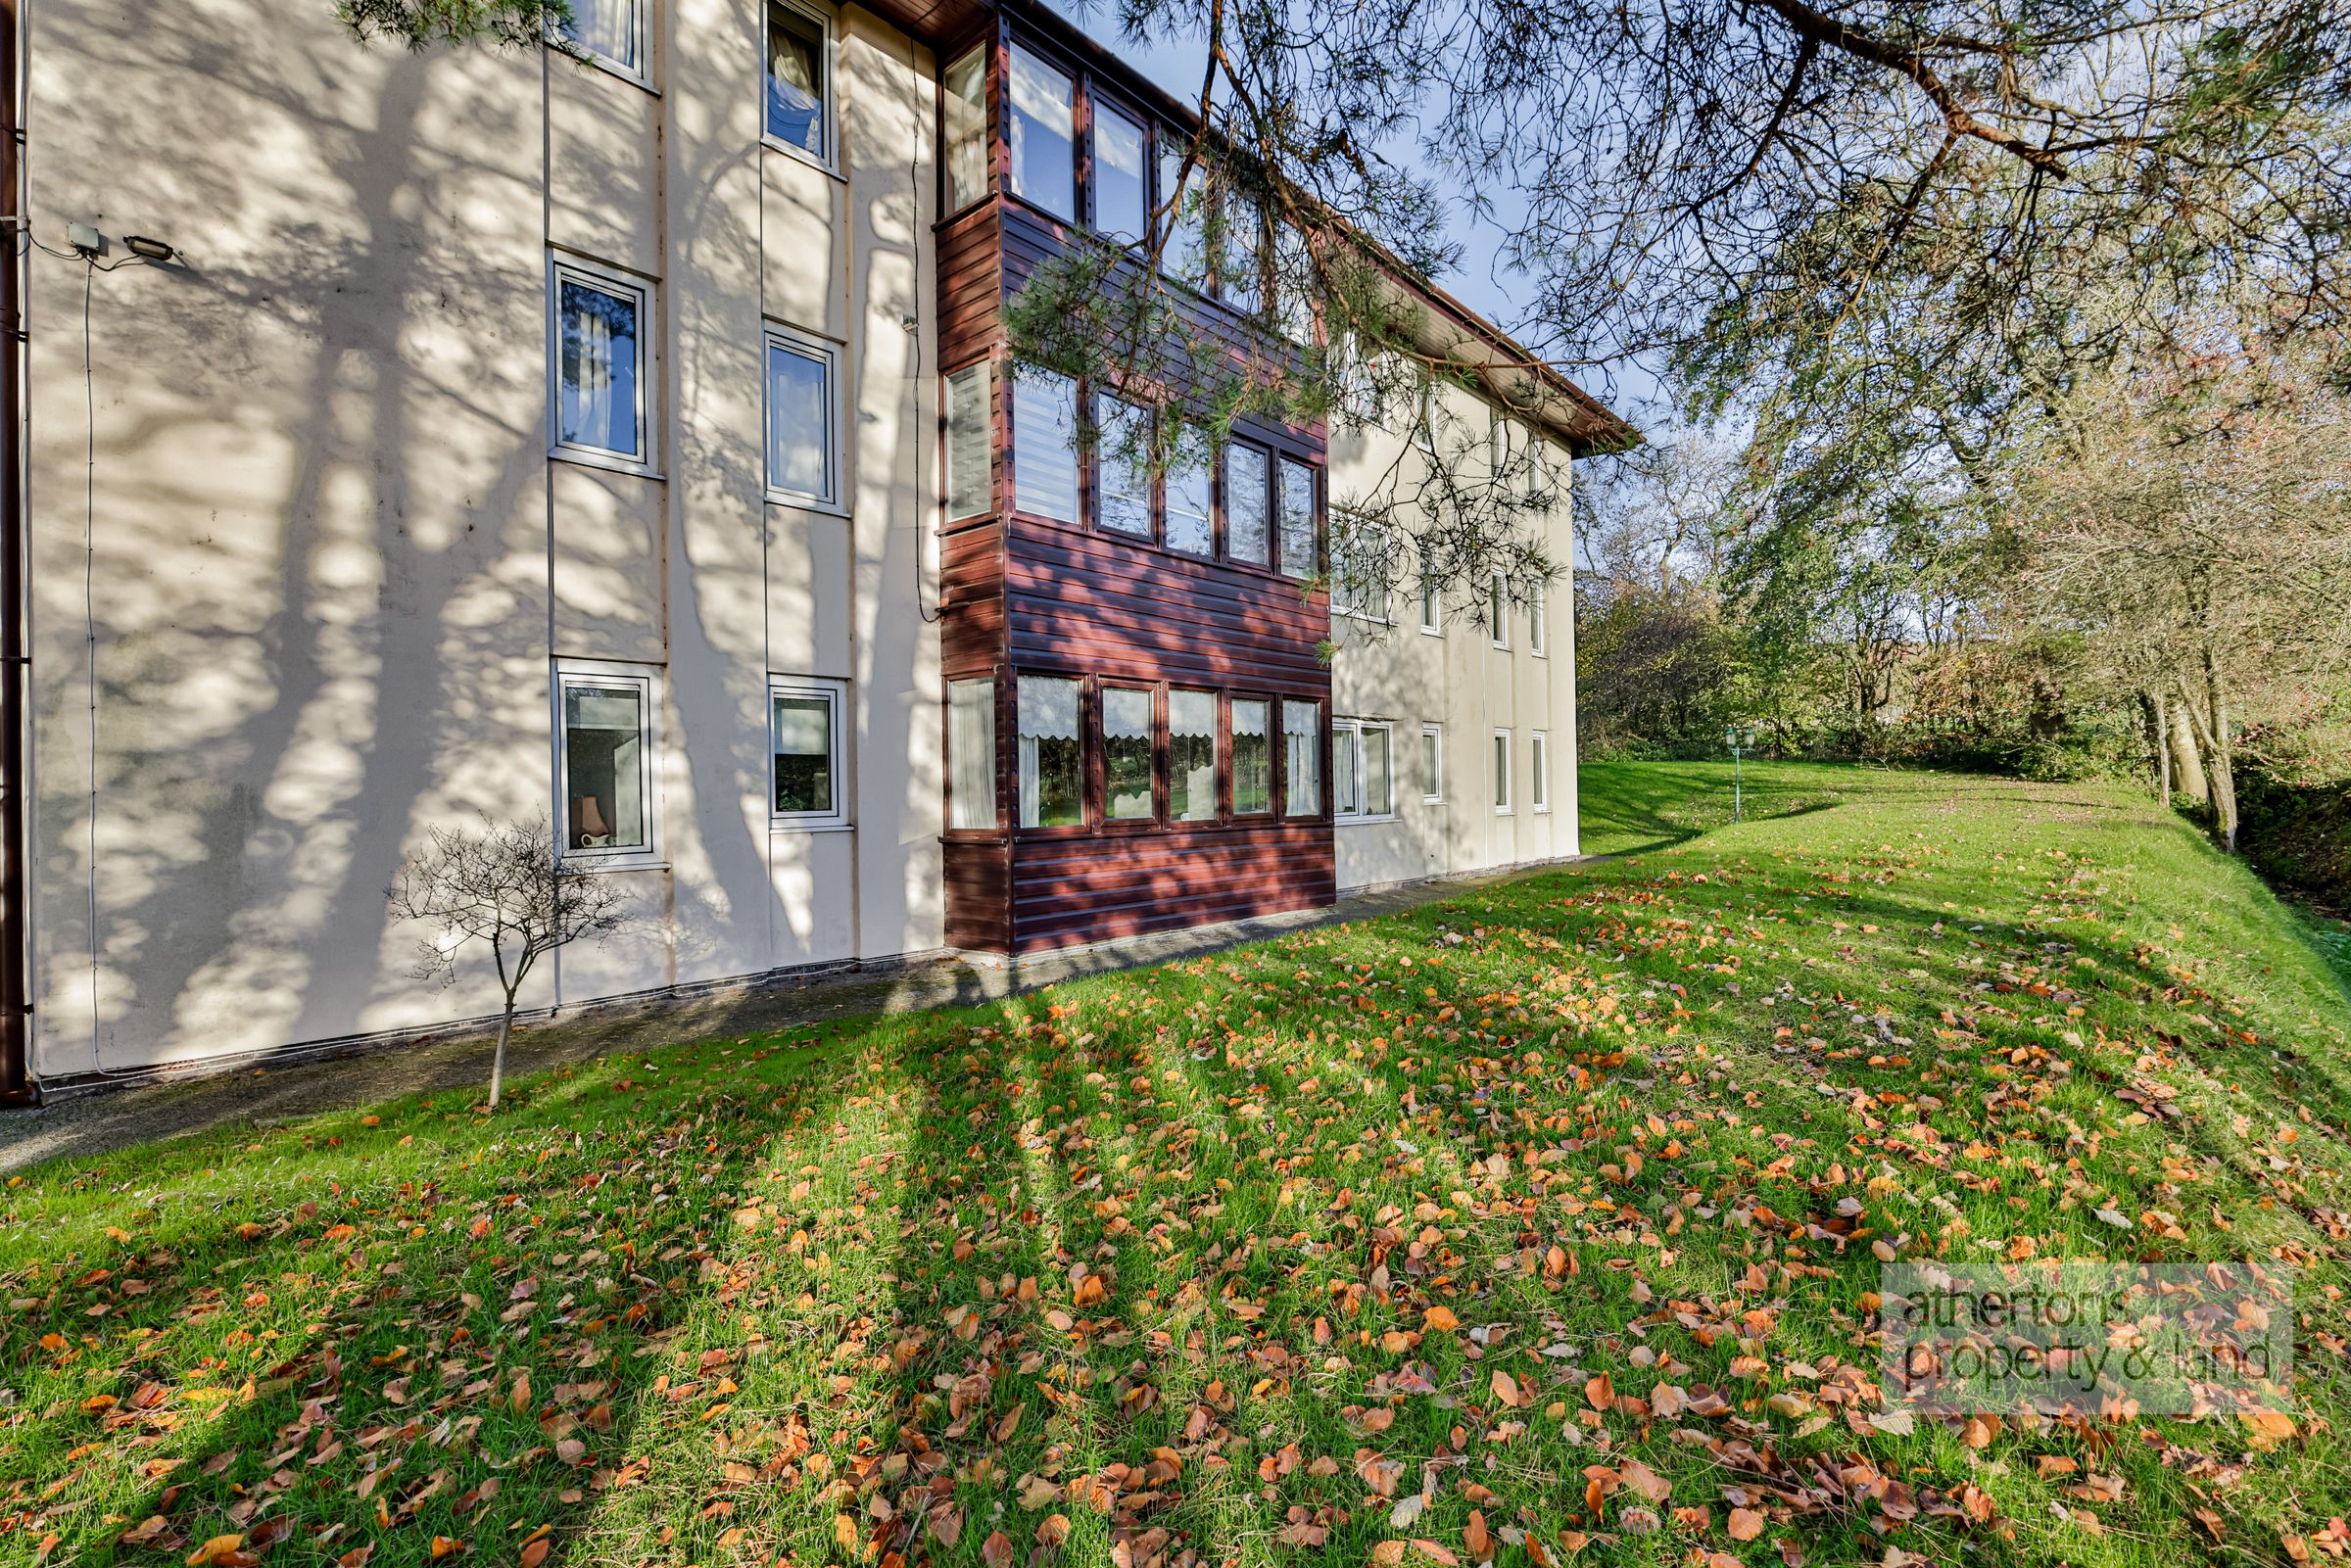
A beautifully maintained and lovely two-bedroom ground floor apartment enjoying a pleasant southerly aspect and a neutrally finished living accommodation. Exclusively for the over 55s, this tastefully finished two-bedroom apartment comprises a hall, living room, kitchen, two double bedrooms, and a bathroom. The property benefits from ground floor, single-level living with southerly views and allocated parking. It is in immaculate condition and ready for any prospective purchaser to move straight in.
Approximate gross internal area: 649.0 sq ft (60.3 sq m).
The property features PVCu double-glazed windows allowing ample natural light, decorative plaster ceiling cornices, and a door entry intercom system. As this is a managed development, a service charge is payable, covering building insurance, maintenance of the buildings and grounds, window cleaning, use of the residents’ lounge and kitchen, laundry facilities, a guest bedroom (for which a small charge is made), and the cleaning and lighting of all communal areas.
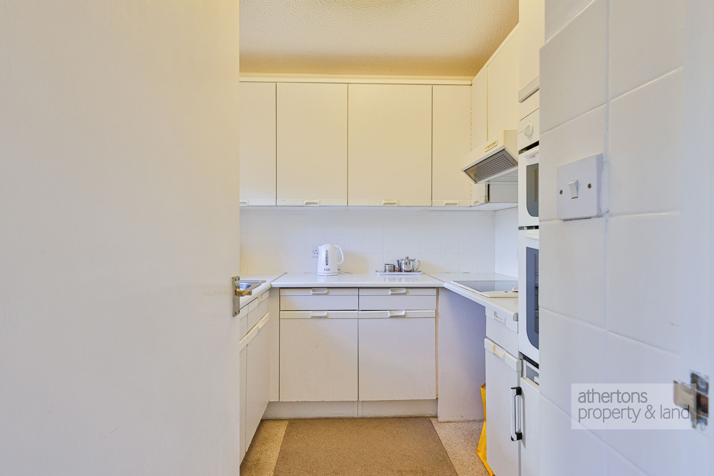
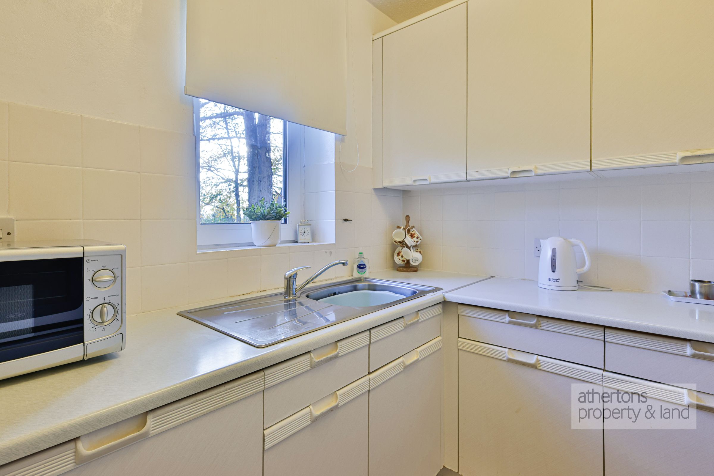
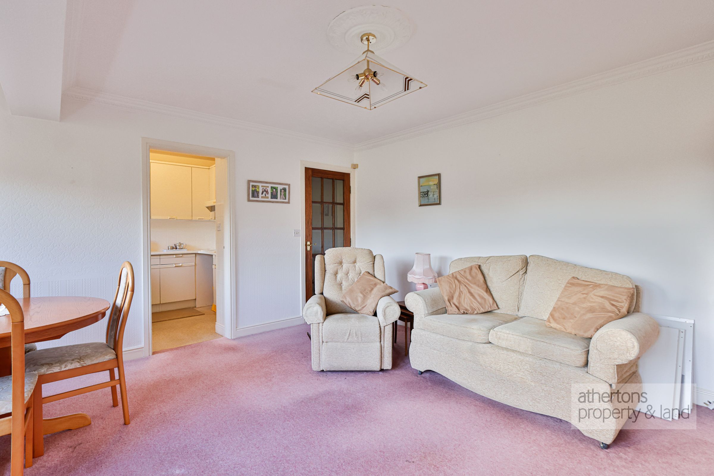
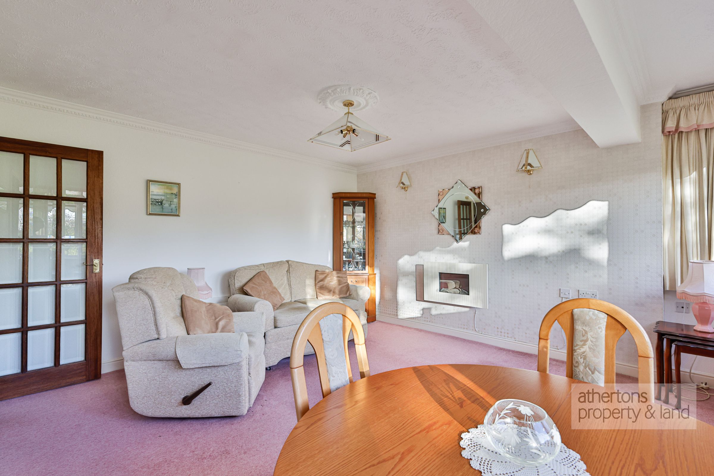
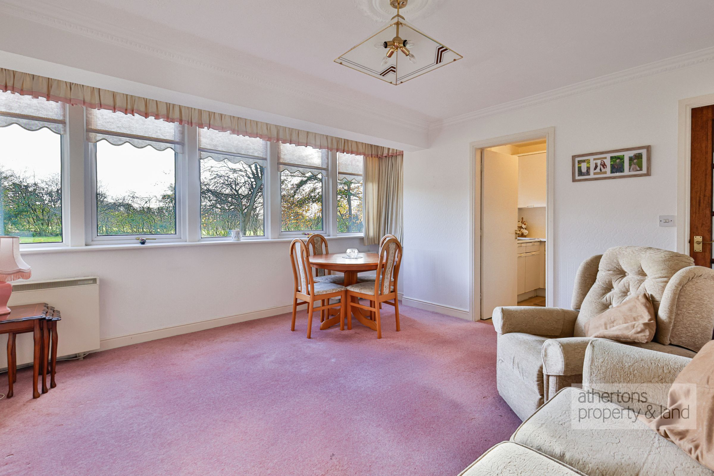
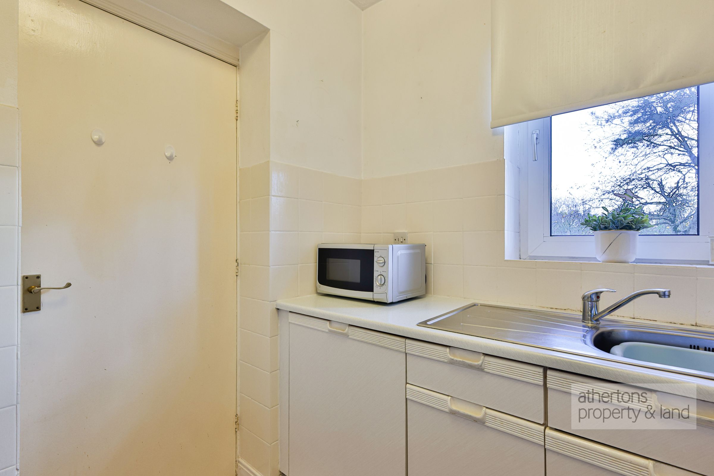
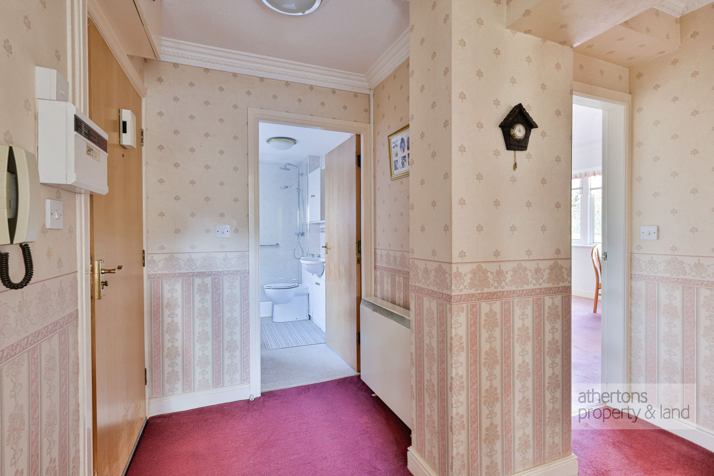
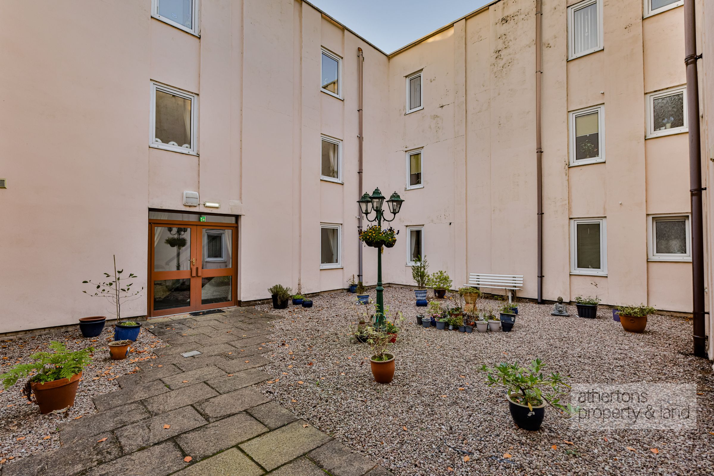
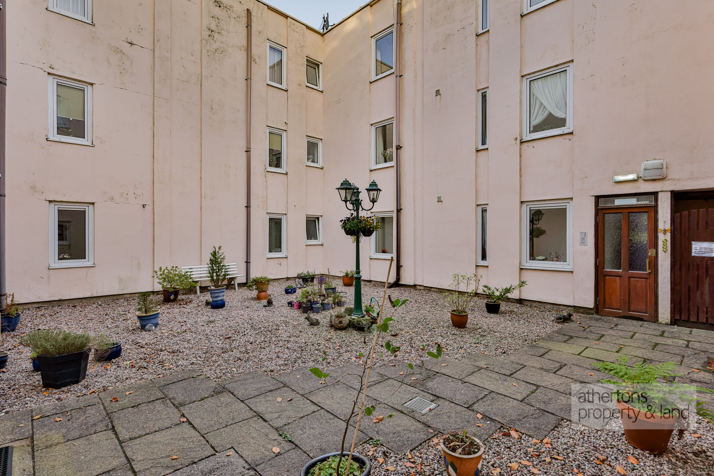
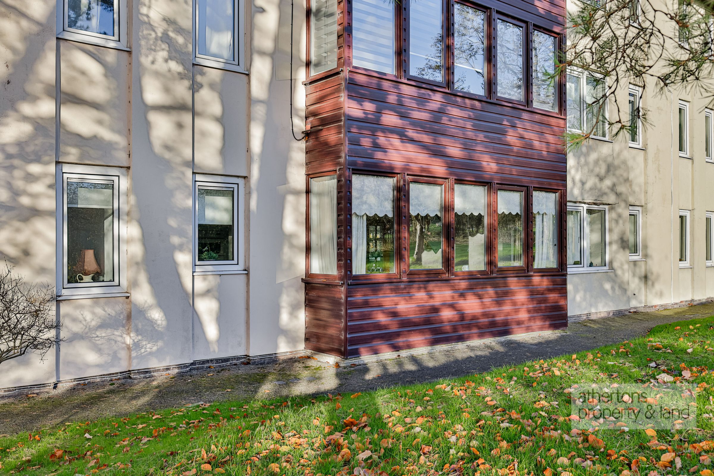
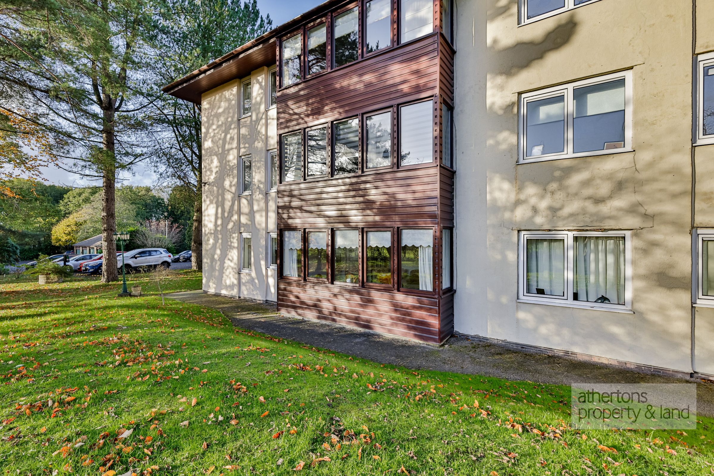
Having passed through the main entrance foyer, the private front door of Number 5 is adjacent to the access for the private courtyard, sheltered from the wind but open to the sun, a lovely place to sit and relax. There is an entrance hall providing access to all rooms. The living room, kitchen, and both bedrooms enjoy a south-facing aspect across the development gardens and adjoining farmland, with Whalley Nab providing a picturesque backdrop. Light and bright, the living room has a large bay window, wall-light points, access into the kitchen, and a feature wall-mounted, log-burning stove-effect electric fire. In the kitchen, there is a range of fitted base and wall units with roll-top counters, ceramic tiled splashbacks, and a stainless-steel sink unit with mixer tap. The appliances include an electric oven and grill, a four-ring electric hob with extractor over, and space for a fridge and freezer.
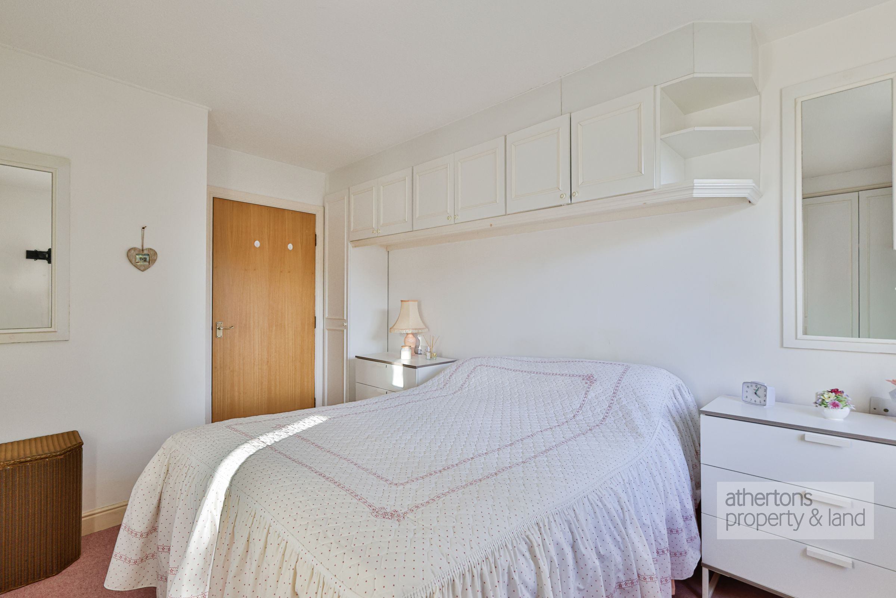
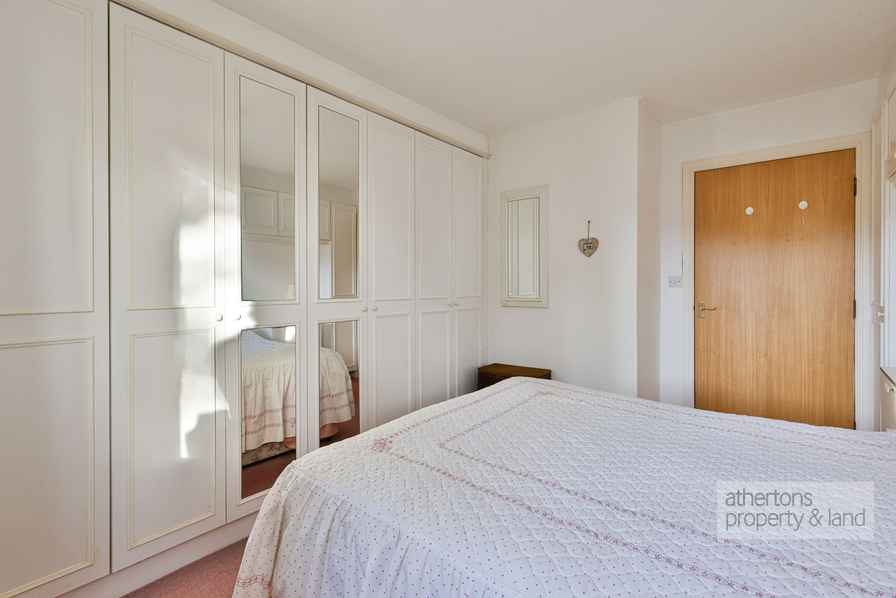
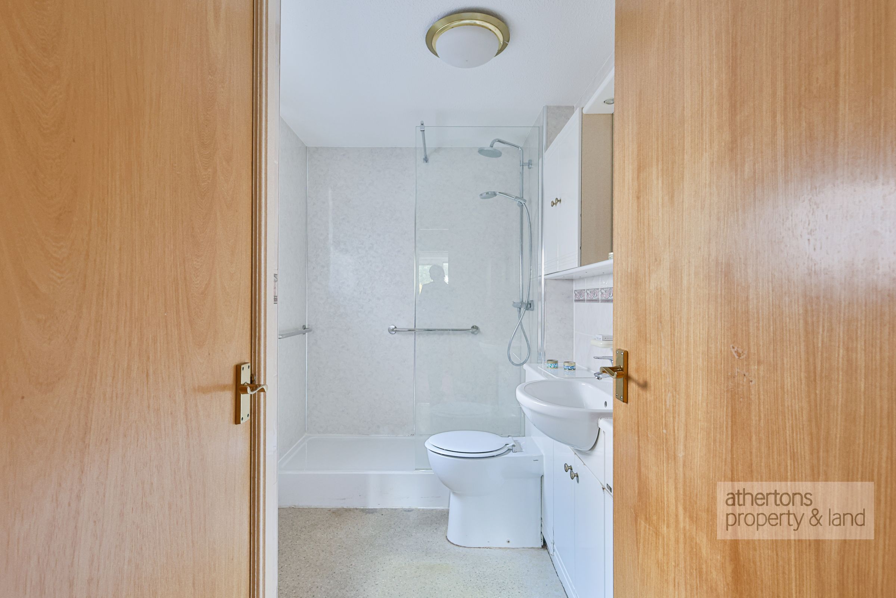
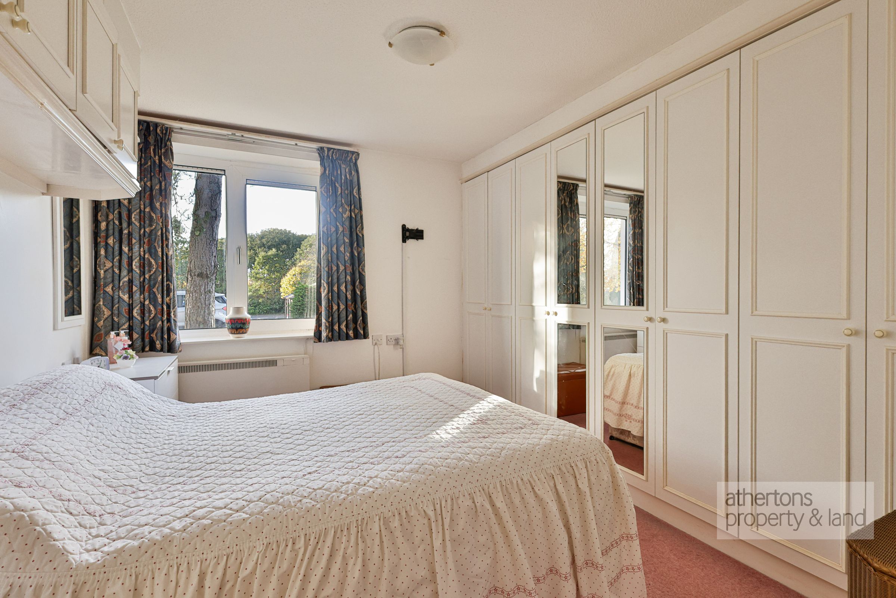
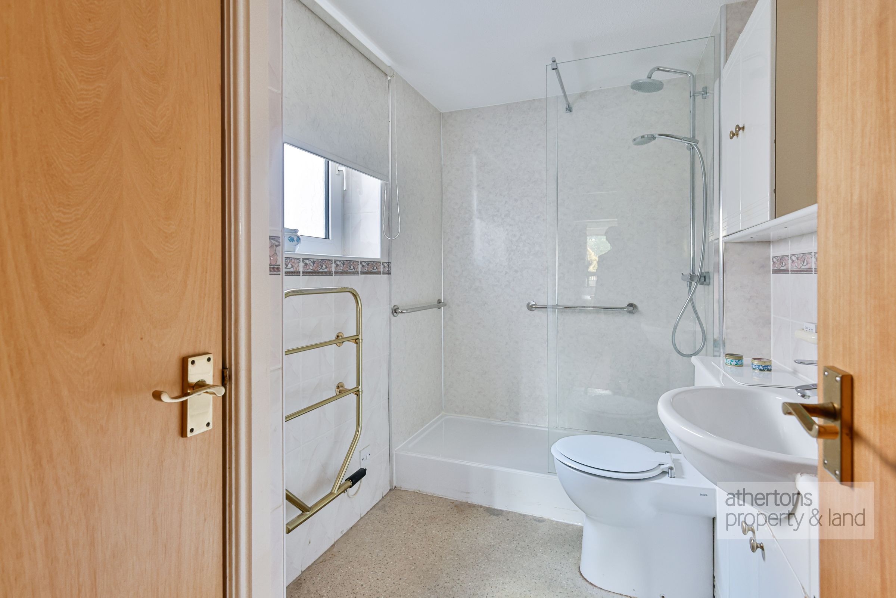
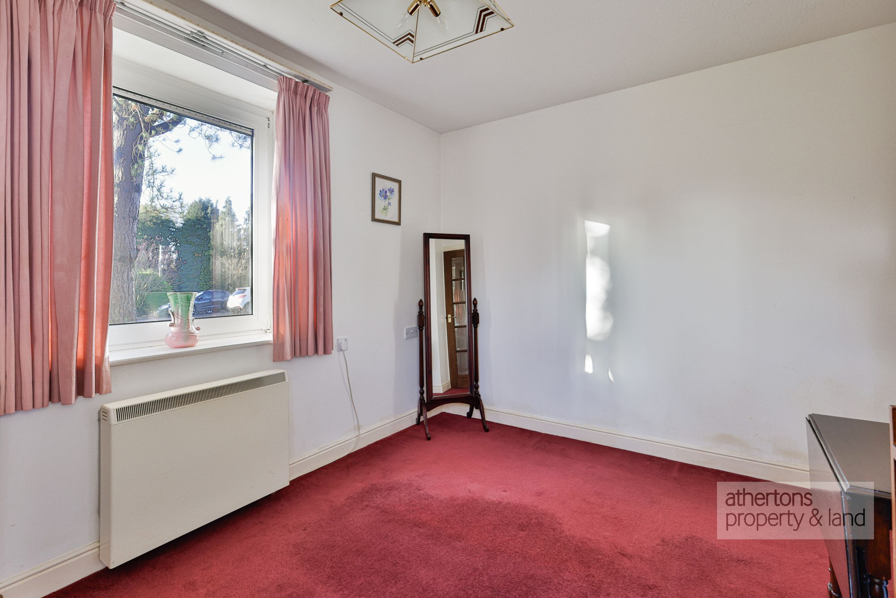
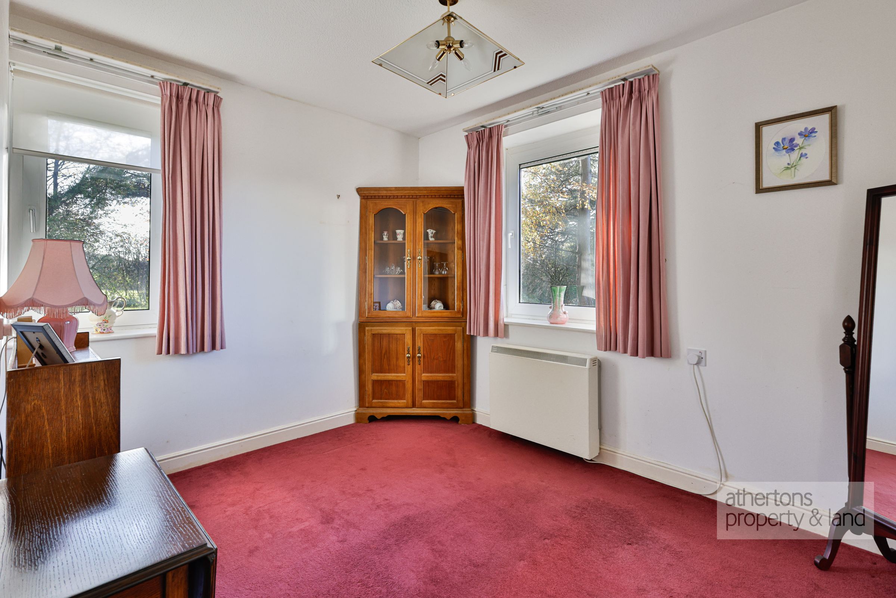
Bedroom two is a small double room, and the principal bedroom benefits from a full wall of floor-to-ceiling fitted wardrobes. The attractive bathroom, with tiled walls, includes a wash basin, dual-flush WC, walk-in shower, and a cupboard housing the hot-water cylinder. Residents enjoy use of the extensive communal gardens surrounding the development and the ample parking facilities. Conveniently and pleasantly located between Clitheroe and Whalley, the property offers excellent access to the A59.
Key details
Broadband: up to 1800mbps
650ft2 floor area
10678ft2 plot size
Leasehold
Lease end: 25 August 2113
Council tax band B
Local authority: RVBC
Additional information
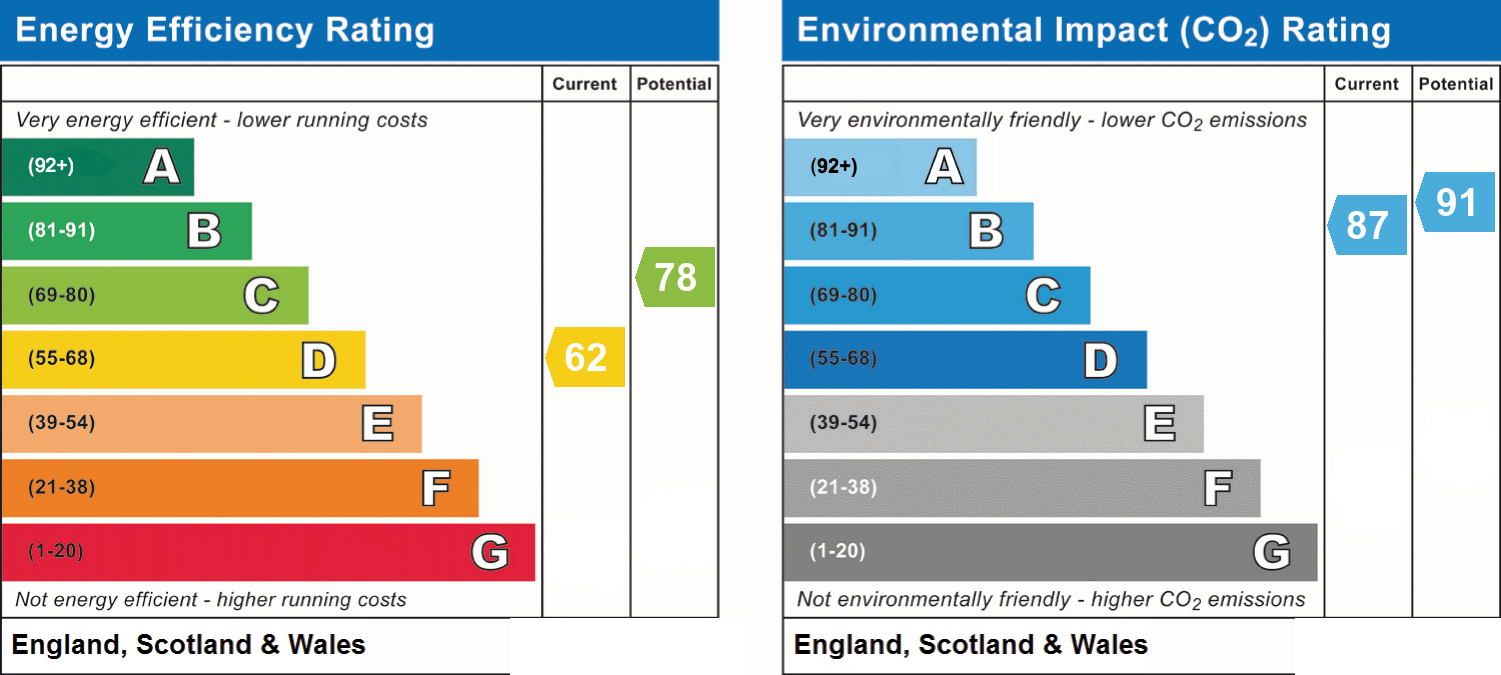
- Energy efficiency (current)
- D (62)
- Energy efficiency (potential)
- C (78)
- Environmental impact (current)
- B (87)
- Environmental impact (potential)
- B (91)
- Is in a conservation area
- No
- Is a listed property
- No
- Construction materials
- Not specified


Near the property
Rooms and dimensions
Bathroom
9' 9" x 5' 9" (2.96m x 1.76m)
Bedroom 2
11' 4" x 10' 2" (3.46m x 3.11m)
Kitchen
7' 6" x 7' 2" (2.29m x 2.19m)
Entrance Hall
15' 4" x 7' 9" (4.67m x 2.35m)
Bedroom 1
13' 0" x 10' 11" (3.97m x 3.32m)
Living Room
14' 1" x 13' 4" (4.30m x 4.07m)
Properties you may like
Disclaimer - Athertons and their clients give notice that these particulars are for guidance only and do not form part of any offer or contract. All descriptions, measurements, photographs and plans are approximate and should not be relied upon as statements of fact. No warranty is given regarding planning or building regulations, services, equipment or facilities. Purchasers should satisfy themselves by inspection and their own enquiries. Please note that all prospective buyers are required to complete an Anti-Money Laundering (AML) check. A fee of £60 plus VAT per person is payable to cover this mandatory compliance process. The fee is non-refundable and must be paid before the checks can be undertaken.