Like the look of this property?
We would love to hear from you and arrange a viewing of this property. Get in touch now!
About this property
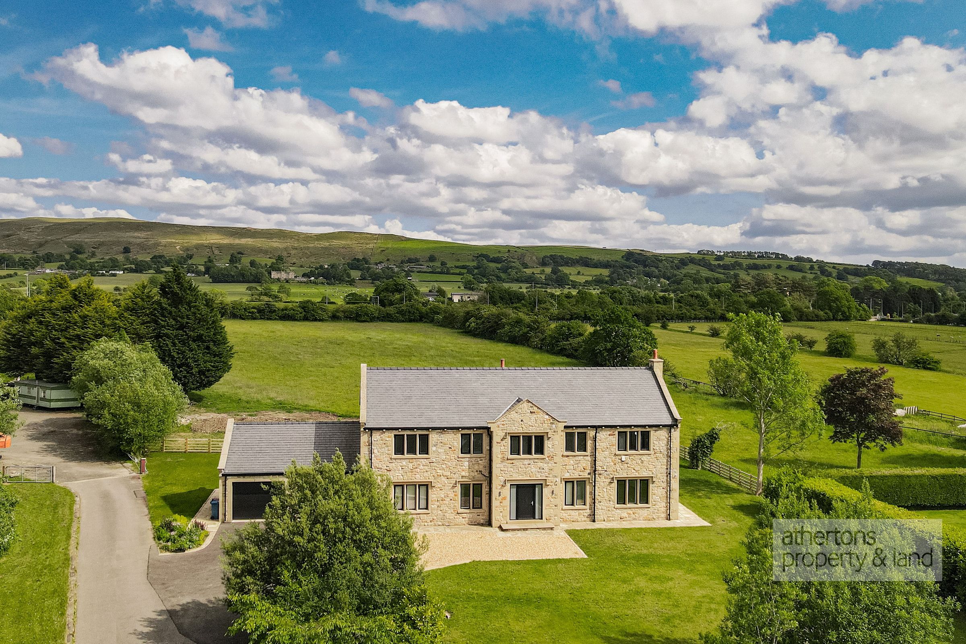
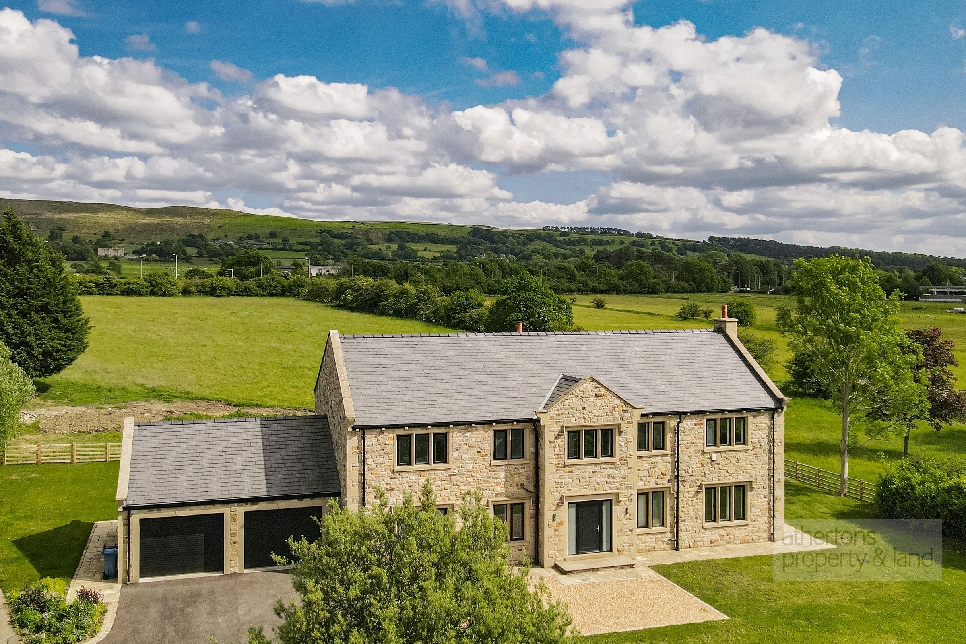
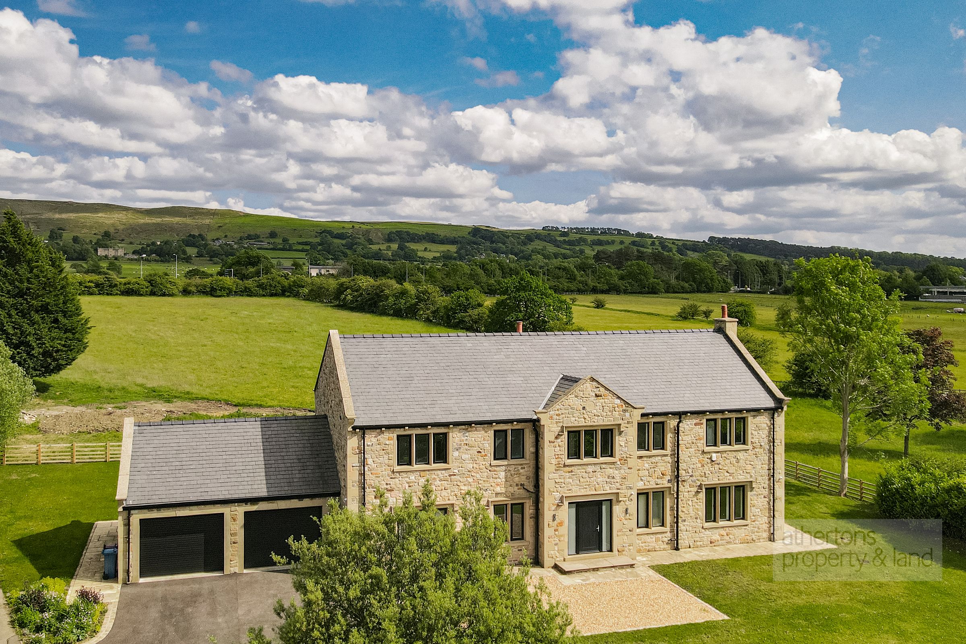
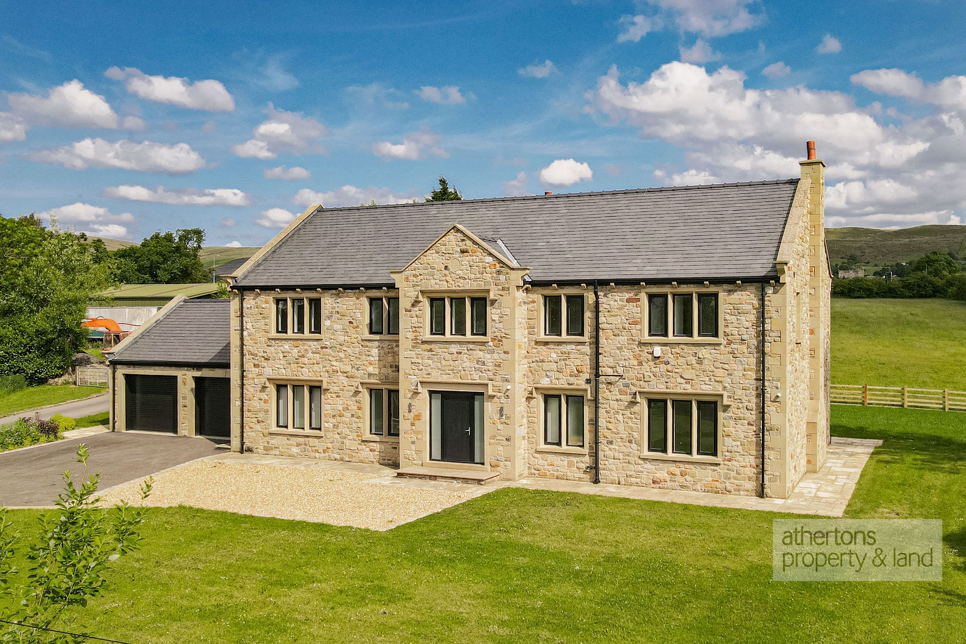
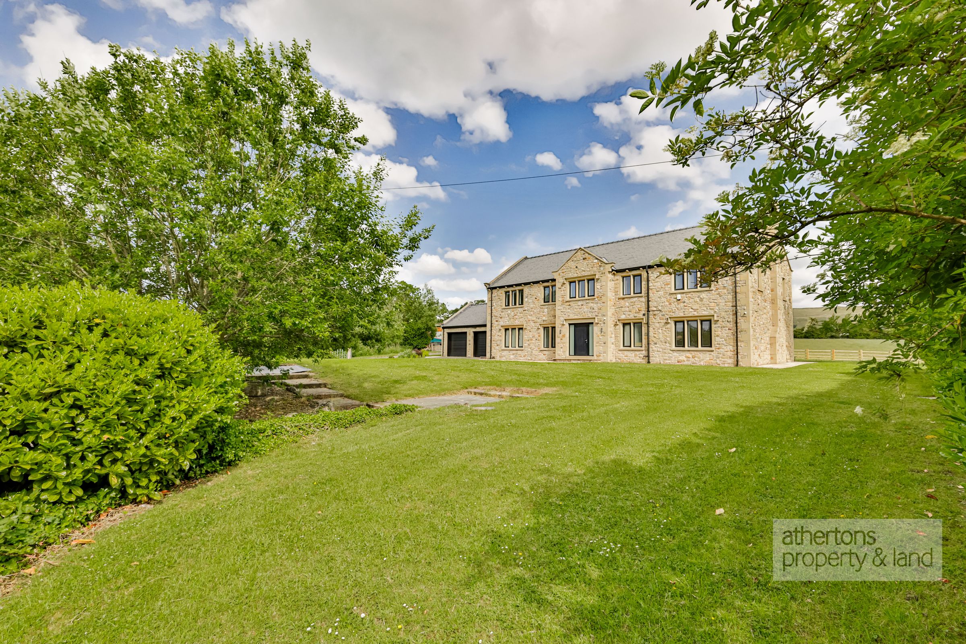
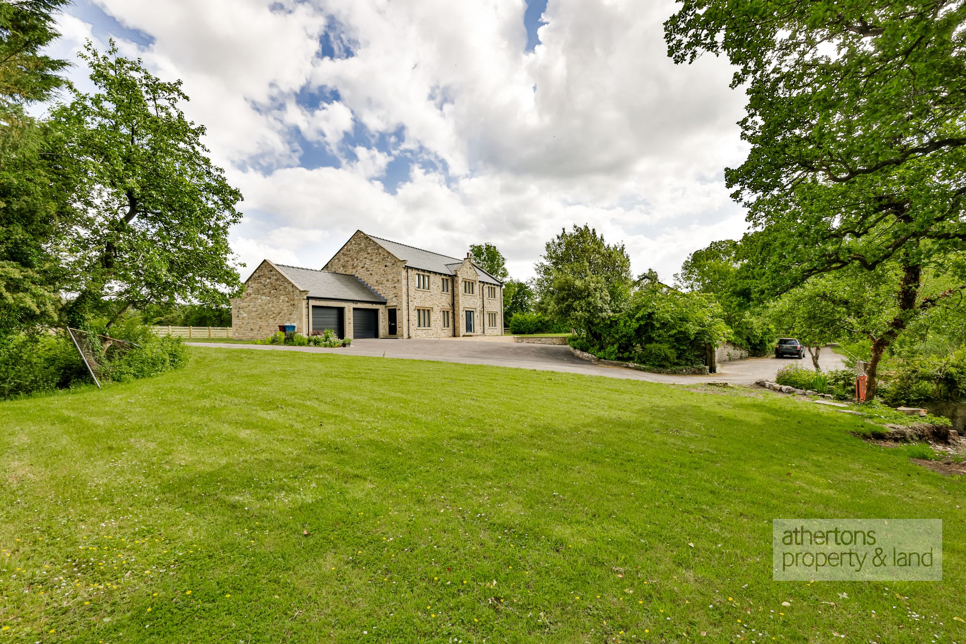
A truly outstanding modern country residence, Thorneyholme is a bespoke five-bedroom detached property extending to over 3,600 sq ft internally, main construction completed in 2022 and set on a private, elevated plot with 14.95 acres of good grazing land with potential future development. Combining traditional craftsmanship with cutting-edge construction, this remarkable home has been meticulously designed and finished to exacting standards, offering a rare opportunity to acquire a property of both architectural quality and environmental efficiency.
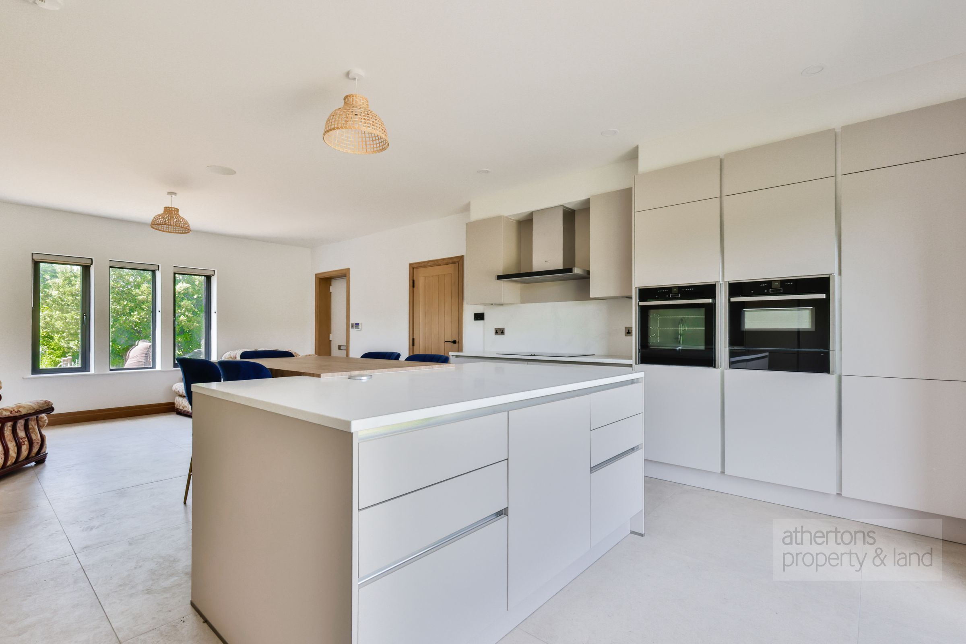
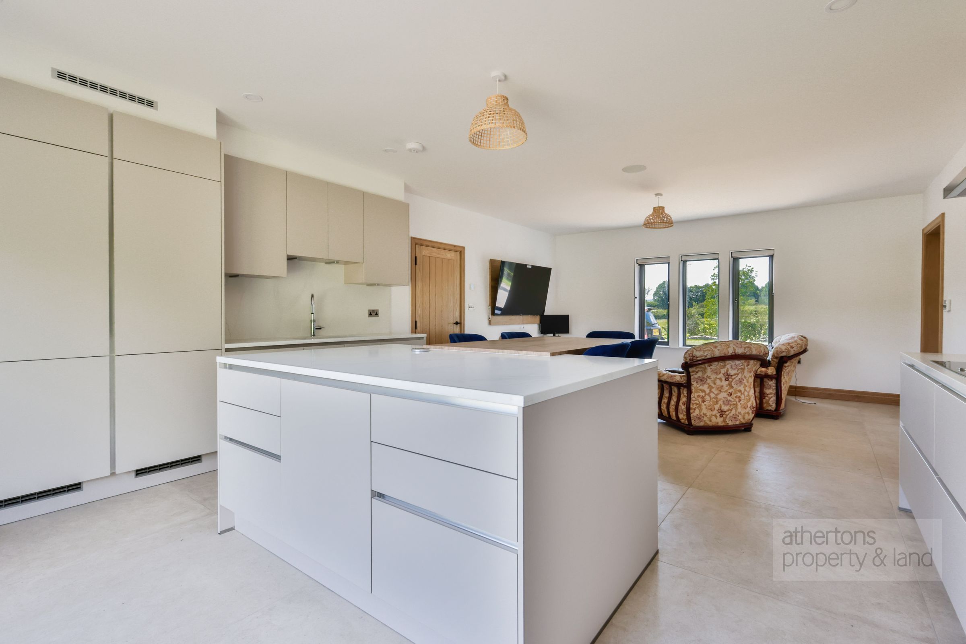
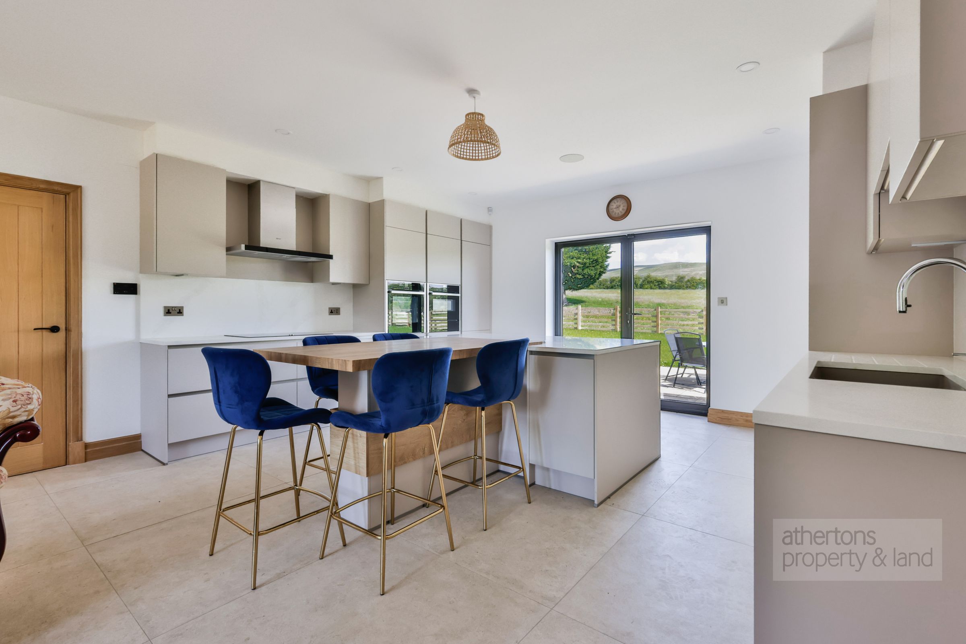
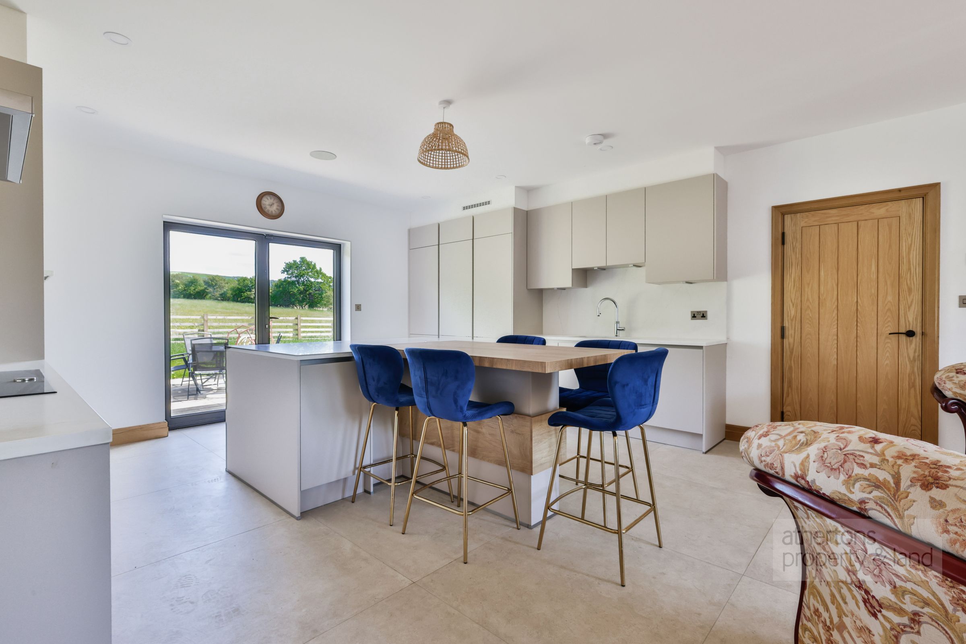
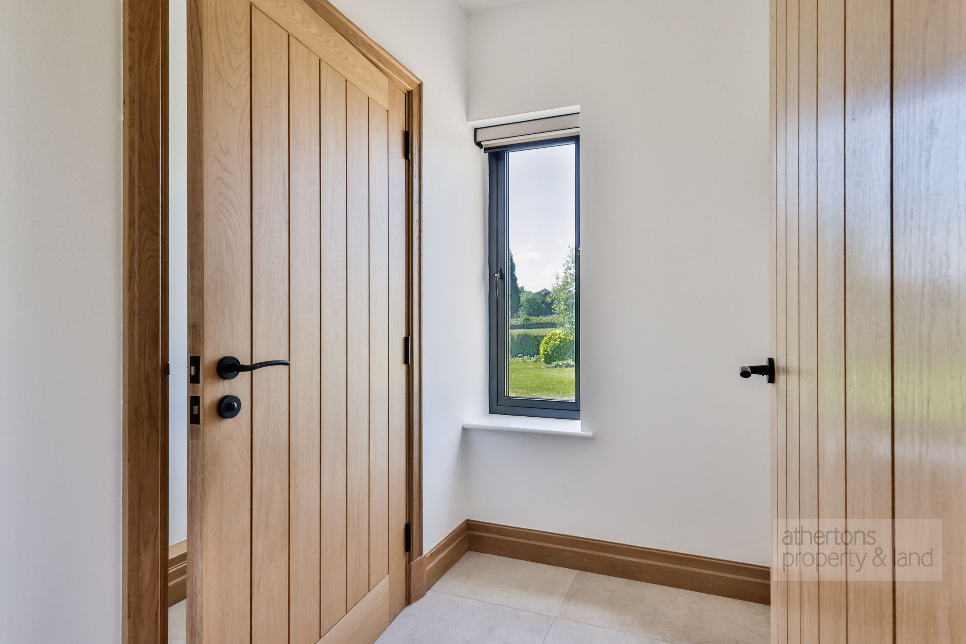
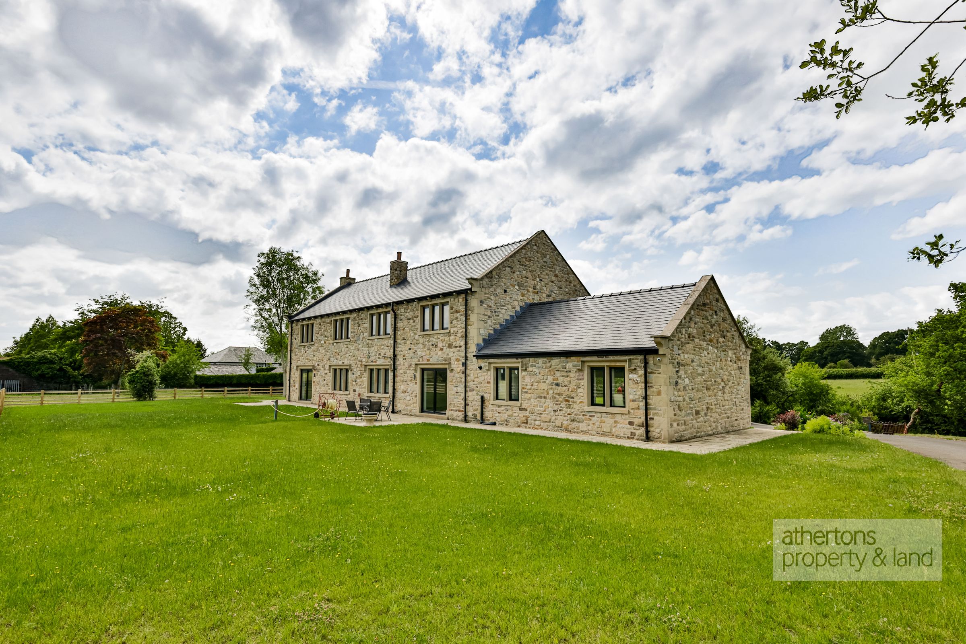
In addition to the house itself, the property includes 15 acres of quality grazing land with medium-term development potential, making it not only a beautiful home but also a highly attractive long-term investment opportunity. With growing demand in the Ribble Valley area, the land offers the possibility for future residential or commercial use (subject to planning), significantly enhancing the overall value proposition. five main rooms first floor Constructed using Structurally Insulated Panels (SIPs) and finished in beautifully crafted natural stone masonry, the property achieves exceptional thermal performance while maintaining a timeless rural aesthetic. Aluminium-framed windows and doors, under-floor heating throughout the tiled ground floor, and high-specification fixtures and fittings underscore the attention to detail throughout the home. The generous internal layout includes five spacious double bedrooms, five reception rooms, and a spectacular open-plan kitchen/dining/living area equipped with a full suite of Neff integrated appliances, Corian work surfaces, and a central island with breakfast bar.
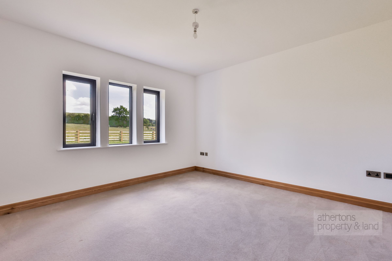
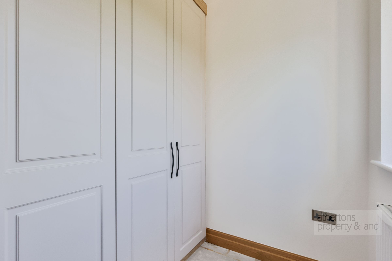
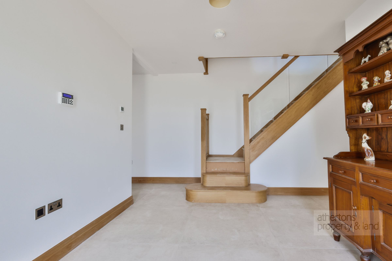
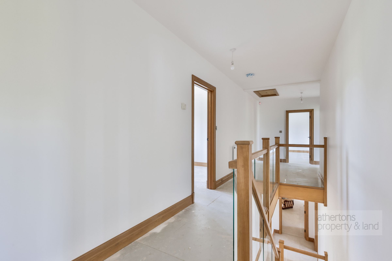
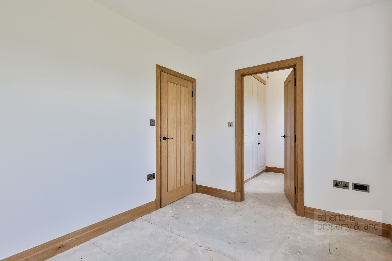
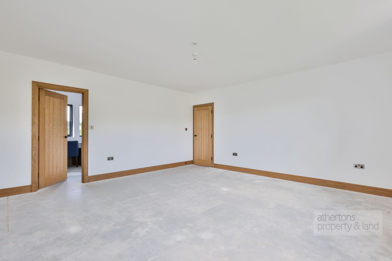
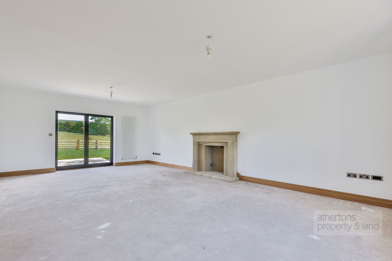
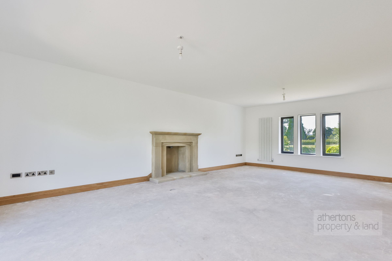
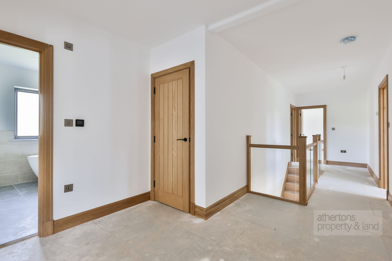
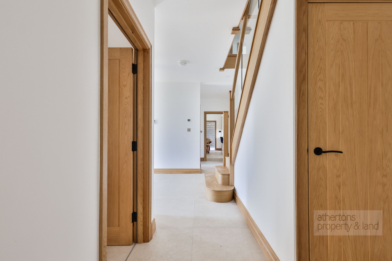
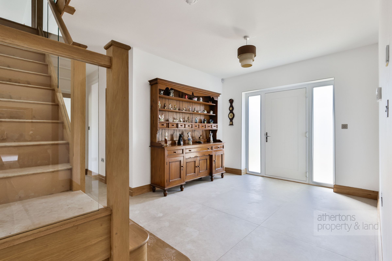
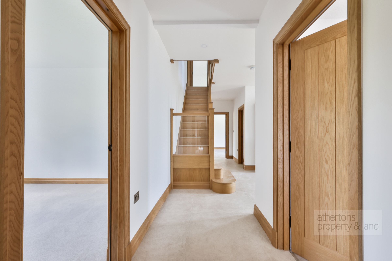
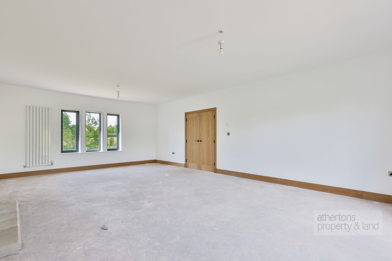
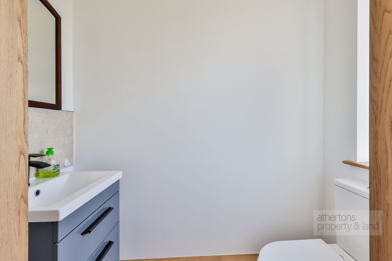
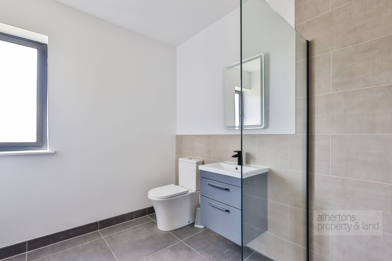
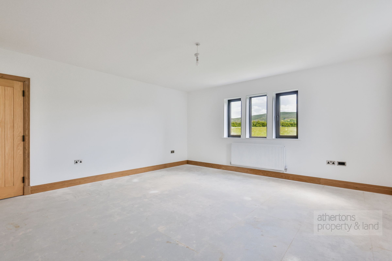
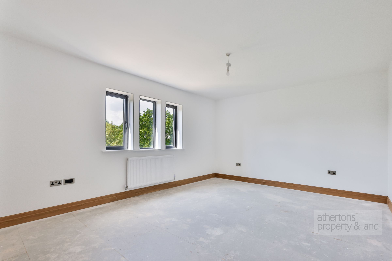
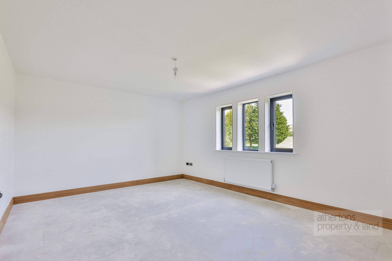
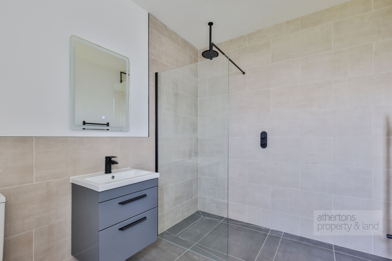
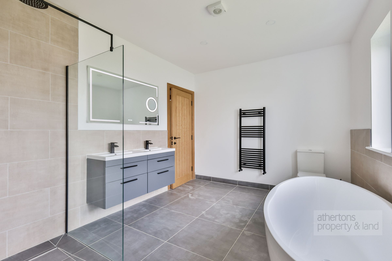
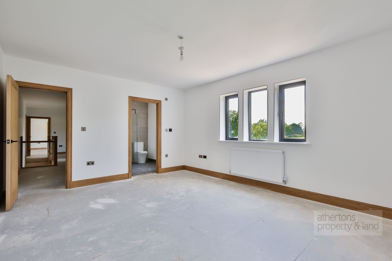
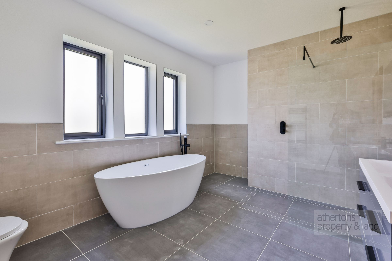
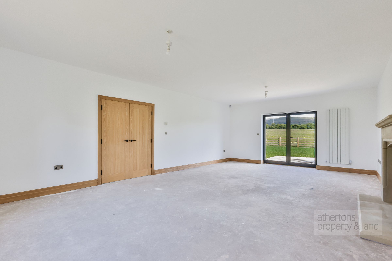
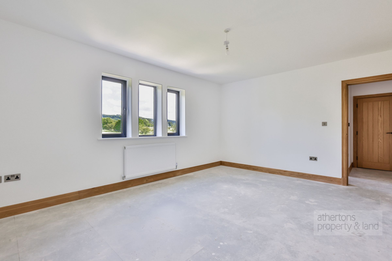
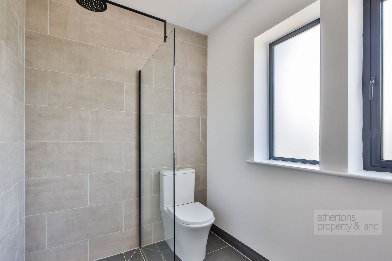
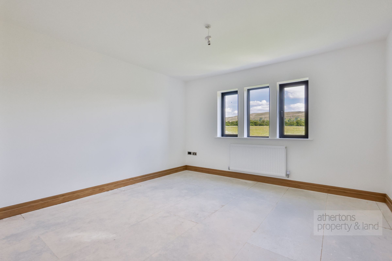
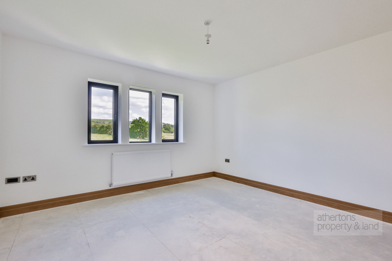
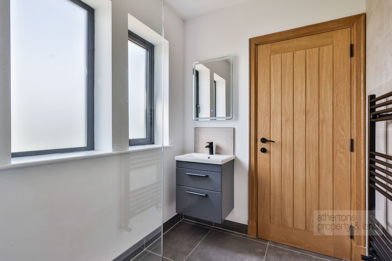
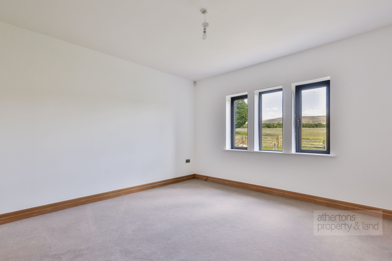
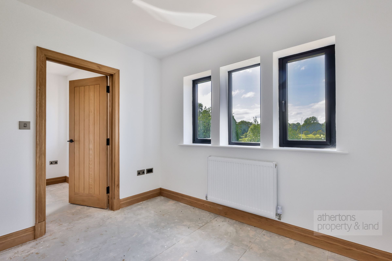
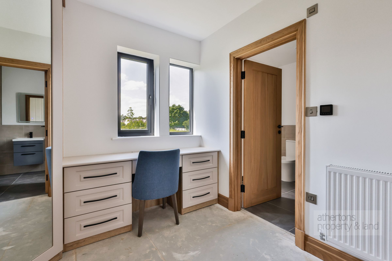
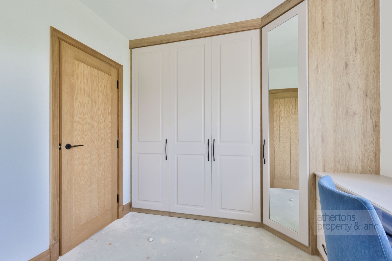
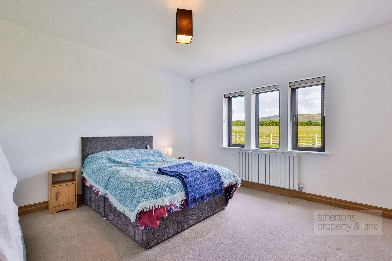
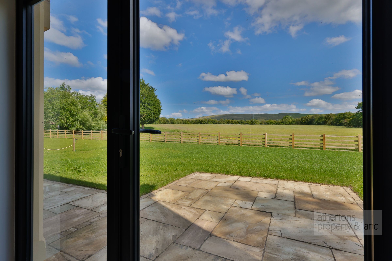
A Quooker instant boiling water tap, media wall, and French doors opening onto the garden further elevate the space. The ground floor accommodation opens via a wide, light-filled entrance hall with an elegant L-shaped staircase rising to the first floor. A cloakroom and two-piece WC lie just off the hall, leading into the heart of the home. The main lounge is a bright, dual-aspect space, anchored by a grand central fireplace (with gas, electric and flue provision) and French doors leading to the rear patio. Three further reception rooms currently serve as a formal dining room, snug, and home office — each adaptable for use as guest accommodation, children’s playrooms, or hobby spaces. The first floor is equally impressive, with a spacious central landing giving access to five double bedrooms, all offering charming rural aspects. The principal suite benefits from a fitted dressing room and stylish tiled en suite shower room, while bedroom two also features an en suite. Bedrooms three and four are generous doubles with picturesque outlooks, and bedroom five includes a fitted dressing area with built-in wardrobes. A luxurious four-piece family bathroom completes the floor, featuring a freestanding bath, walk-in rainfall shower, and twin ‘his and hers’ sinks set in a floating vanity.
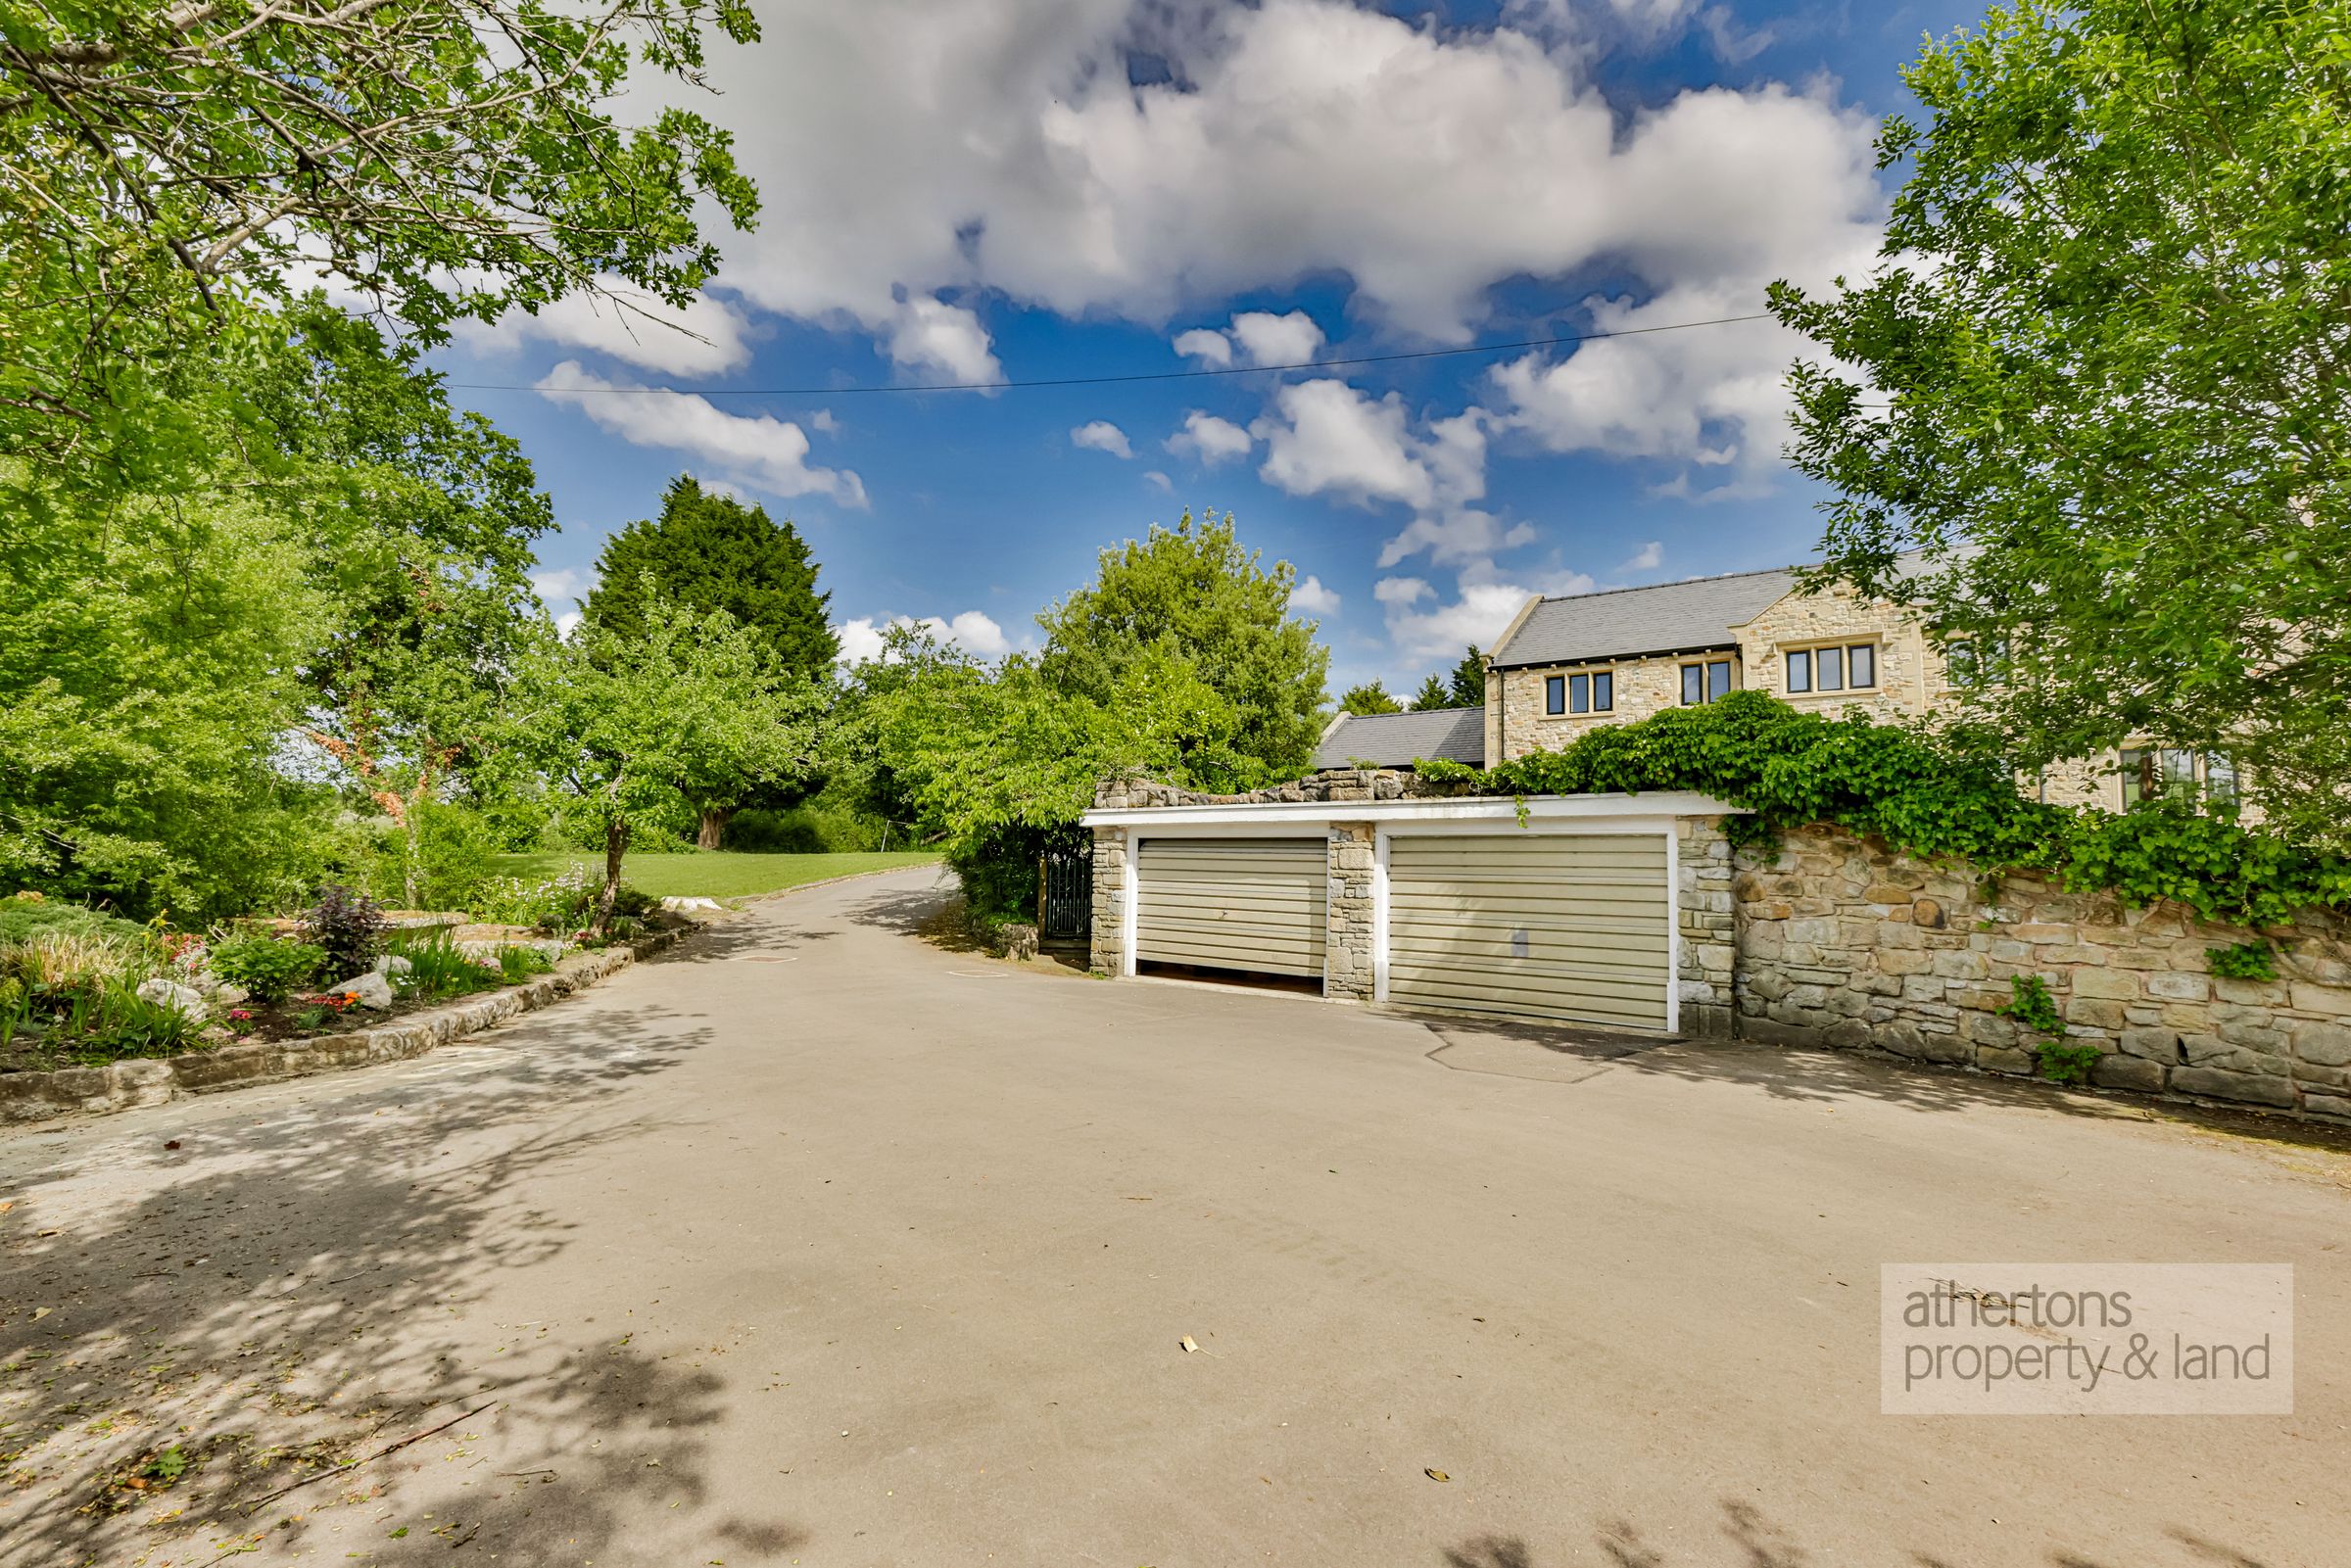
Externally, the scope of this property is just as compelling. Thorneyholme sits at the end of a private road and is approached via a large tarmacadam and gravelled driveway. It is surrounded by wrap-around gardens featuring expansive lawns, mature planting, and south-westerly facing paved patios with uninterrupted countryside views. A vaulted double garage adjoins the main house and includes twin electric roller doors, fitted base units with utility plumbing, and a partitioned WC. A subterranean garage building with power laid on offers additional secure parking or workshop space. Beyond the gardens lie approximately 14 acres of well-maintained grazing land with vehicle access into all paddocks, offering both immediate agricultural use and exciting medium-term development possibilities.
A substantial agricultural building with commercial development potential further enhances the value of the site, providing significant flexibility for future income generation, business use, or conversion (subject to planning). The sale will be subject to an overage provision: in the event that planning consent for residential development is obtained within the next 25 years, 50% of the uplift in land value will be payable to the vendors at that time.
Services
All mains services are connected.
Tenure
We understand from the owners to be Freehold.
Council Tax
Band G.
Energy Rating (EPC)
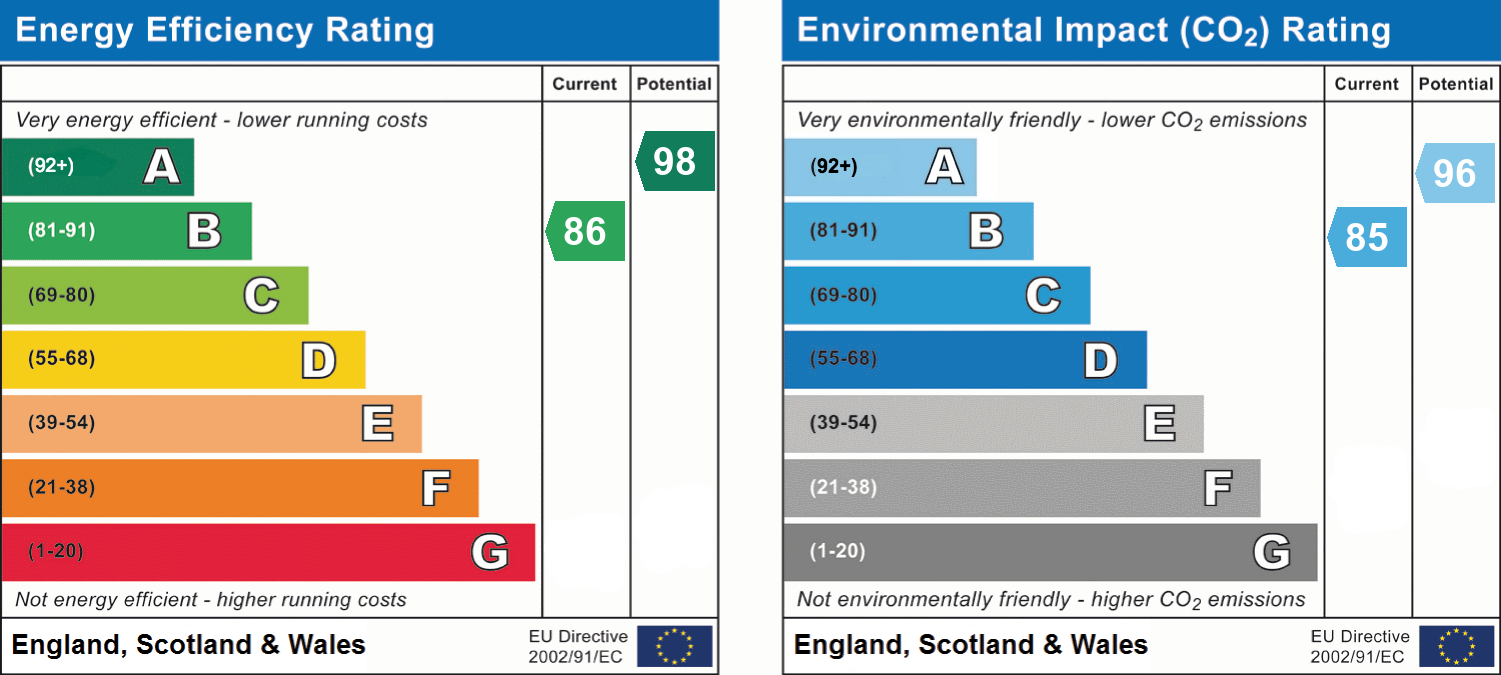
B (86).
Viewings
Strictly by appointment only.
Office Hours
53 King Street, Whalley BB7 9SP
Monday to Friday 9.00am to 5.00pm
Saturday 9.30am to 2.30pm
Money Laundering Regulations
Money Laundering Regulations under The Monday Laundering, Terrorist Financing and Transfer of Funds (information on the payer) Regulations 2017 (SI 2017/692), brought into effect in June 2017. We are now required to undertake due diligence checks on intending bidders /prospective purchasers prior to any bid being accepted. Any intending bidders / prospective purchasers should therefore provide us with photographic identification (current passport or driving licence) and proof of address (utility bill no older than three months old or current Council Tax bill) at our office before the sale or the auctioneer prior to the commencement of sale. The successful bidder / prospective purchaser will be required by us to complete an Identification Verification Questionnaire form (which will incorporate prescribed information, identification documentation etc.) already given in the instance of purchase by auction.
Key details
Broadband: up to 31mbps
39708ft2 floor area
19967ft2 plot size
Freehold
Council tax band G
Additional information
- Energy efficiency (current)
- B (86)
- Energy efficiency (potential)
- A (98)
- Environmental impact (current)
- B (85)
- Environmental impact (potential)
- A (96)
- Is a listed property
- No
- Construction materials
- Stone built


Near the property
Properties you may like
Disclaimer - Athertons and their clients give notice that these particulars are for guidance only and do not form part of any offer or contract. All descriptions, measurements, photographs and plans are approximate and should not be relied upon as statements of fact. No warranty is given regarding planning or building regulations, services, equipment or facilities. Purchasers should satisfy themselves by inspection and their own enquiries. Please note that all prospective buyers are required to complete an Anti-Money Laundering (AML) check. A fee of £60 plus VAT per person is payable to cover this mandatory compliance process. The fee is non-refundable and must be paid before the checks can be undertaken.