Like the look of this property?
We would love to hear from you and arrange a viewing of this property. Get in touch now!
About this property
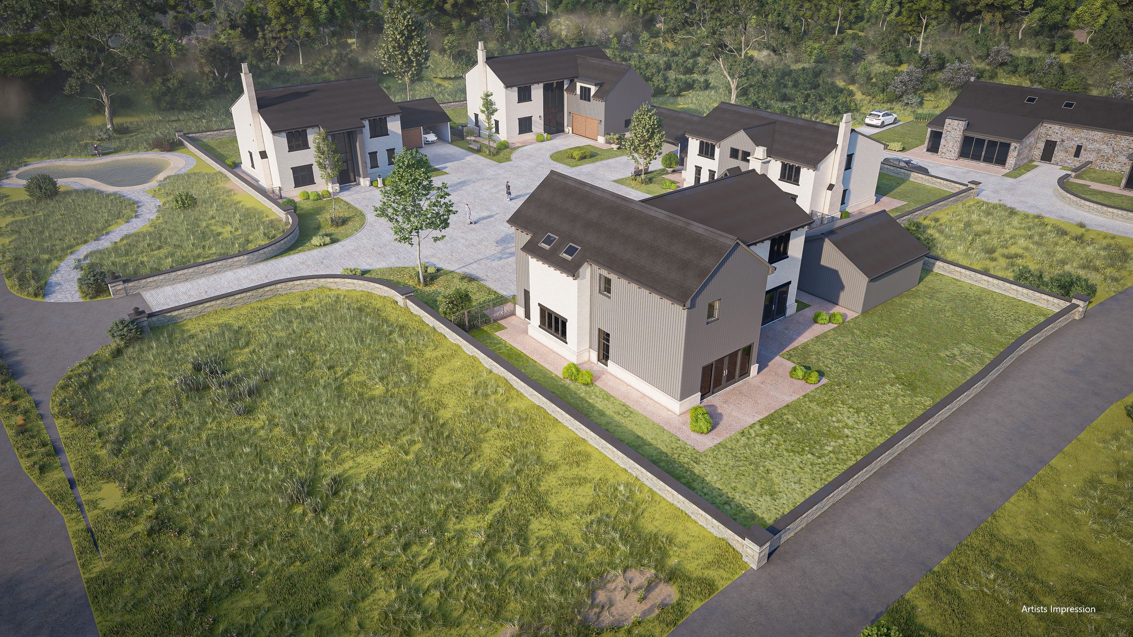
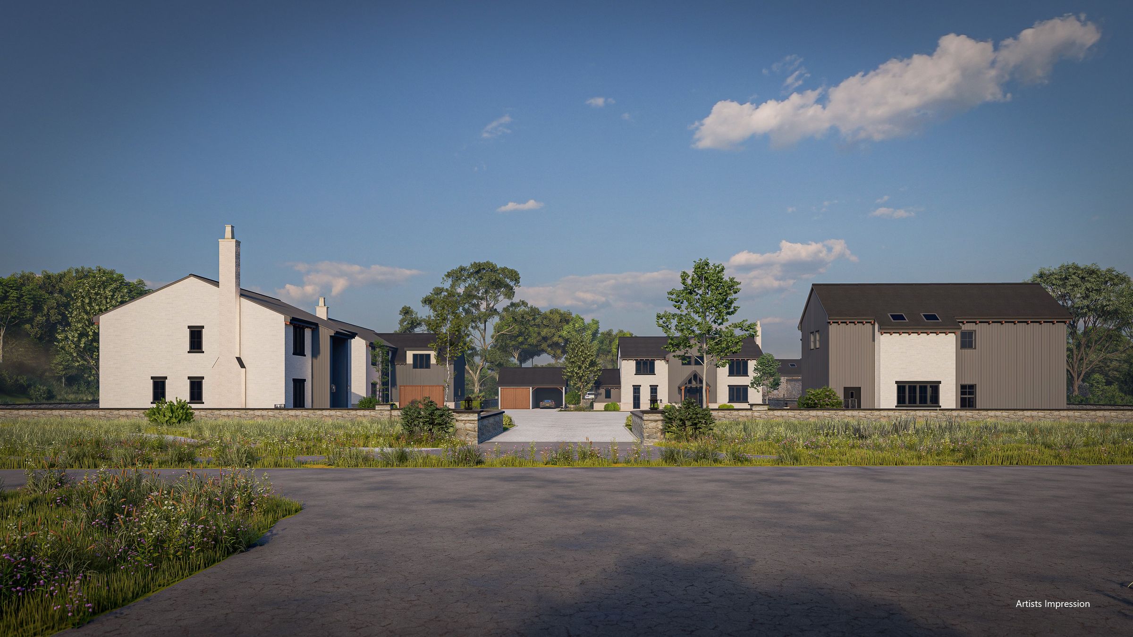
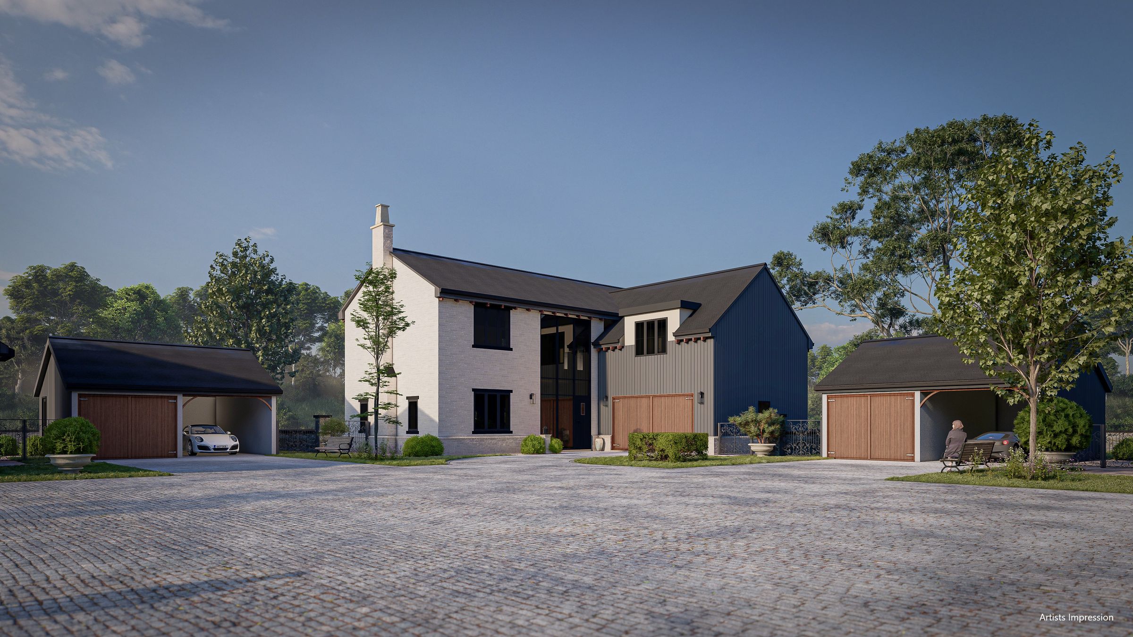
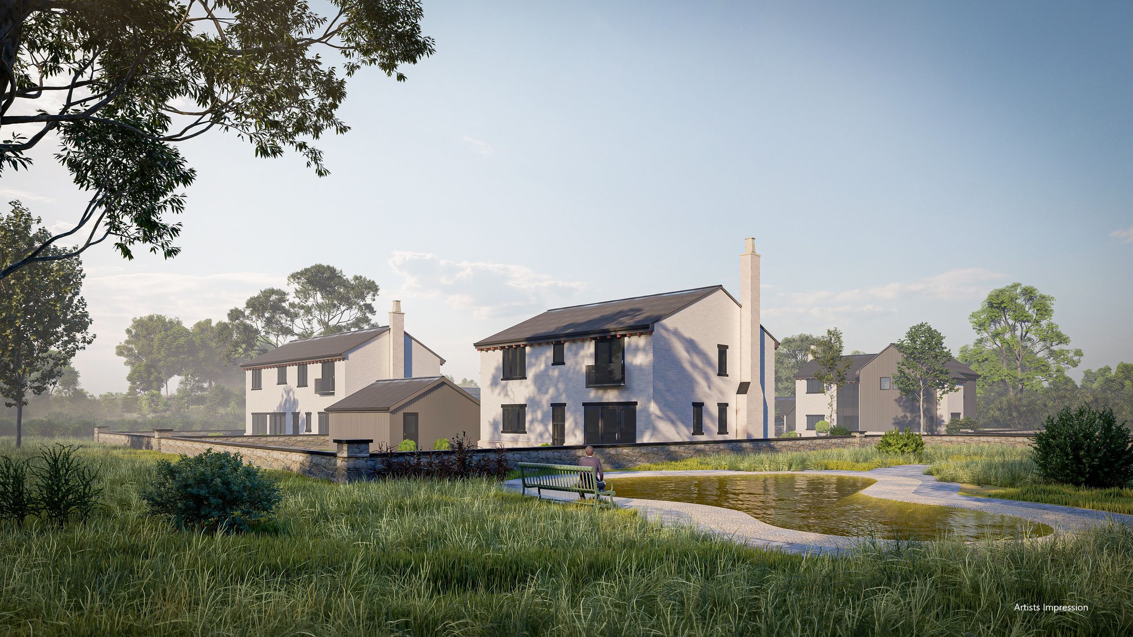
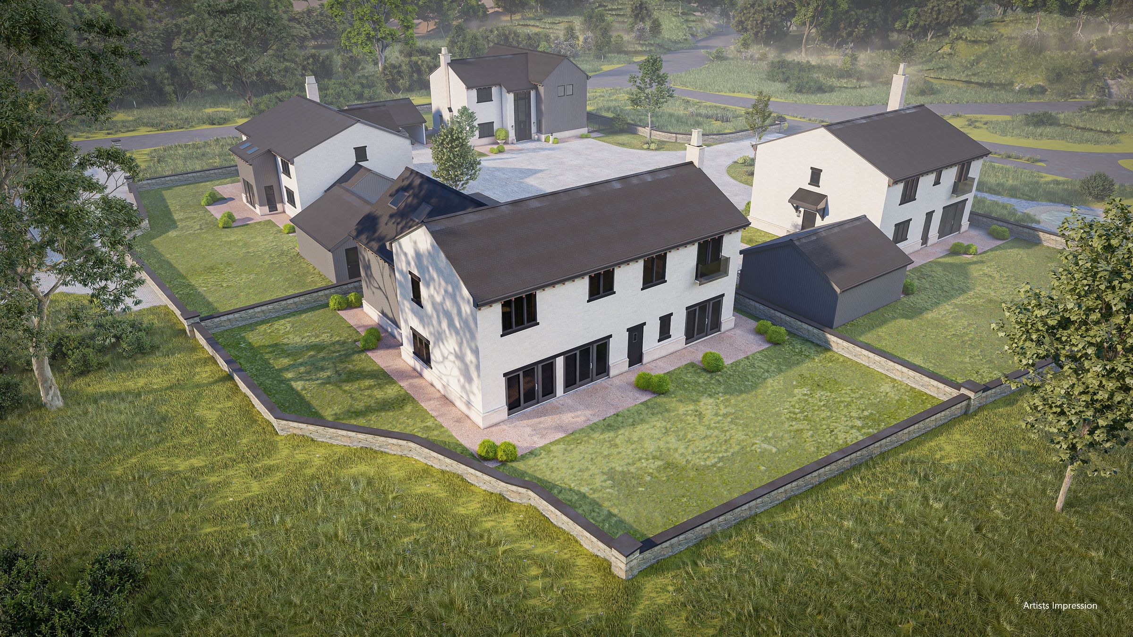
GRADE II LISTED FARMHOUSE AND BARN, WITH PLANS FOR EXTENSION AND RENOVATION.
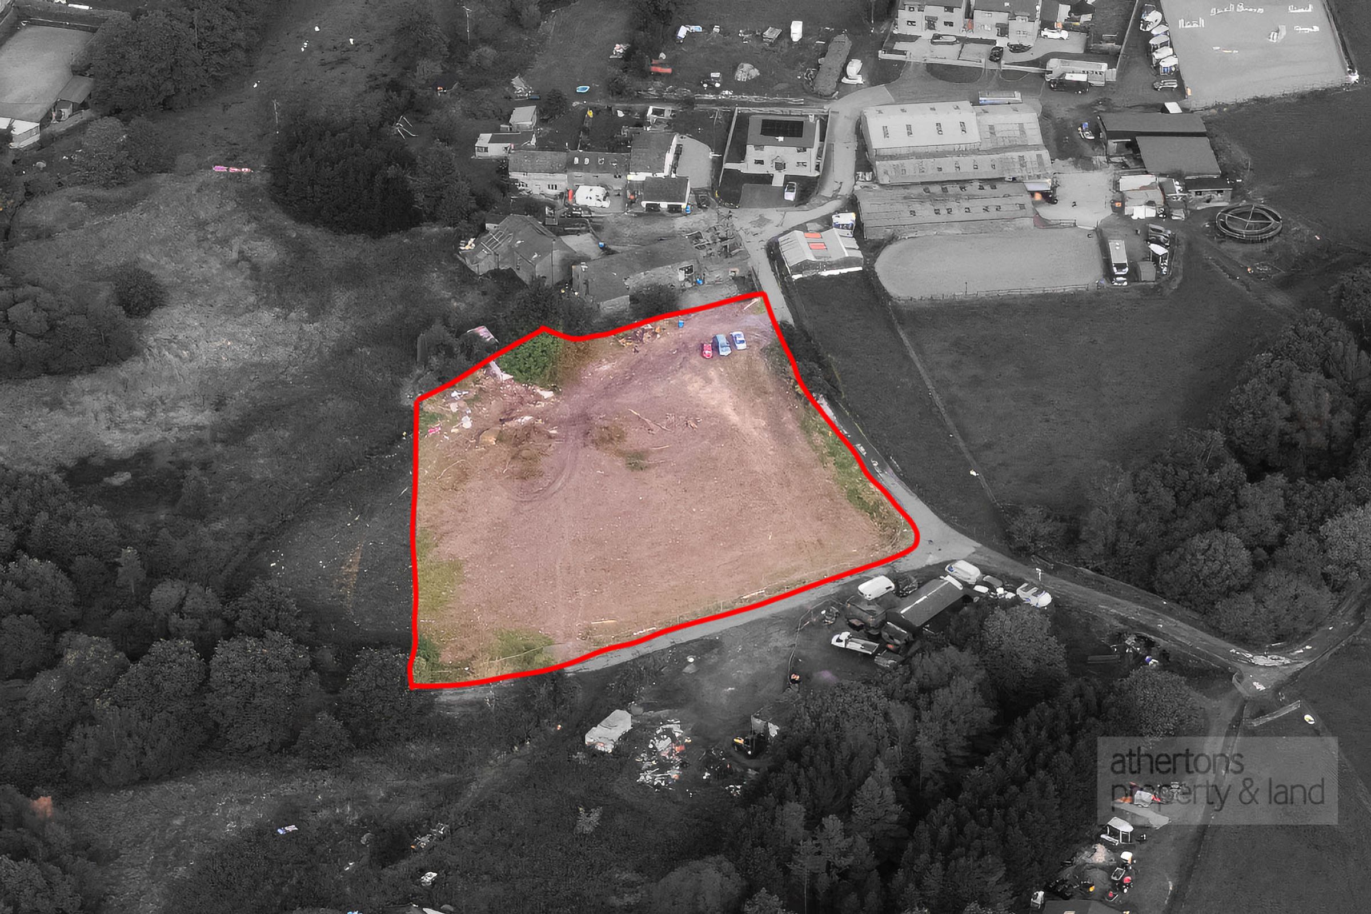
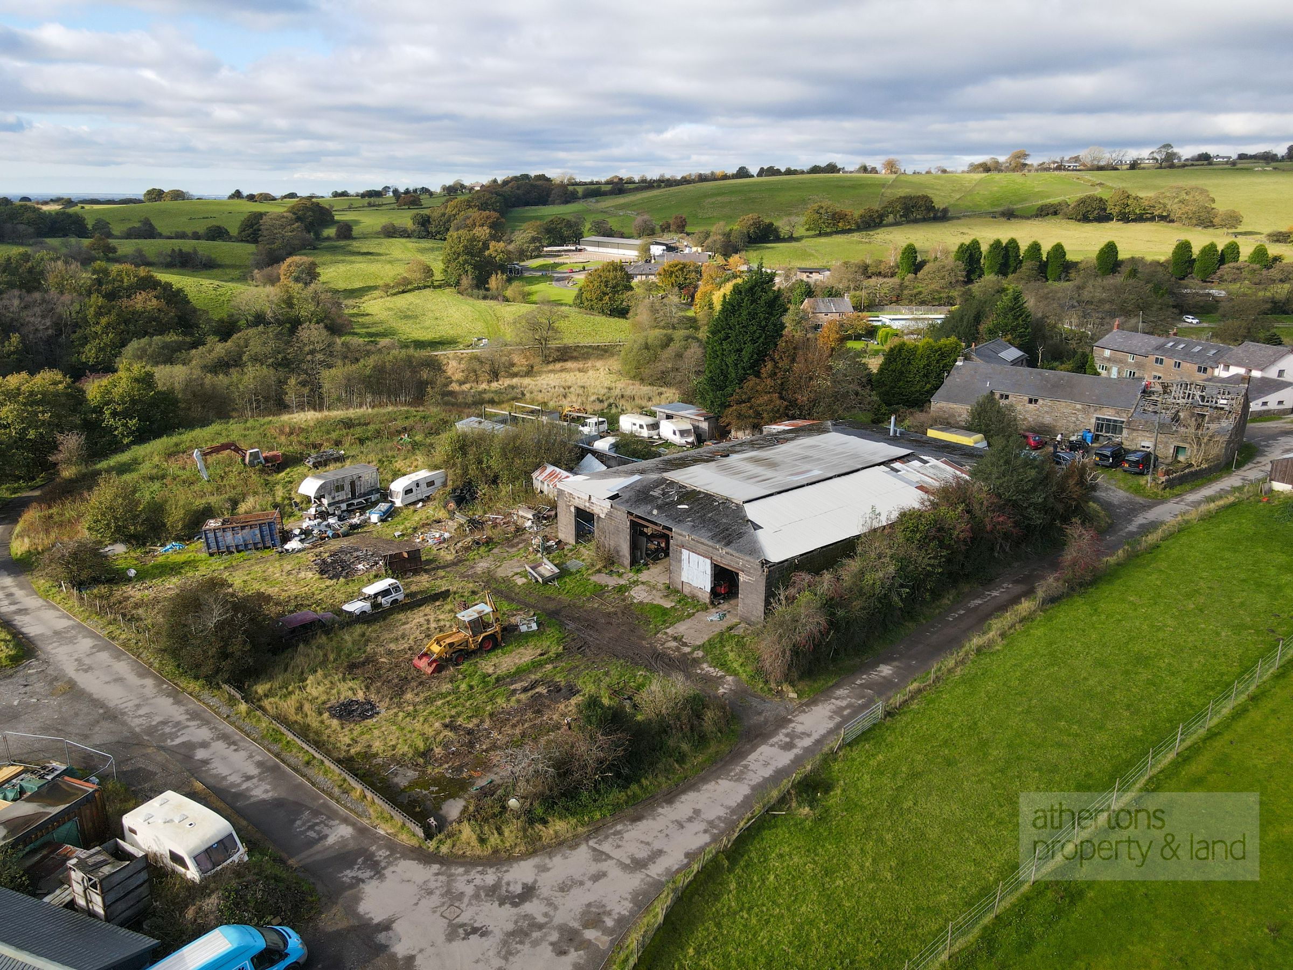
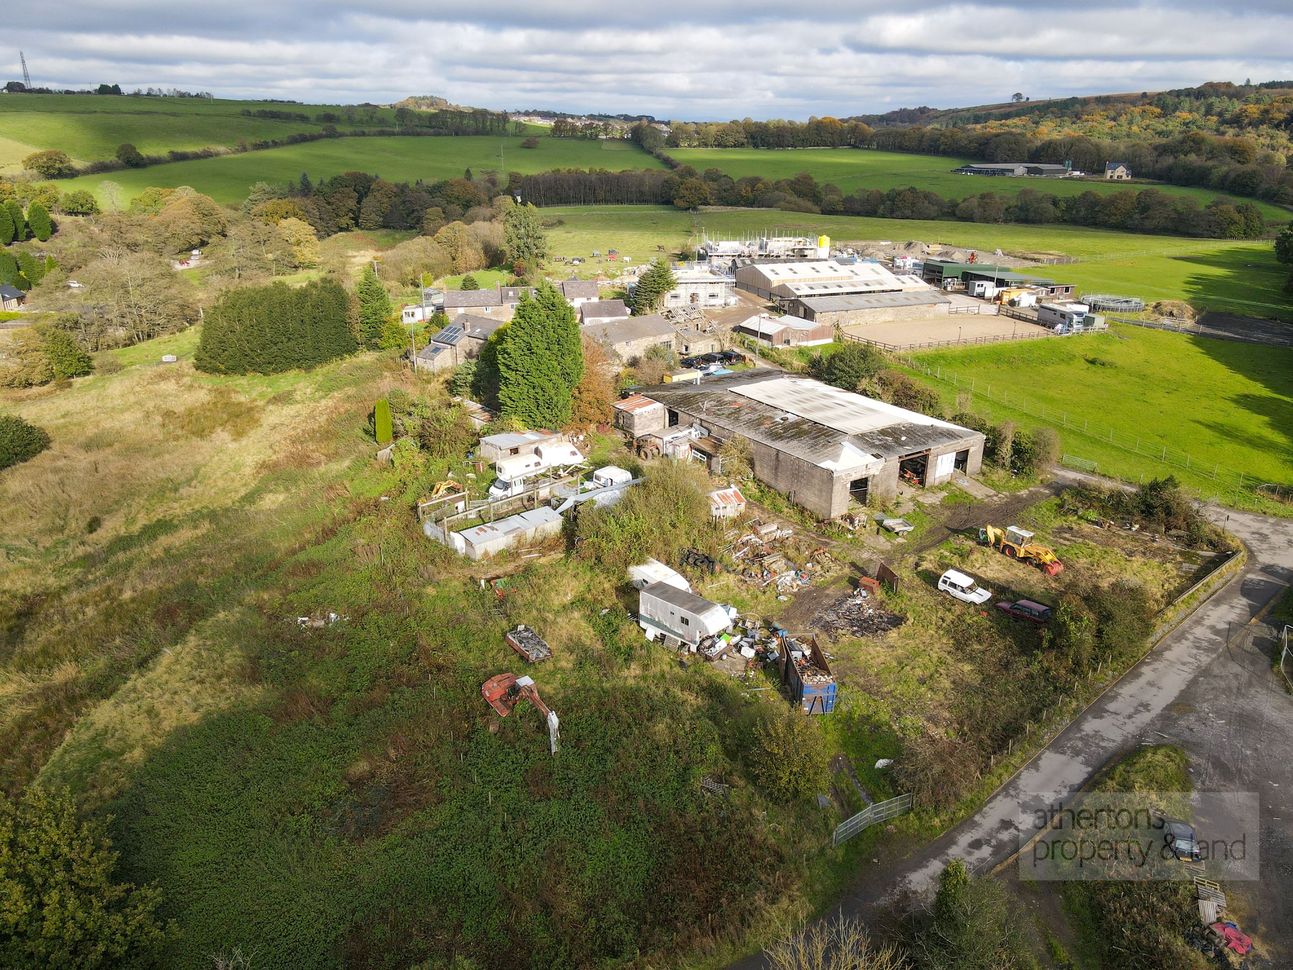
The property lies in an elevated idyllic rural location and forms part of a small cluster of other similar residences. It is surrounded by open countryside and lies 25 miles to the north of Manchester and 12.5 miles to the south of Preston, with the market town of Chorley only 3.4 miles away.
These properties are Grade II listed and comprise stone-built structures that date back to 1692.
Part of the barn was converted into living accommodation in the 1980’s that still exists now. The remainder of the barn and farmhouse have fallen into dereliction, but have fantastic potential and is the subject of the current planning application. (Number 23/00655/FLK) - and can be viewed on the website of Chorley Borough Council.
Unit B (existing dwelling / barn)
Ground floor: kitchen / family room and utility, lounge, hall and WC – 1,177 sq.ft. (109.32 sq.m.).
First floor: principal bed and en suite, bedrooms two and three, family bathroom – 627 sq.ft. (57.27 sq.m.).
Total floor area: 1,804 sq.ft. (166.59 sq.m.) plus two parking bays.
Unit A (derelict farmhouse)
Ground floor: dining kitchen and utility, lounge, bedrooms two and three, bathroom and hall – 1,433 sq.ft. (133 sq.m.)
First floor: principal bedroom and en suite – 2,333 sq.ft. (251 sq.m.)
Total floor area: 1,684 sq.ft. (156.48 sq.m.) plus two parking bays.
services
The farmstead is supplied with mains water and electric with drainage to a septic tank.
tenure
We understand from the owners to be Freehold.
Key details
Broadband: up to 17mbps
Local authority: Chorley
Additional information
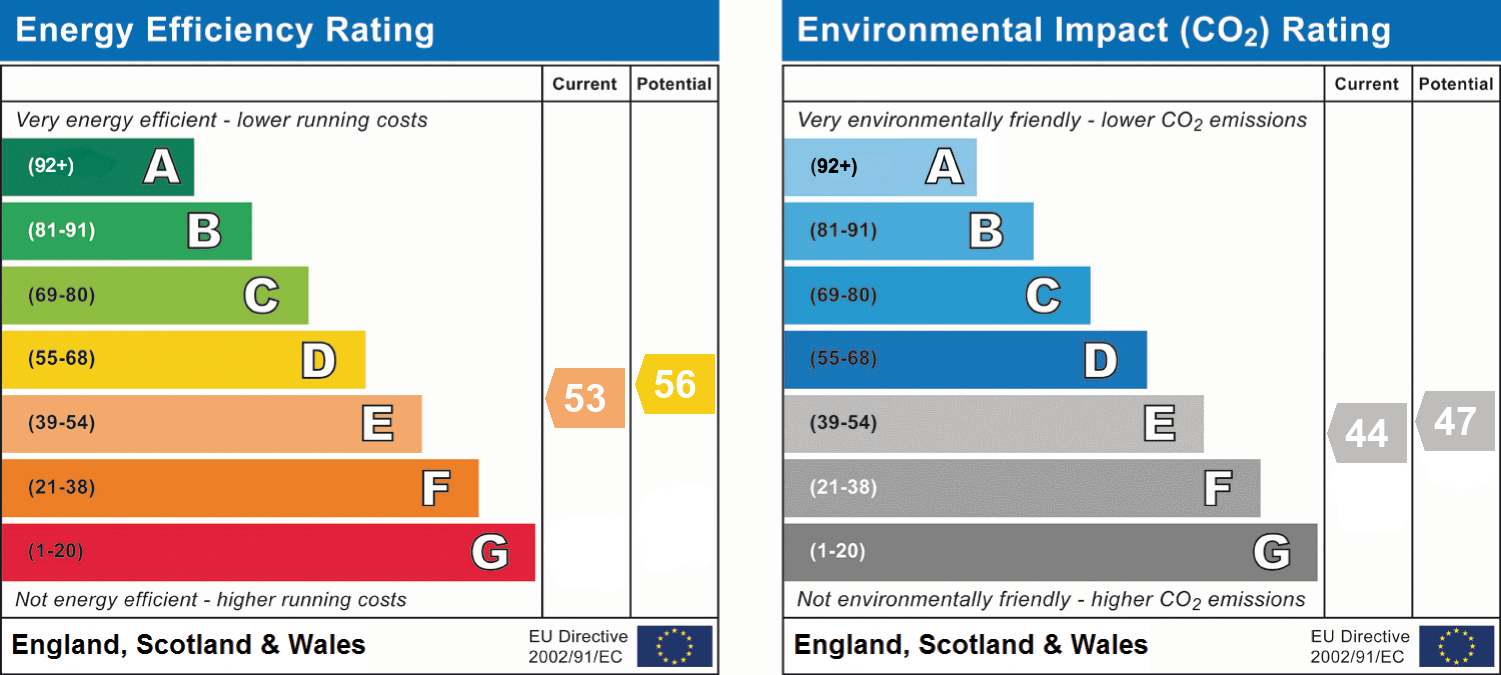
- Energy efficiency (current)
- E (53)
- Energy efficiency (potential)
- D (56)
- Environmental impact (current)
- E (44)
- Environmental impact (potential)
- E (47)
- Is in a conservation area
- No
- Is a listed property
- No
- Construction materials
- Not specified


Near the property
Properties you may like
Disclaimer - Athertons and their clients give notice that these particulars are for guidance only and do not form part of any offer or contract. All descriptions, measurements, photographs and plans are approximate and should not be relied upon as statements of fact. No warranty is given regarding planning or building regulations, services, equipment or facilities. Purchasers should satisfy themselves by inspection and their own enquiries. Please note that all prospective buyers are required to complete an Anti-Money Laundering (AML) check. A fee of £60 plus VAT per person is payable to cover this mandatory compliance process. The fee is non-refundable and must be paid before the checks can be undertaken.