Like the look of this property?
We would love to hear from you and arrange a viewing of this property. Get in touch now!
About this property
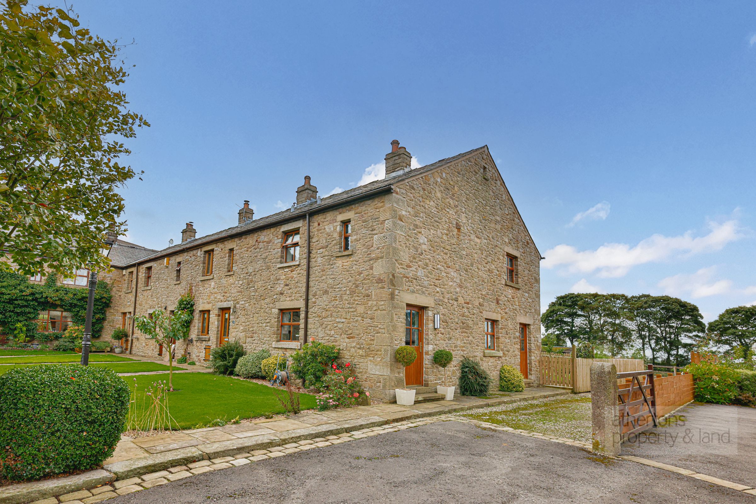
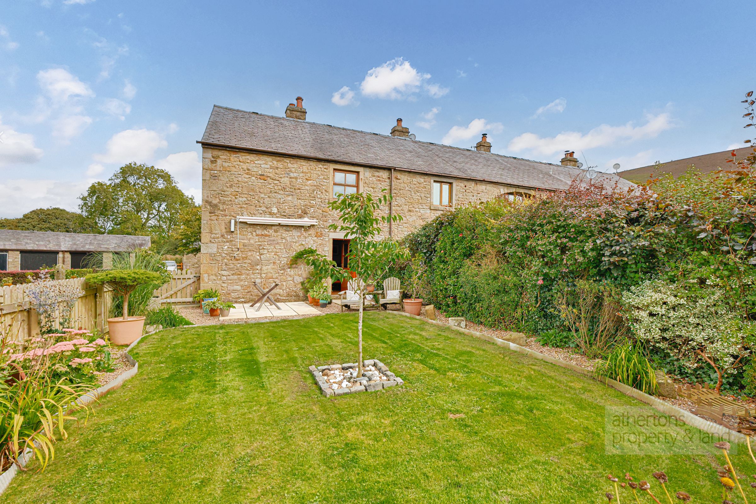
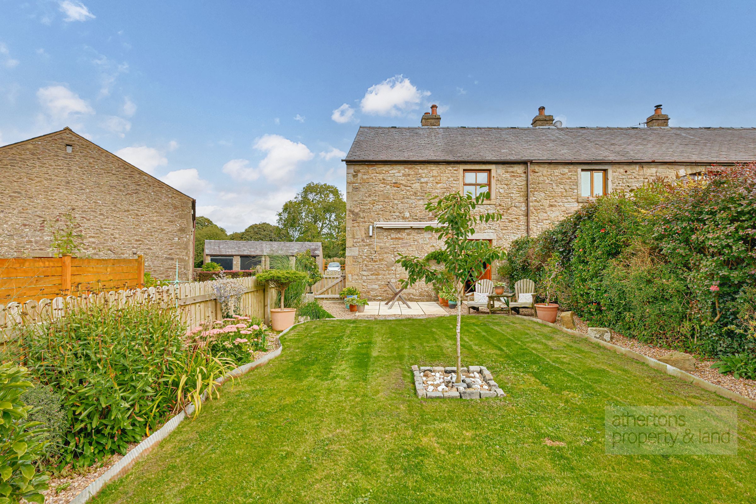
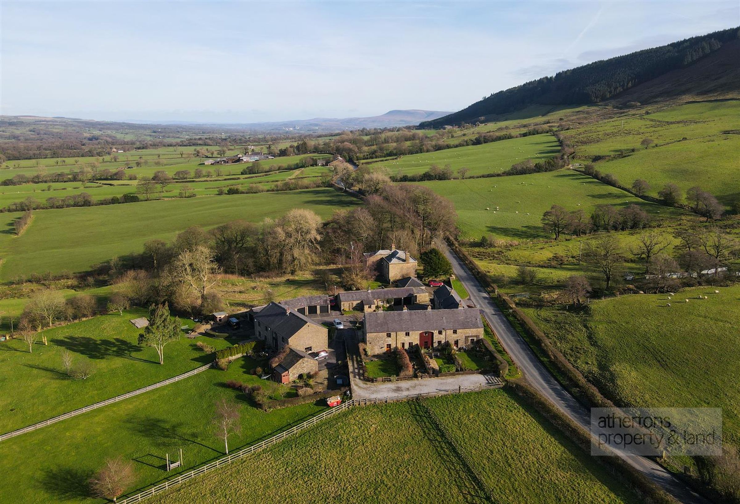
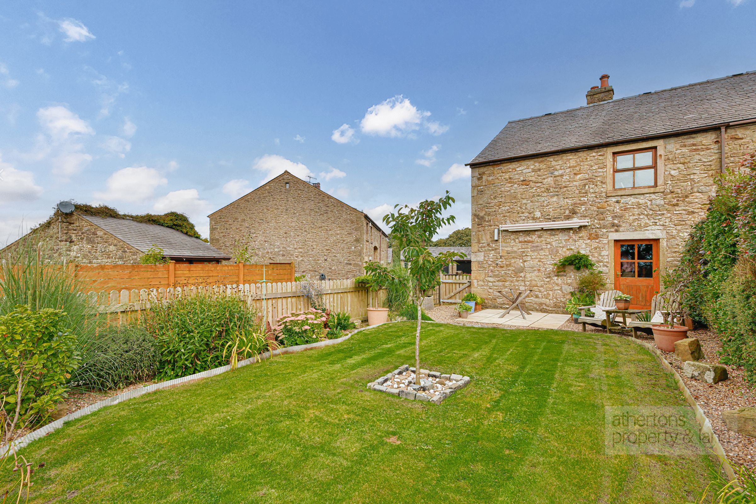
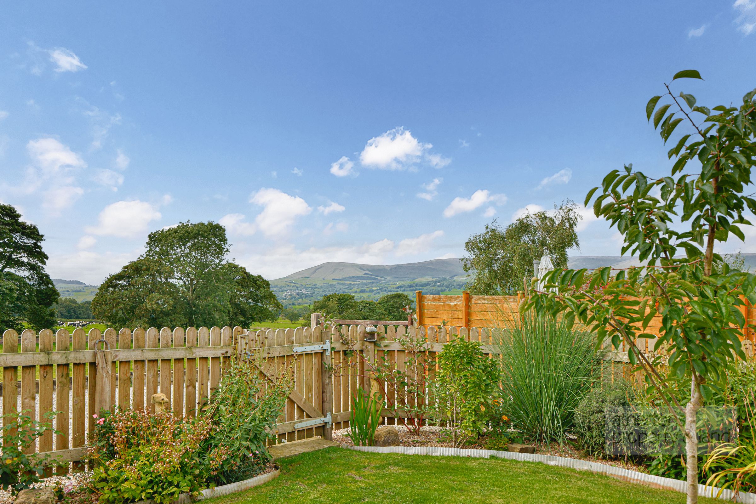
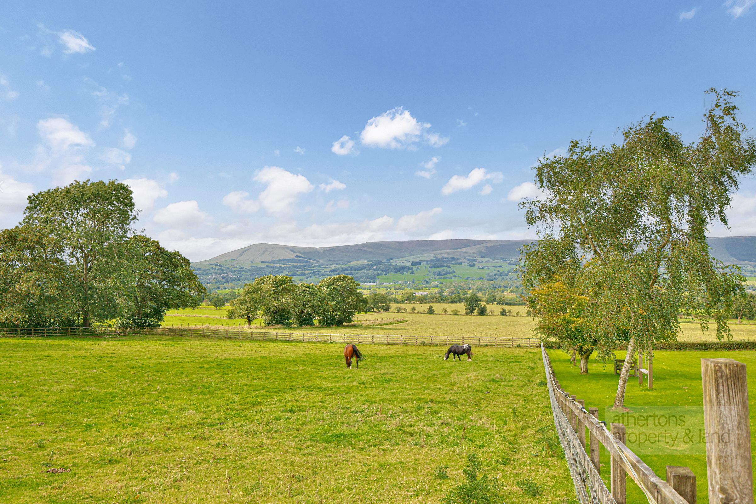
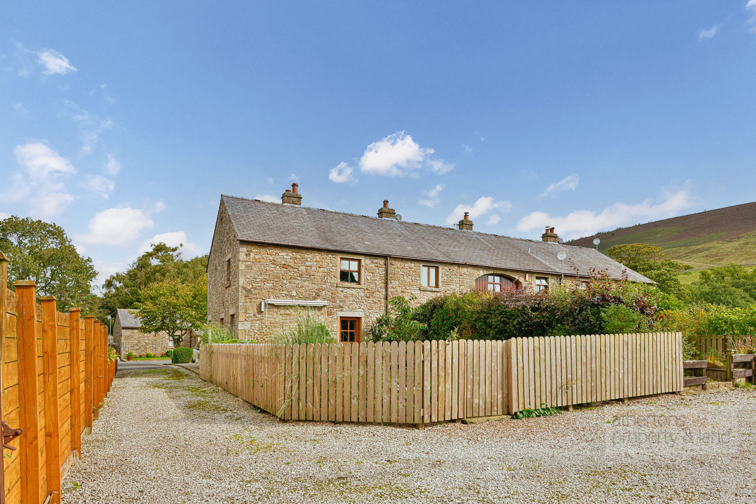
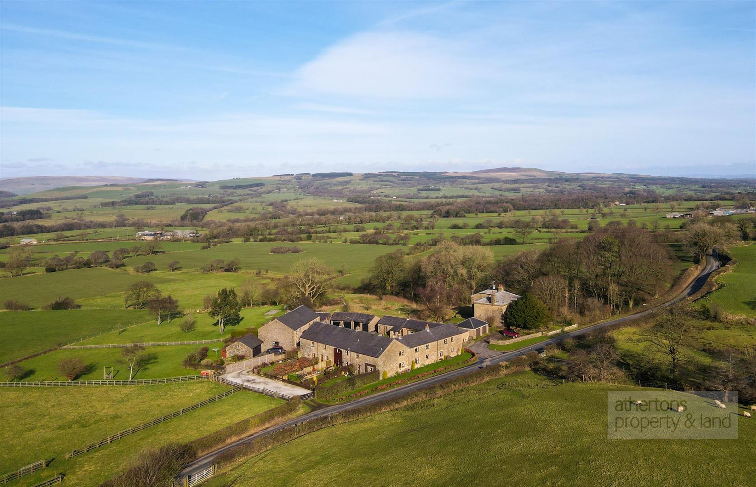
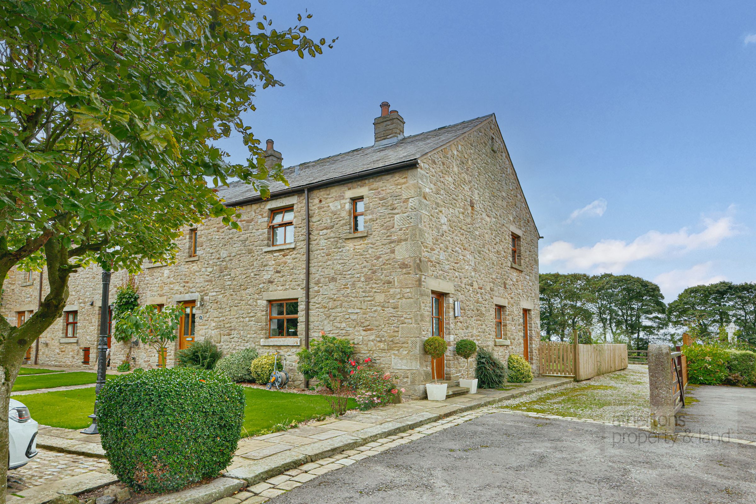
Offered to the market with no onward chain, this charming three-bedroom stone-built end cottage forms part of an exclusive barn conversion, originally a Shippon dating back to the 1800s and thoughtfully developed into a desirable mews home. The property enjoys a truly spectacular position, with beautiful open countryside views. Occupying a desirable end-cottage position, the property benefits from enhanced privacy, beautifully landscaped gardens, a newly fitted kitchen, all-electric heating and breathtaking panoramic aspects across the surrounding fells, offering the very best of Ribble Valley countryside living.
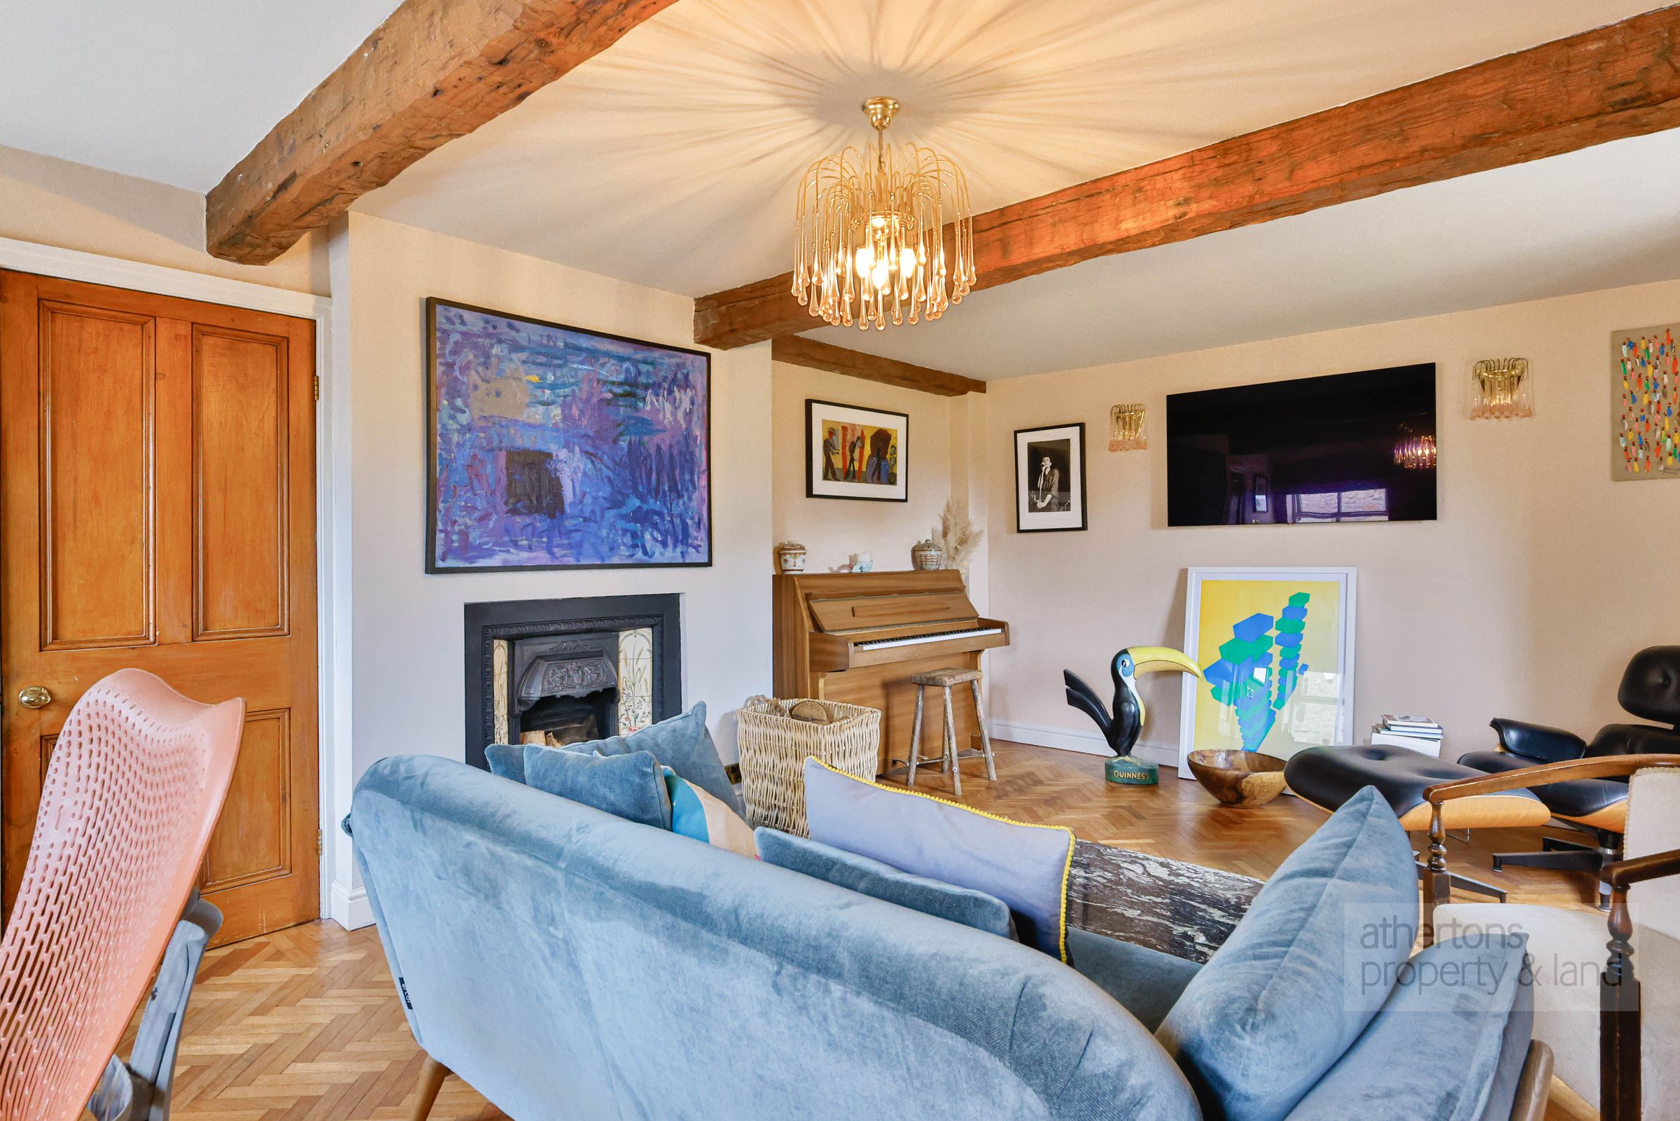
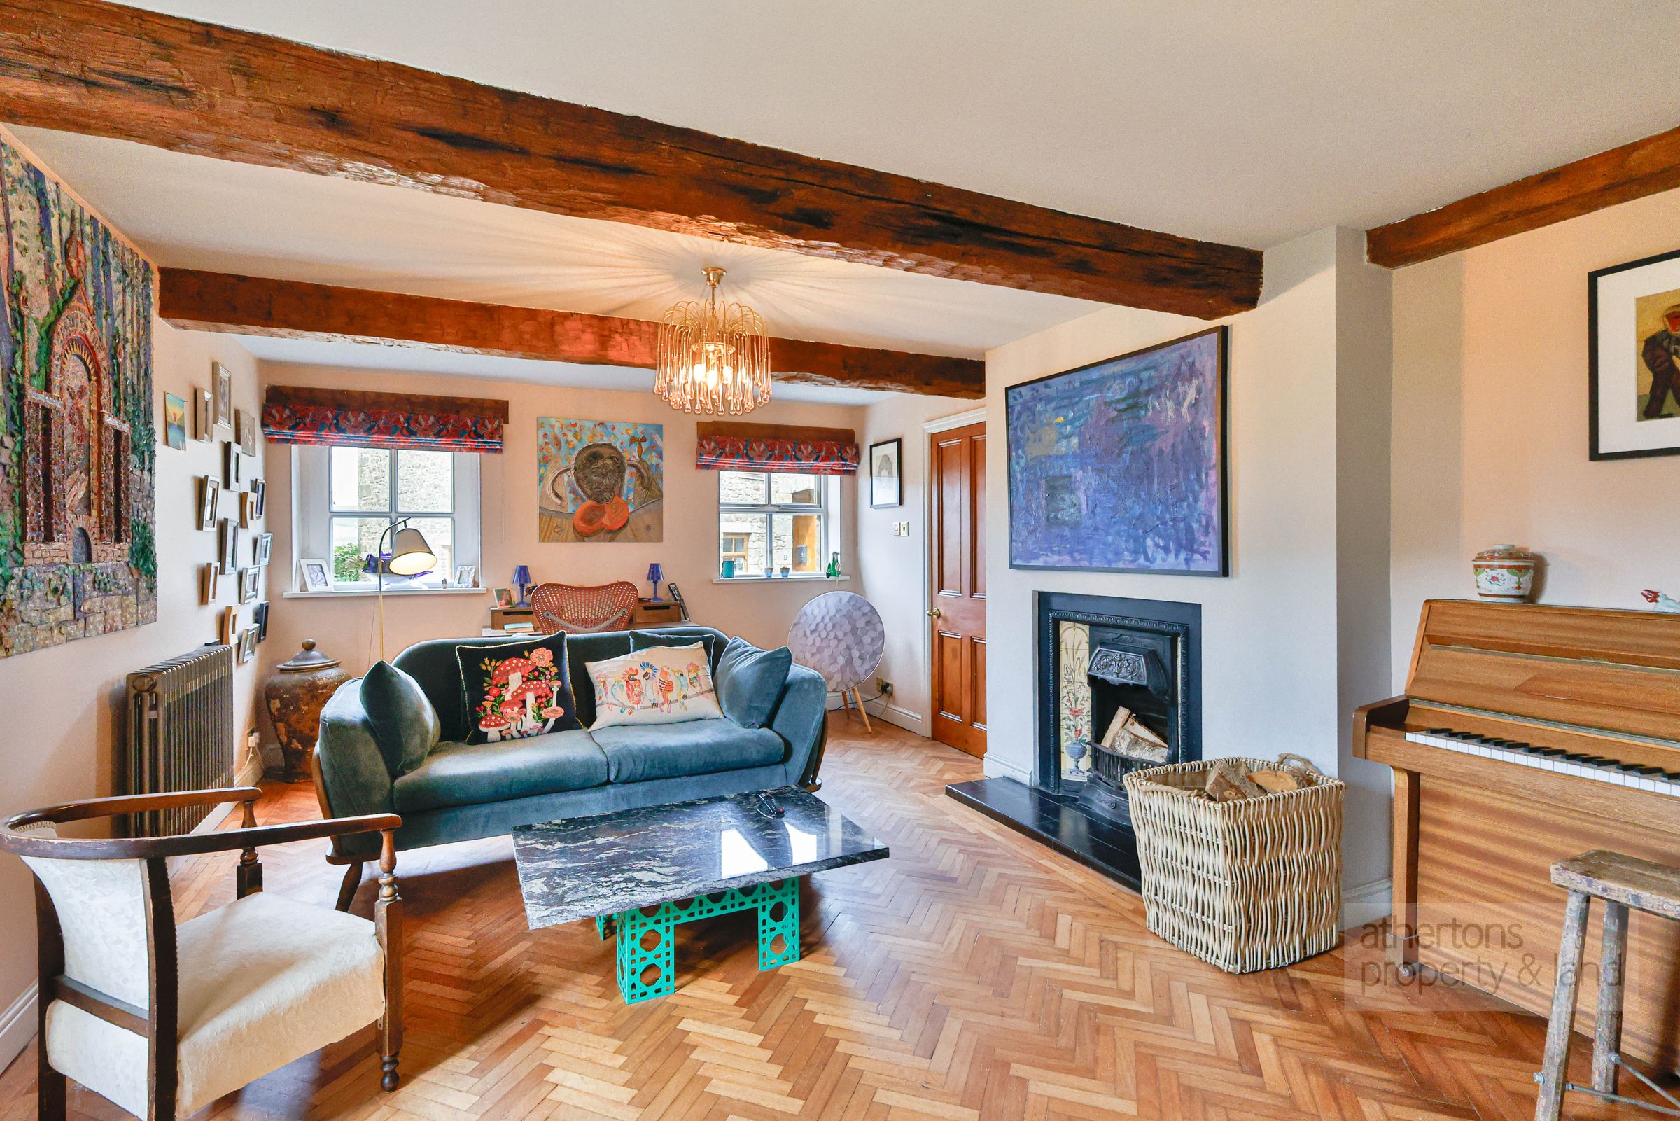
Situated within an Area of Outstanding Natural Beauty, Bradley Court combines rural tranquility with excellent accessibility to the market towns of Clitheroe and Longridge. Beautifully presented throughout, the property has been thoughtfully updated by the current owners, including a stylish new kitchen and tasteful redecoration to the living room, whilst carefully retaining the character and charm synonymous with a traditional stone conversion. Exposed beams, an original fireplace and quality finishes combine to create a warm and inviting home full of character.
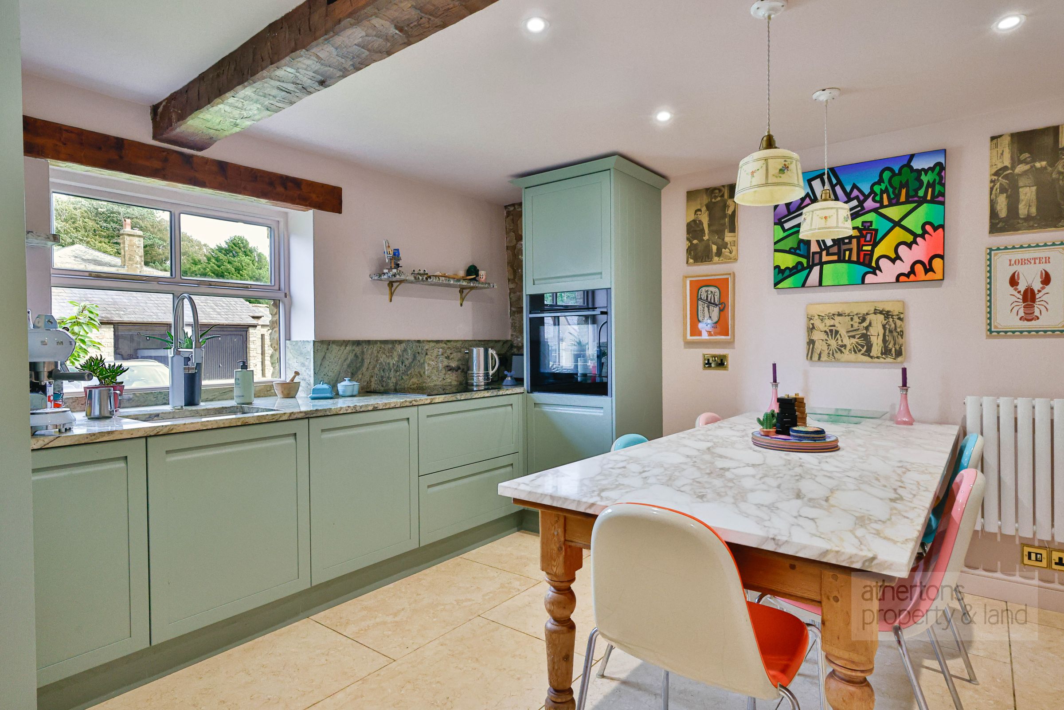
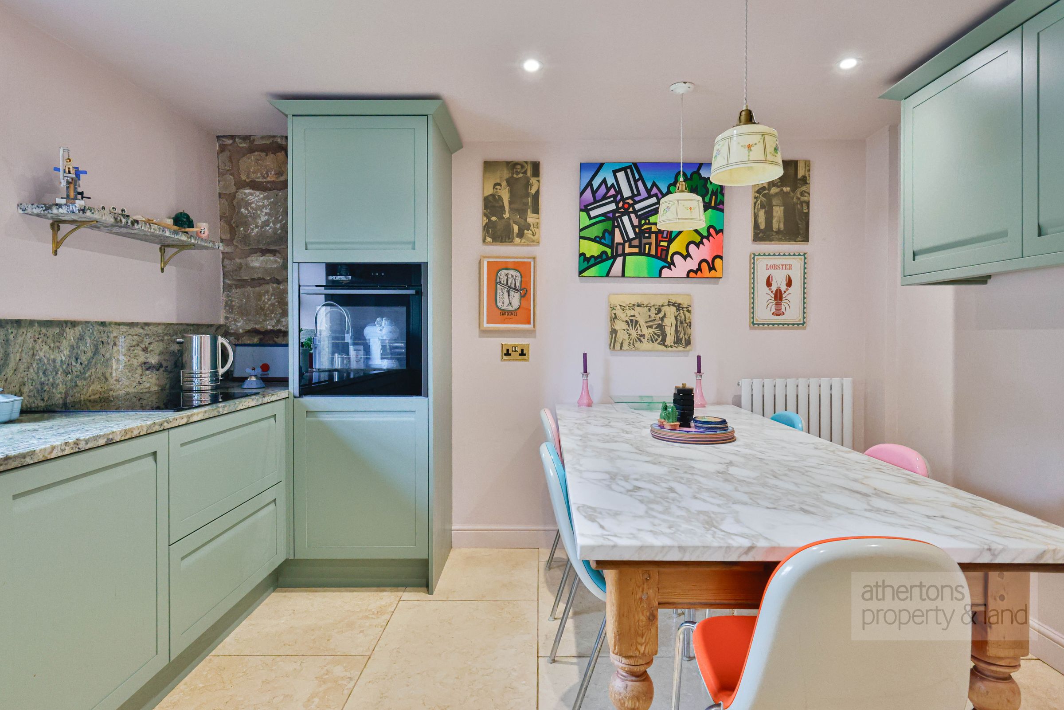
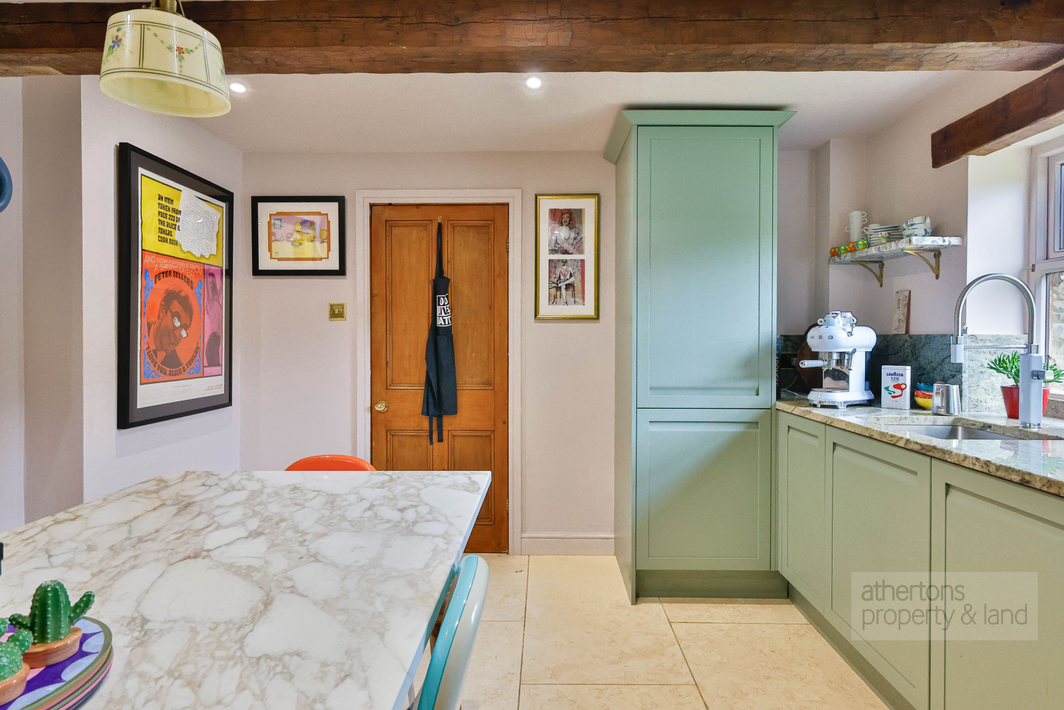
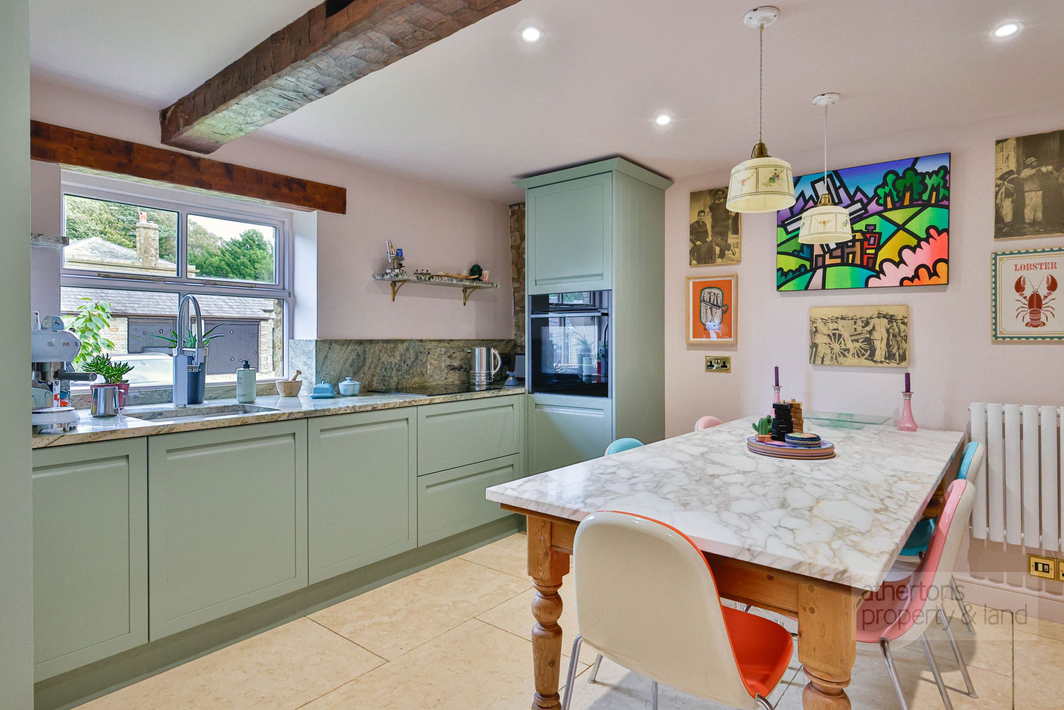
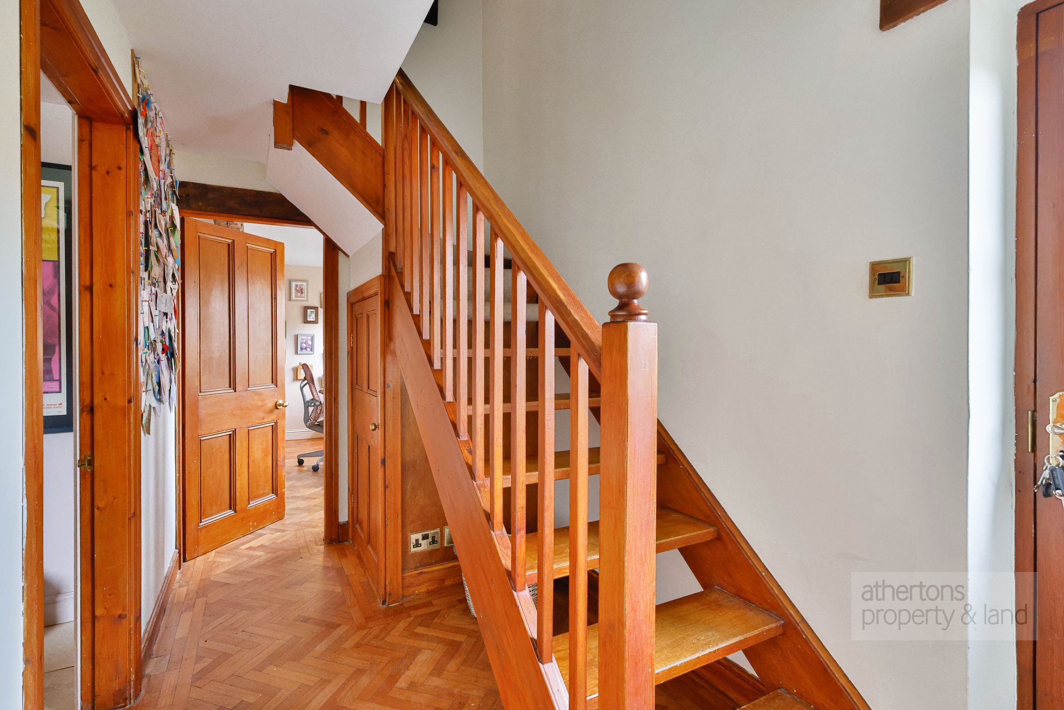
The accommodation begins with a welcoming entrance hall complete with useful built-in storage before leading through to the stylish kitchen, undoubtedly one of the home's standout features. Fitted with an extensive range of contemporary cabinetry, the kitchen is complemented by elegant Italian Seagrass granite work surfaces and matching granite splashbacks, together with a traditional Belfast sink and quality Smeg tap. A range of integrated Neff appliances, including a full-height fridge and freezer, enhance this beautifully practical and sociable space, whilst there is ample room for a family dining table.
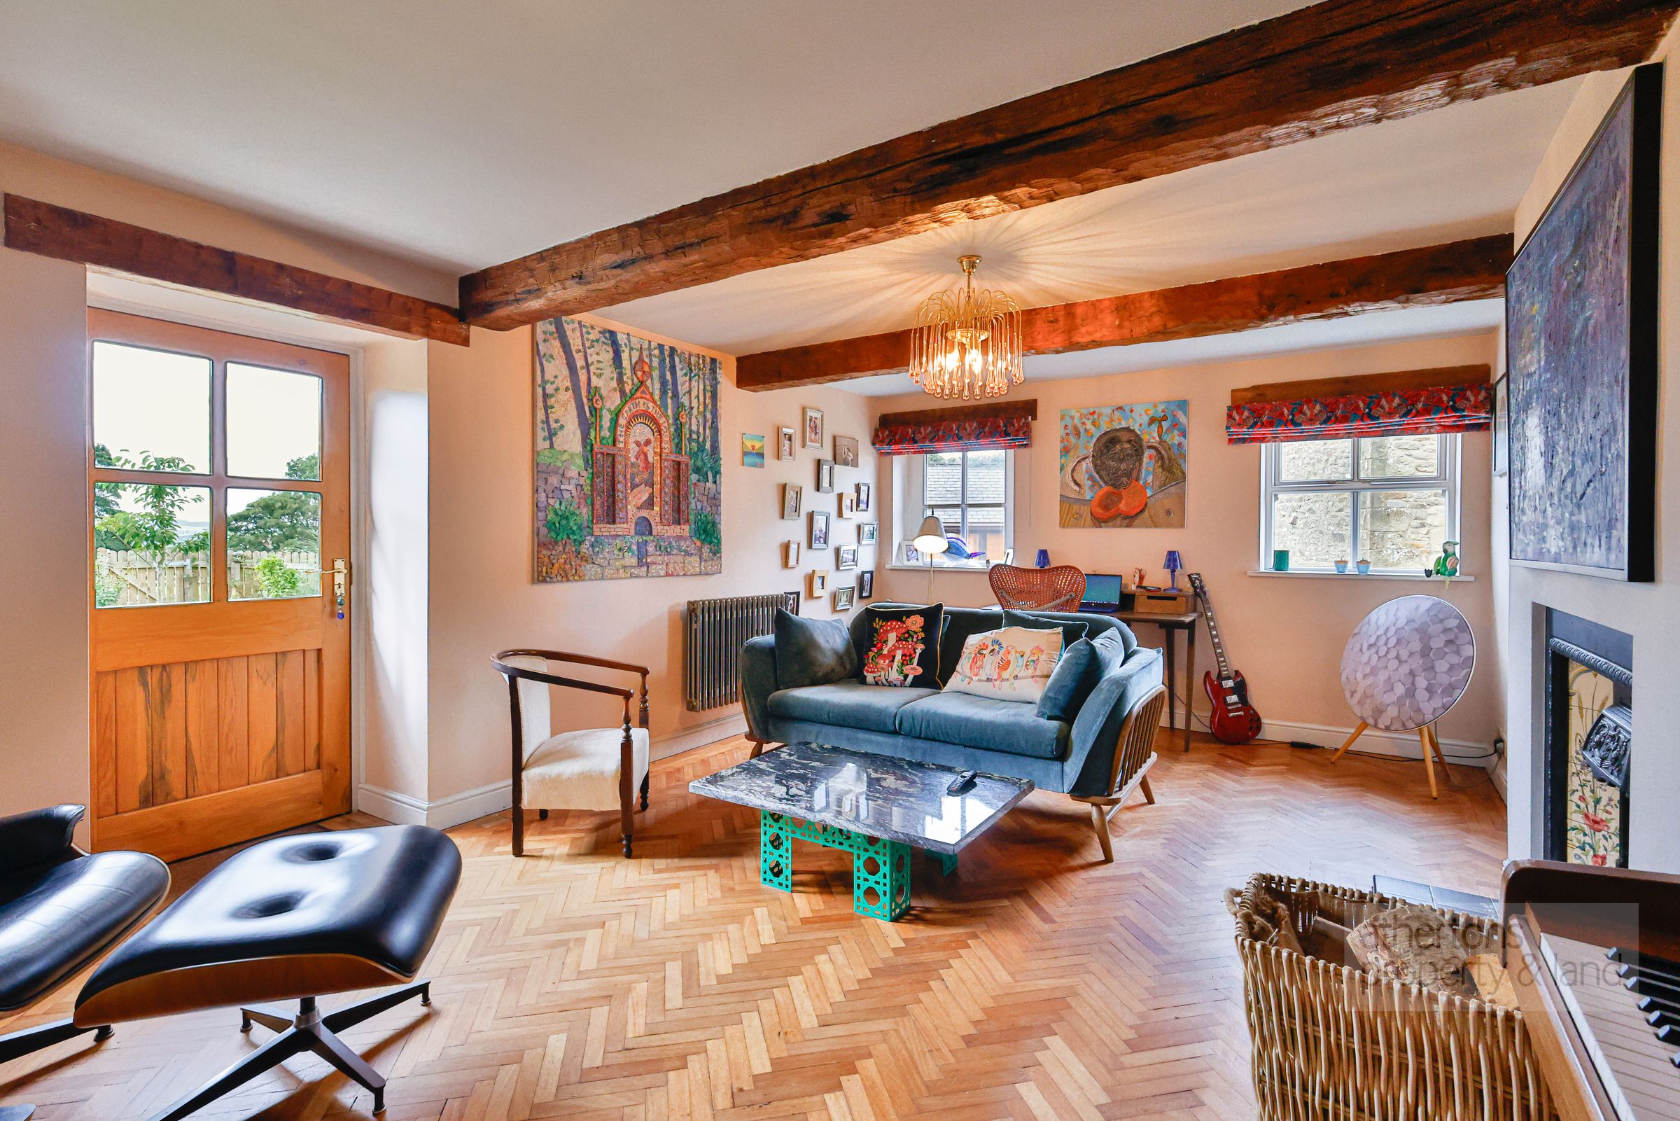
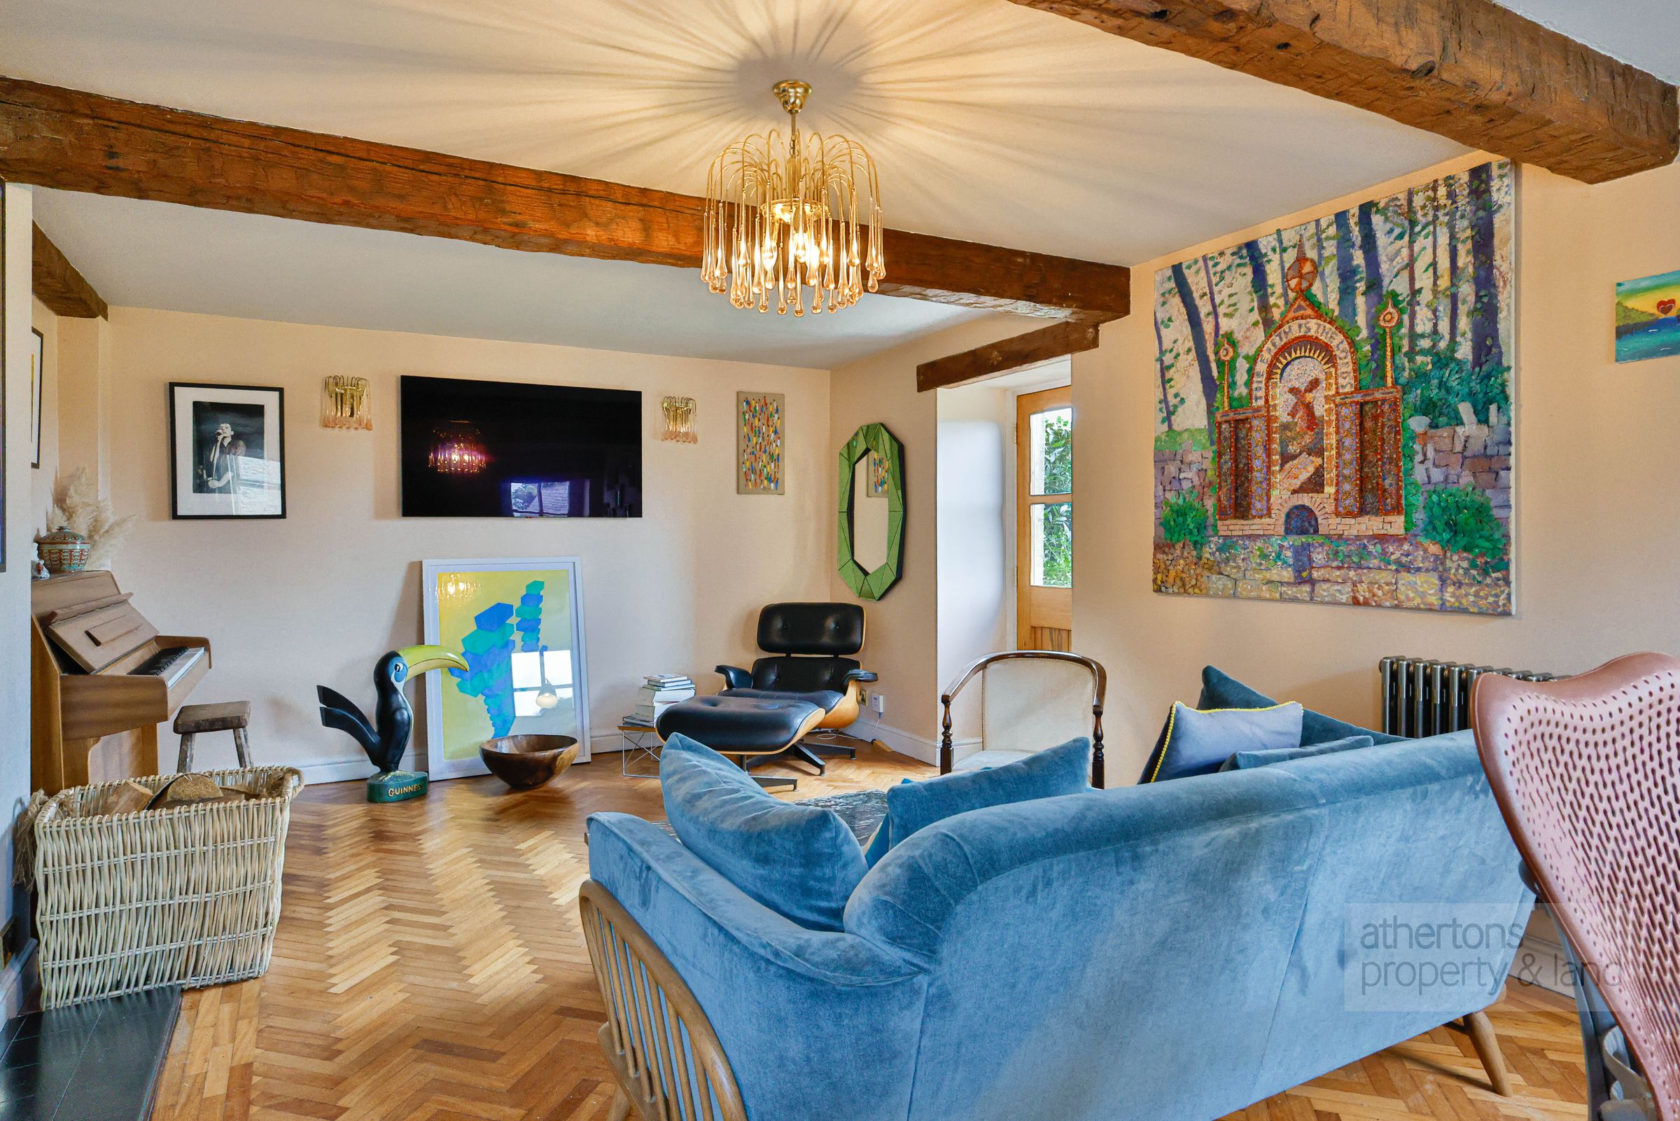
The spacious lounge is full of character, featuring exposed ceiling beams and an original open fireplace, complemented by a Zehnder electric radiator and an external door opening directly onto the rear patio.
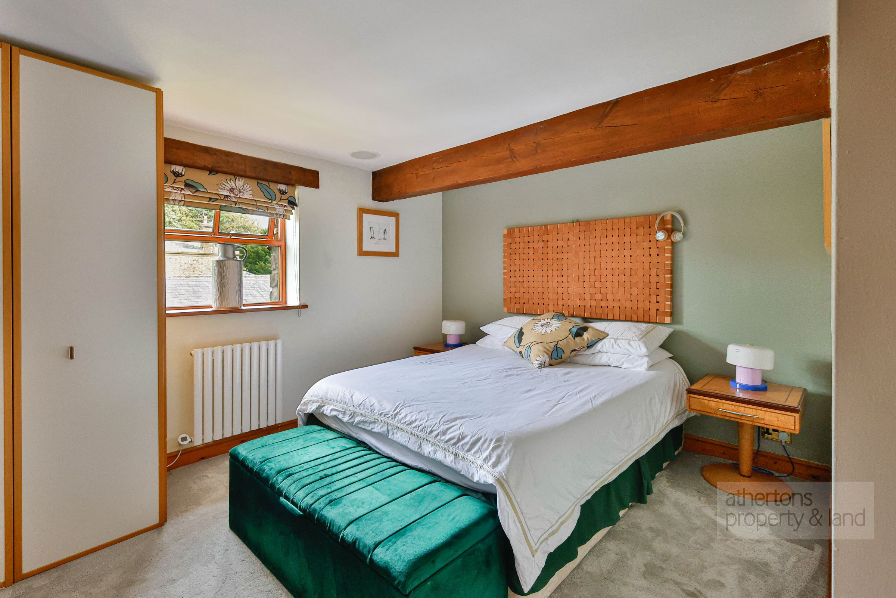
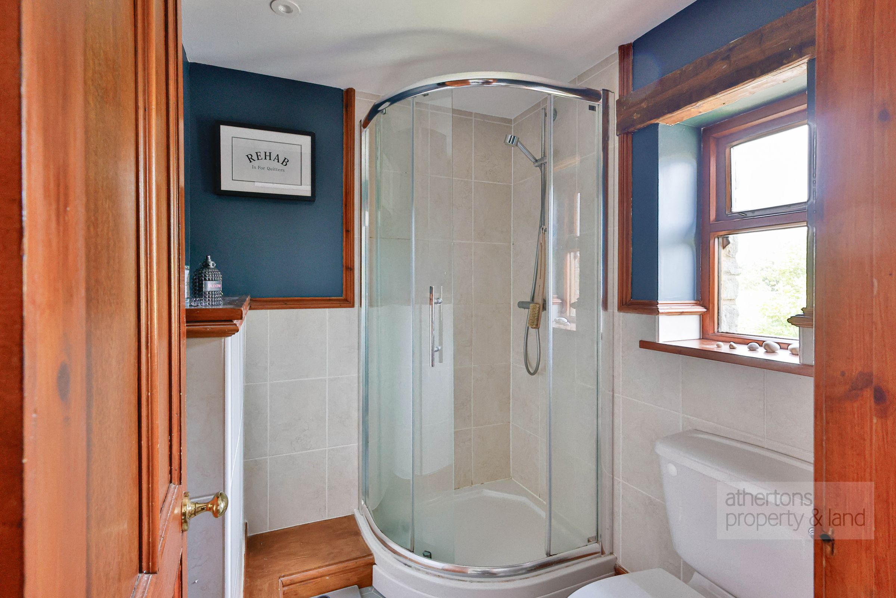
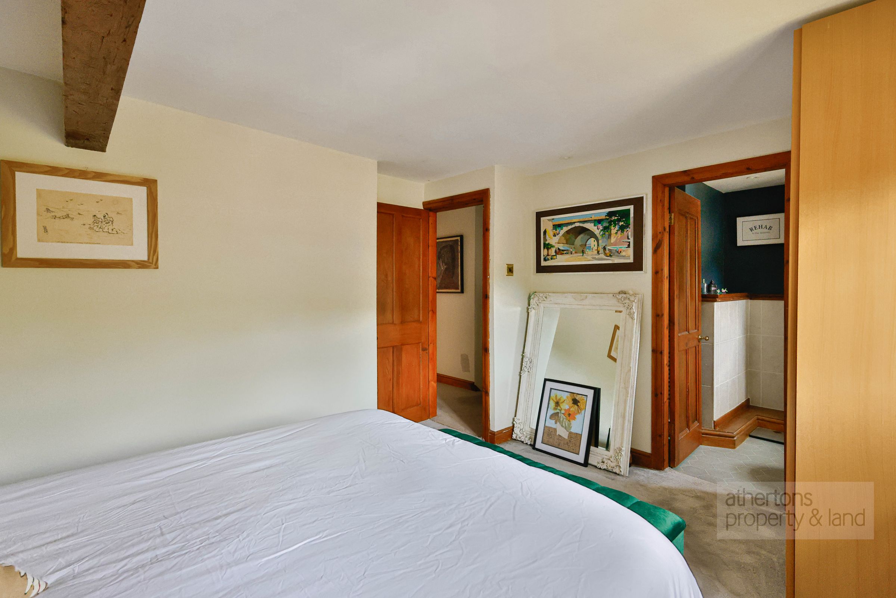
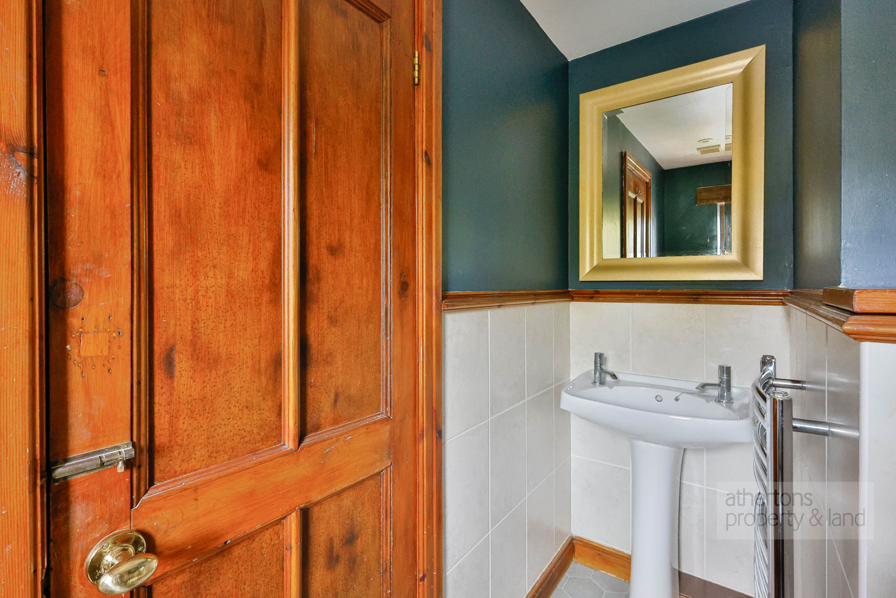
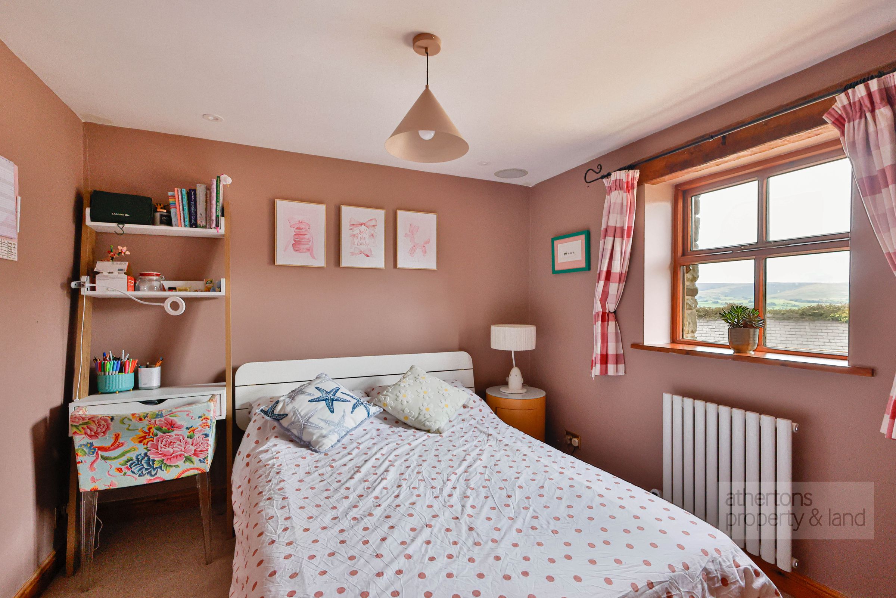
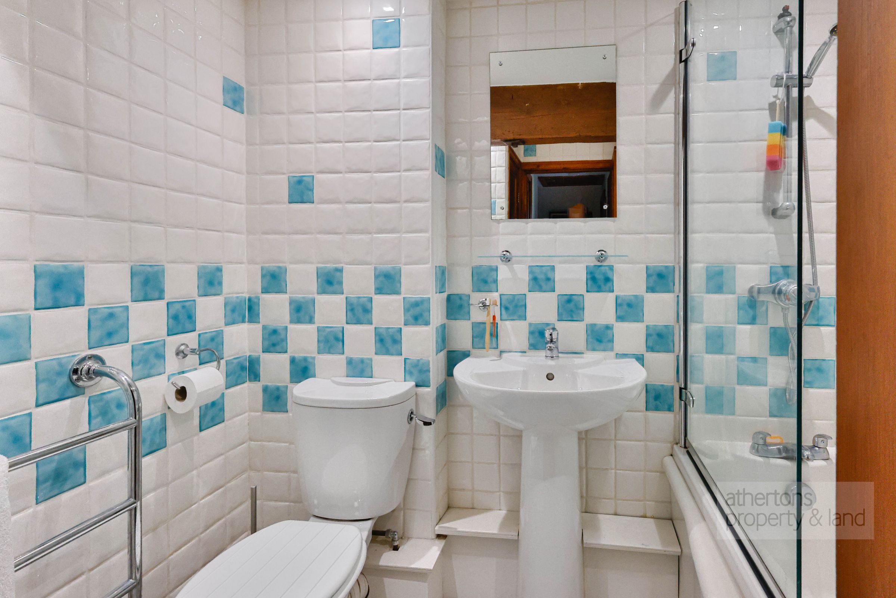
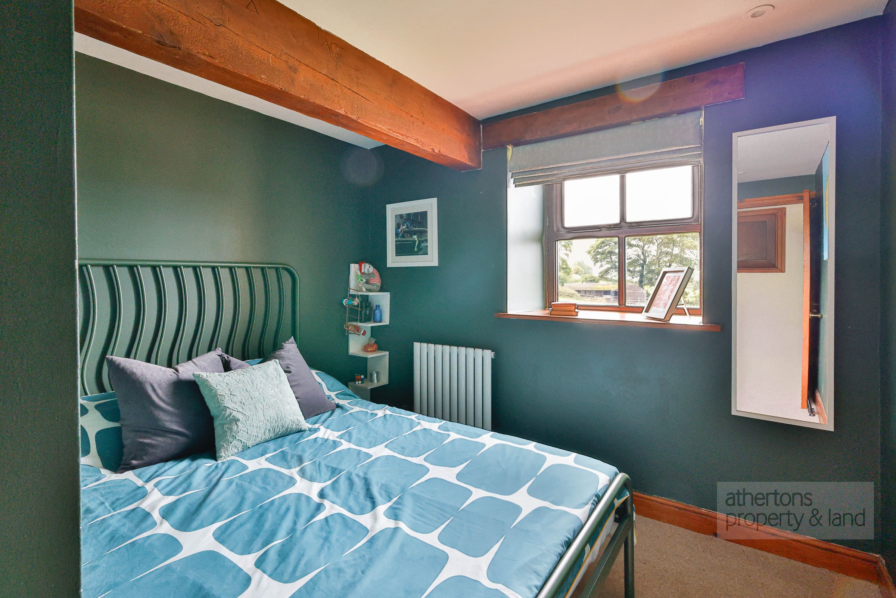
To the first floor, the landing provides access to three well-proportioned bedrooms. The principal bedroom benefits from a modern three-piece en-suite shower room comprising a corner mains-fed shower, wash basin and WC. Bedroom two comfortably accommodates a double bed, benefits from fitted wardrobes and enjoys impressive views across the surrounding landscape, whilst bedroom three offers flexibility as a single bedroom, nursery or home office.
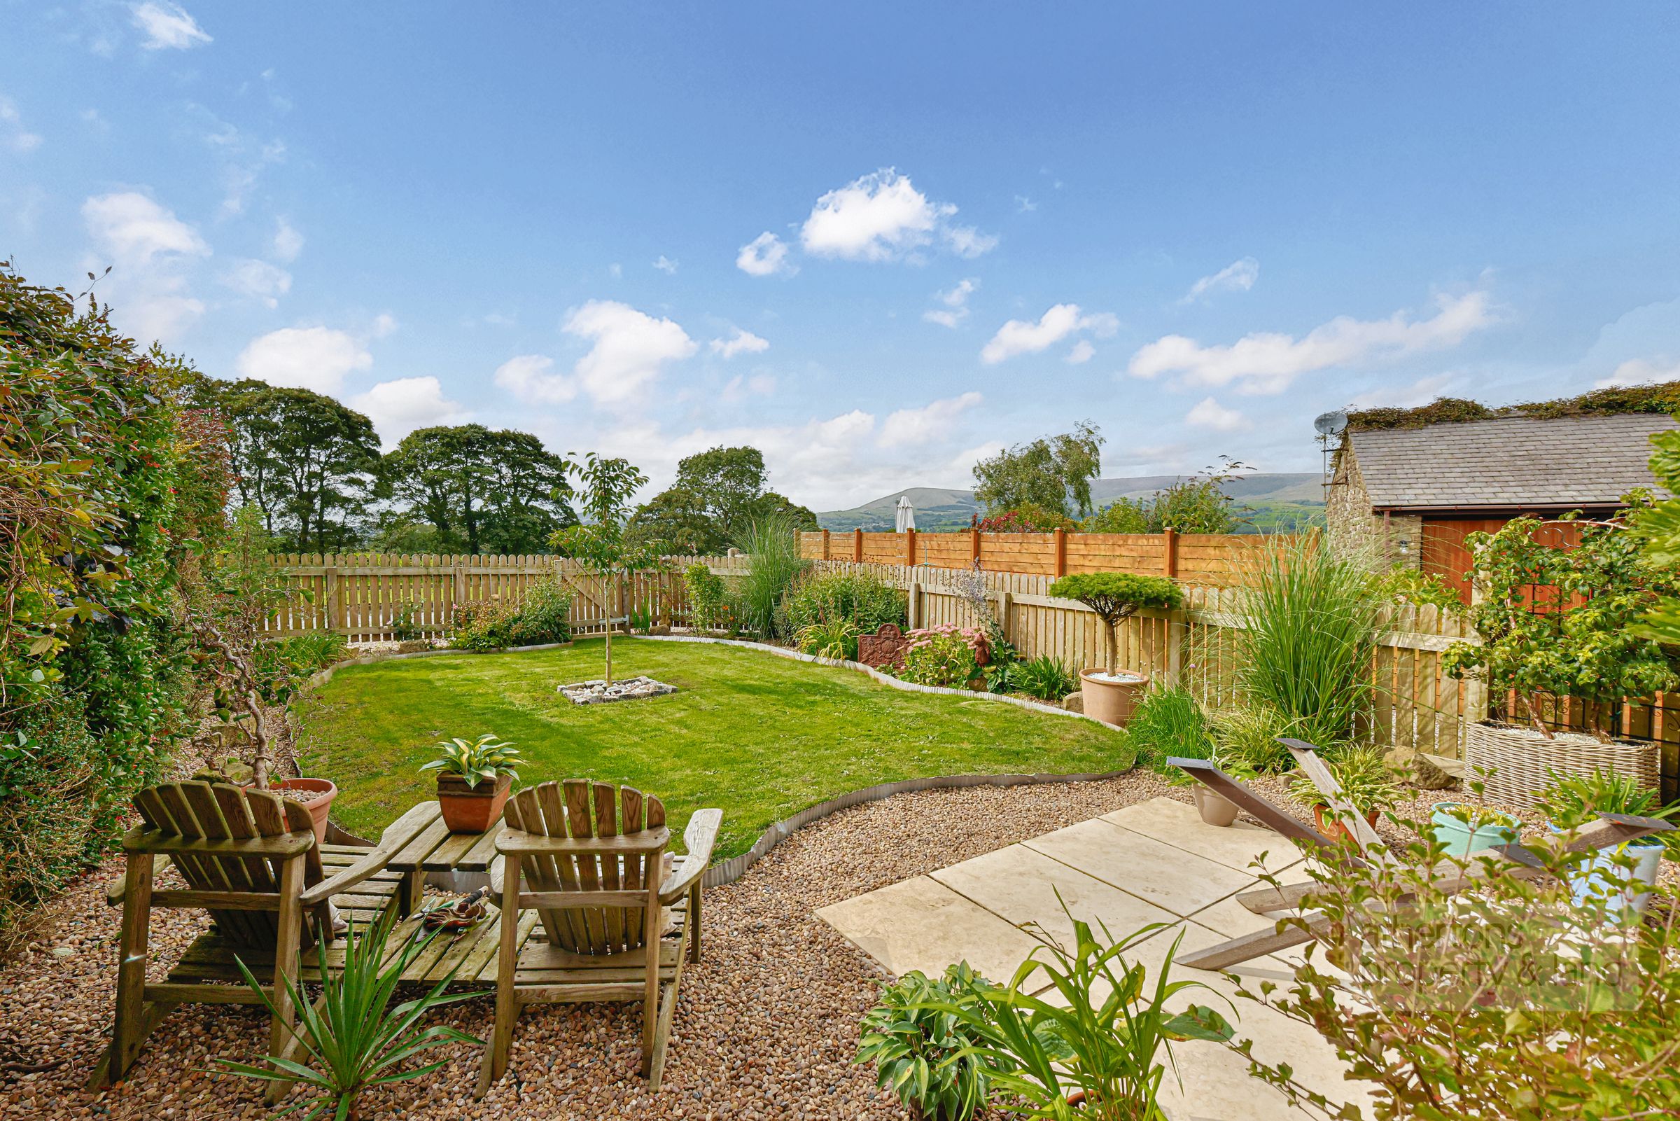
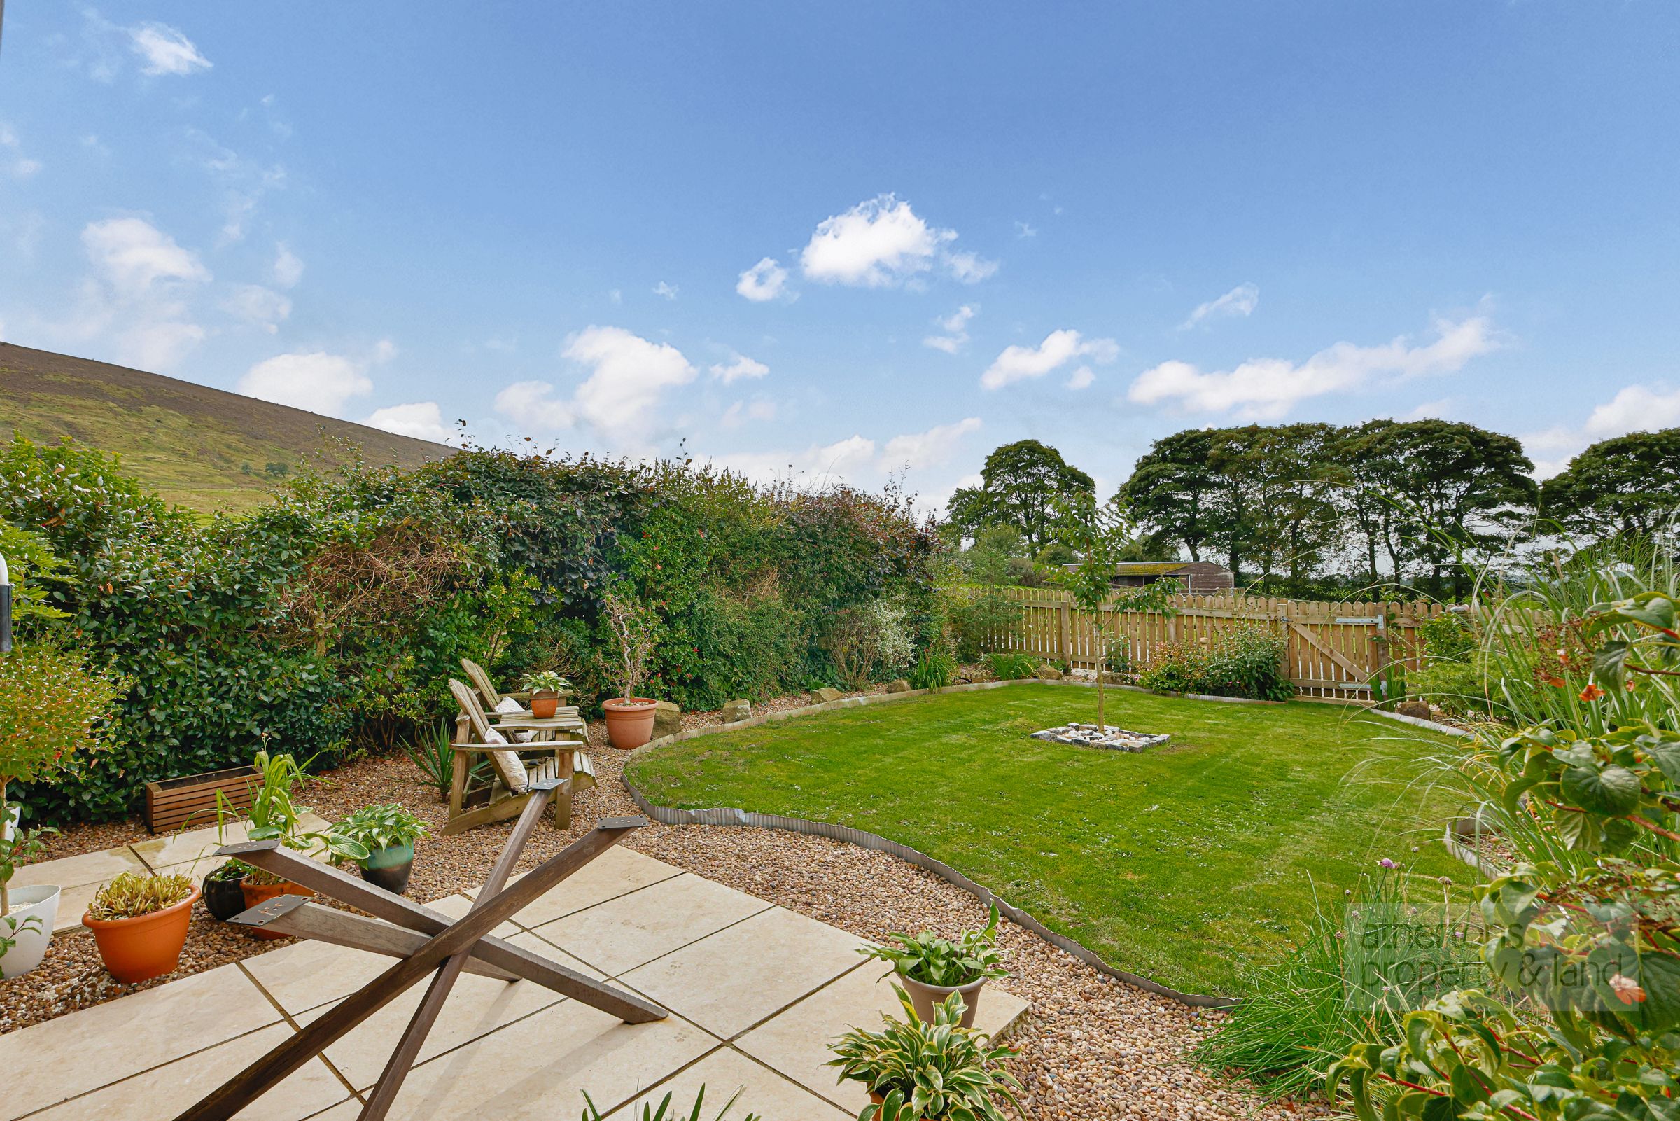
Externally, the property enjoys beautifully landscaped gardens that have been thoughtfully designed to make the most of its exceptional end position. A granite-tiled patio provides the perfect place for outdoor dining and entertaining, whilst raised planter beds and mature planting create an attractive and low-maintenance setting. The garden enjoys uninterrupted open views across neighbouring countryside, making it a wonderful space to relax and enjoy the changing seasons.
Further benefits include an allocated parking space, a generous single garage with an additional storage area to the rear, useful external storage areas and potential for additional parking beyond the rear garden.
Services
Spring water supply, drainage to shared septic tank, mains electricity, electric heating throughout.
Tenure
We understand the tenure to be Leasehold. A 999 year lease from 1993. Residents property management company. Annual service charge £600.
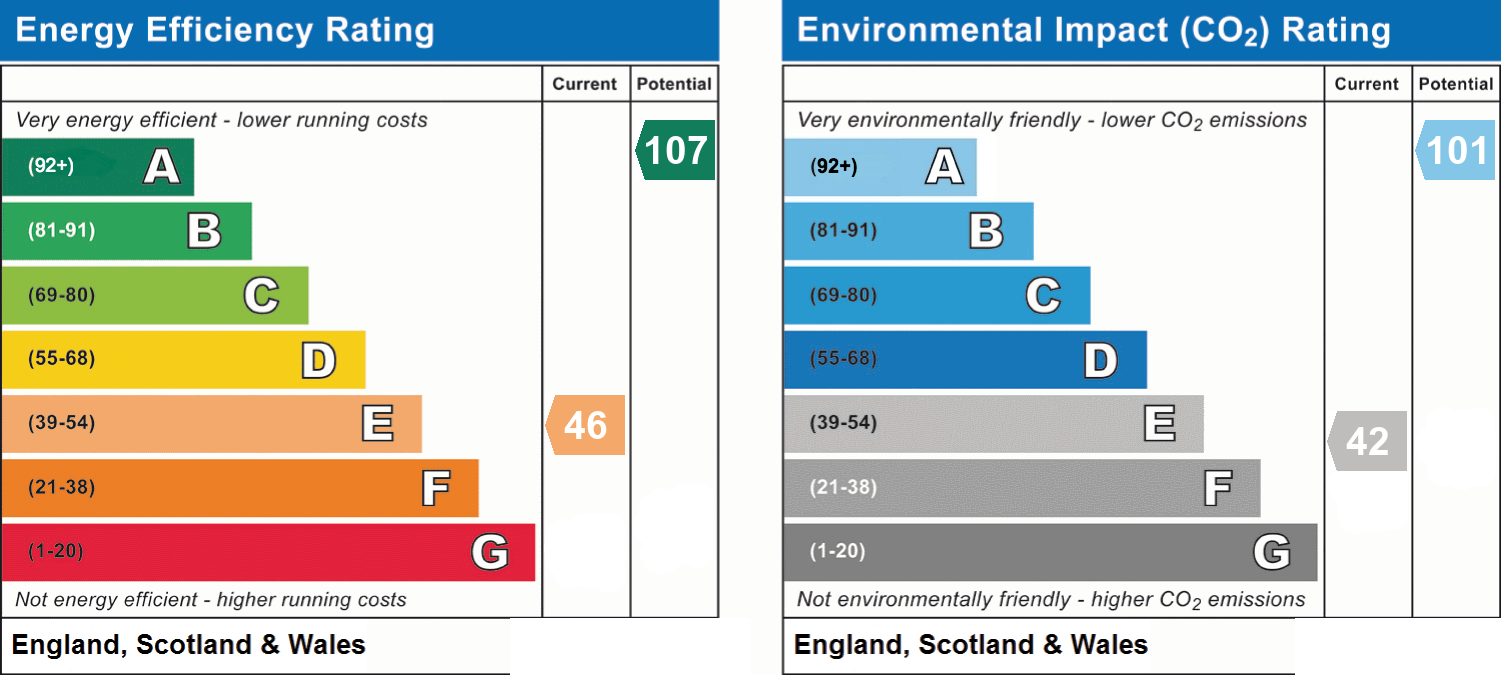
Energy Performance Rating
E (46).
Council Tax
Band D.
Key details
Broadband: up to 1000mbps
909ft2 floor area
2486ft2 plot size
Leasehold
Council tax band E
Additional information
- Energy efficiency (current)
- E (46)
- Environmental impact (current)
- E (42)
- Is in a conservation area
- No
- Is a listed property
- No
- Construction materials
- Stone built


Near the property
Properties you may like
Disclaimer - Athertons and their clients give notice that these particulars are for guidance only and do not form part of any offer or contract. All descriptions, measurements, photographs and plans are approximate and should not be relied upon as statements of fact. No warranty is given regarding planning or building regulations, services, equipment or facilities. Purchasers should satisfy themselves by inspection and their own enquiries. Please note that all prospective buyers are required to complete an Anti-Money Laundering (AML) check. A fee of £60 plus VAT per person is payable to cover this mandatory compliance process. The fee is non-refundable and must be paid before the checks can be undertaken.