Like the look of this property?
We would love to hear from you and arrange a viewing of this property. Get in touch now!
About this property
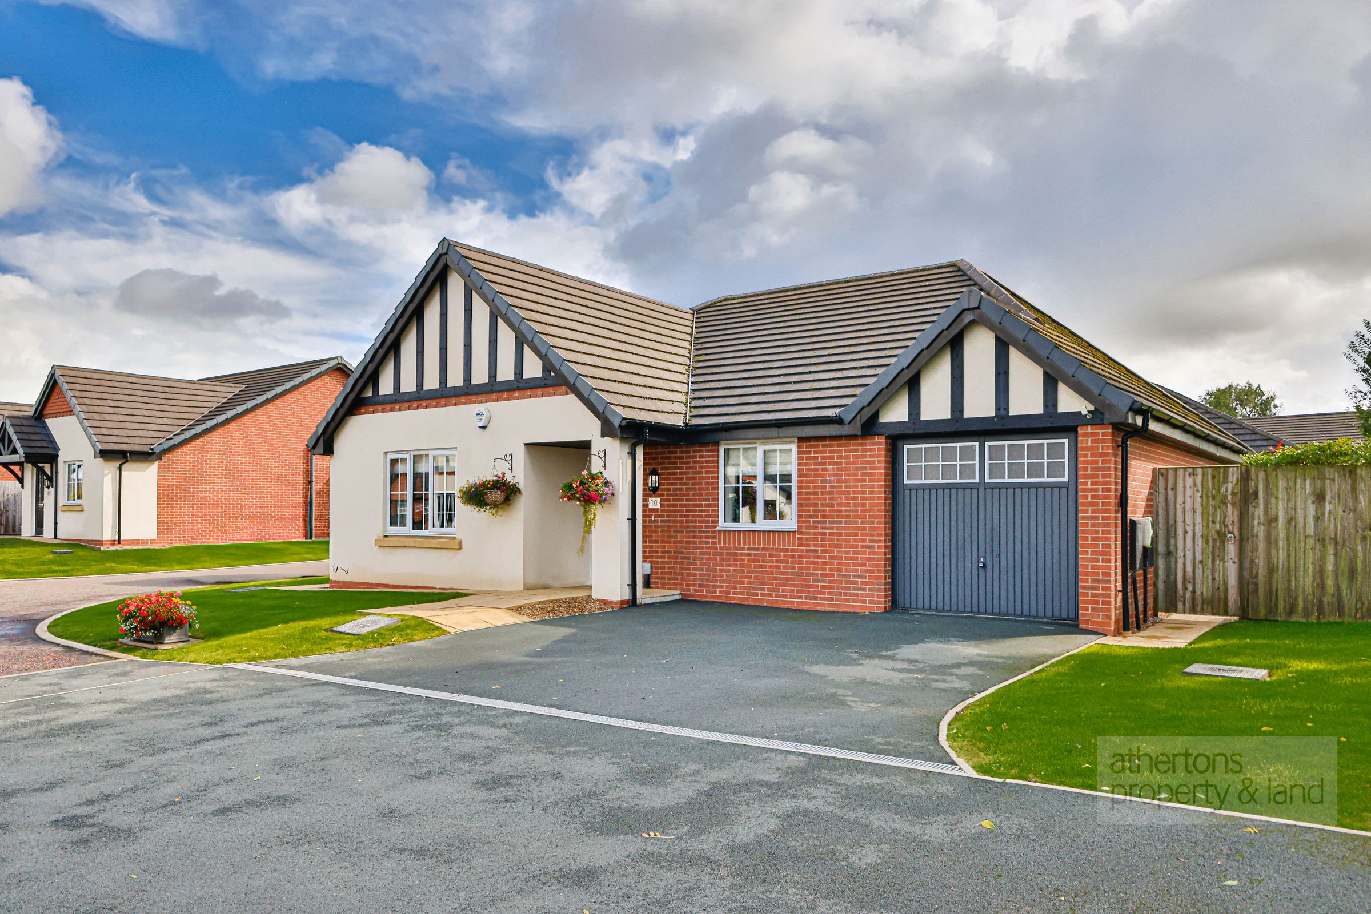
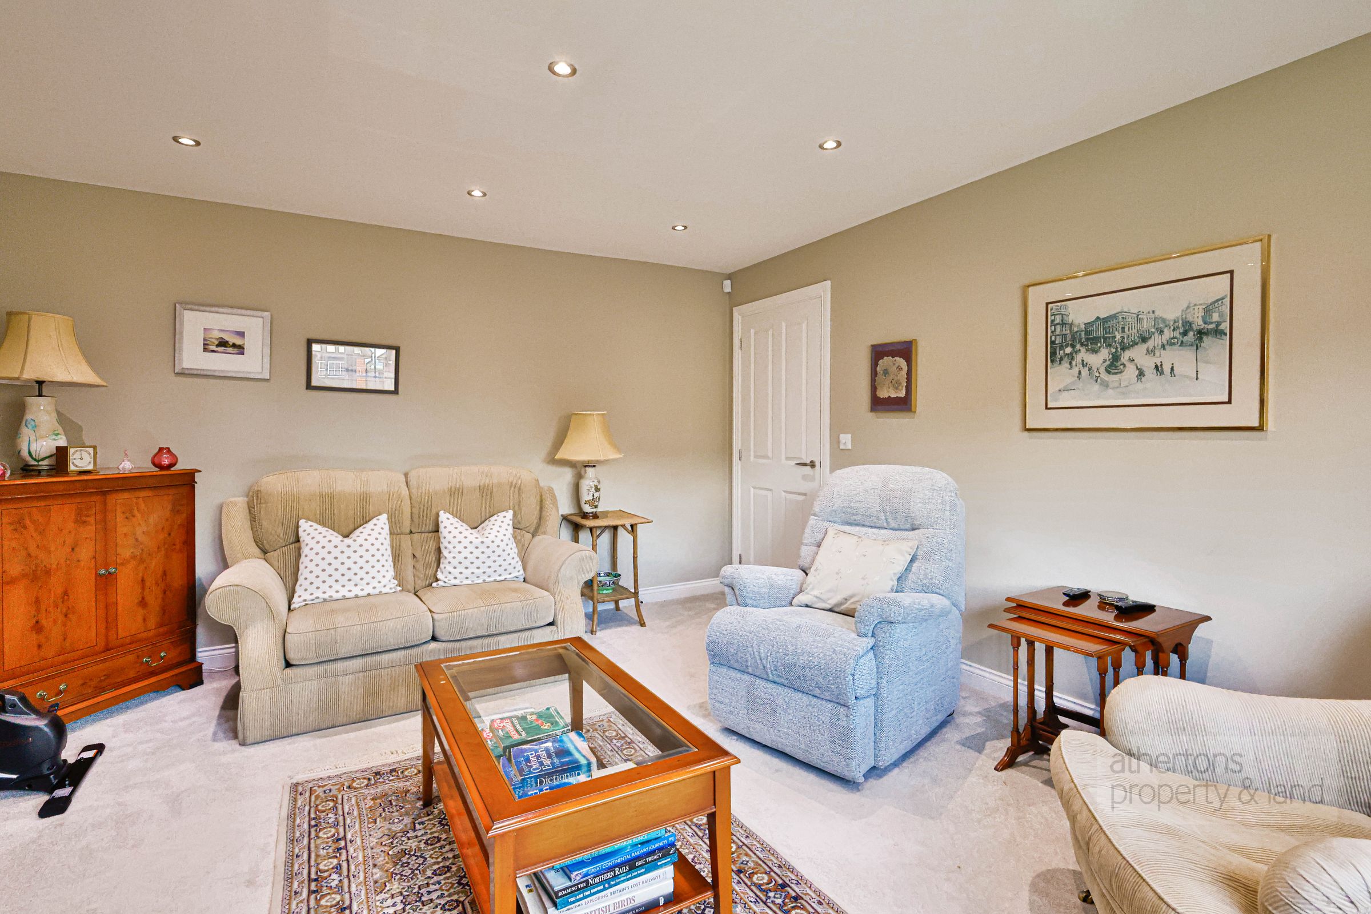
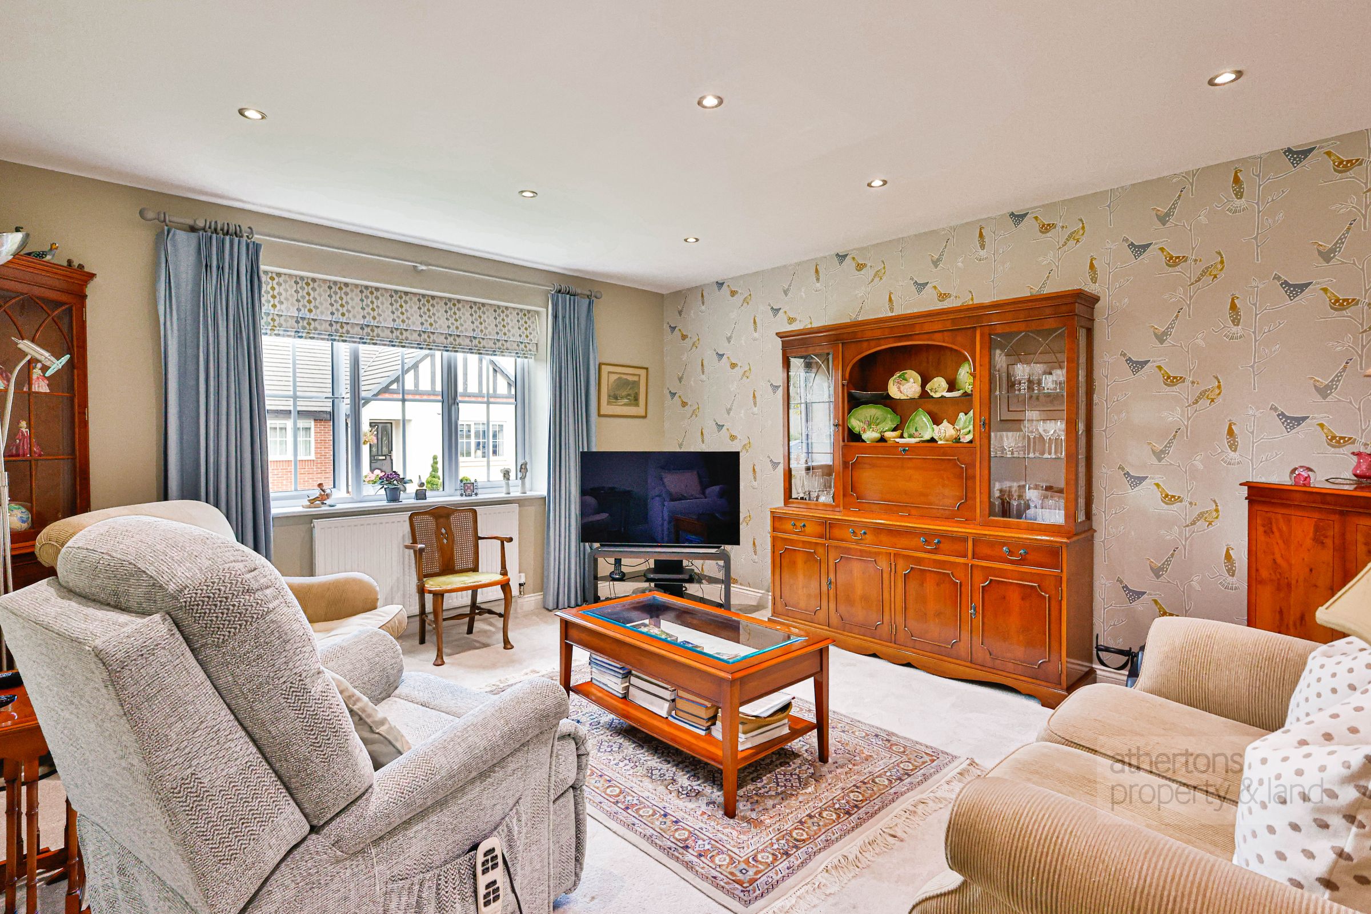
The accommodation affords: spacious entrance hallway, three bedrooms, with bedroom three currently utilised as an office, bedroom one with stylish three-piece en-suite shower room, modern dining kitchen, utility, three-piece family bathroom and spacious family lounge. Externally, the property boasts magnificent landscaped gardens wrapping around the front, side and rear of the property, together with a generous two-car driveway and integral single garage. Early viewing is highly recommended to fully appreciate the size, position and quality this outstanding bungalow has to offer.
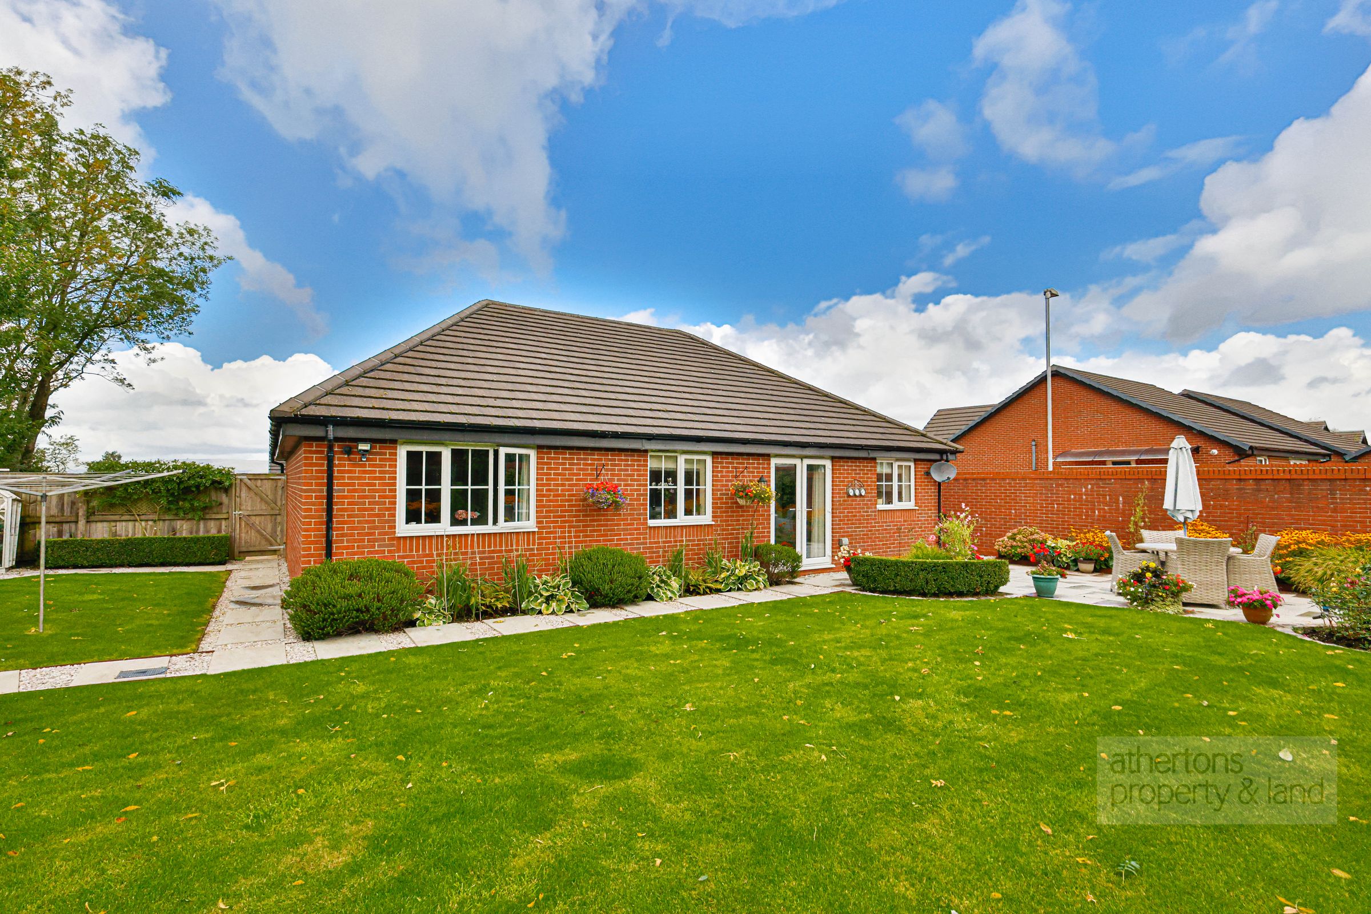
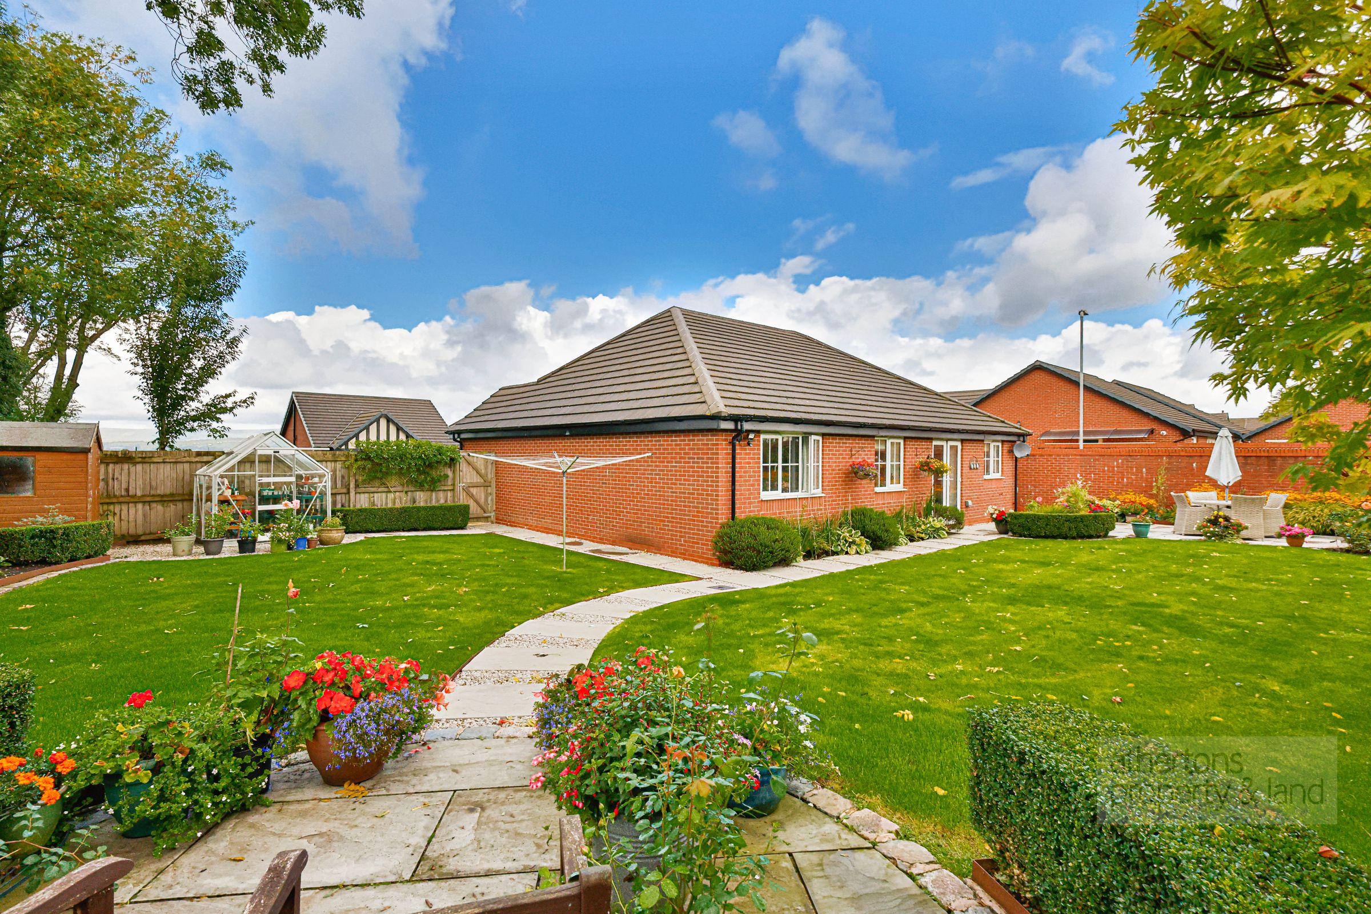
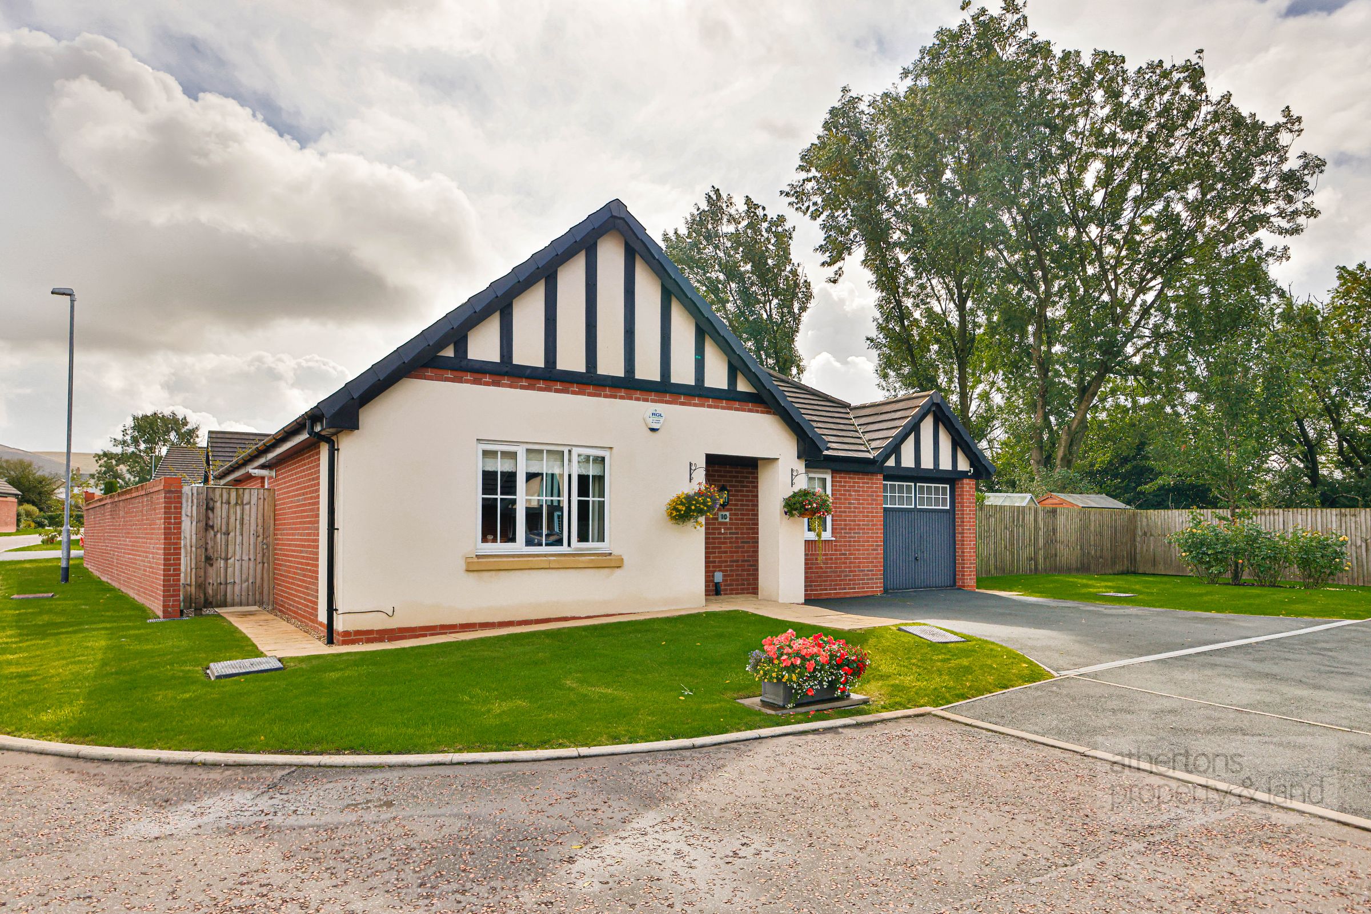
An absolutely magnificent detached true bungalow built in 2020 and situated on one of the most sought-after developments within Clitheroe. Internally, the property has been maintained to the highest standards, boasting a modern kitchen and bathrooms, neutral décor and excellent levels of natural light throughout. The property lies beneath attractive brick-faced and K-rendered elevations and occupies an exceptionally generous corner plot, with gardens wrapping around the property and high decorative walled borders creating a particularly private and secluded setting.
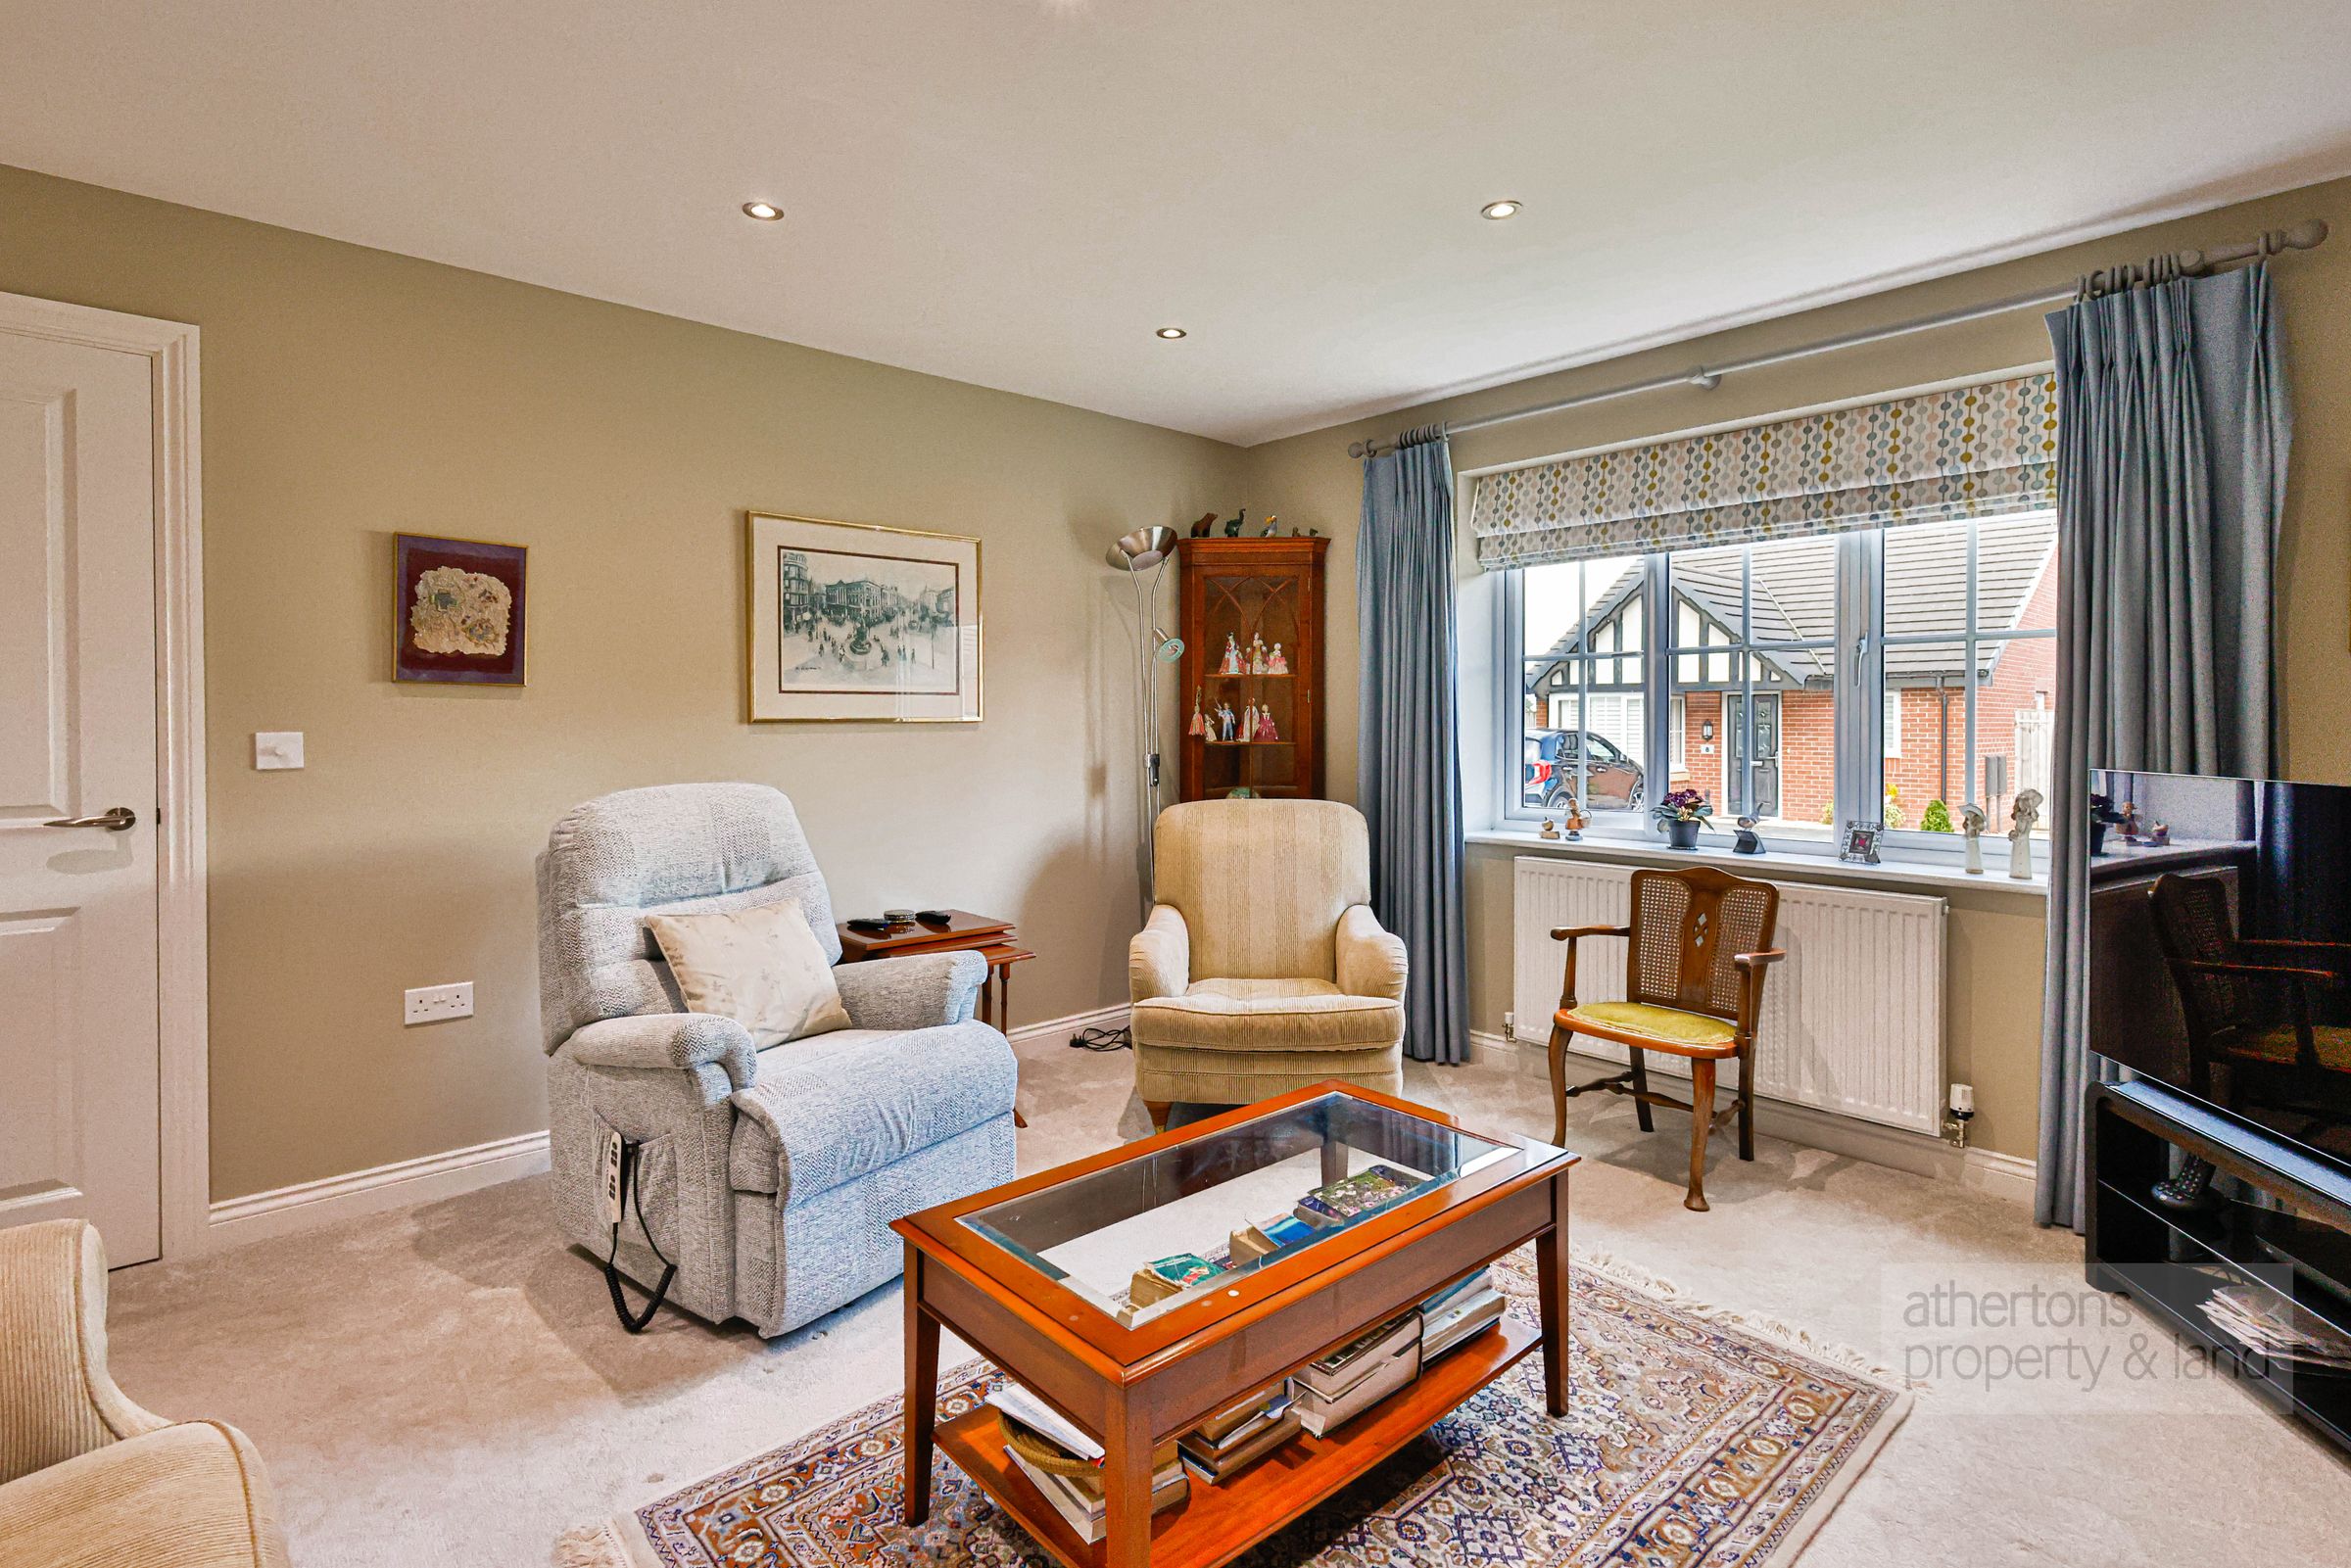
Internally, you are greeted by a spacious entrance hallway with part-glazed composite door to the front, access point to the roof void, radiator and doors leading to the bedrooms and principal living accommodation. The main lounge is positioned at the front and enjoys a lovely outlook over the front gardens and views towards Longridge Fell.
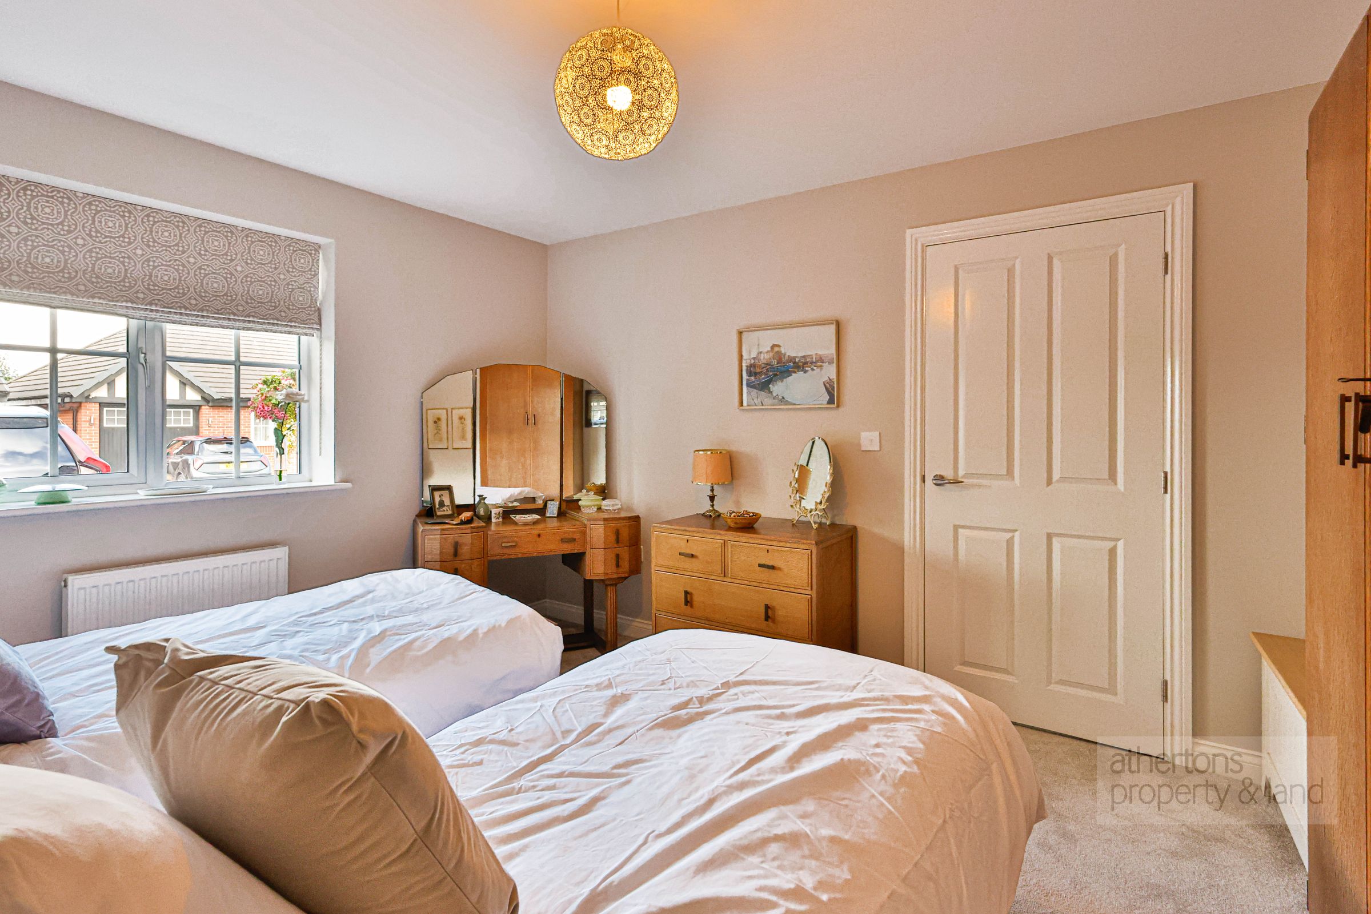
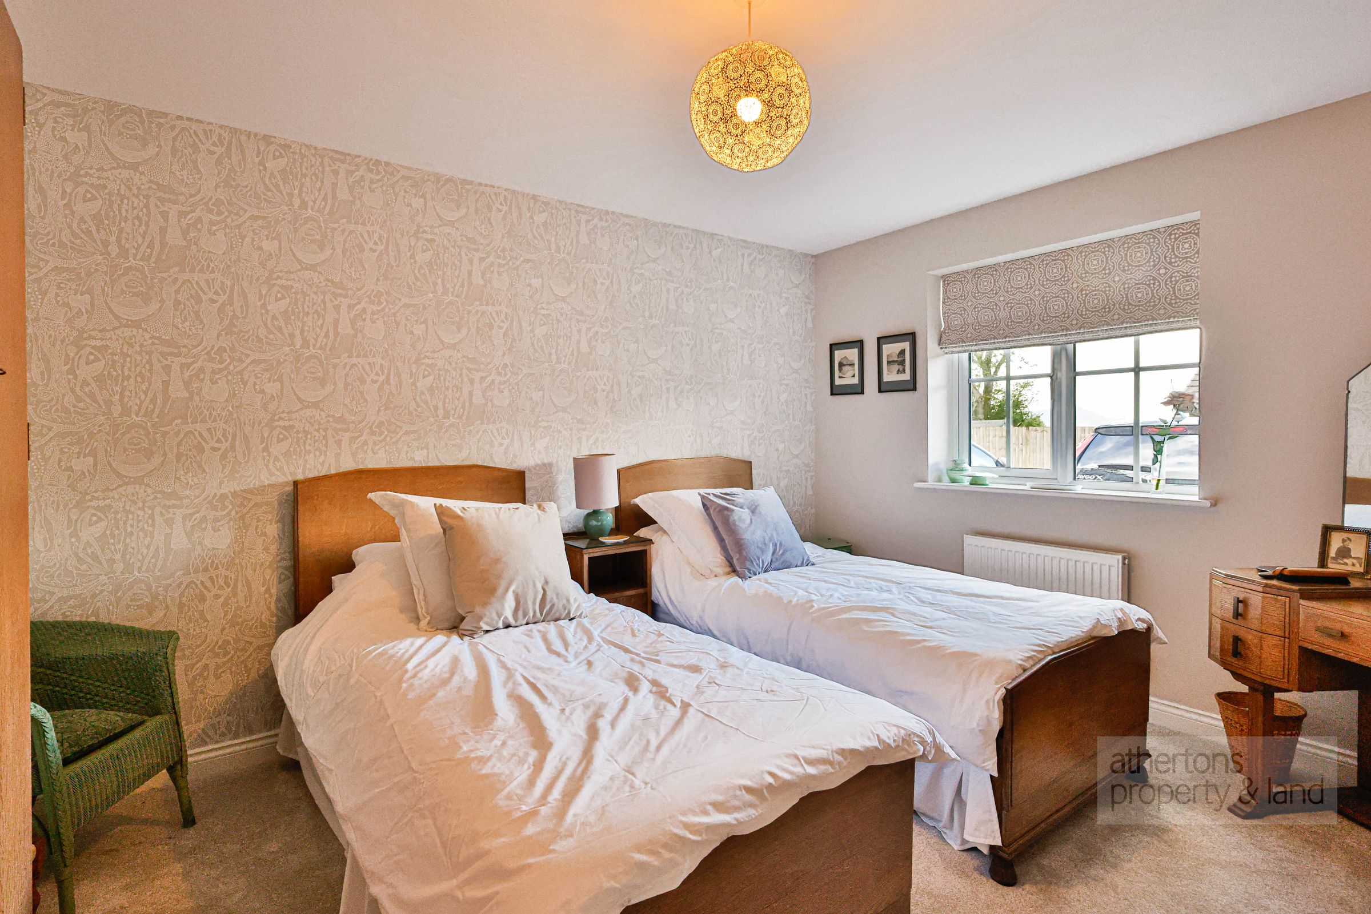
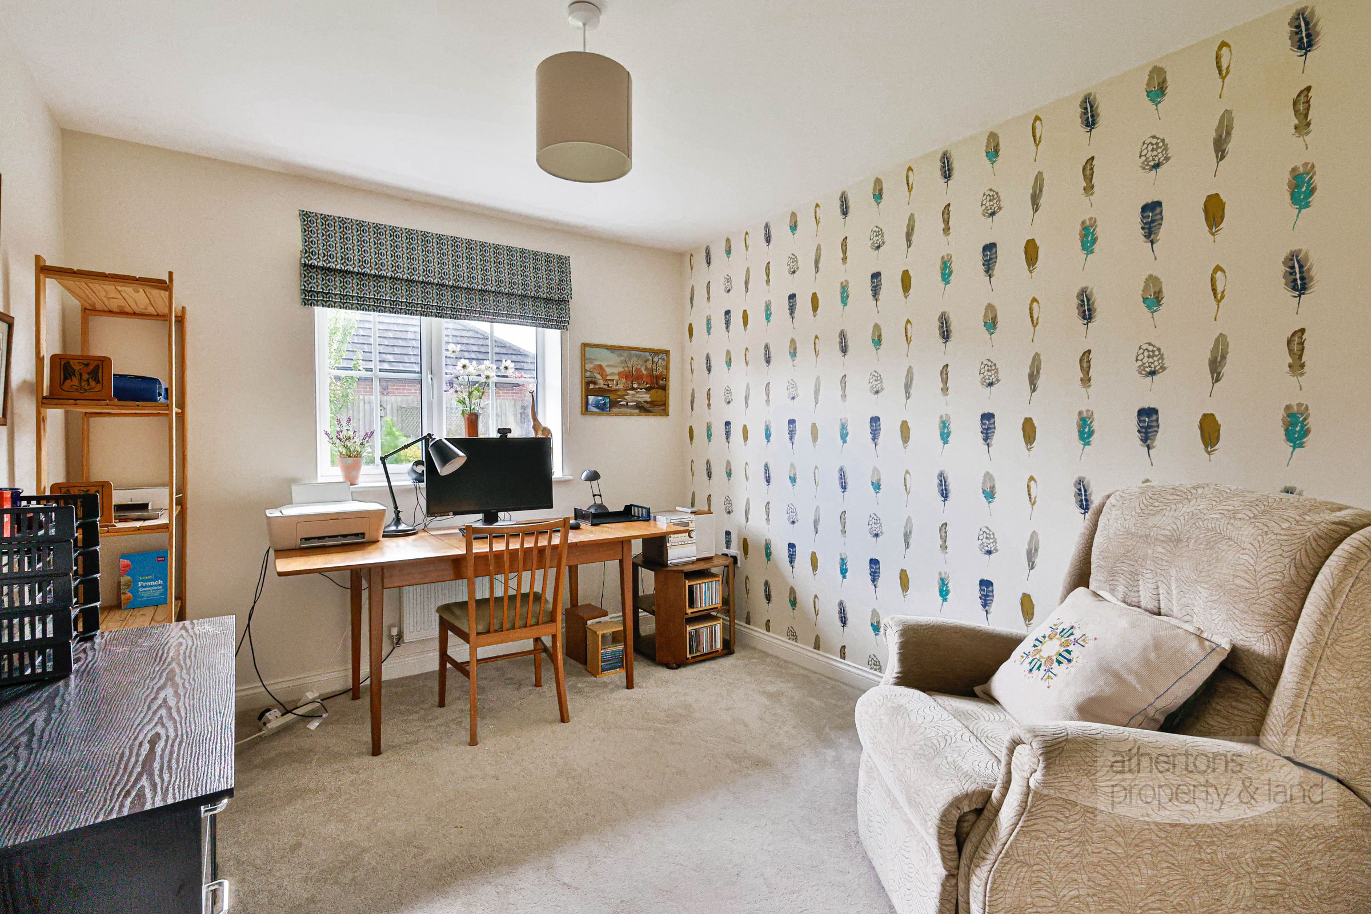
Bedroom two is a good-sized double bedroom with windows overlooking the front, panelled radiator and carpeted floor covering. Bedroom three is currently used as a home office, making it an ideal space for those working from home, although it could readily be utilised as a third bedroom if required.
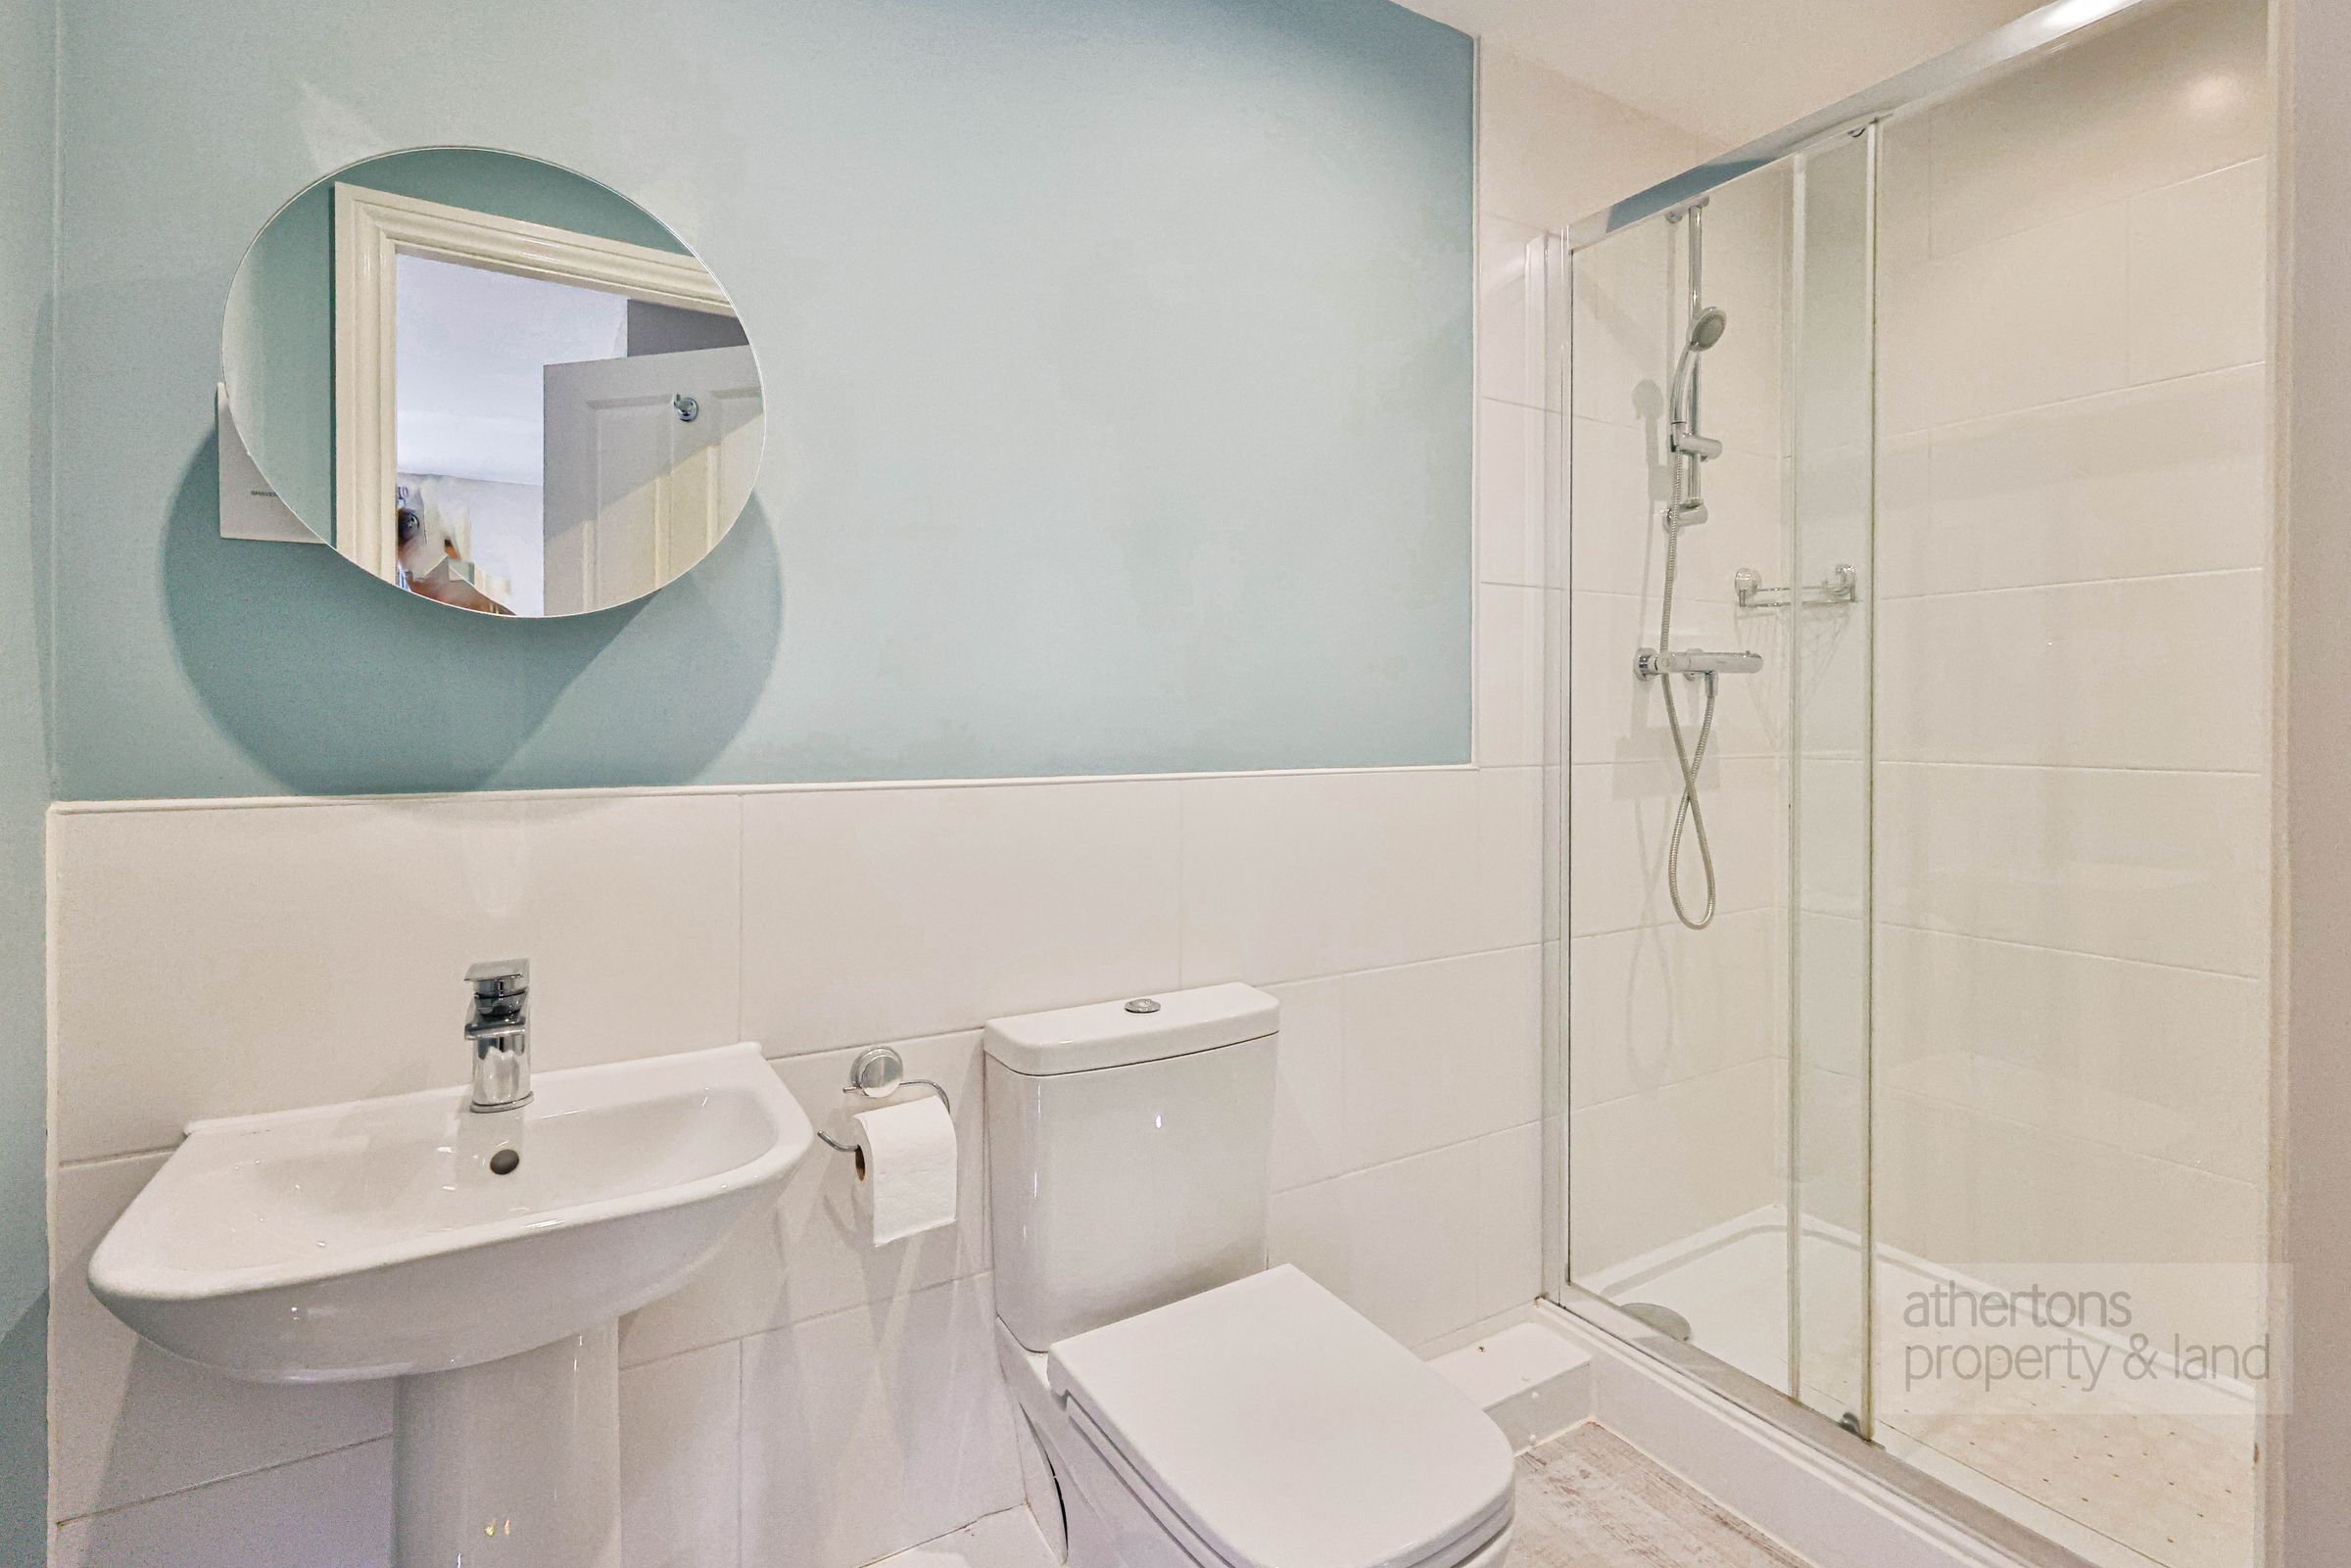
Adjoining the bedrooms is the family bathroom, beautifully finished with tiled walls and flooring, pedestal wash basin, low-flush WC and large walk-in shower with glass screen.
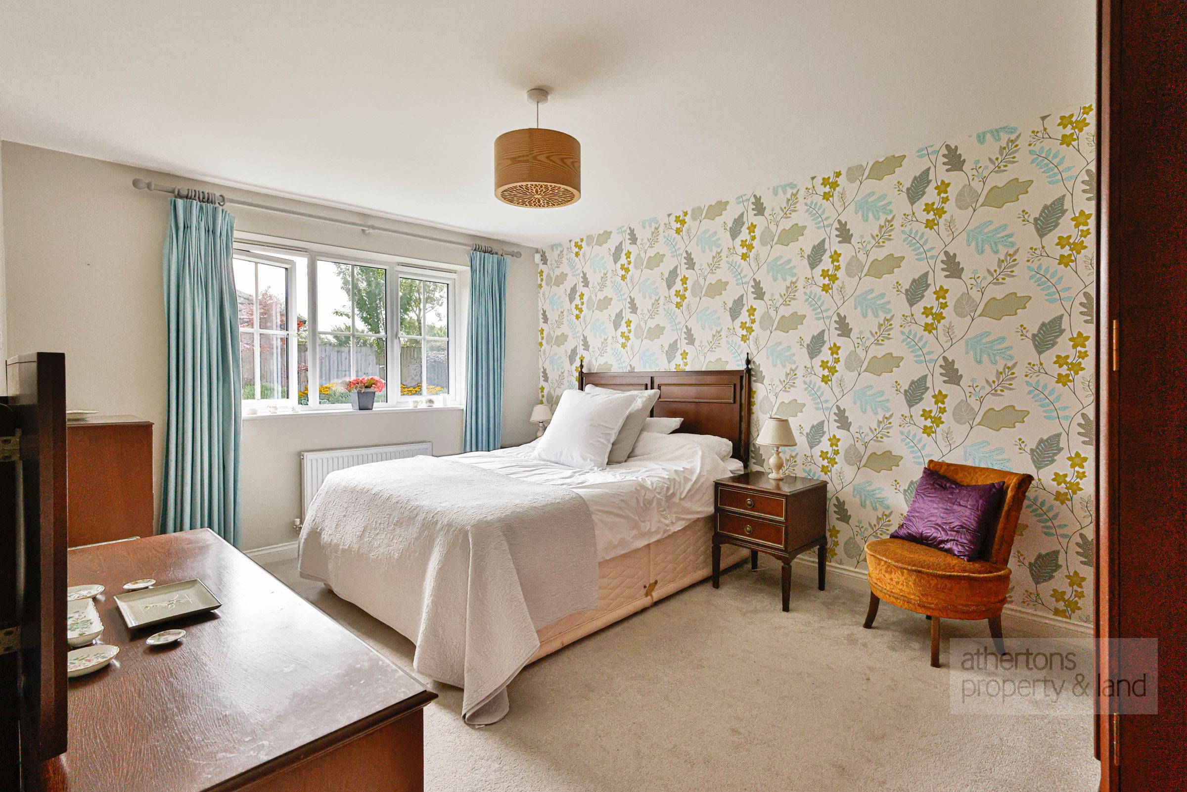
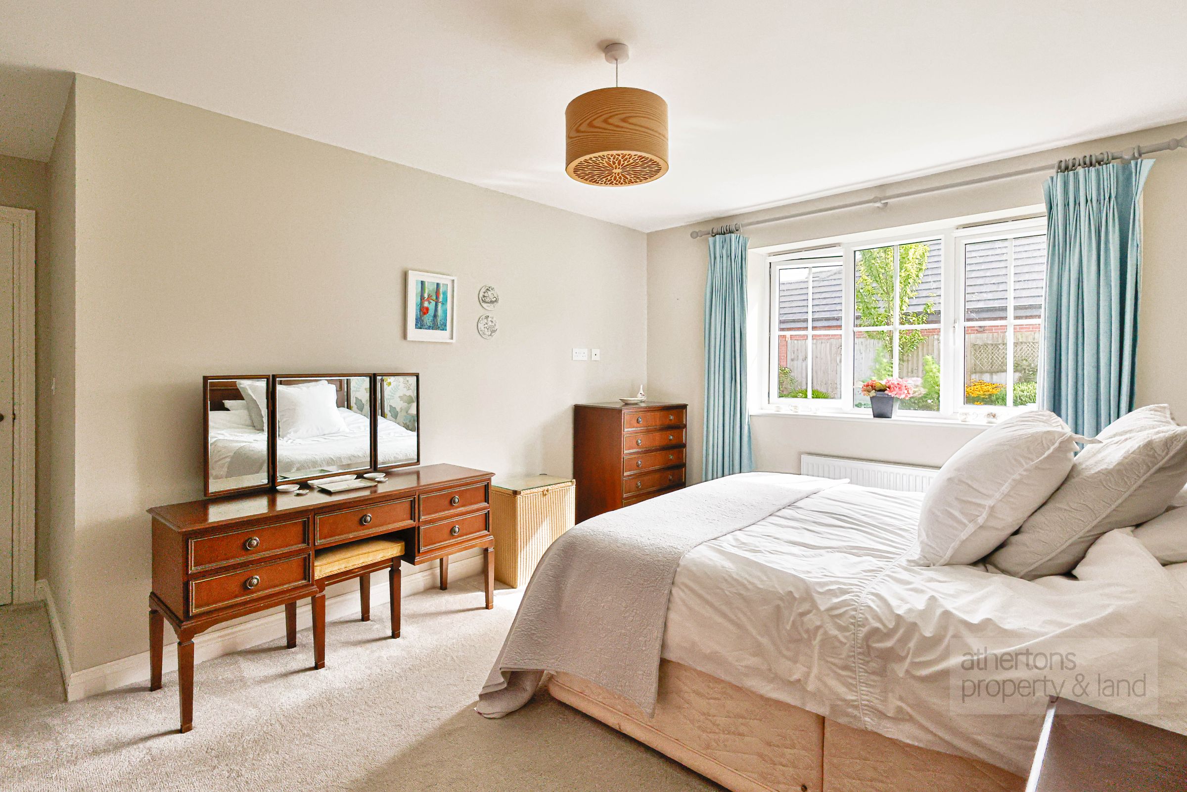
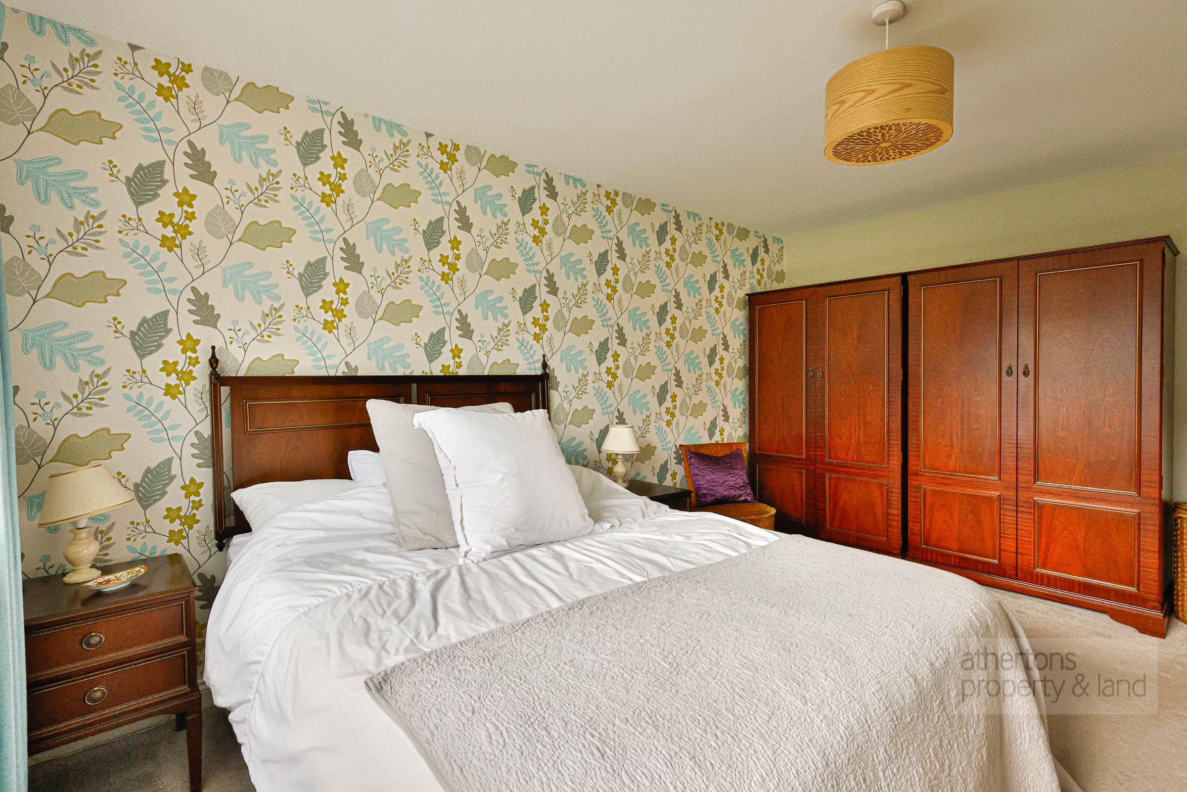
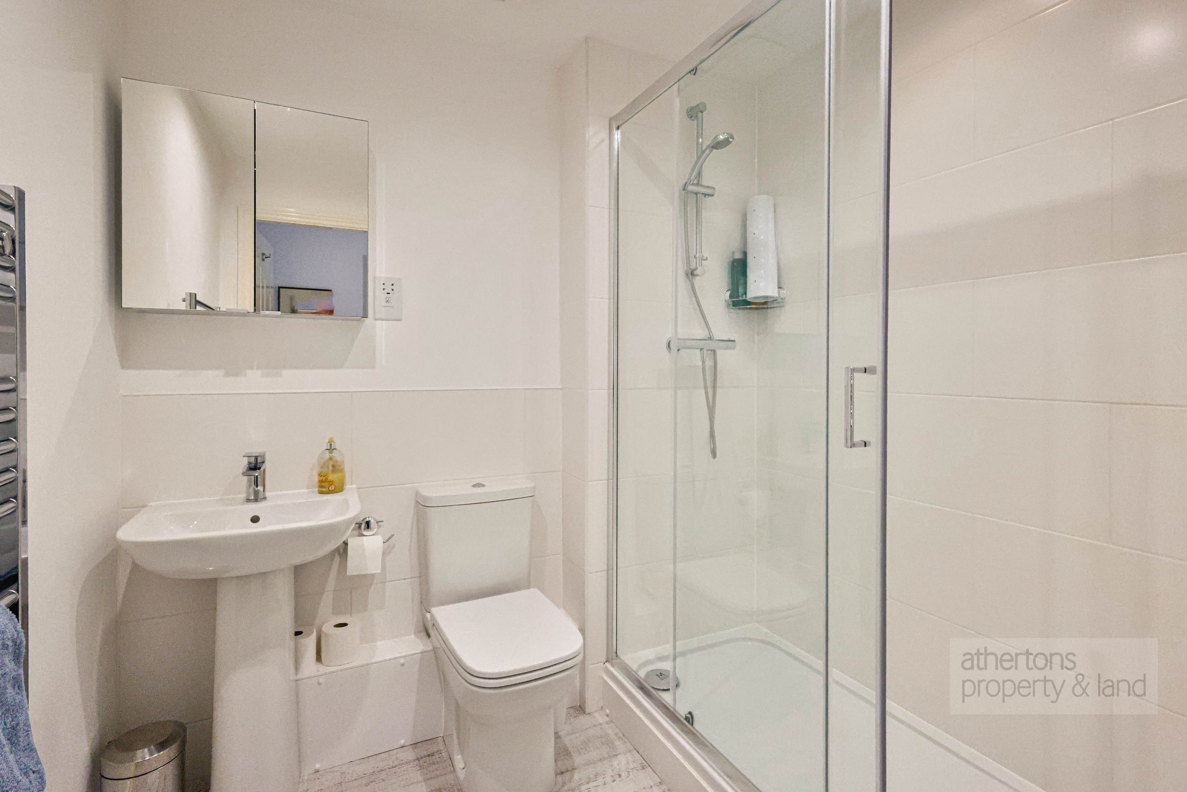
Across the hall lies the light and airy principal bedroom, complete with door into a stylish en-suite shower room incorporating vanity wash basin, dual-flush WC and walk-in rainfall mains shower with glass screen.
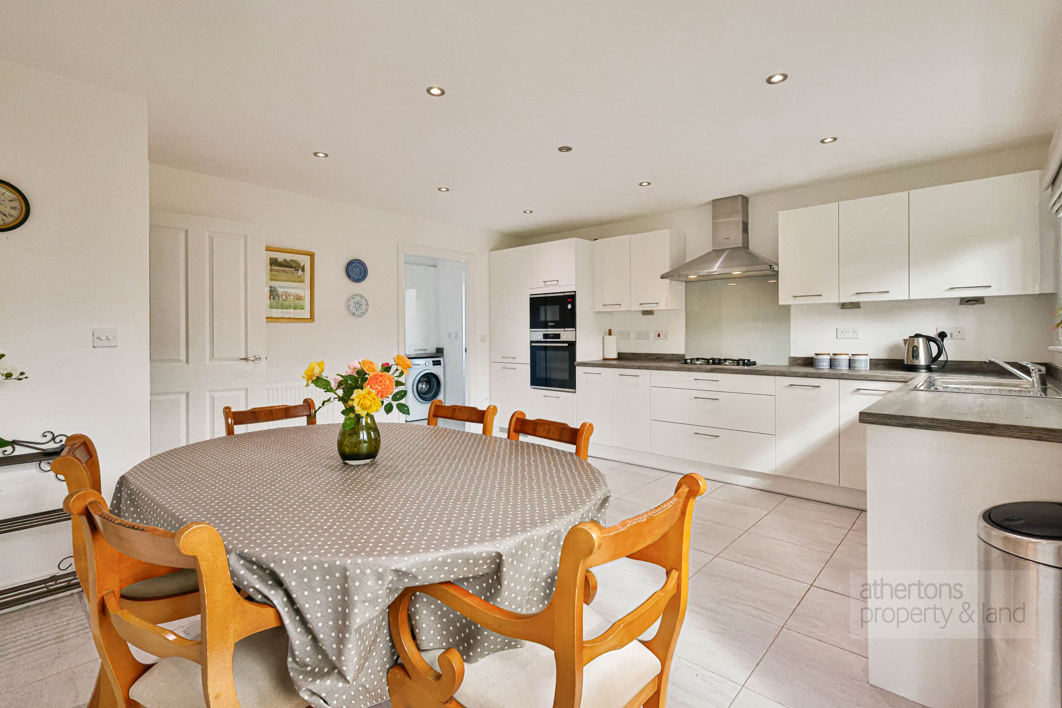
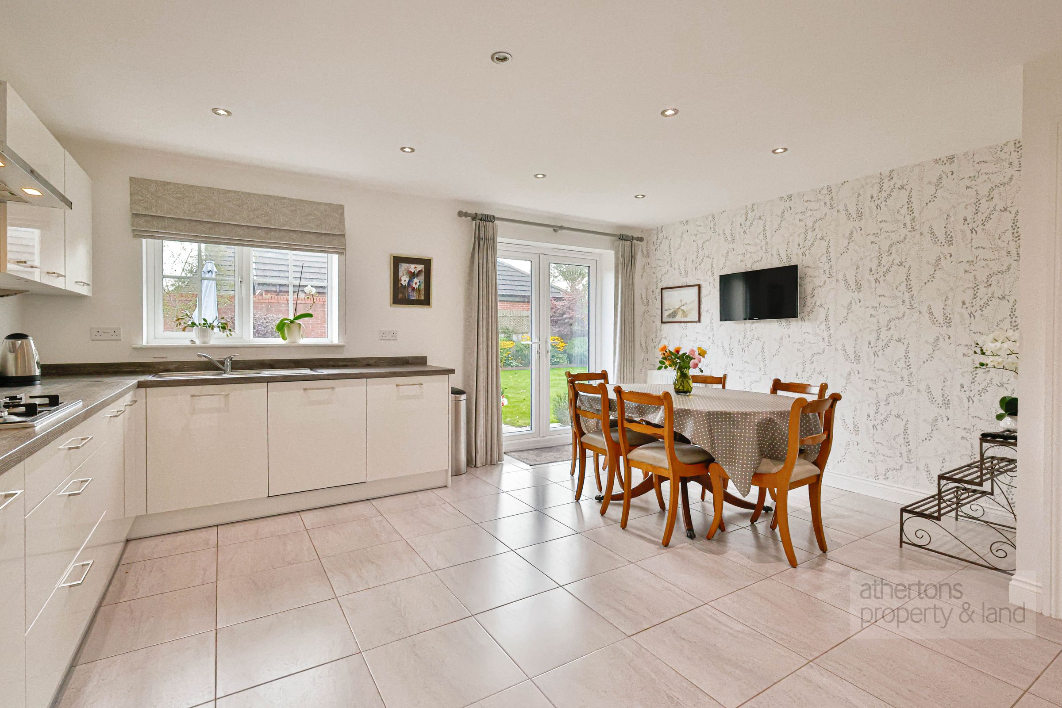
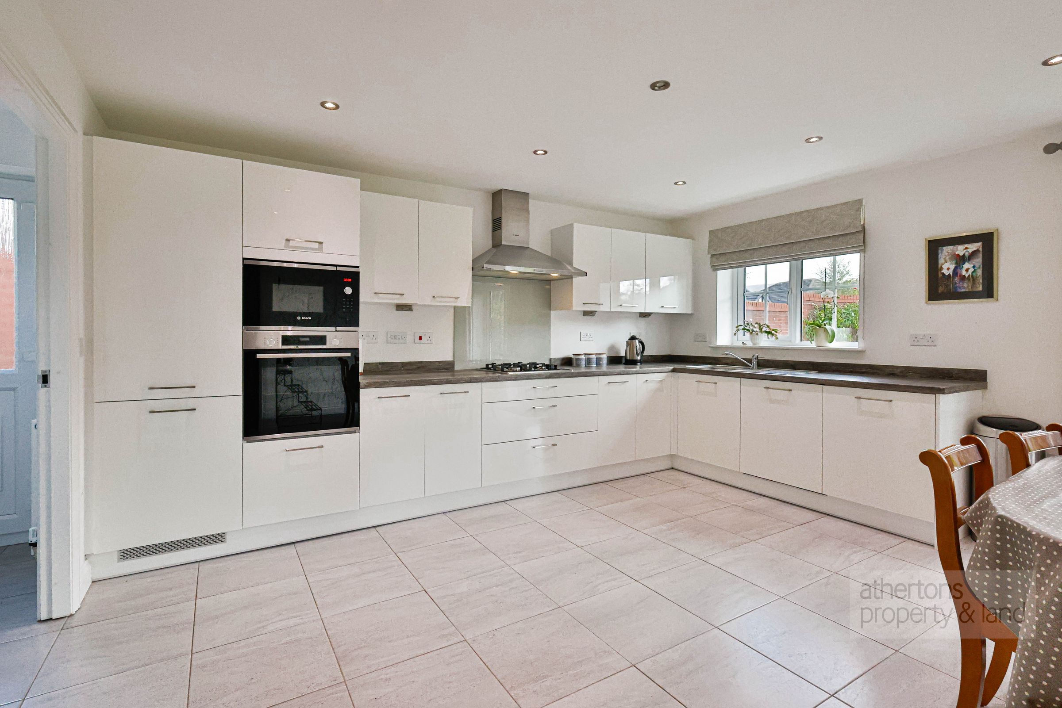
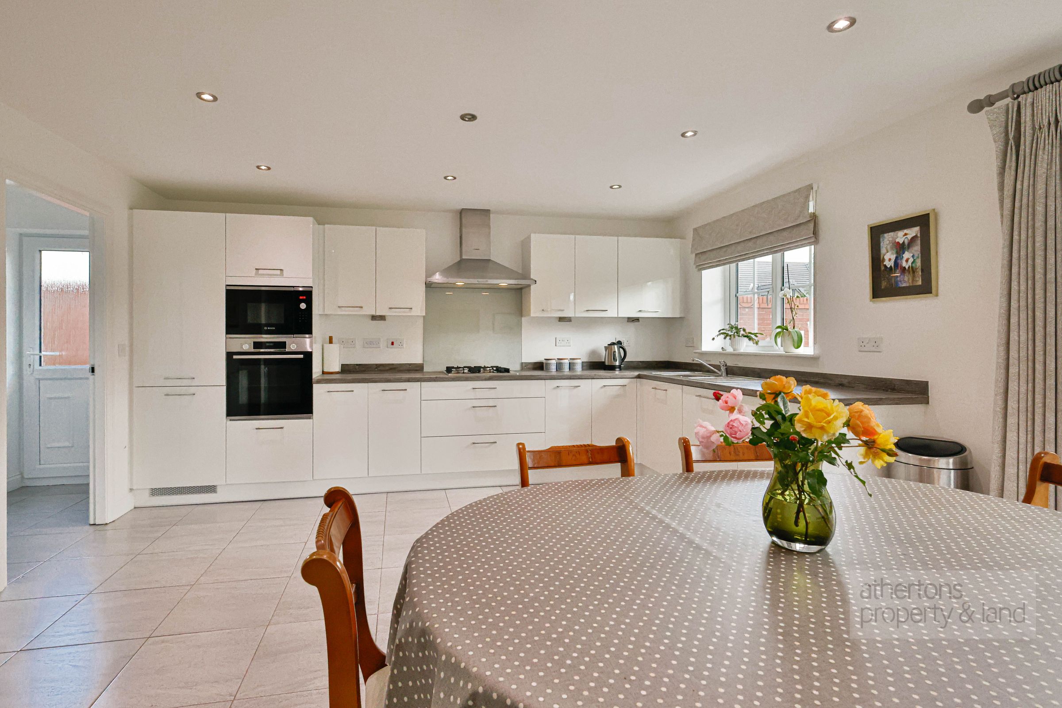
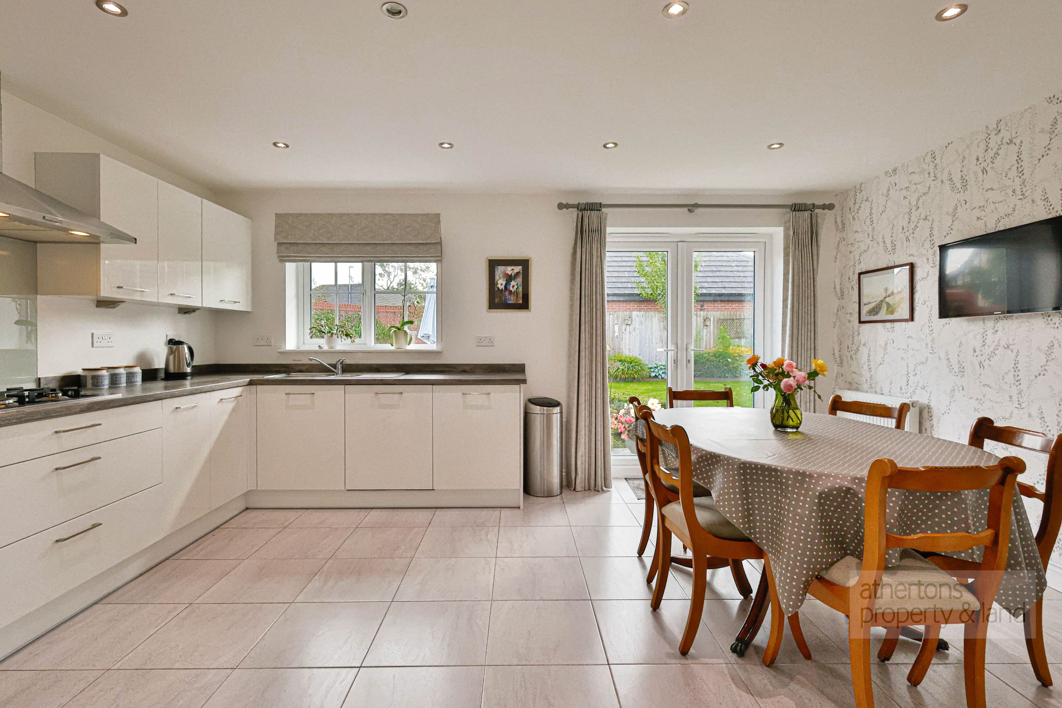
Leading off from the hallway is the impressive living dining kitchen, featuring a delightful range of contemporary base and eye-level units with integrated appliances including four-ring gas hob with extractor hood, Bosch electric oven and microwave combination oven, integrated fridge, freezer and dishwasher. There are wood-effect worktops, tiled flooring, ample space for a dining area and external French doors providing direct access to the side garden.
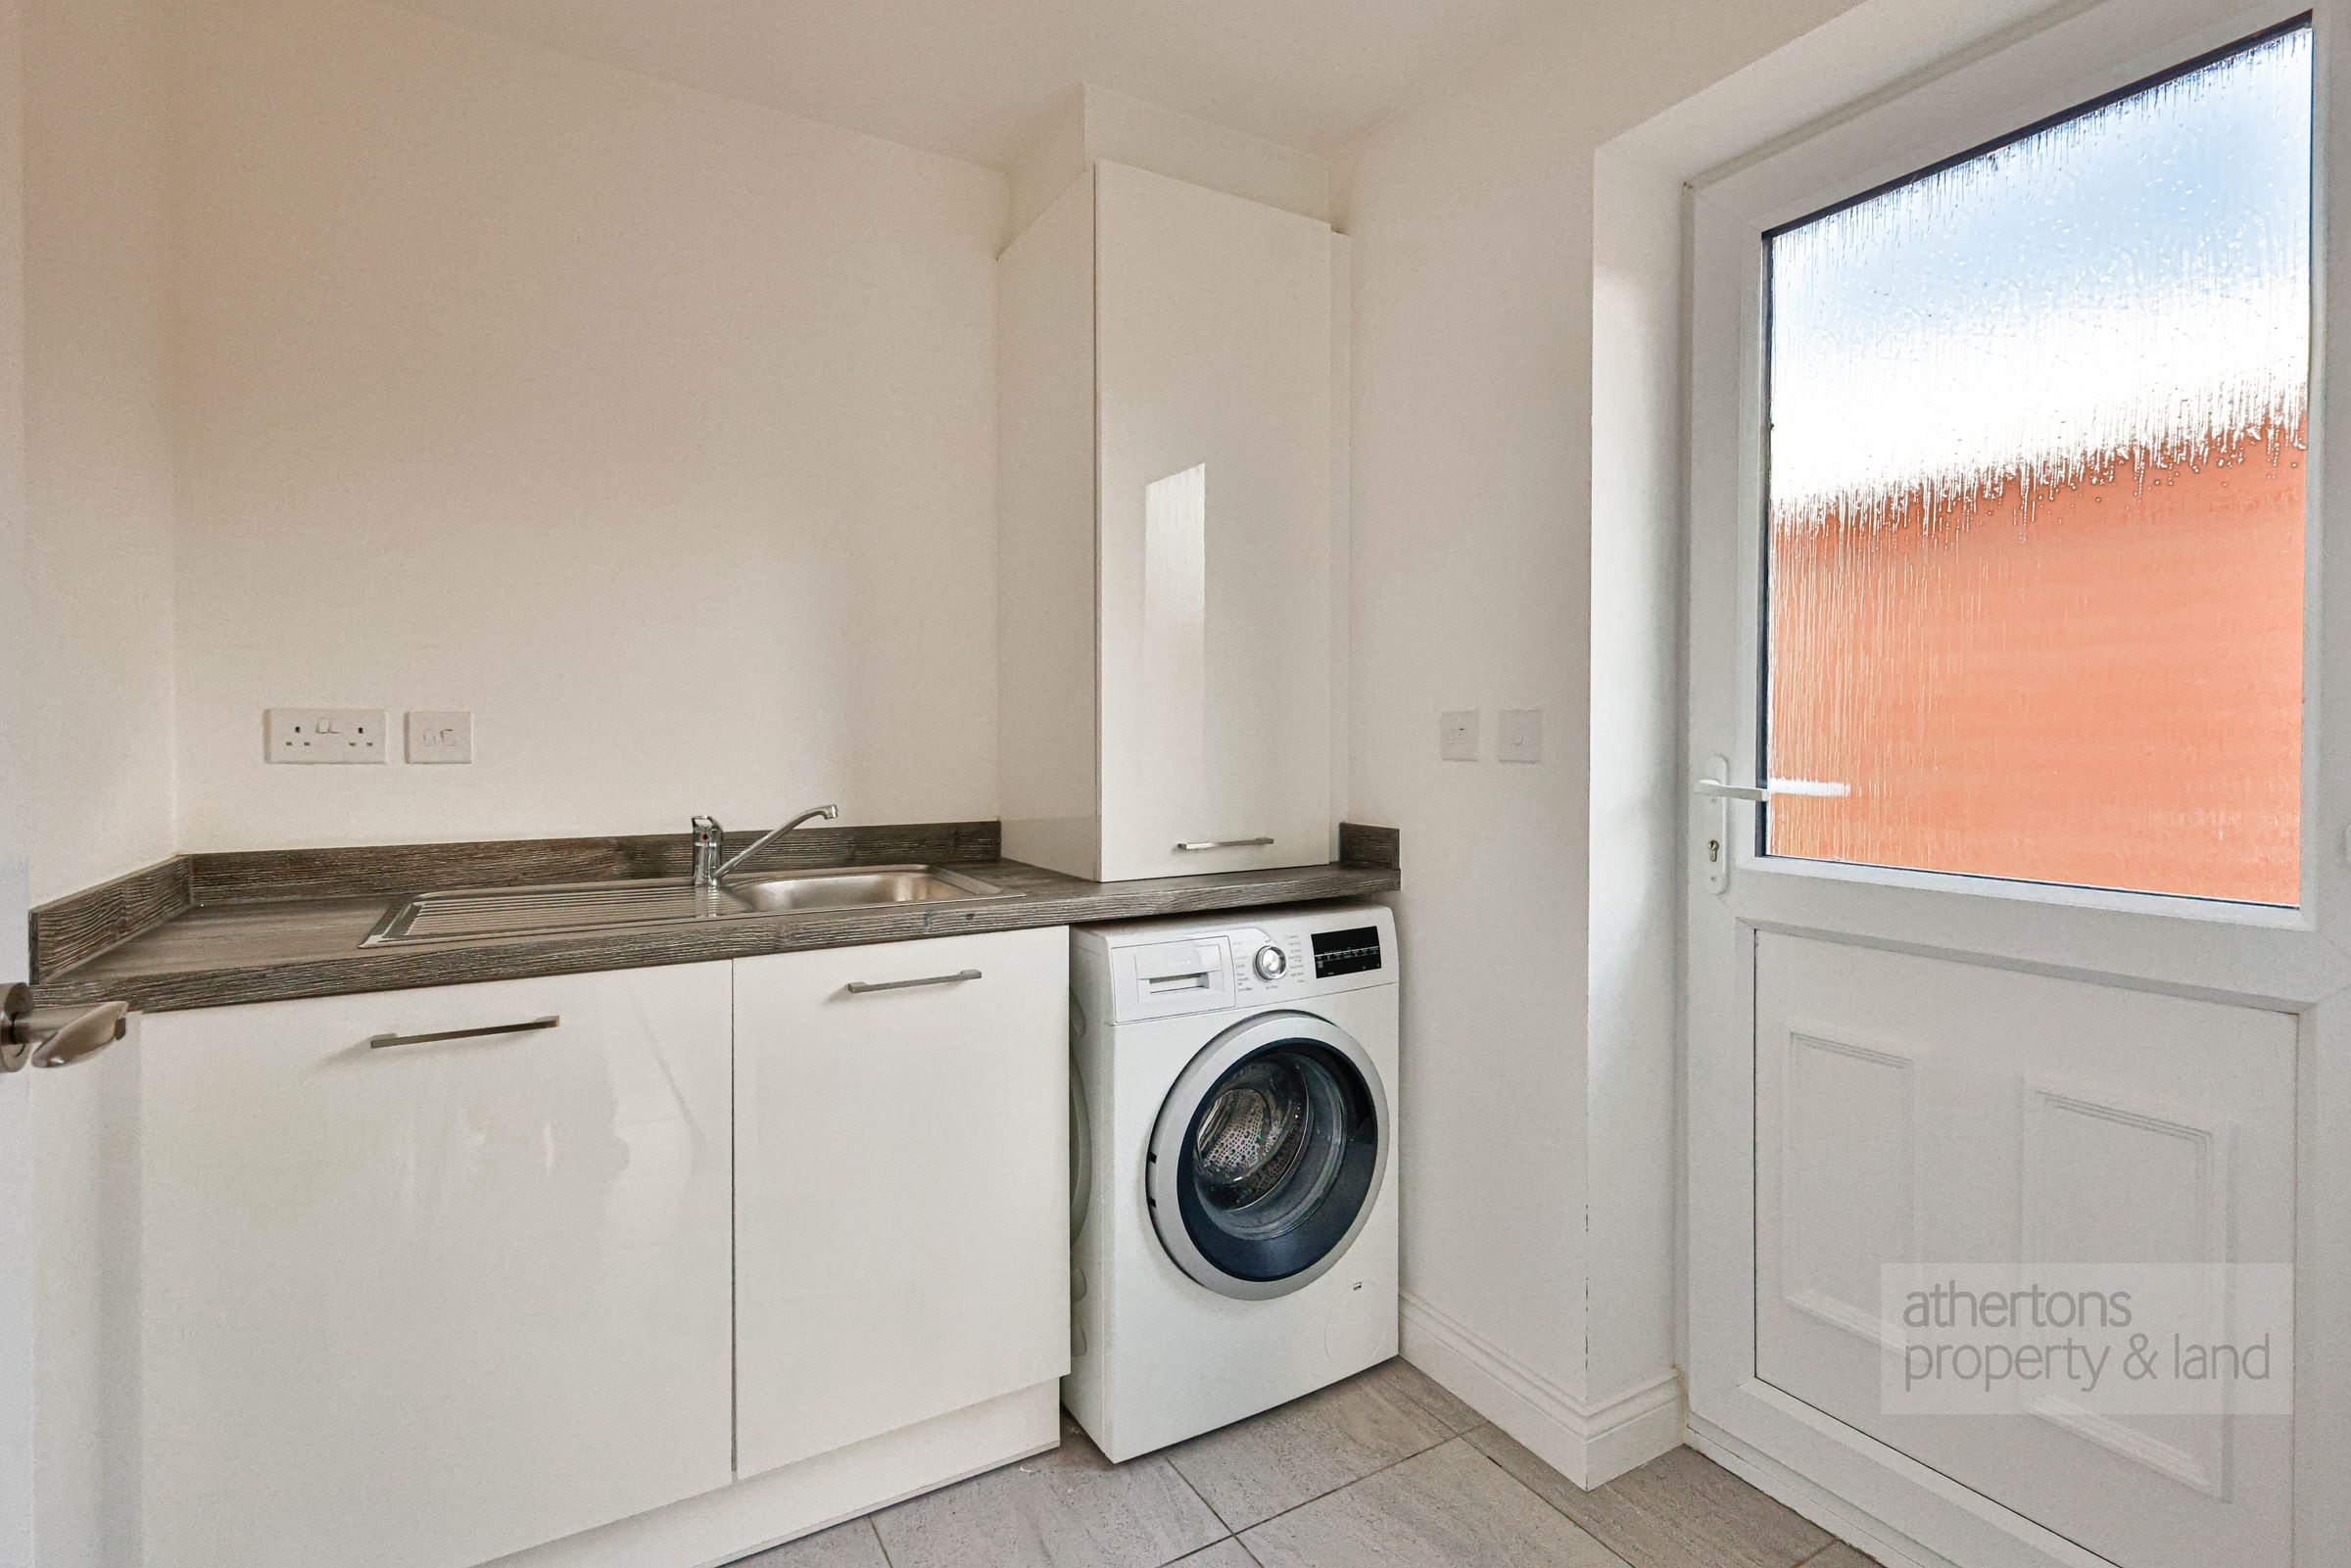
The utility room is well equipped with base and eye-level units, plumbing for utilities, external door and stainless steel sink.
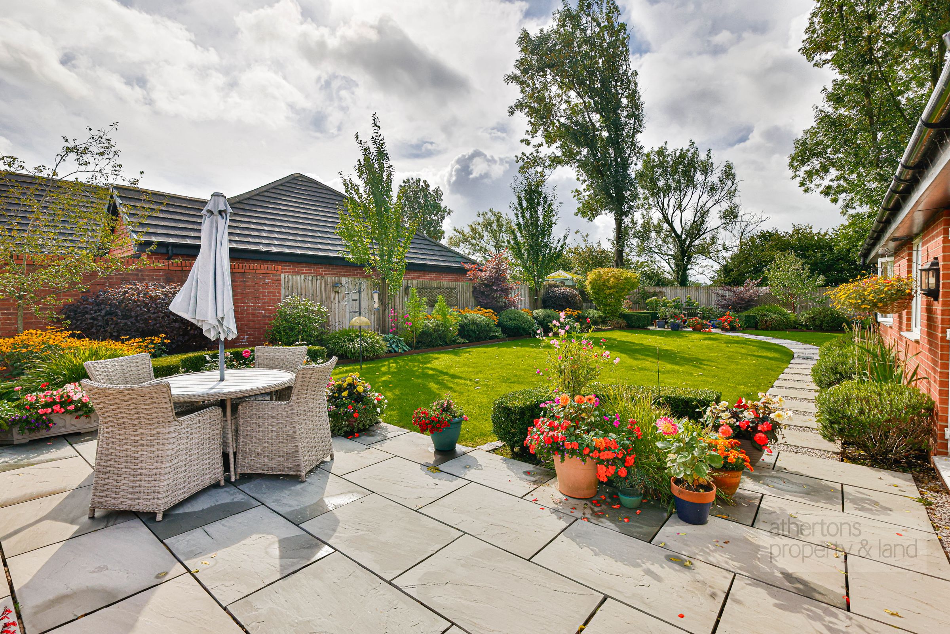
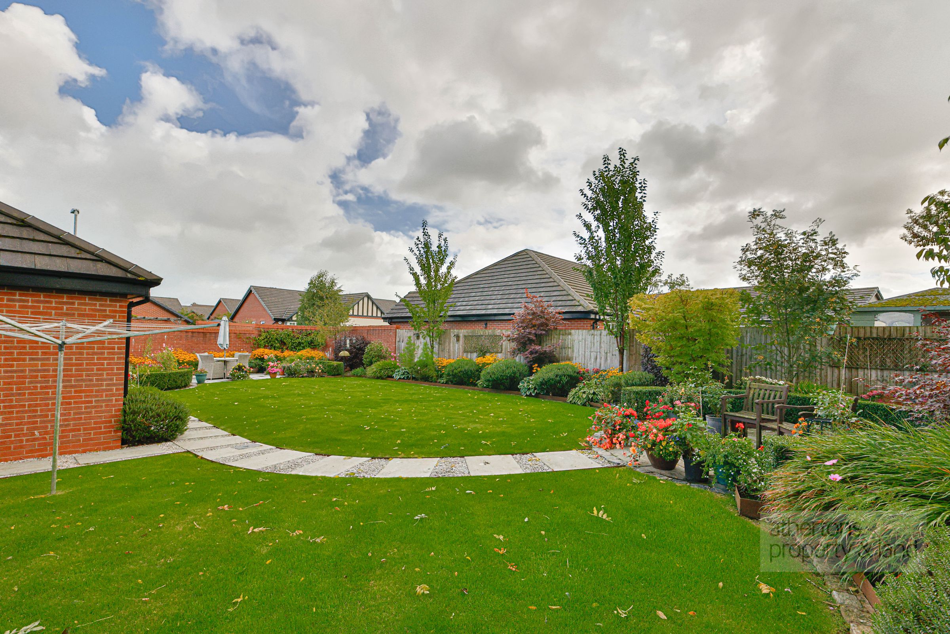
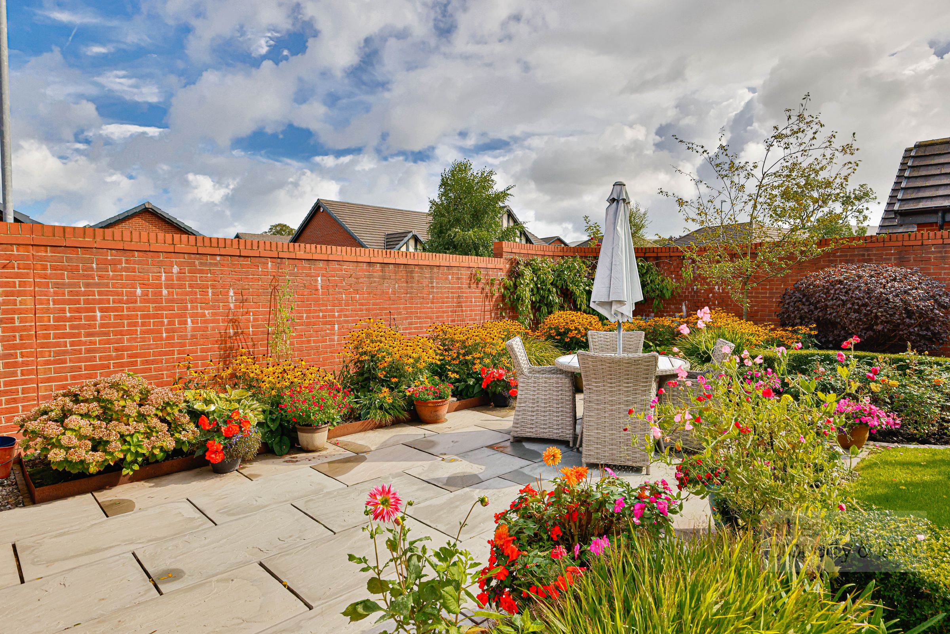
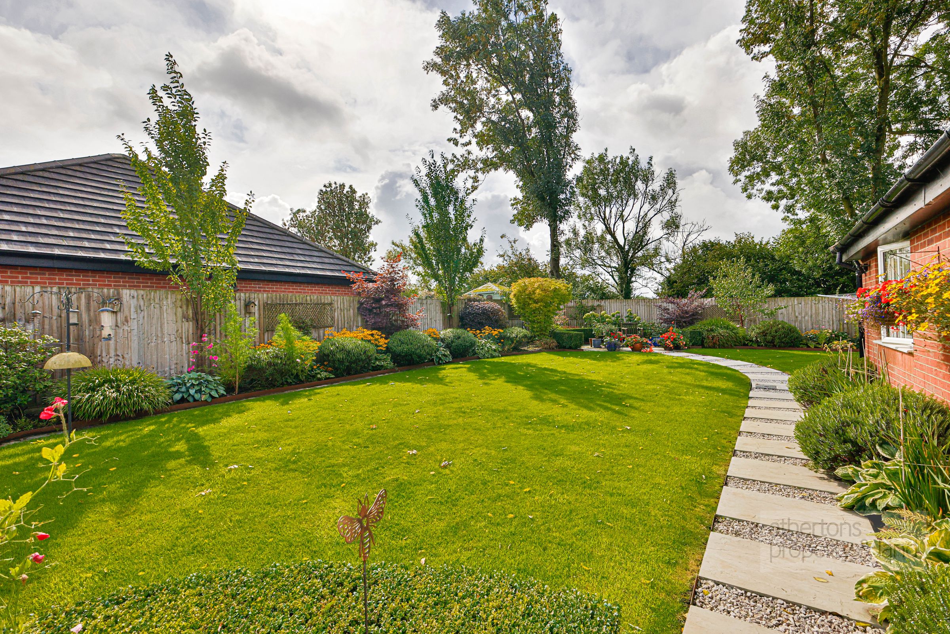
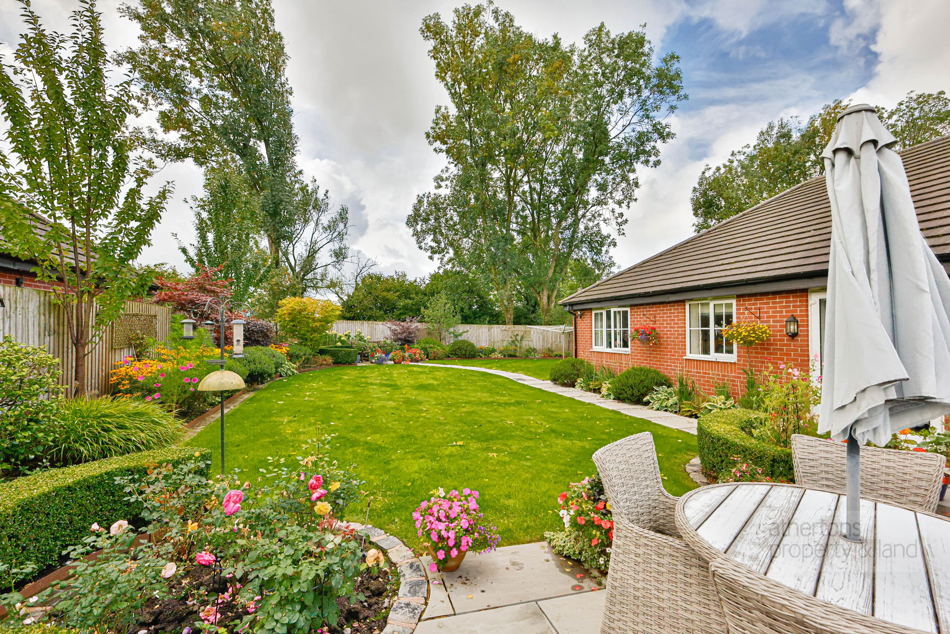
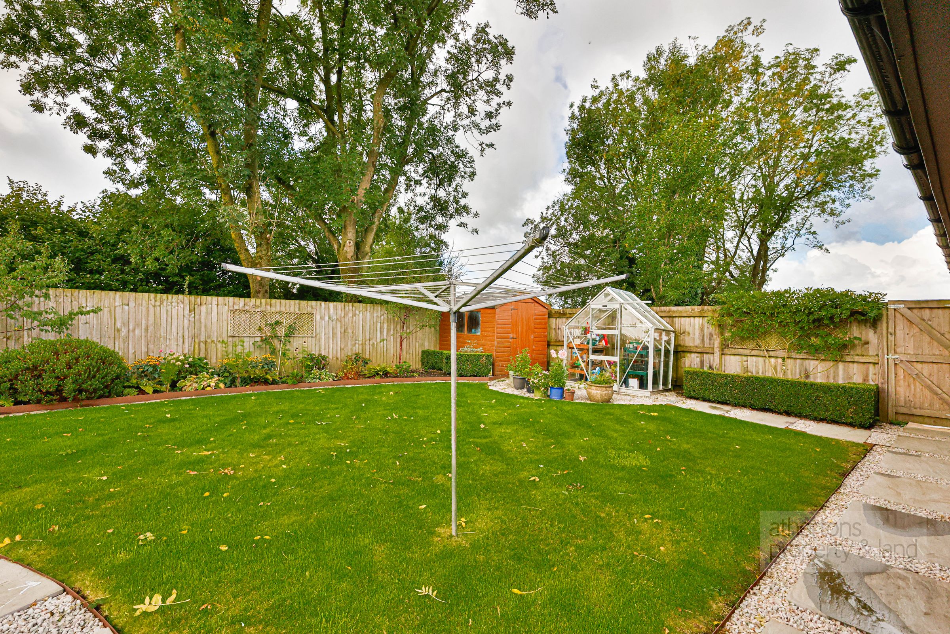
Externally, the property continues to excel and occupies an exceptionally large wrap-around corner plot, with beautifully landscaped gardens extending across the front, both sides and rear of the property. The gardens are predominantly laid to lawn with attractive stone and flagged pathways and patios, mature gravelled borders and established planting. High decorative stone walls enclose much of the plot, creating a wonderfully private and secluded environment and making this a particularly special outside space.
A generous two-car driveway provides ample off-road parking and leads directly to the integral single garage, which benefits from power and light and provides excellent additional storage, workshop or vehicle space.
Services
All mains services are connected.
Tenure
We understand from the owners to be Freehold. An Estate Charge is Payable which is £500 per year appox
Energy Performance Rating
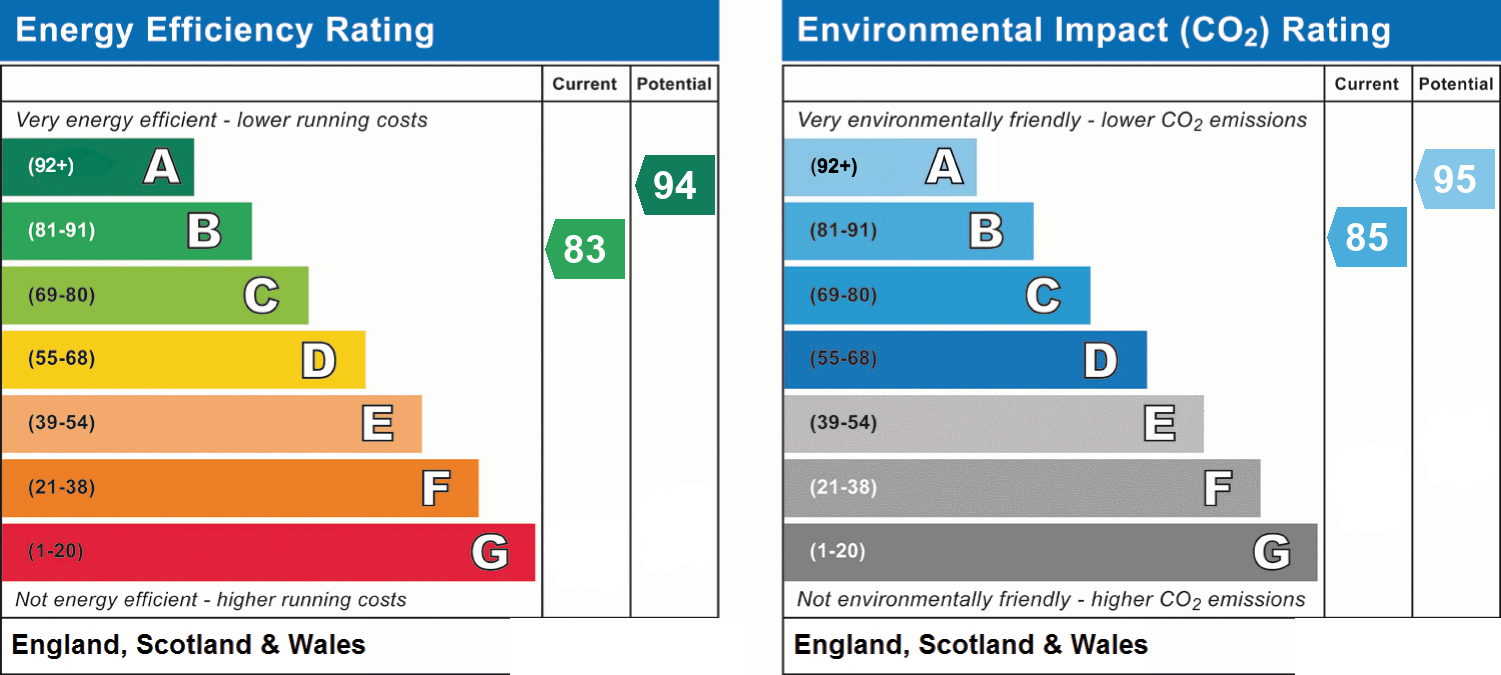
B (83).
Council Tax
Band E.
Key details
Broadband: up to 1800mbps
1127ft2 floor area
Freehold
Council tax band E
Additional information
- Energy efficiency (current)
- B (83)
- Energy efficiency (potential)
- A (94)
- Environmental impact (current)
- B (85)
- Environmental impact (potential)
- A (95)
- Is in a conservation area
- No
- Is a listed property
- No
- Construction materials
- Brick and block


Near the property
Disclaimer - Athertons and their clients give notice that these particulars are for guidance only and do not form part of any offer or contract. All descriptions, measurements, photographs and plans are approximate and should not be relied upon as statements of fact. No warranty is given regarding planning or building regulations, services, equipment or facilities. Purchasers should satisfy themselves by inspection and their own enquiries. Please note that all prospective buyers are required to complete an Anti-Money Laundering (AML) check. A fee of £60 plus VAT per person is payable to cover this mandatory compliance process. The fee is non-refundable and must be paid before the checks can be undertaken.