Like the look of this property?
We would love to hear from you and arrange a viewing of this property. Get in touch now!
Property features
Three bedroom detached
Three en-suites
Immaculate condition
Air source heat pump
Under floor heating on ground floor
No onward chain
About this property
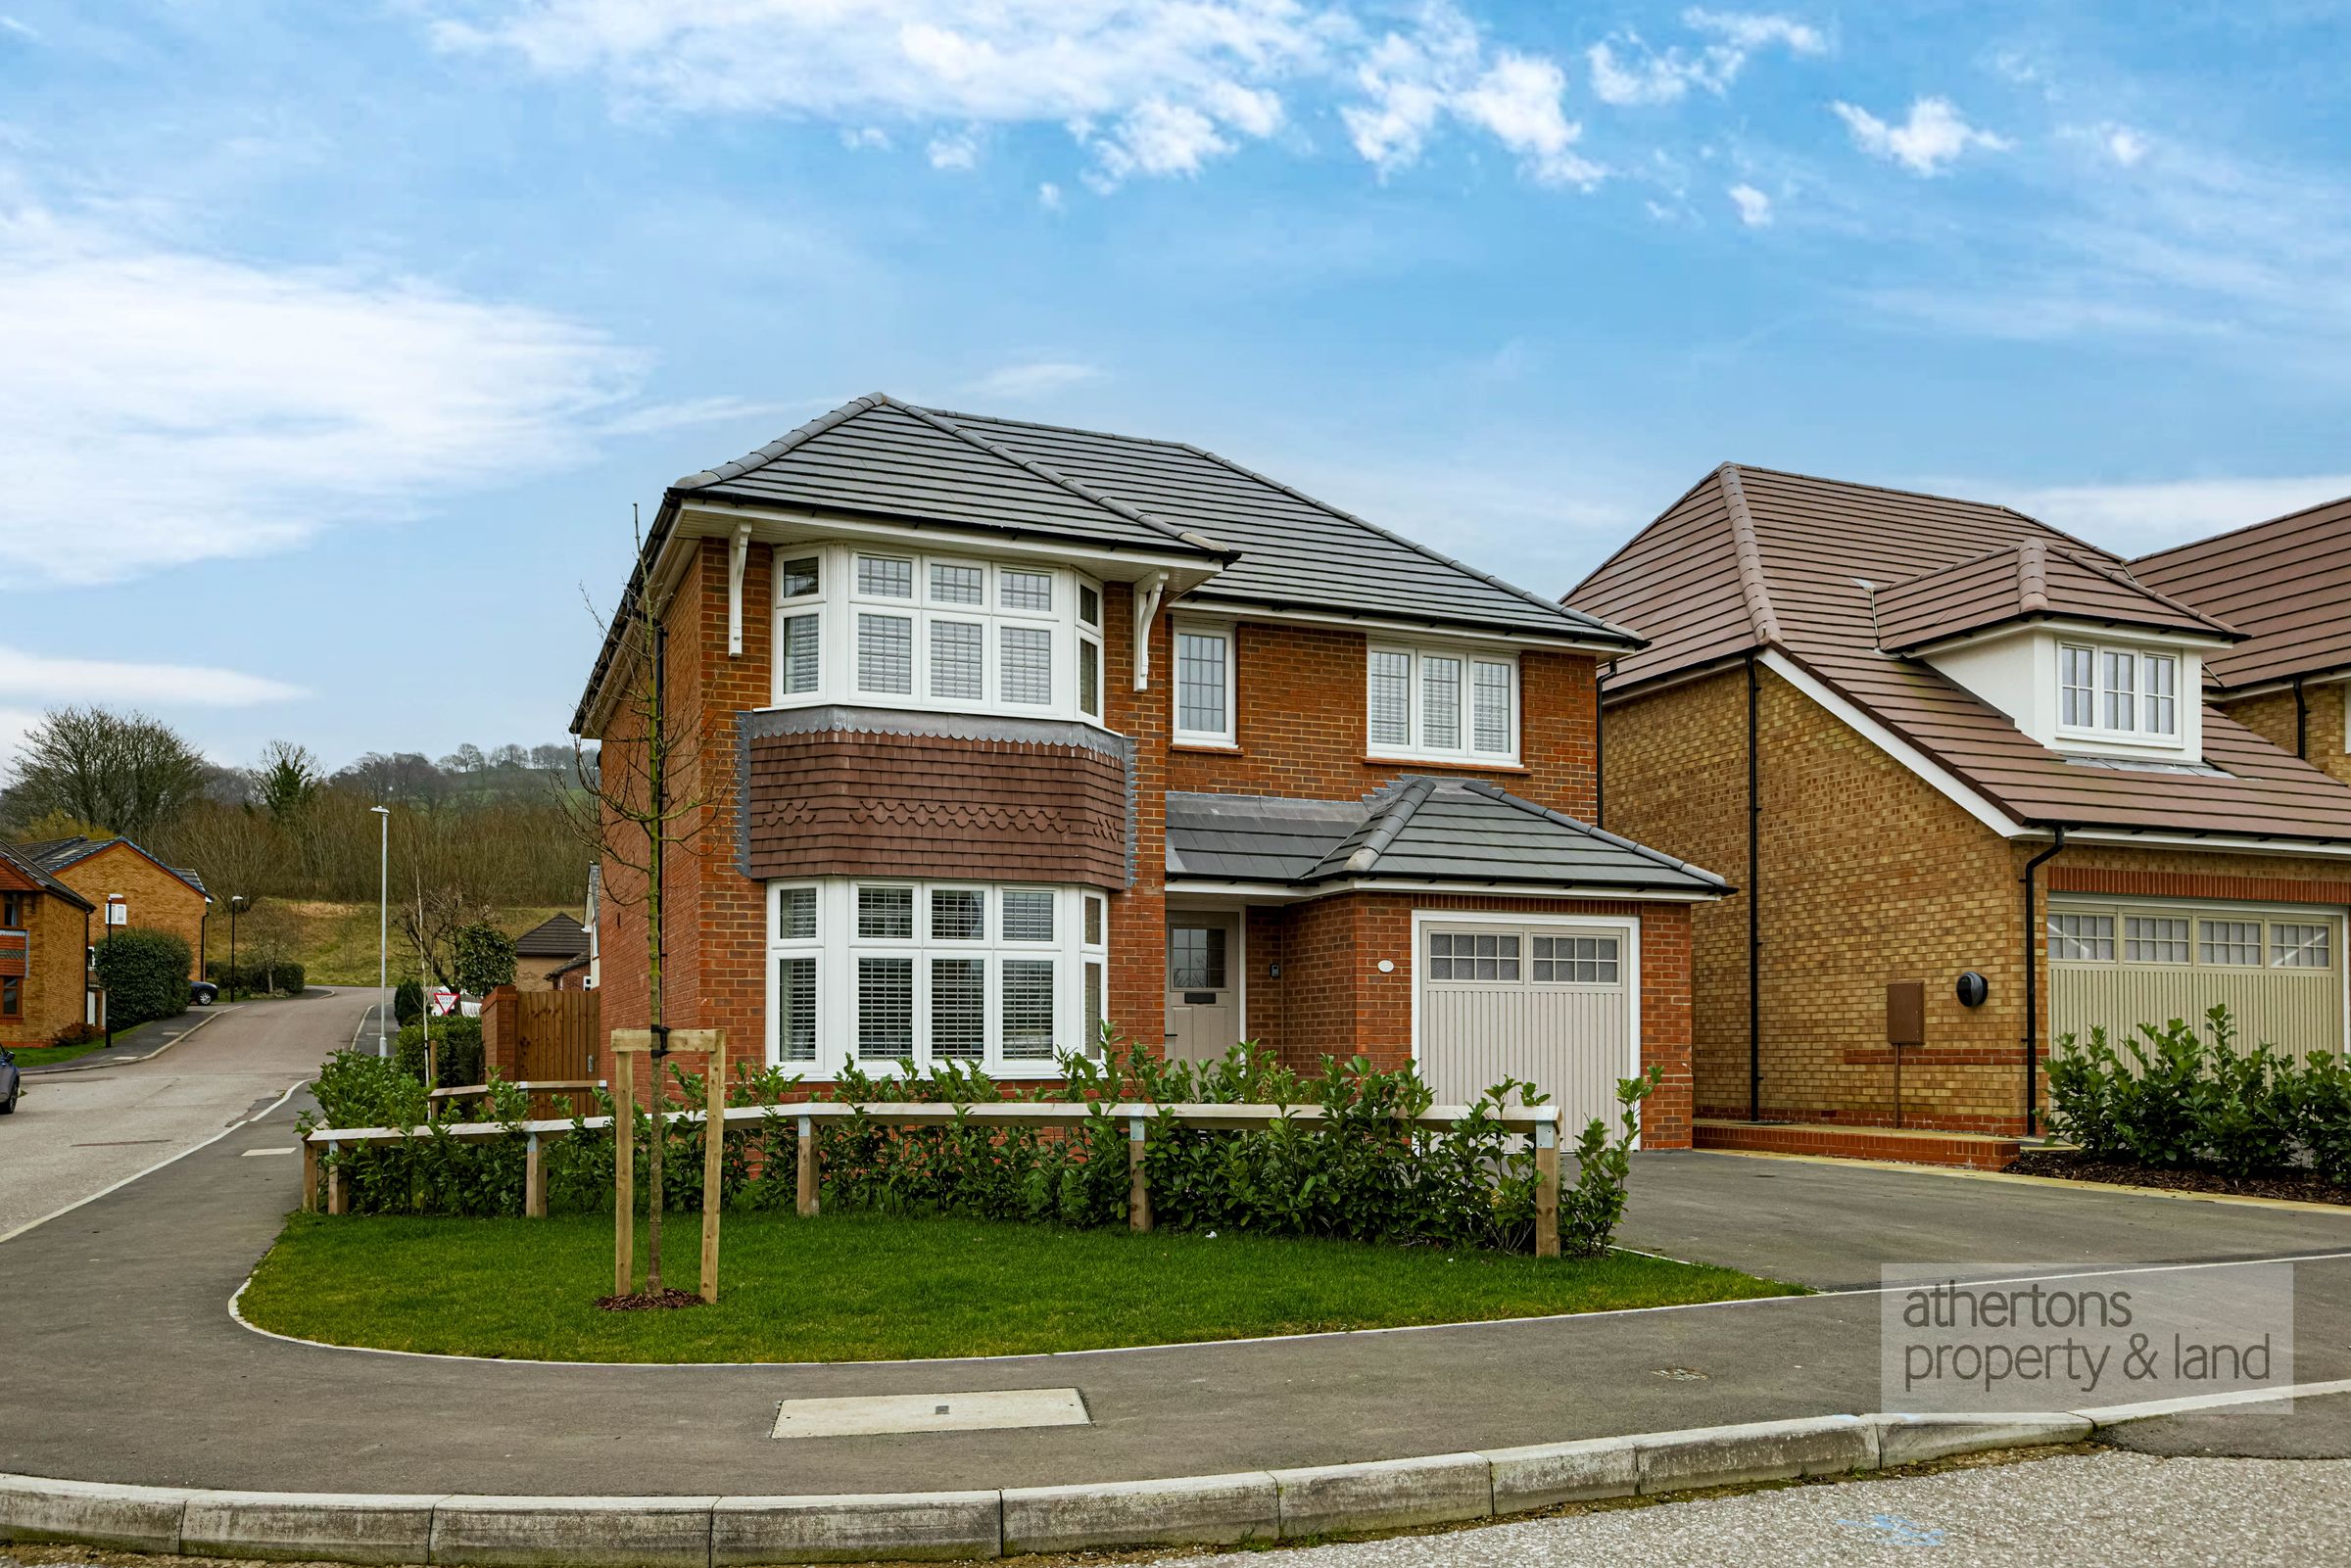
Situated on a quiet and highly regarded modern development in the sought-after village of Billington, this exceptional three-bedroom detached home was built by Redrow in 2024 and offers the popular ‘Oxford Lifestyle’ design, thoughtfully upgraded to an impressive specification throughout. With three double bedrooms, each benefiting from its own en-suite, an upgraded Shaker-style kitchen, and a superb energy-efficient air source heat pump system with underfloor heating to the ground floor, the property combines contemporary comfort with stylish presentation - all offered with no onward chain.
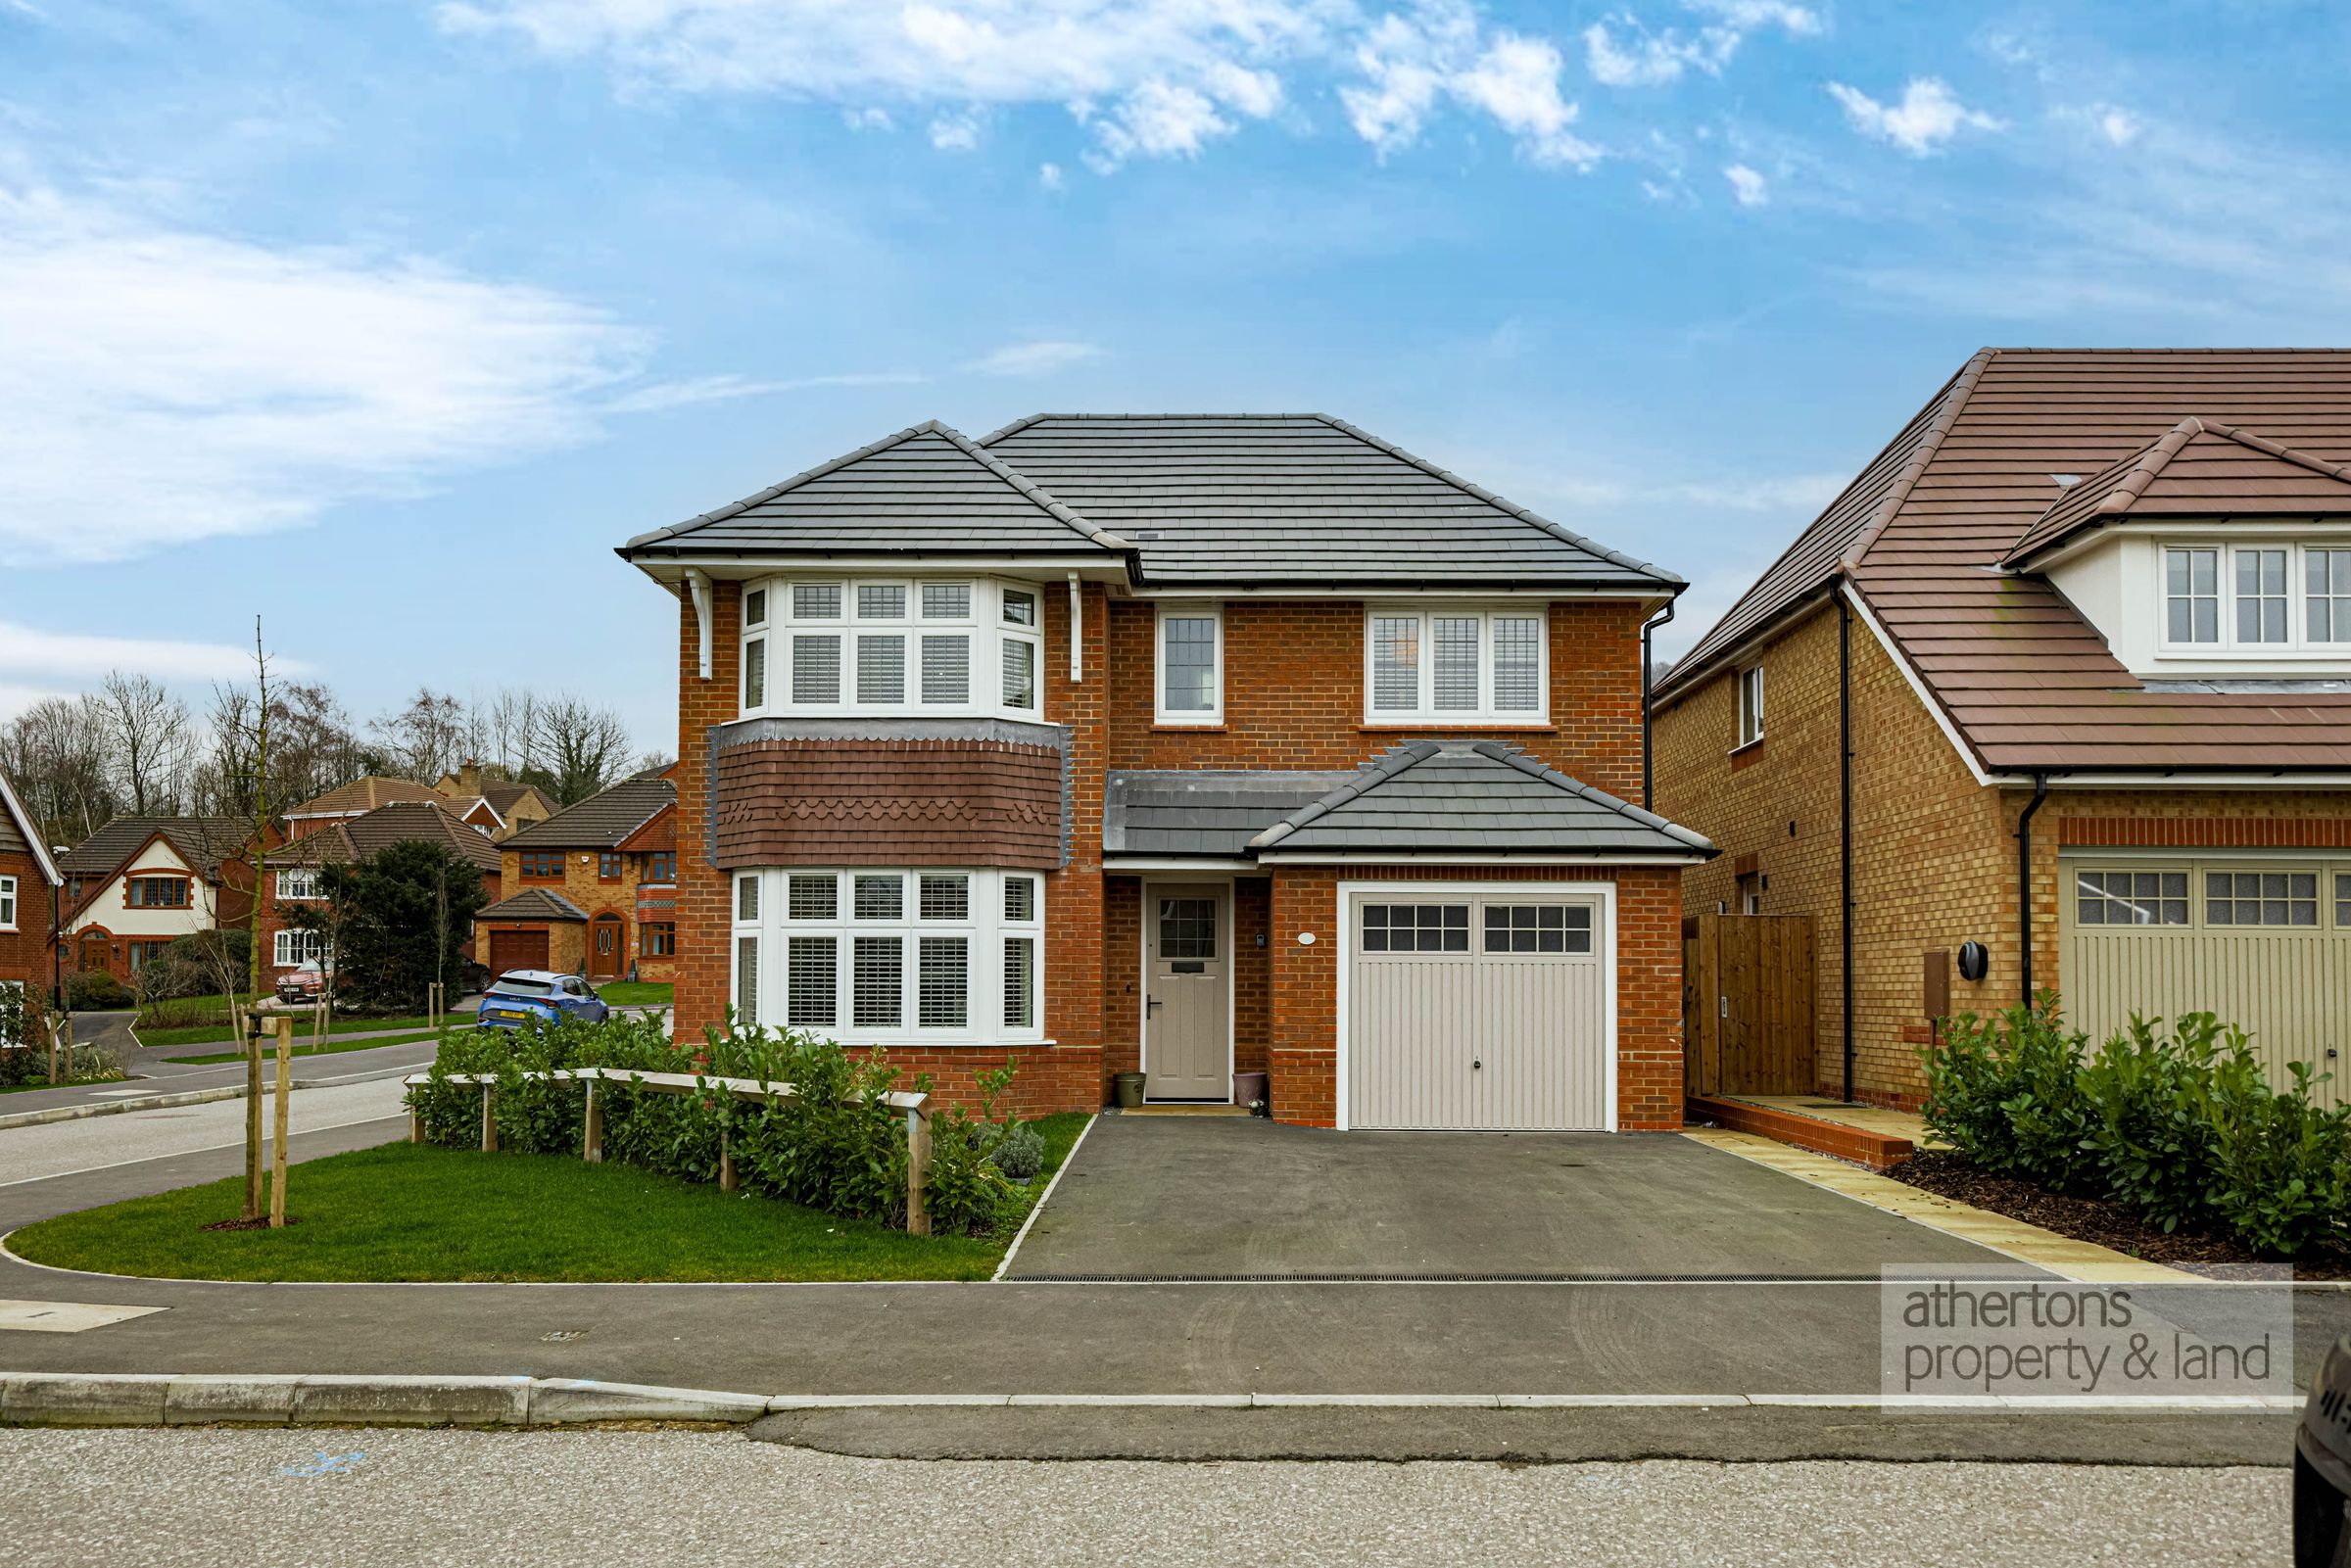
Occupying a pleasant position within the estate, the property enjoys a manicured frontage with double-width driveway parking and a PodPoint EV charging station, reflecting its modern credentials.
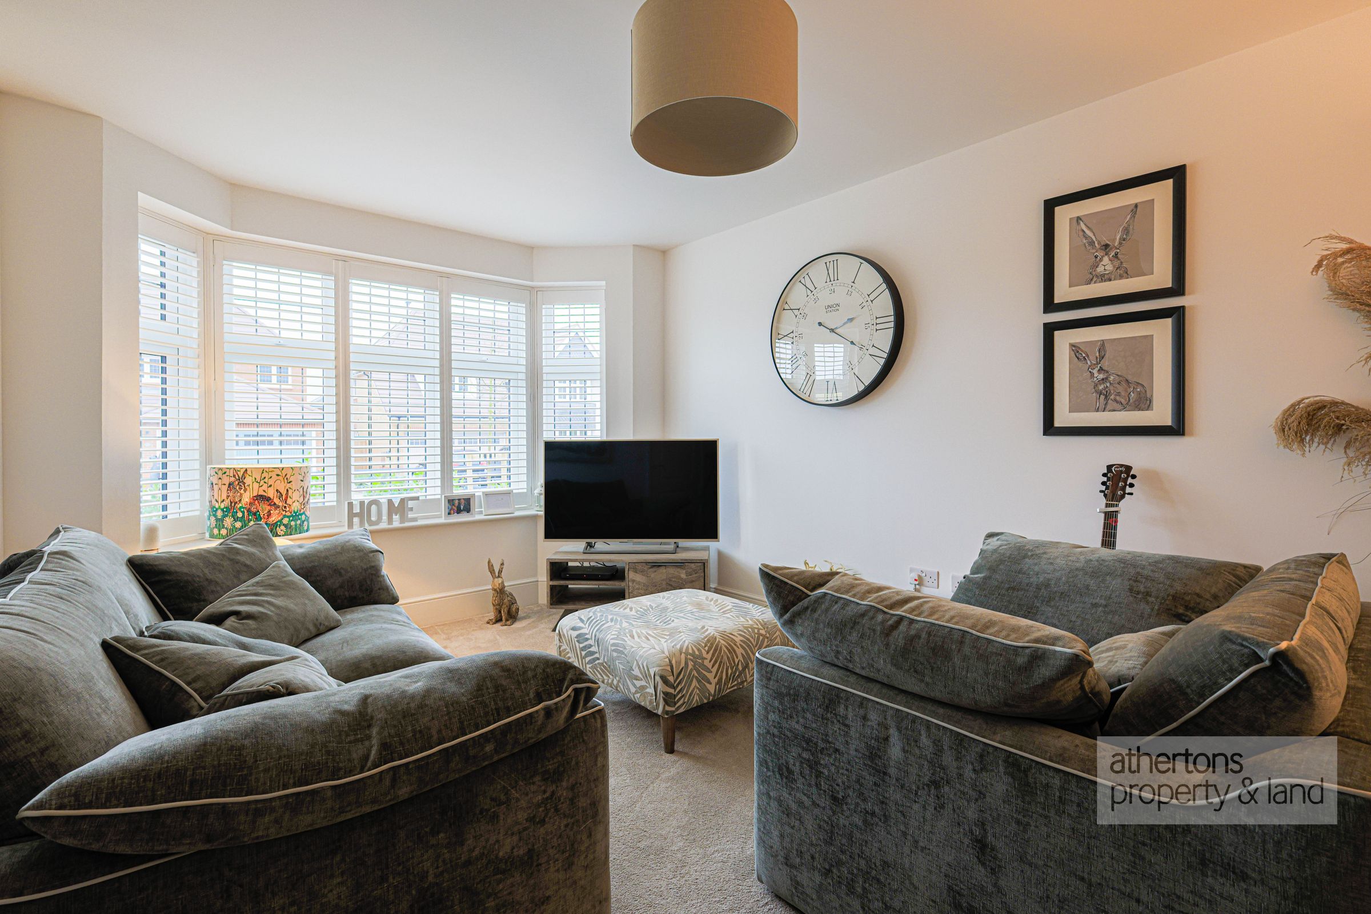
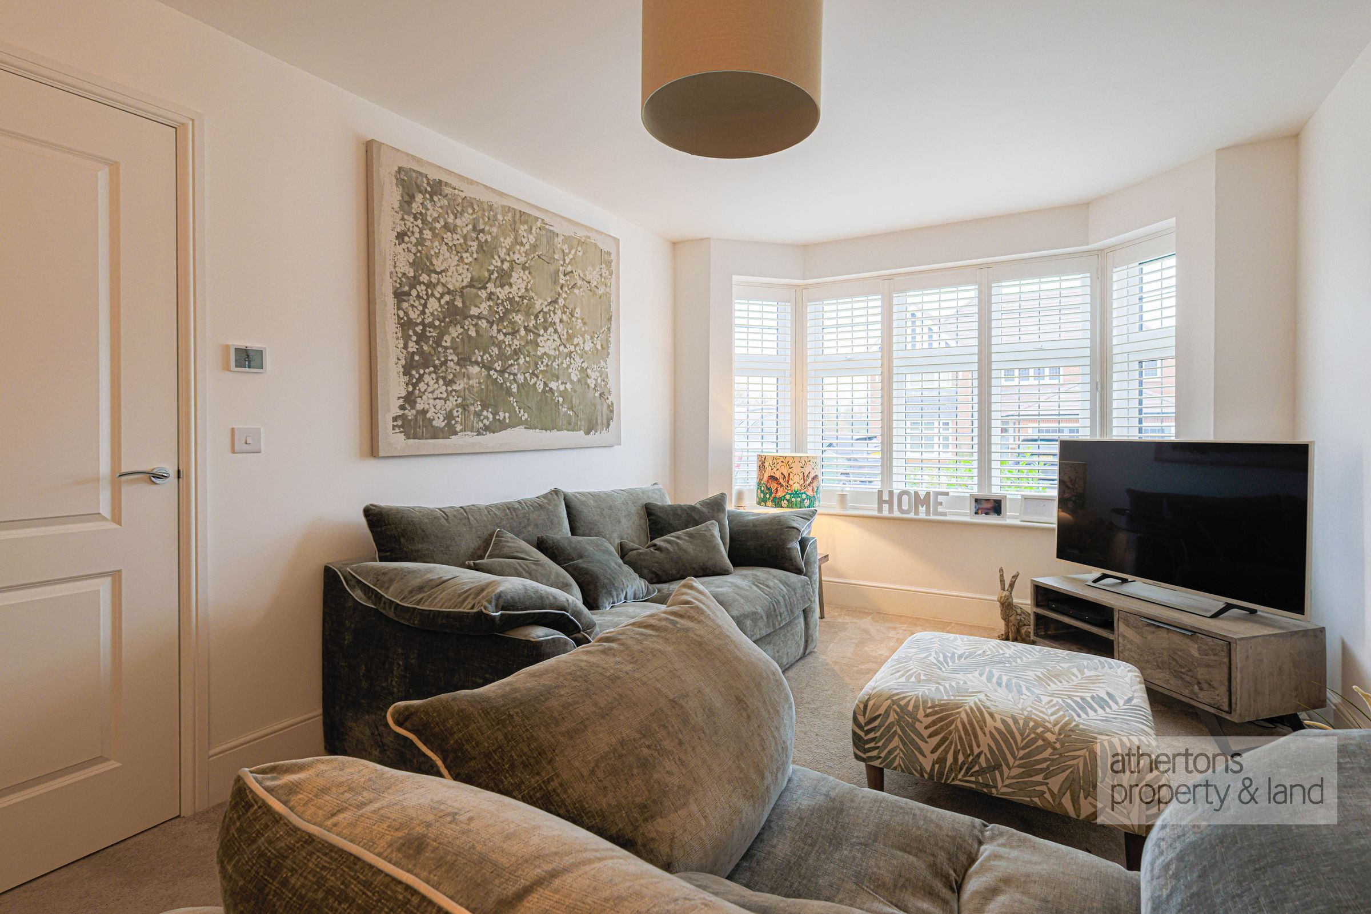
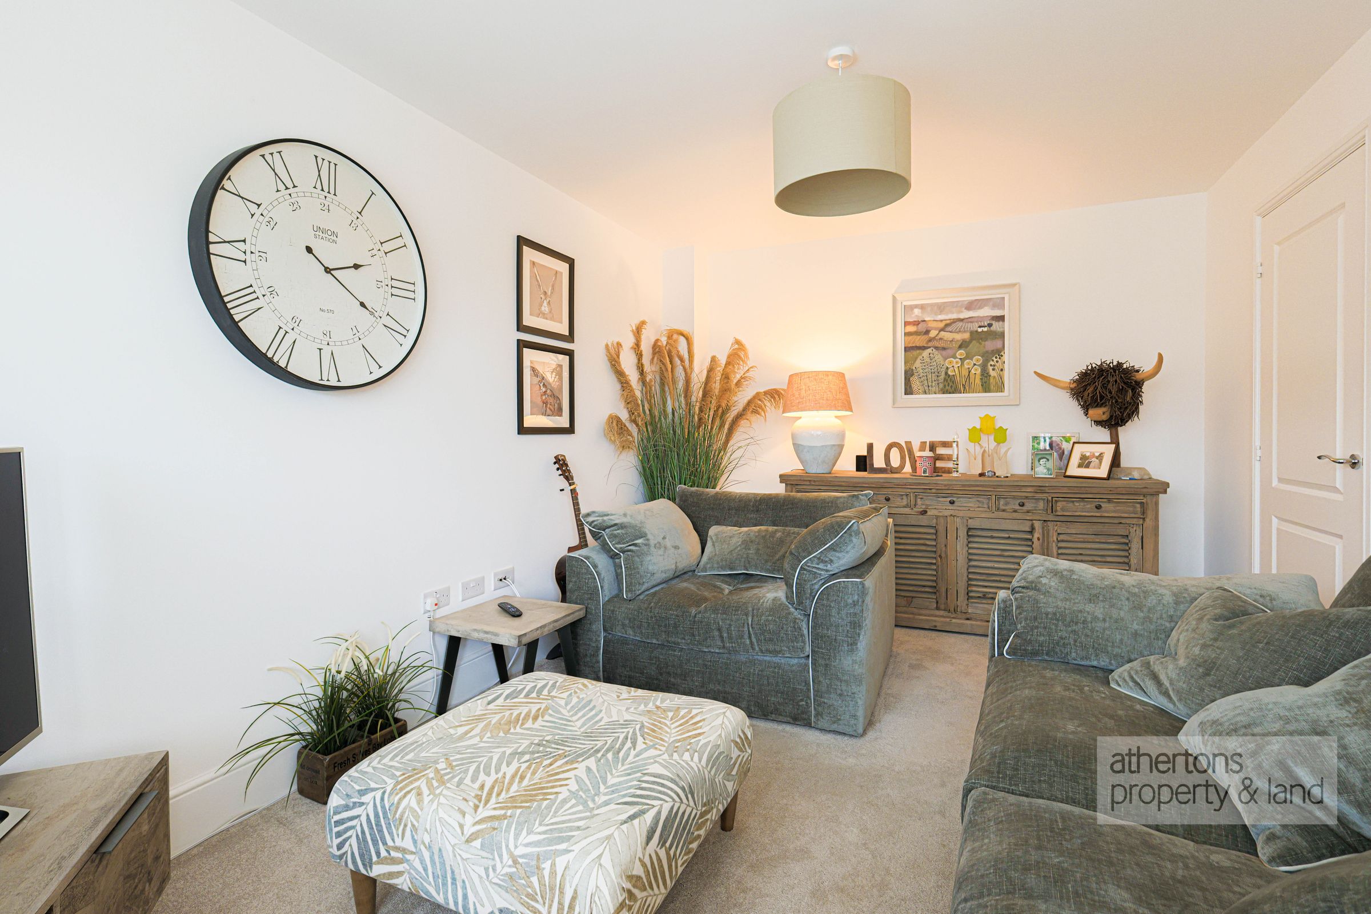
Stepping inside, the welcoming entrance hall features herringbone Amtico flooring and a staircase rising to the first floor, setting the tone for the quality and finish found throughout. The lounge is bright and generously proportioned, enhanced by a walk-in bay window fitted with elegant French shutters, creating a light-filled yet cosy reception space ideal for relaxing or entertaining.
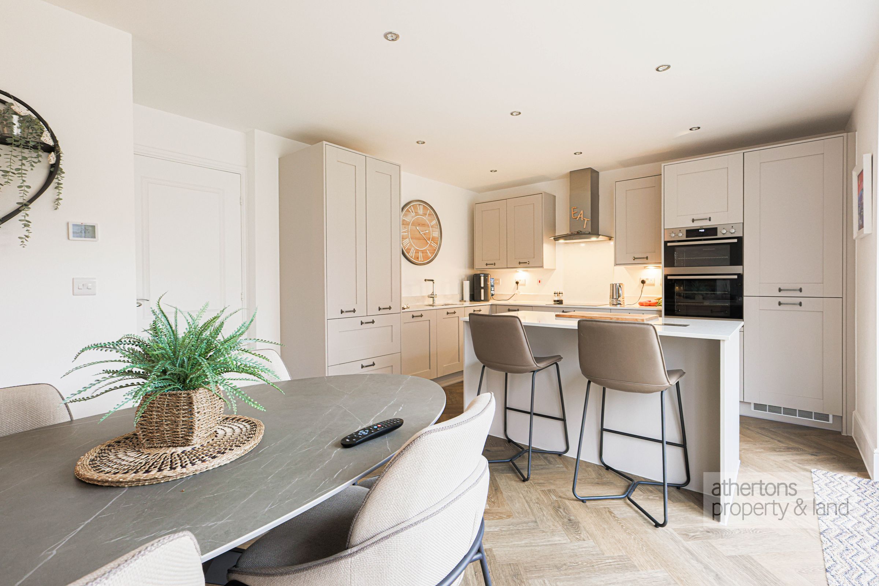
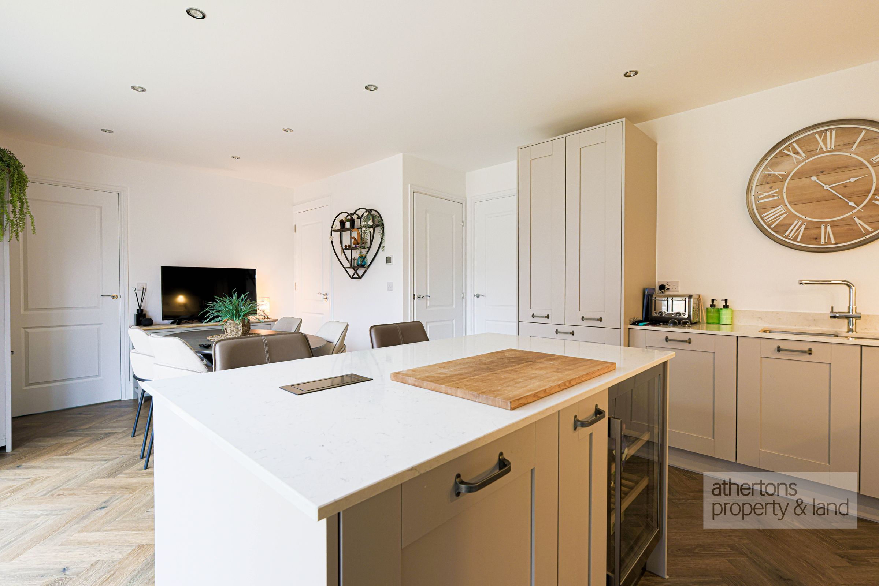
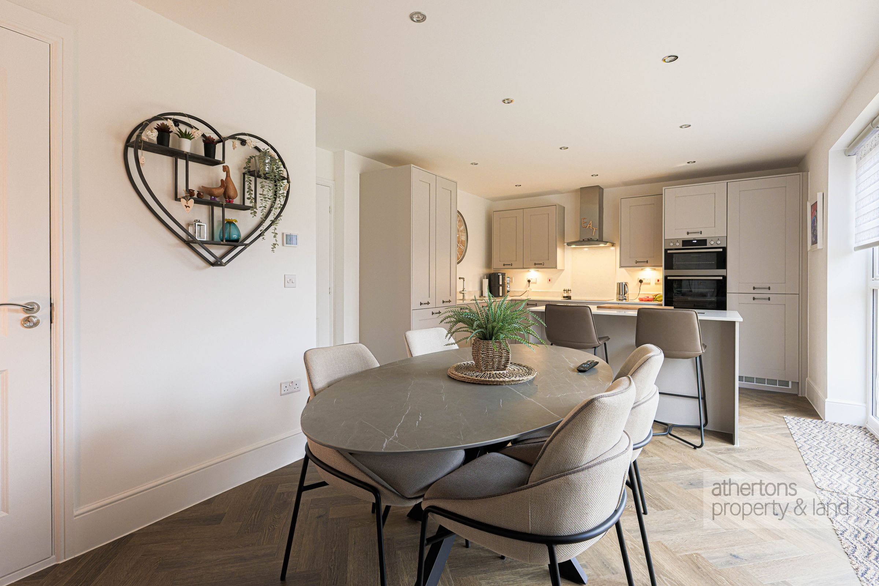
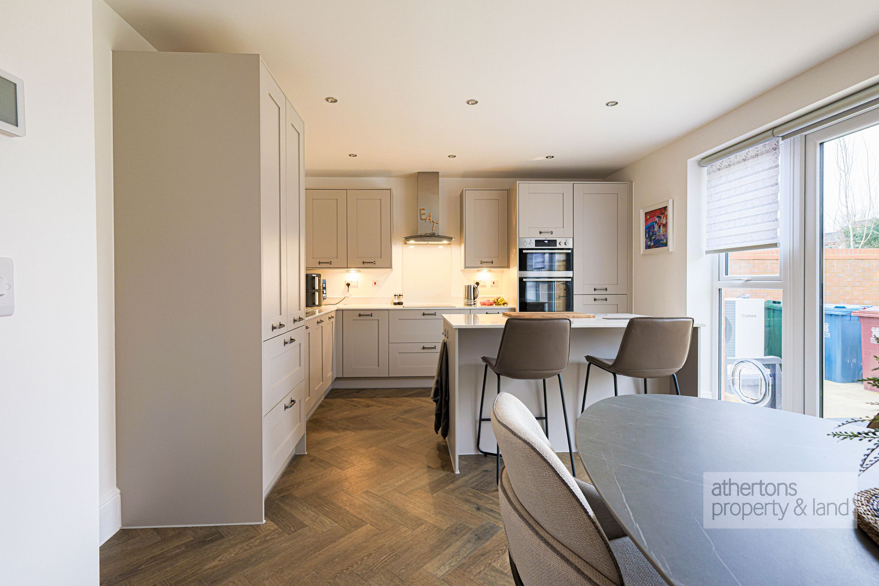
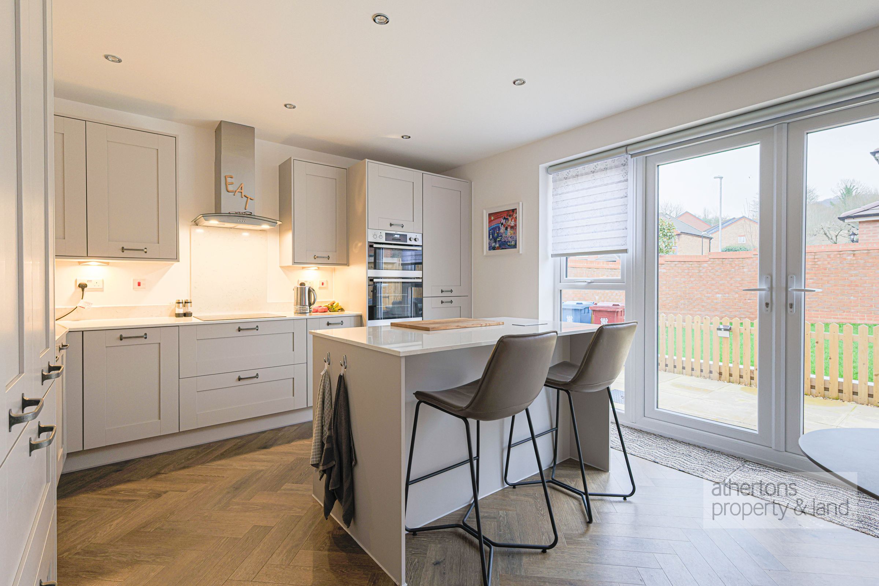
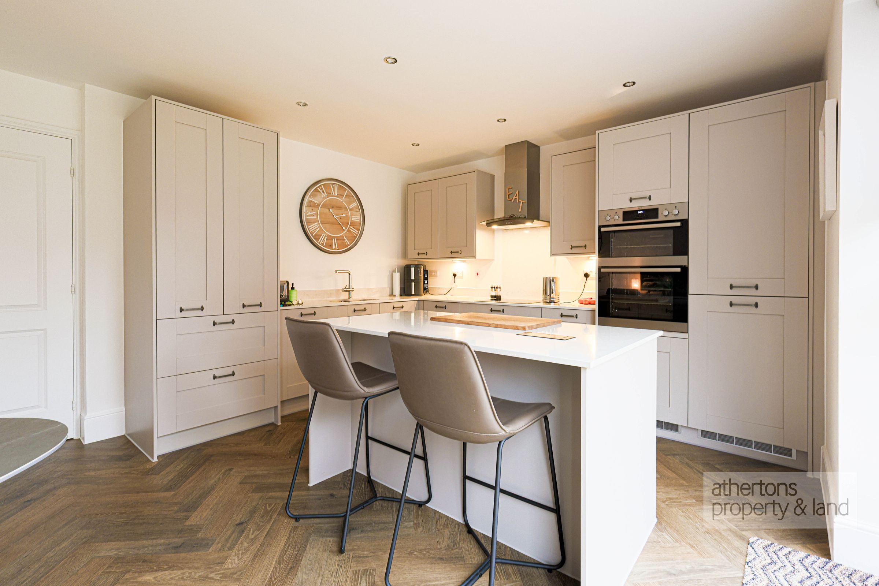
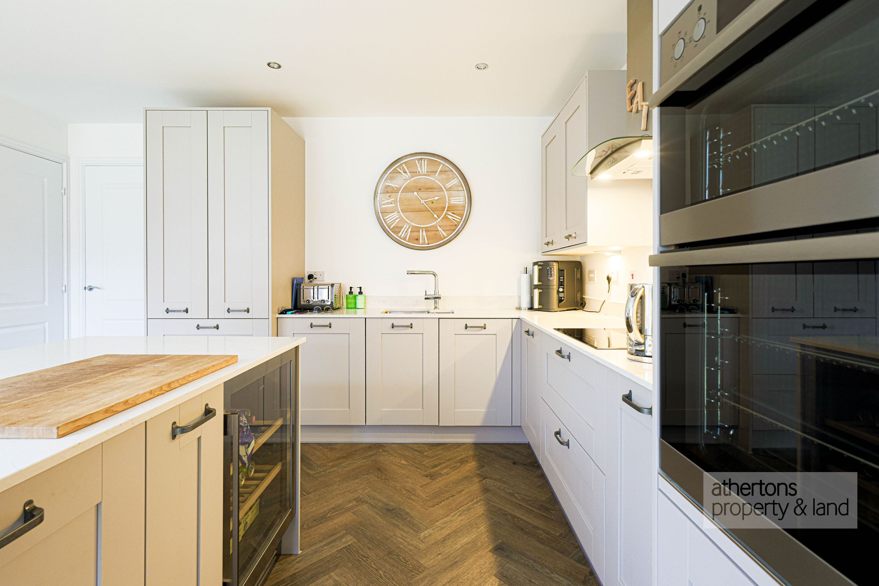
To the rear lies the beautifully upgraded kitchen and dining room. Fitted with an extensive range of Shaker-style base and eye-level cabinetry, the kitchen is complemented by Corian work surfaces and a full suite of integrated AEG appliances including fridge/freezer, double oven, induction hob with extractor, and dishwasher. A central island with matching Corian worktops incorporates a wine fridge and breakfast bar seating, providing both a practical workspace and a sociable focal point. There is ample space for a family dining table, under-stair storage for added convenience, and French doors opening directly onto the rear patio - seamlessly connecting indoor and outdoor living. An integral door has been added by the current owners providing direct access to the spacious garage with power, lighting and up and over manual door.
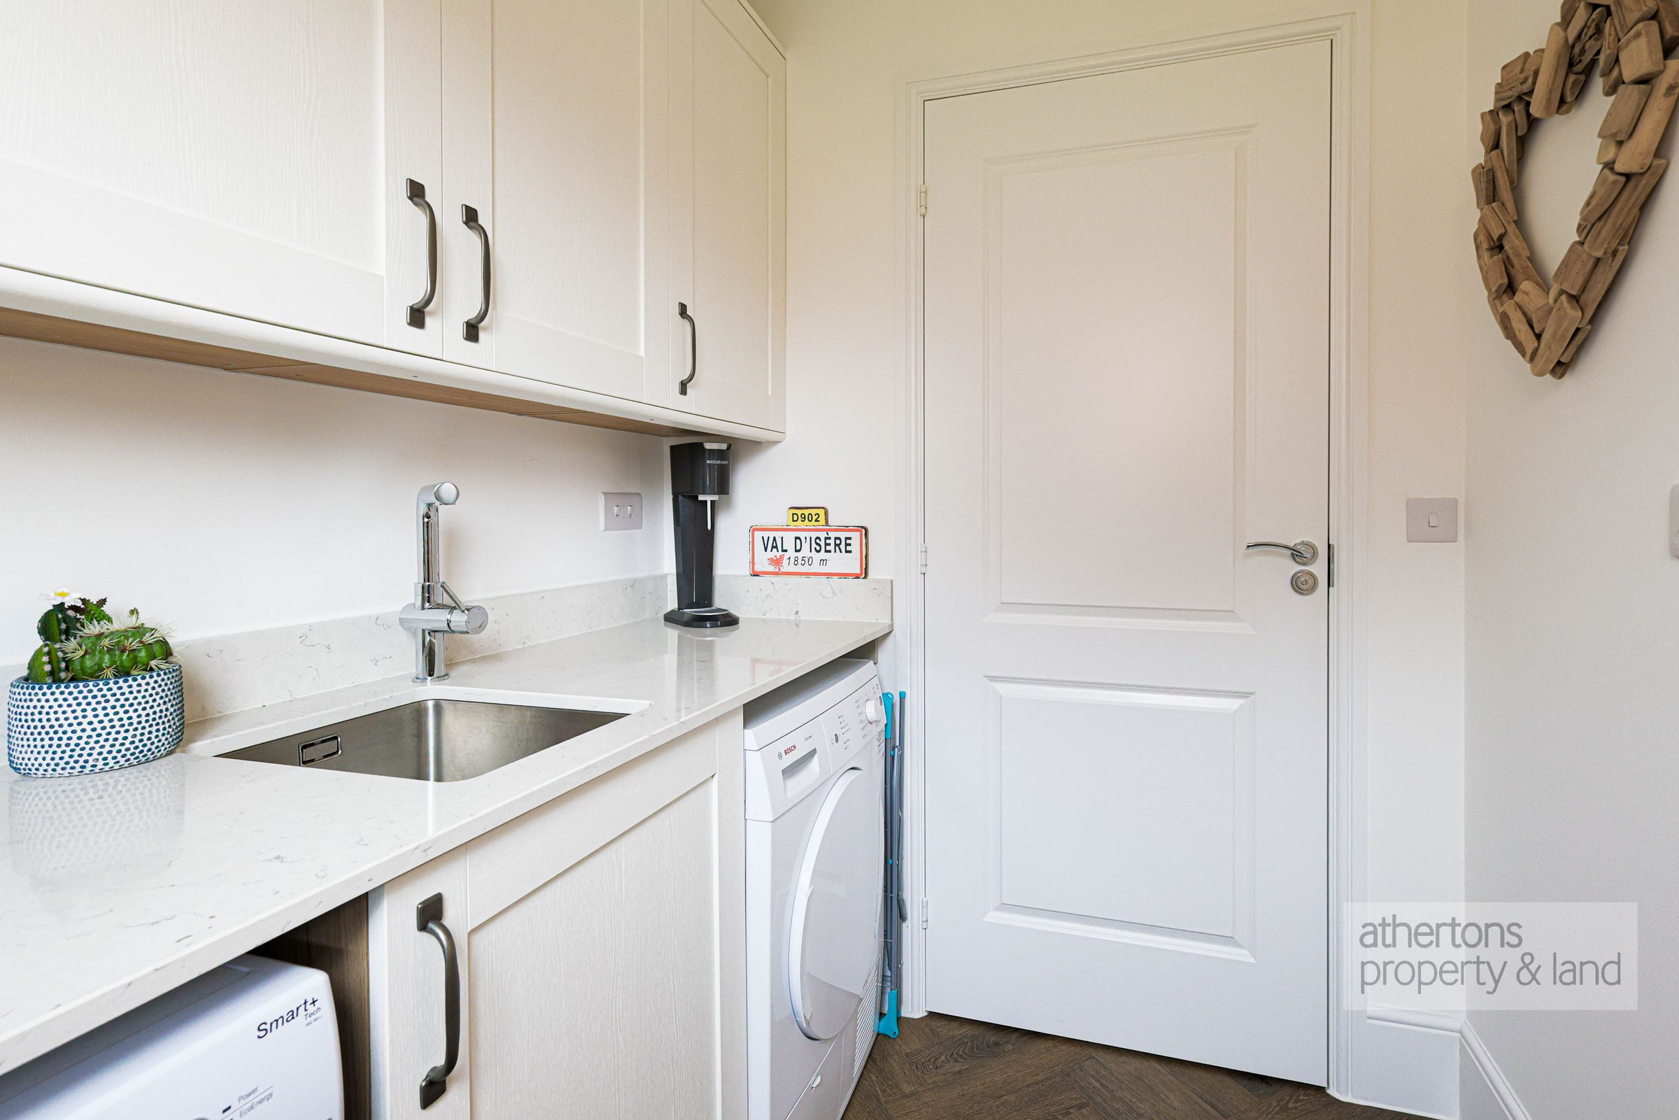
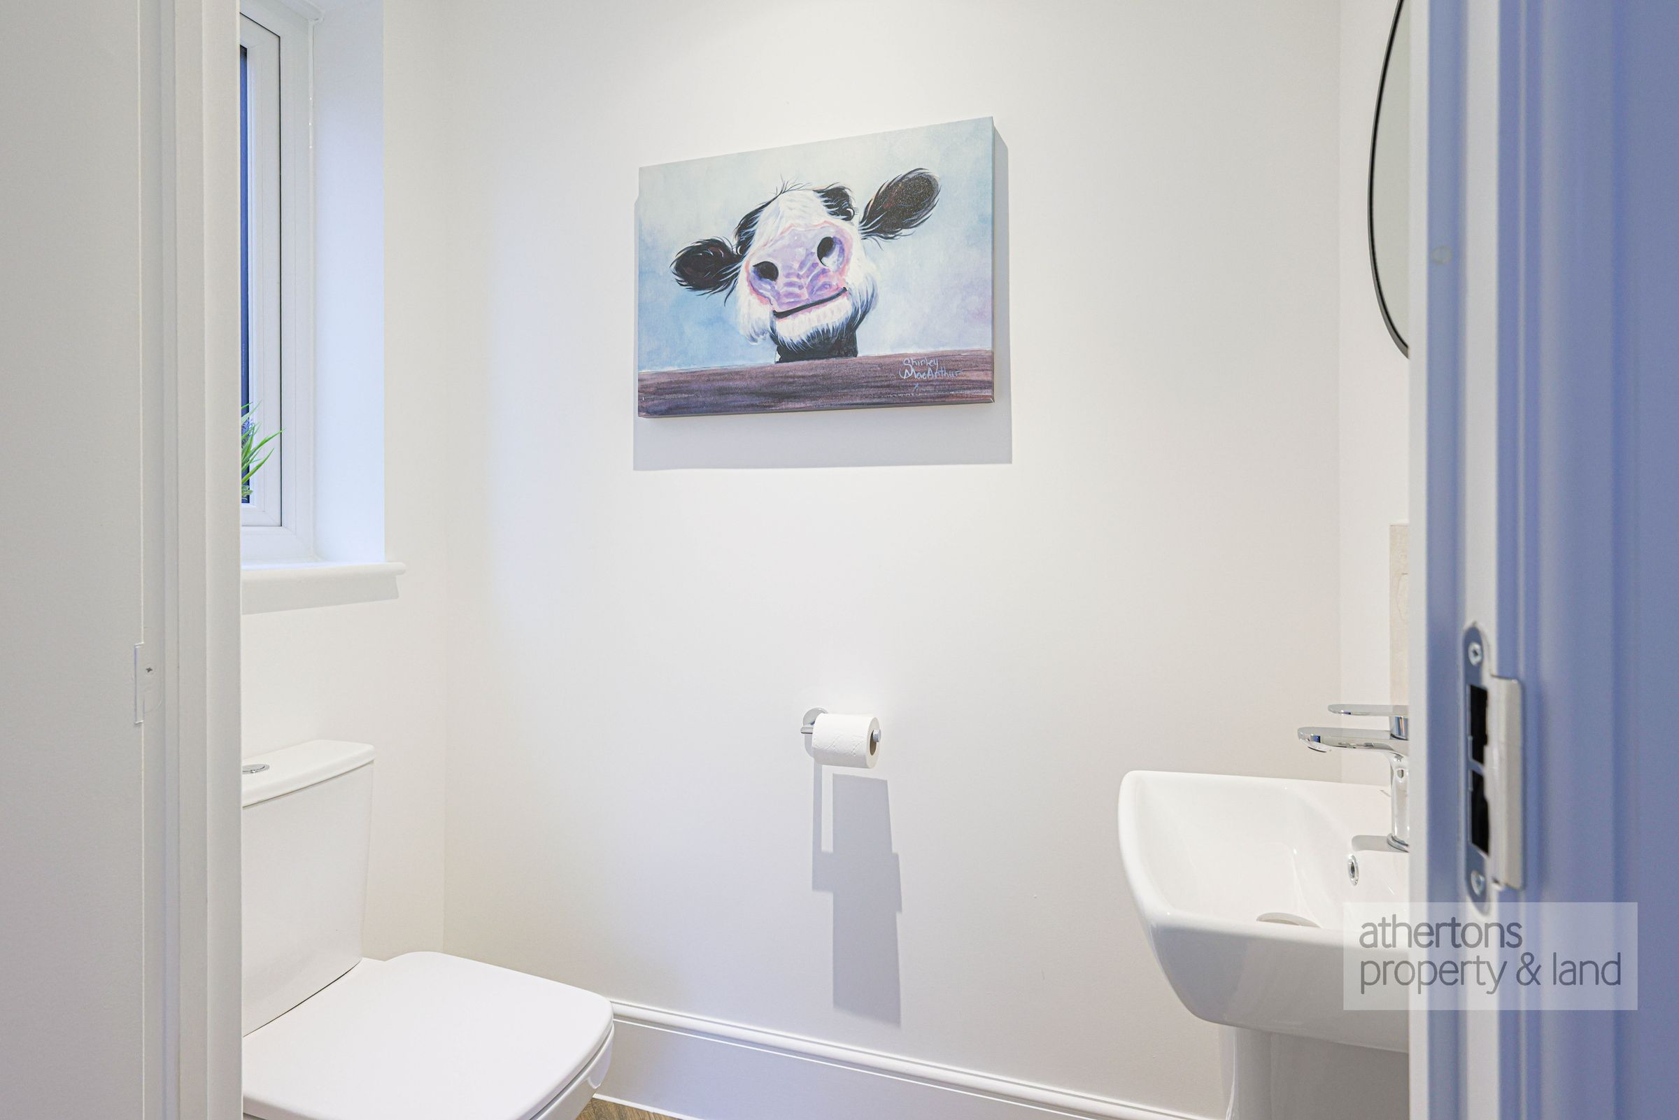
The adjoining utility room continues the high-quality finish with matching cabinetry, Corian worktops, stainless steel sink, plumbing for washer and dryer, and an external door to the side. A two-piece ground floor WC is accessed off the utility, completing the practical ground floor layout.
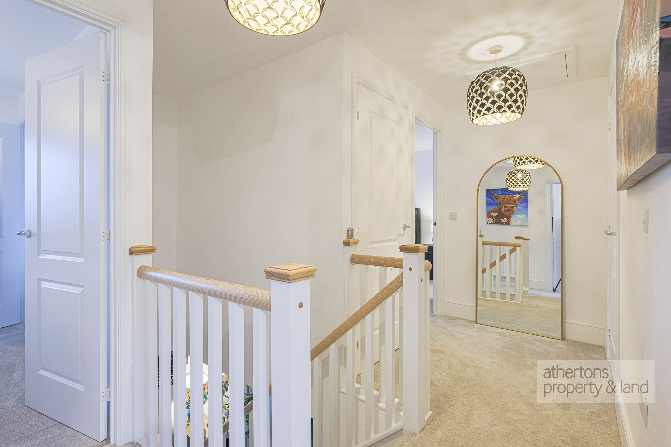
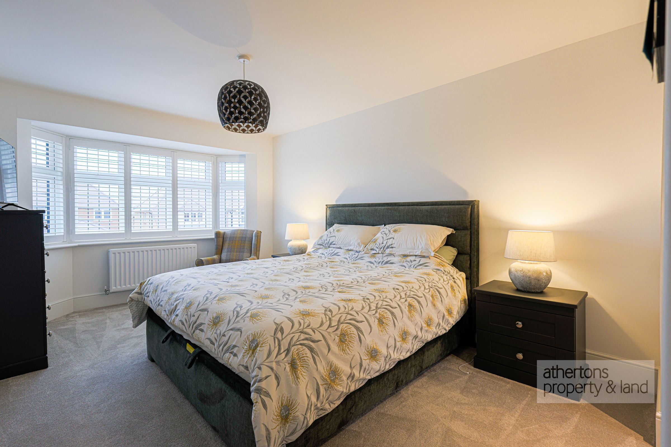
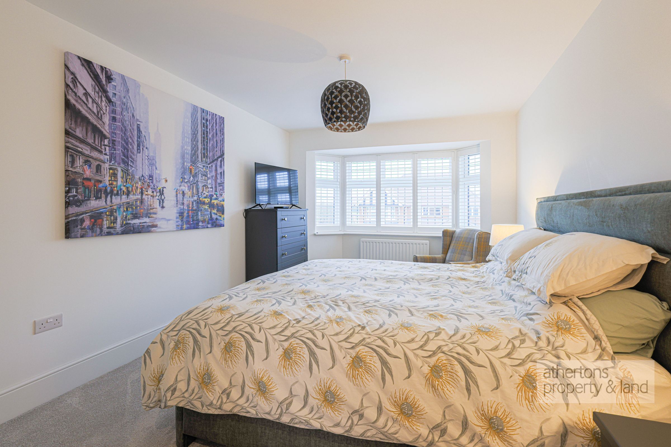
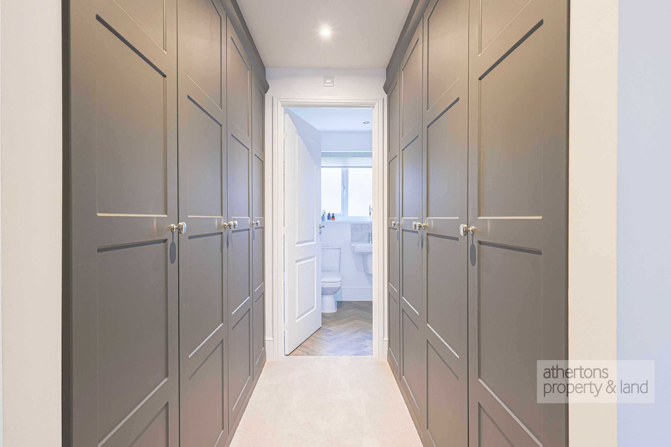
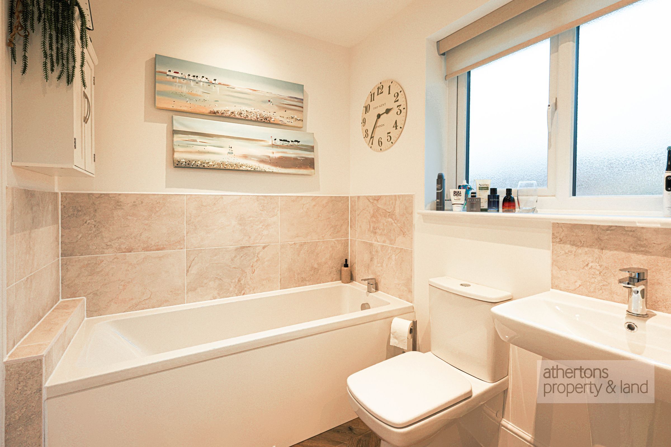
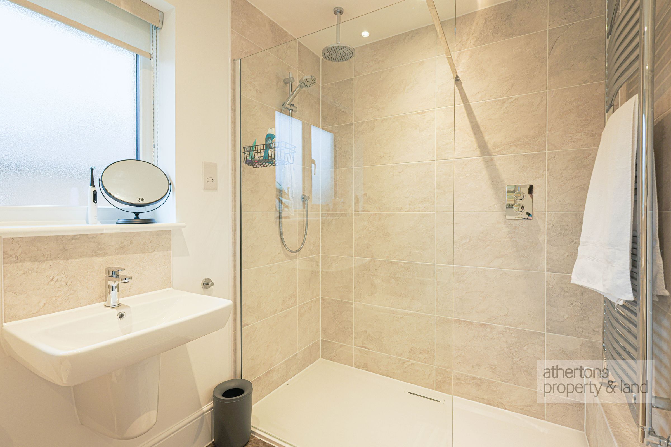
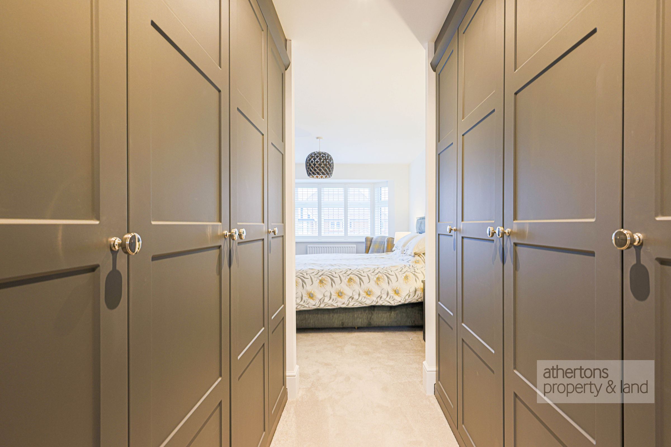
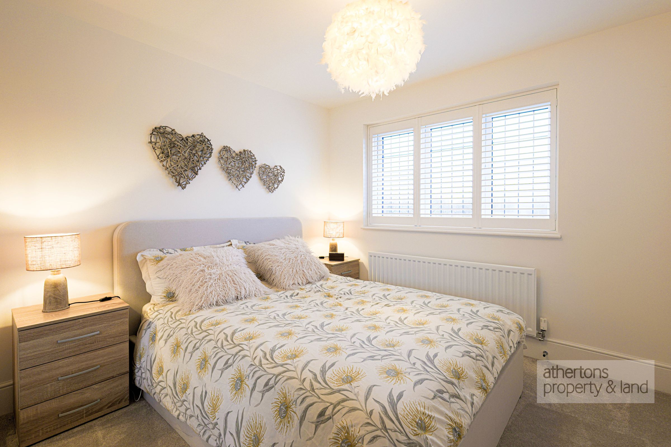
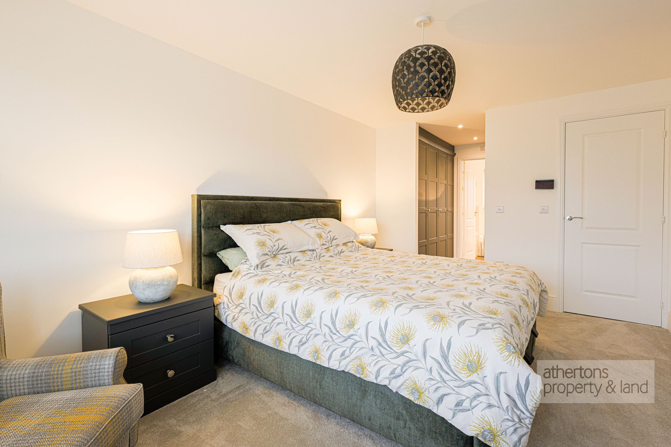
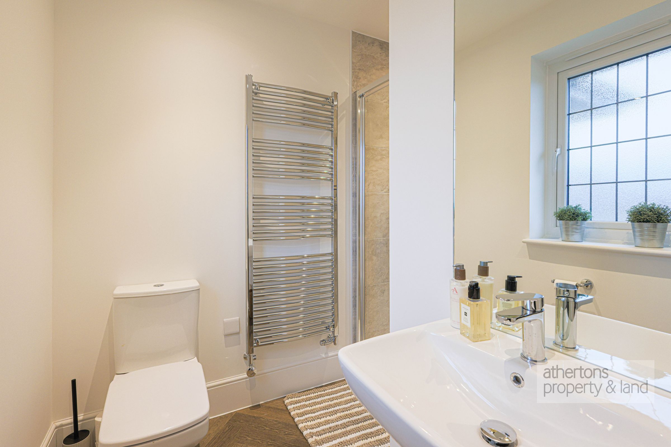
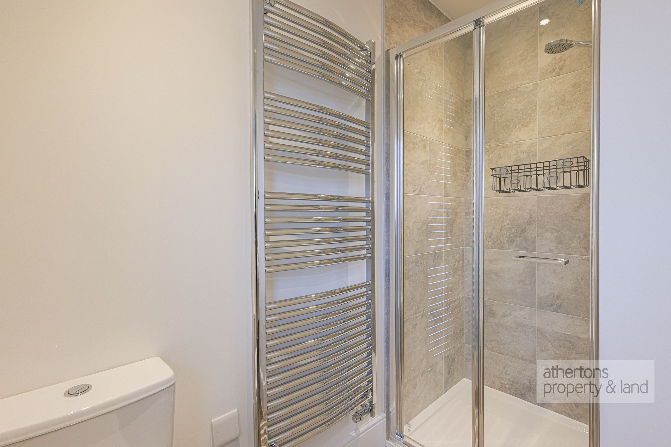
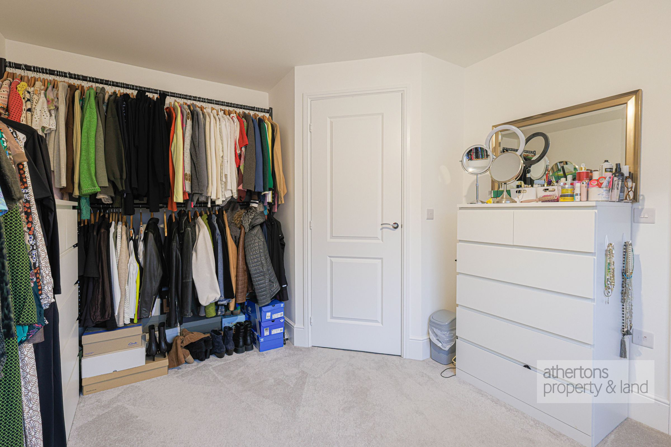
To the first floor, the landing provides loft access and two useful storage cupboards, one housing the hot water cylinder. The principal bedroom is a particularly impressive suite, featuring a bay window to the front with French shutters and open access to a well-appointed walk-in wardrobe with ample fitted wardrobes. The en-suite is finished with a contemporary four-piece suite comprising porcelain basin, dual flush WC, wall-mounted wash basin, tiled elevations, and a spacious walk-in dual-head mains shower.
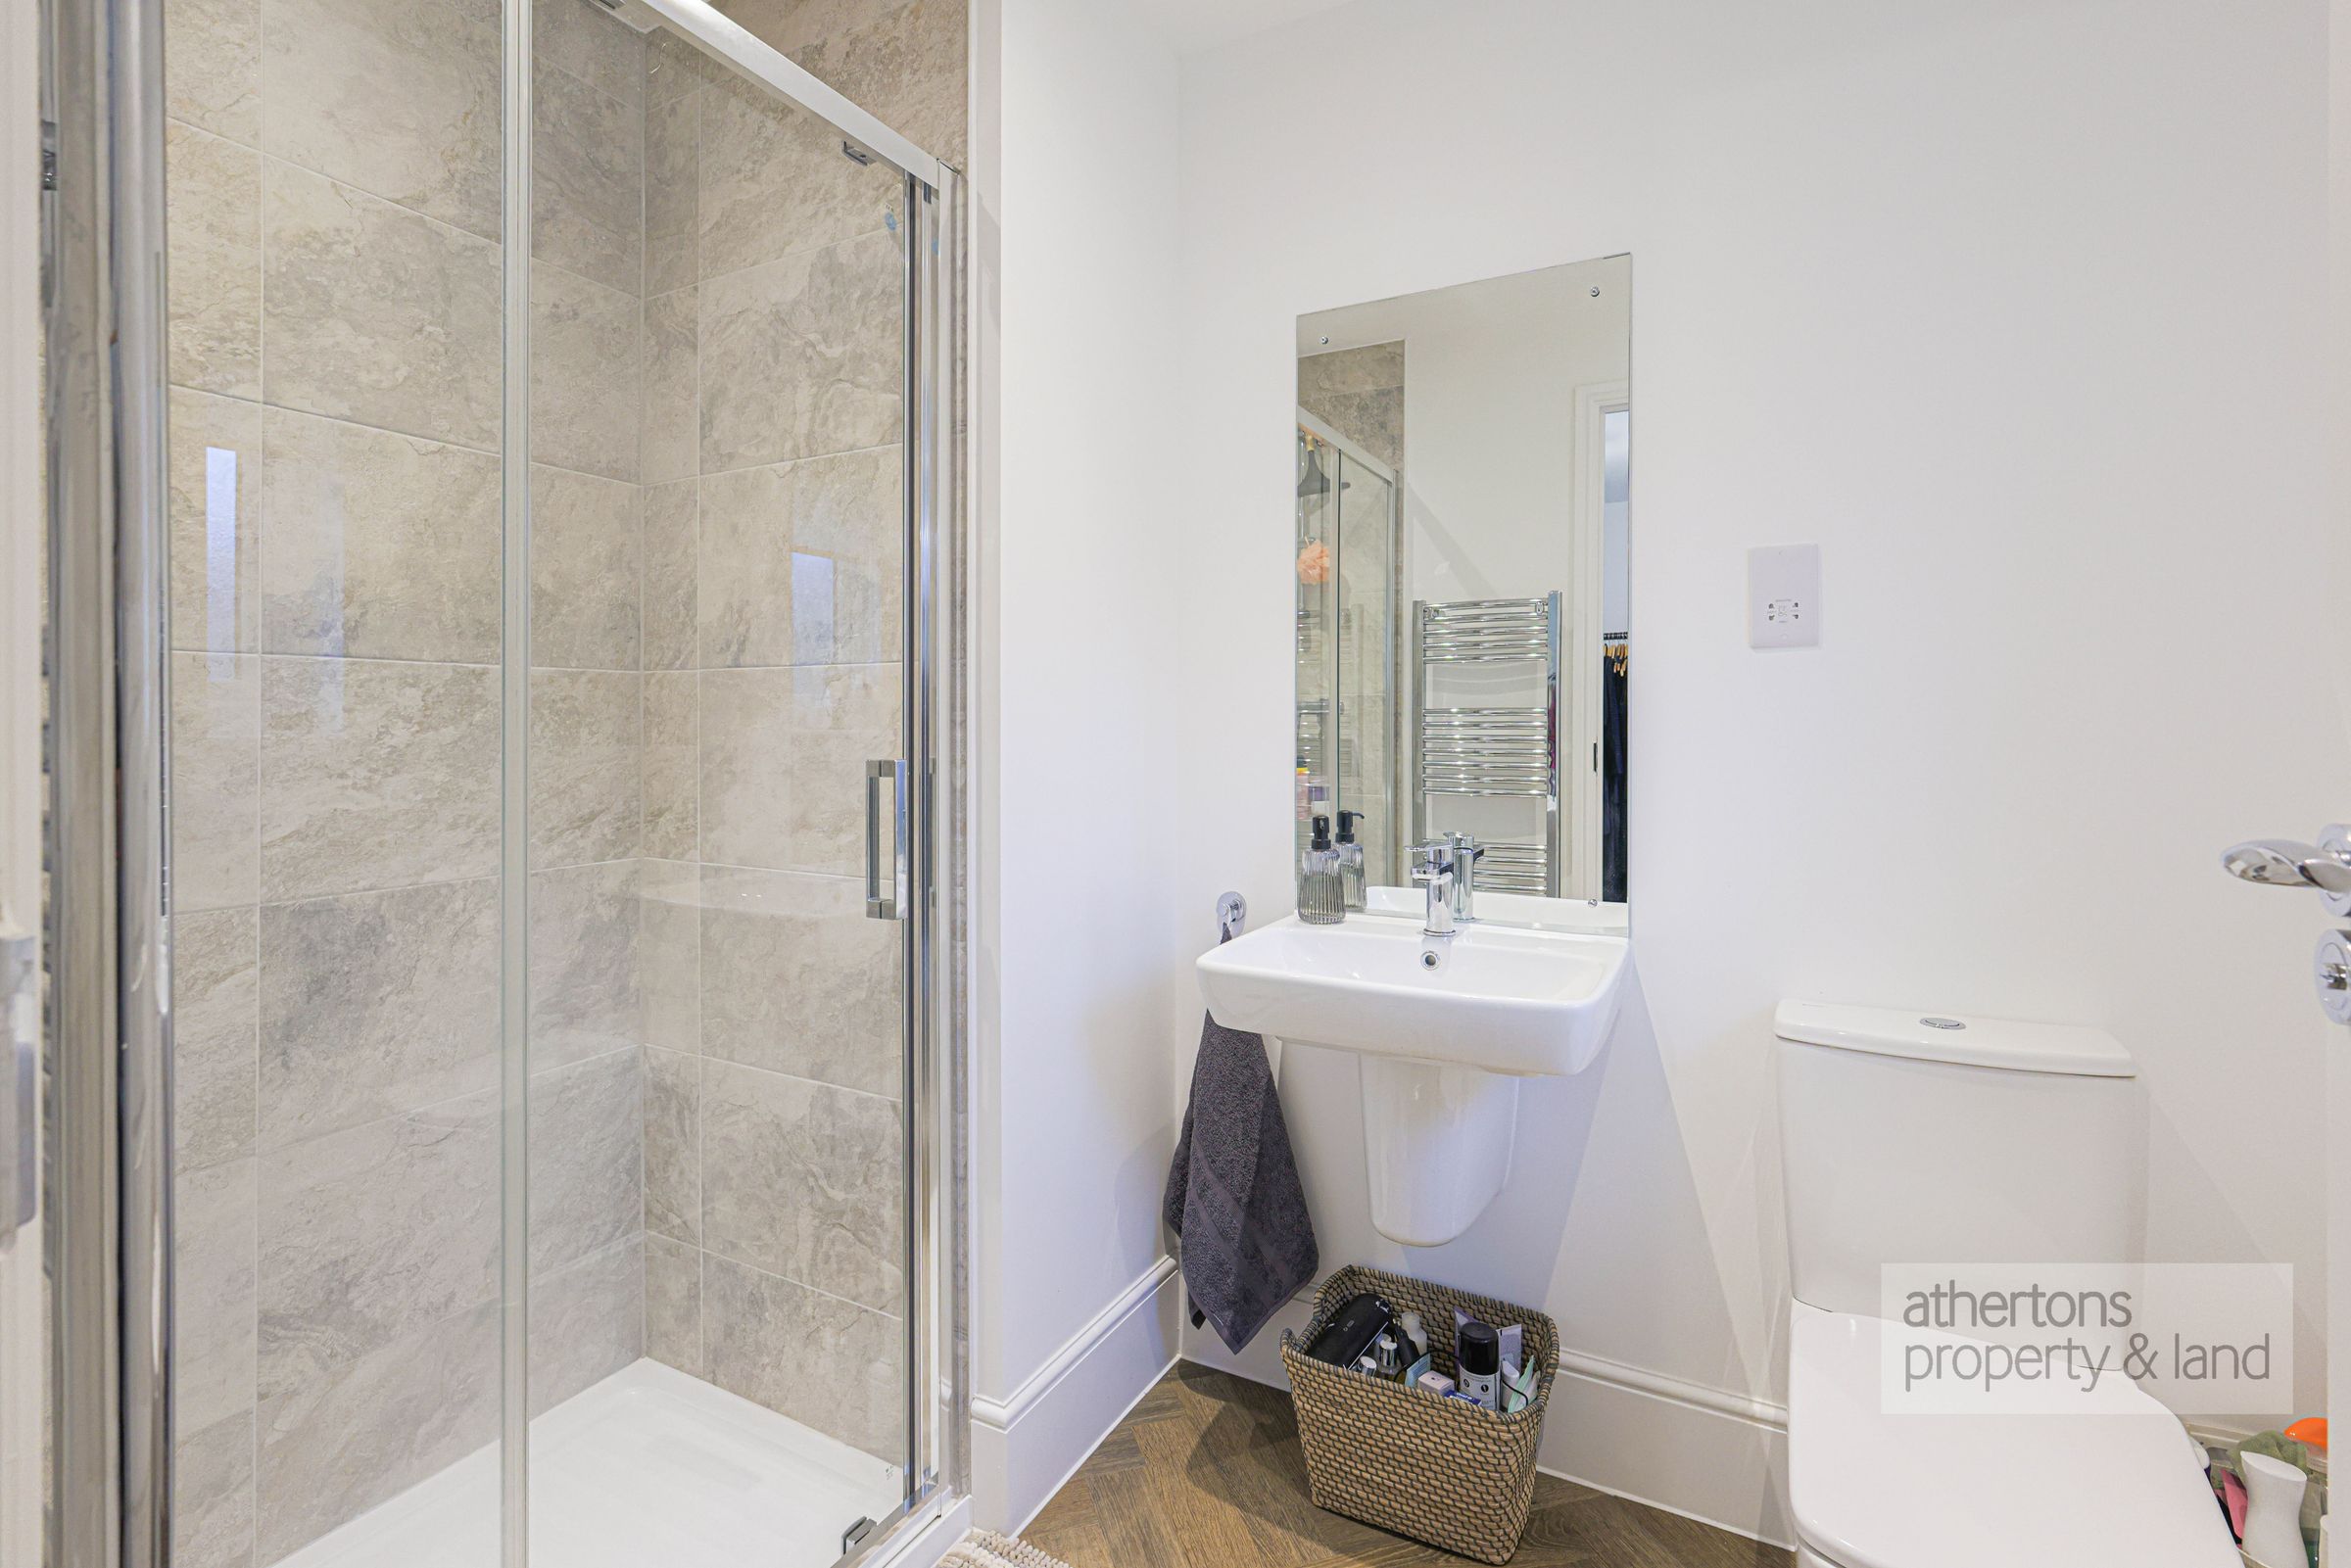
Bedrooms two and three are both comfortable double rooms, each benefiting from their own stylish three-piece en-suite shower rooms with modern fittings and mains-fed cubicle showers, creating a rare and highly desirable three en-suite configuration ideal for families or visiting guests.
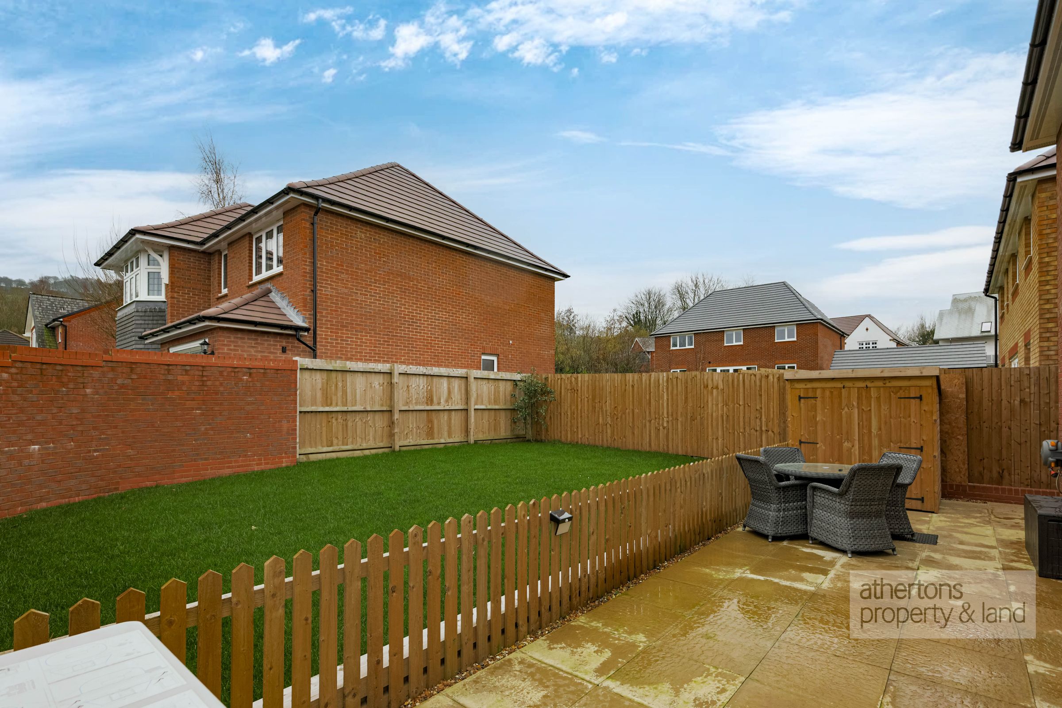
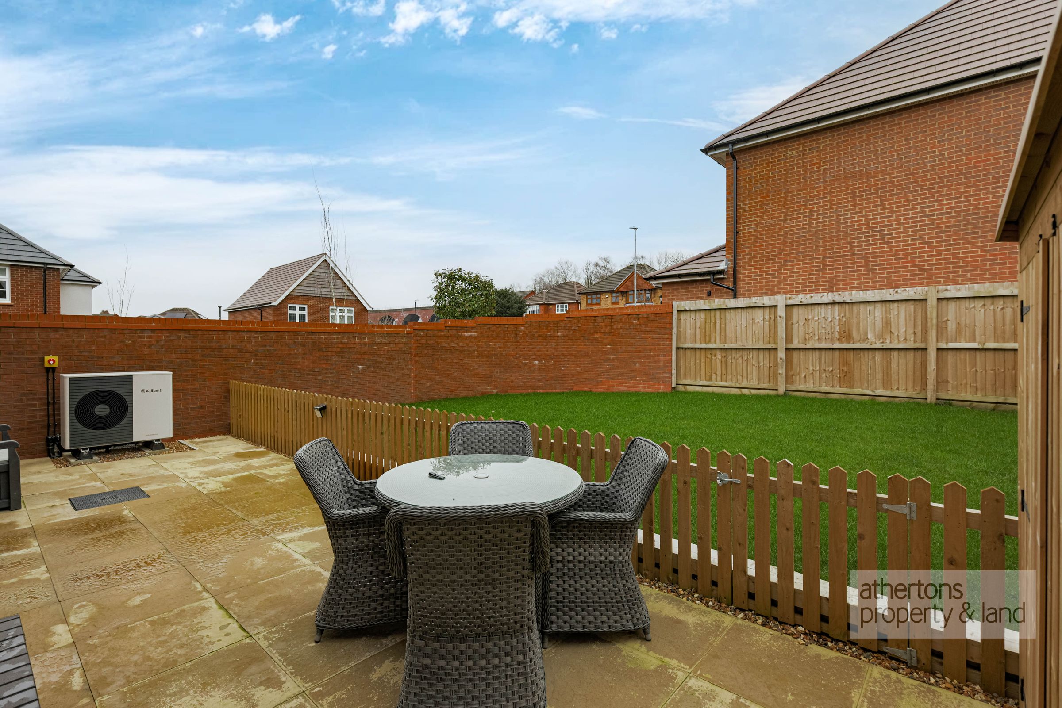
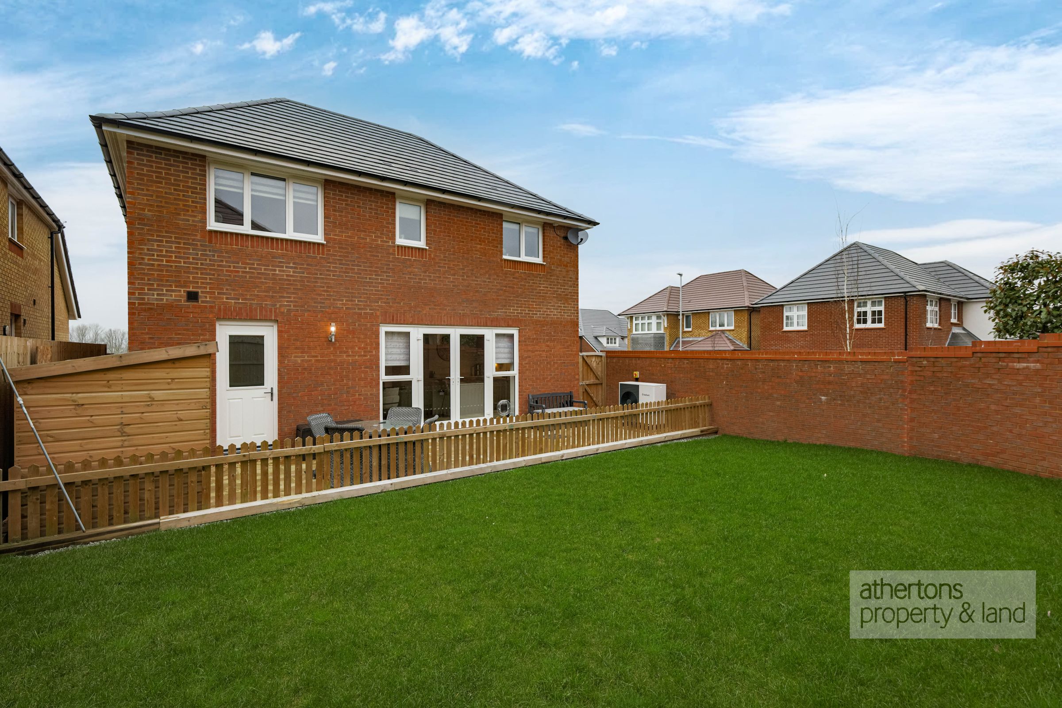
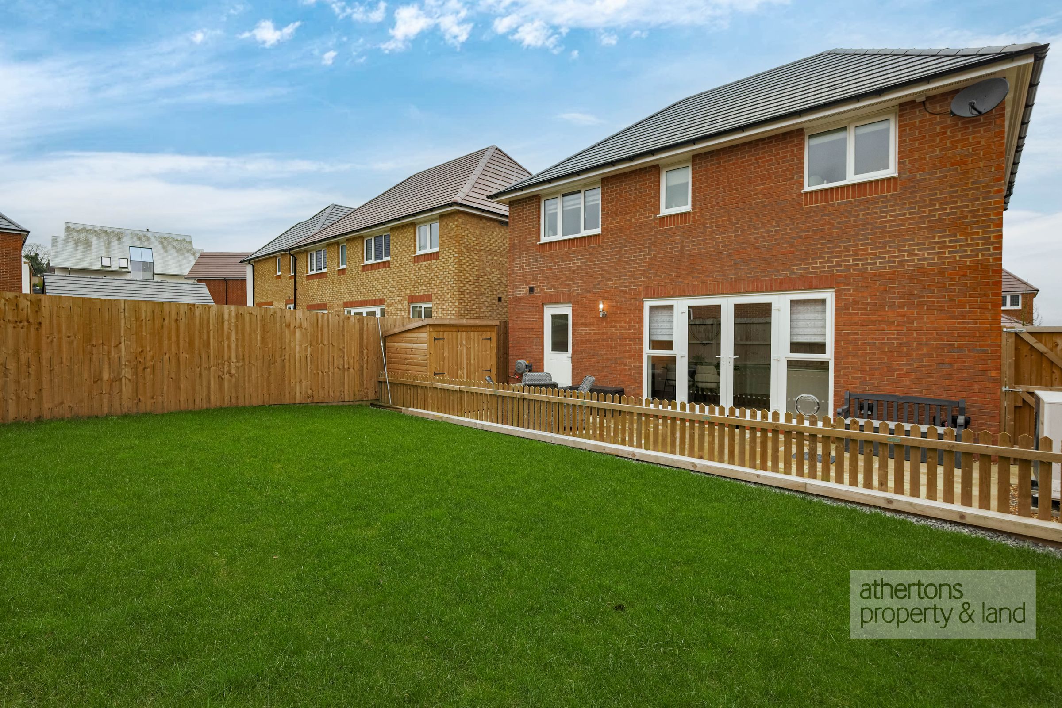
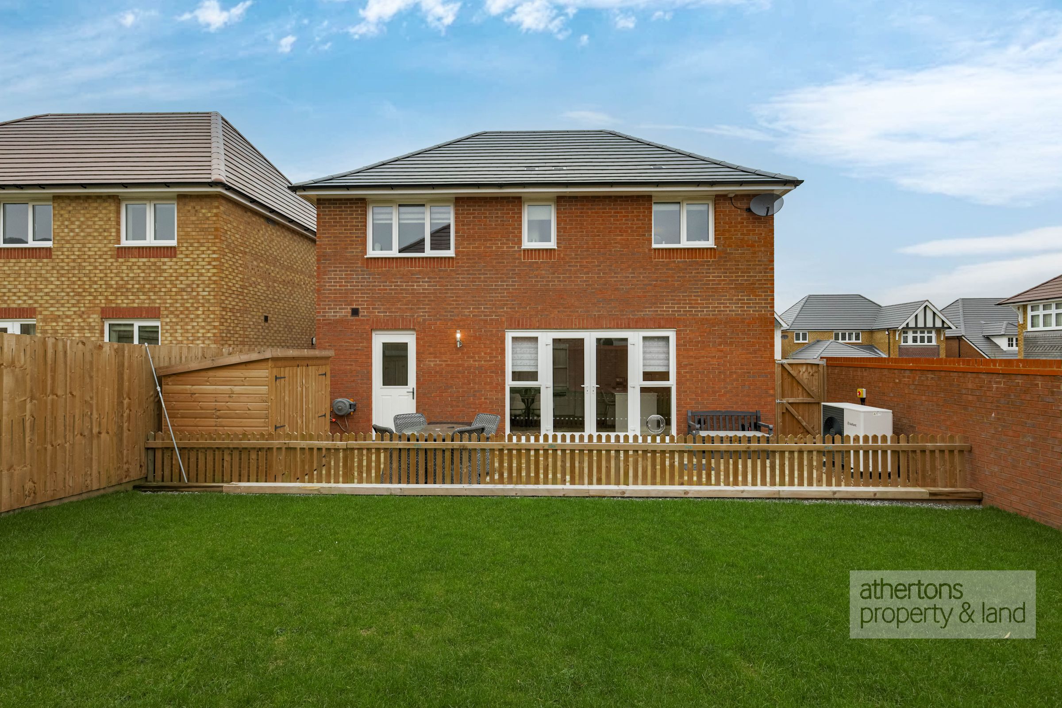
Externally, the rear garden is enclosed by walling and fencing, offering a secure and private outdoor space. A tiled patio provides the perfect setting for outdoor dining and entertaining, leading onto a generous lawned area with gated side access.
Billington is a well-connected Ribble Valley village offering a blend of countryside surroundings and everyday convenience, with nearby Whalley and Clitheroe providing an excellent range of amenities, independent shops, schools, and transport links. Surrounded by beautiful open countryside yet within easy reach of major commuter routes, Spinner Vale represents an ideal setting for modern family living in one of the region’s most desirable locations.
Services
Mains water, Mains Drains, Mains Electricity, Air Source Heat pump Heating, Under-Floor Heating to Ground Floor
Tenure
We understand from the owners to be Freehold.
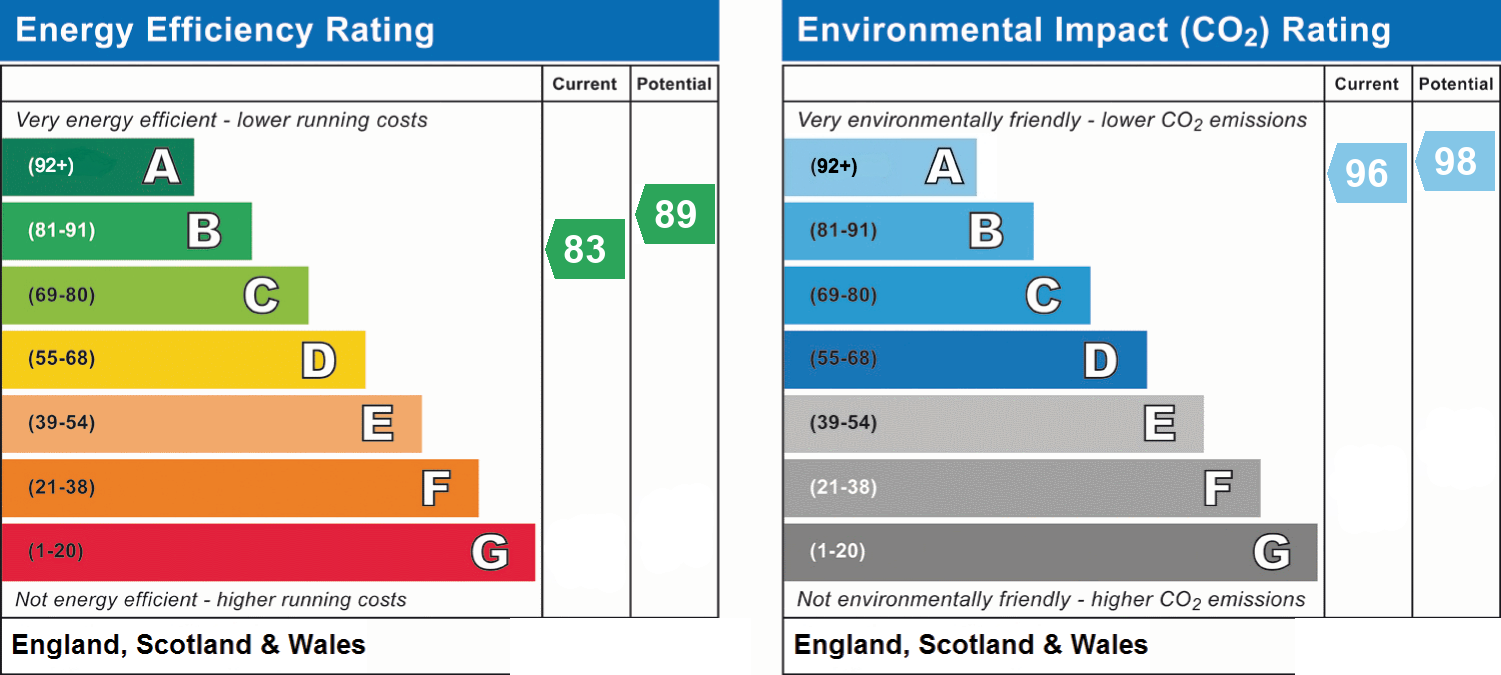
Energy Performance Rating
B (83).
Key details
Broadband: up to 1800mbps
1499ft2 floor area
3294ft2 plot size
Freehold
Local authority: RVBC
Additional information
- Energy efficiency (current)
- B (83)
- Energy efficiency (potential)
- B (89)
- Environmental impact (current)
- A (96)
- Environmental impact (potential)
- A (98)
- Is in a conservation area
- No
- Is a listed property
- No
- Construction materials
- Brick and block


Near the property
Properties you may like
Disclaimer - Athertons and their clients give notice that these particulars are for guidance only and do not form part of any offer or contract. All descriptions, measurements, photographs and plans are approximate and should not be relied upon as statements of fact. No warranty is given regarding planning or building regulations, services, equipment or facilities. Purchasers should satisfy themselves by inspection and their own enquiries. Please note that all prospective buyers are required to complete an Anti-Money Laundering (AML) check. A fee of £60 plus VAT per person is payable to cover this mandatory compliance process. The fee is non-refundable and must be paid before the checks can be undertaken.