Like the look of this property?
We would love to hear from you and arrange a viewing of this property. Get in touch now!
About this property
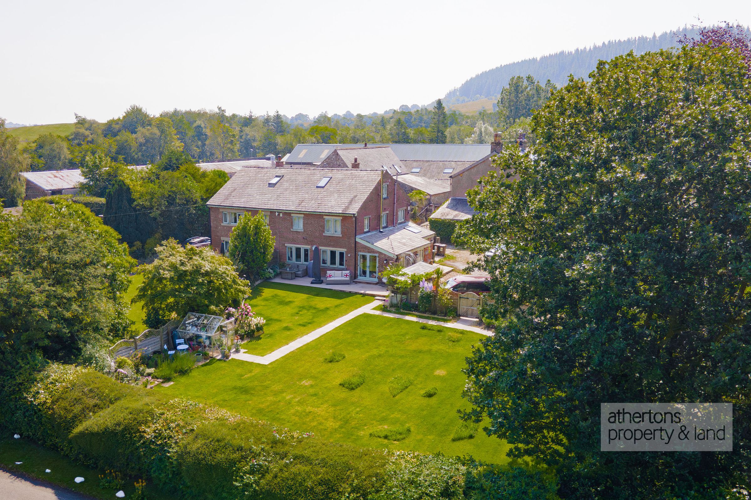
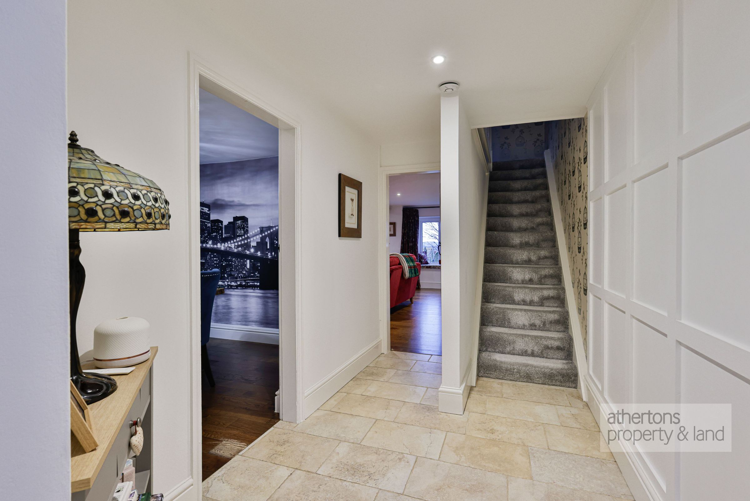
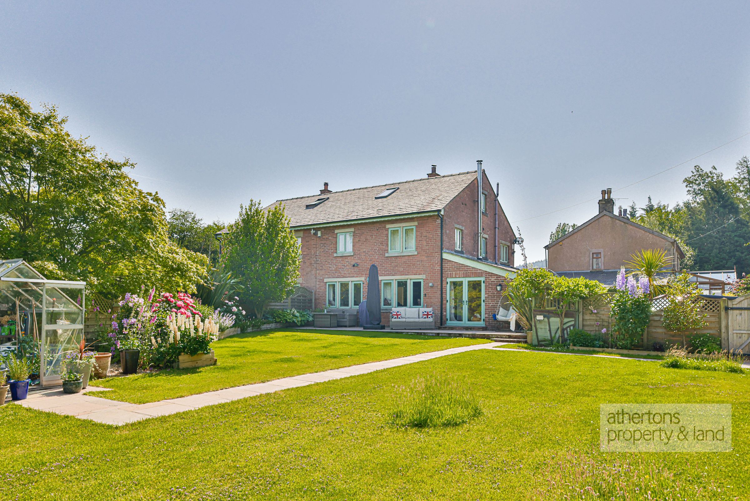
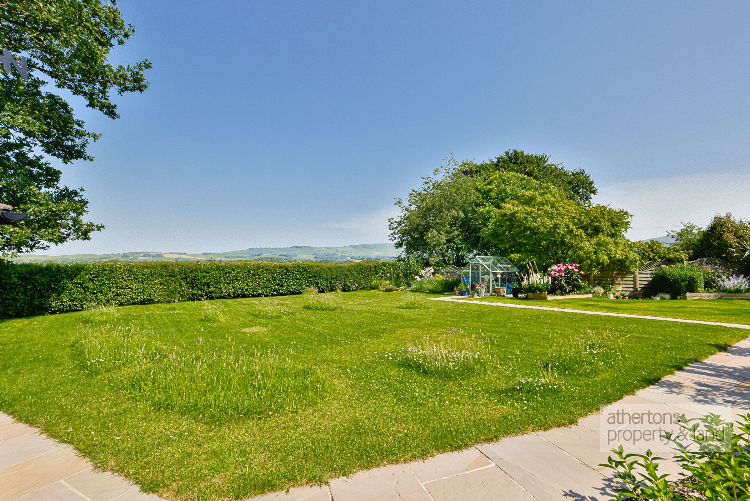
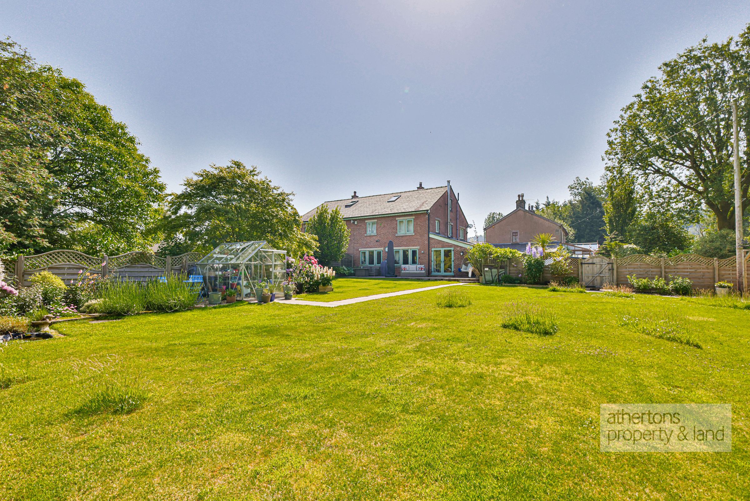
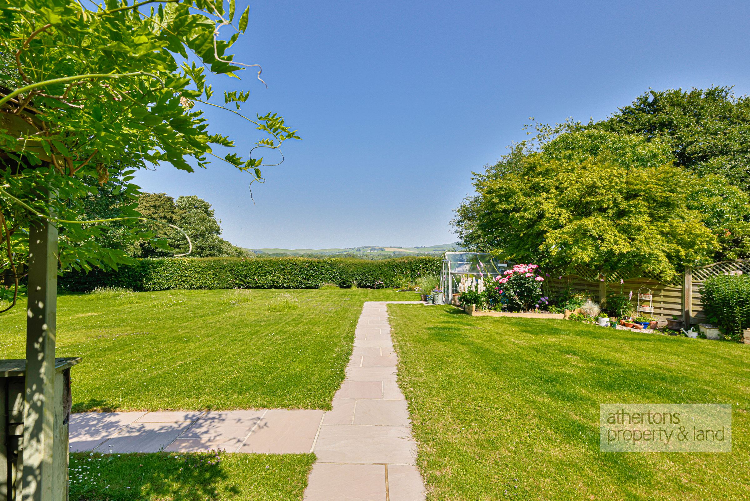
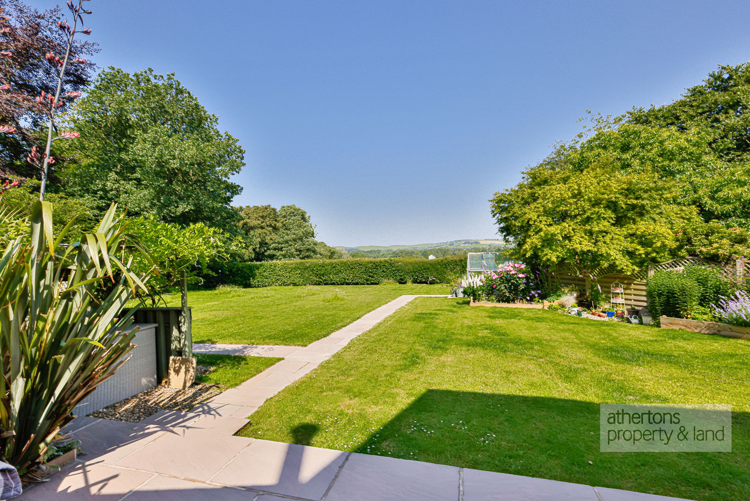

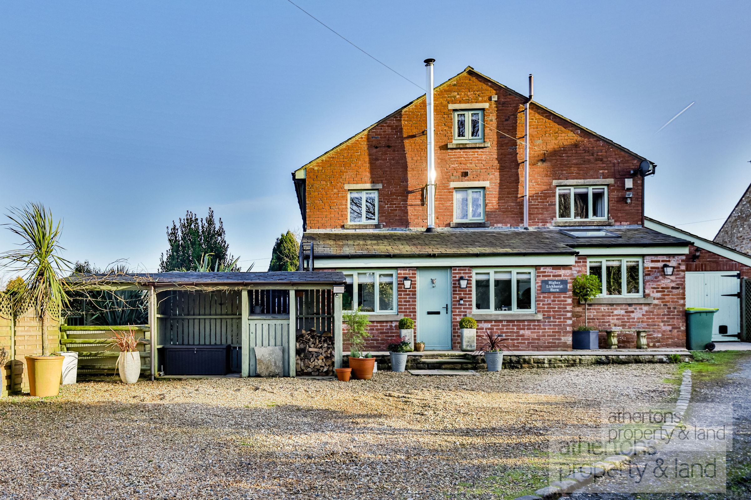
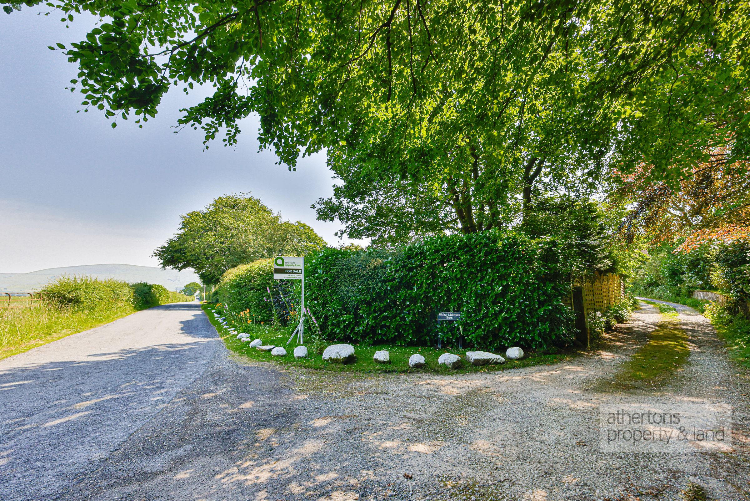
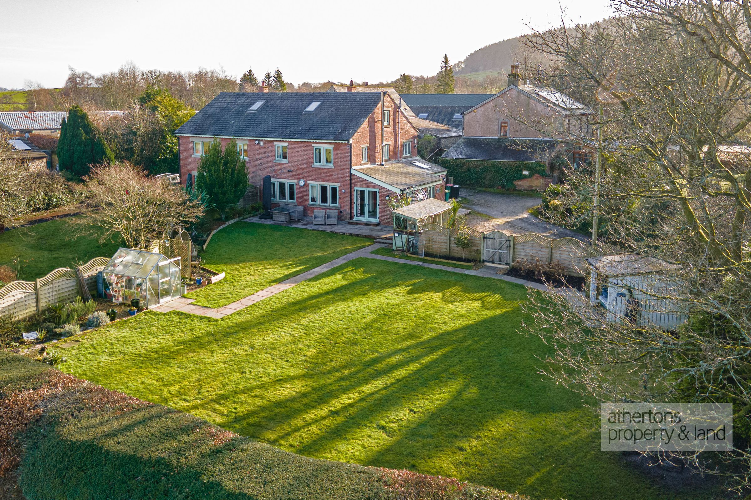
A beautifully refurbished three-storey barn conversion, forming part of a select development of just five properties, set at the very heart of the Forest of Bowland and enjoying uninterrupted, far-reaching views across the surrounding countryside towards the Fells. Constructed of Accrington Nori brick with exposed beams and stone fireplaces, this exceptional home has been lovingly restored and comprehensively modernised by the current owners, creating a stylish yet relaxed contemporary interior that blends original character with high-quality modern finishes.
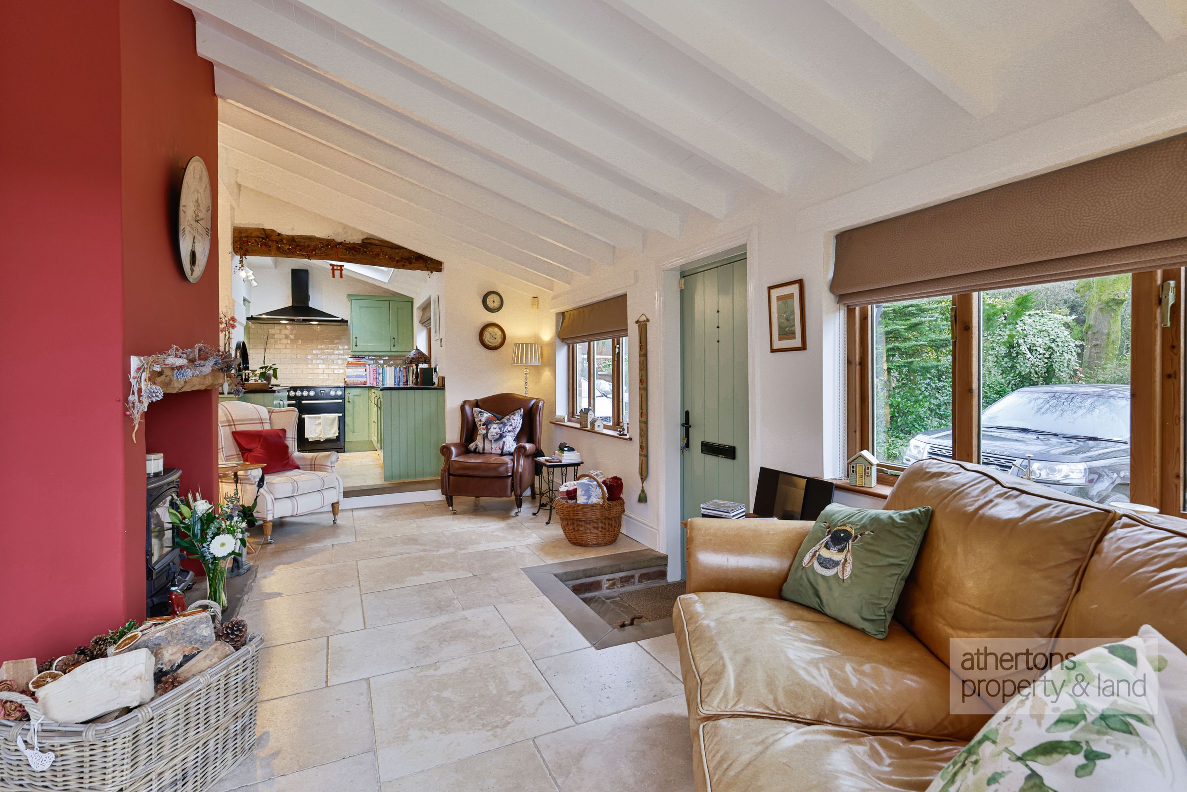
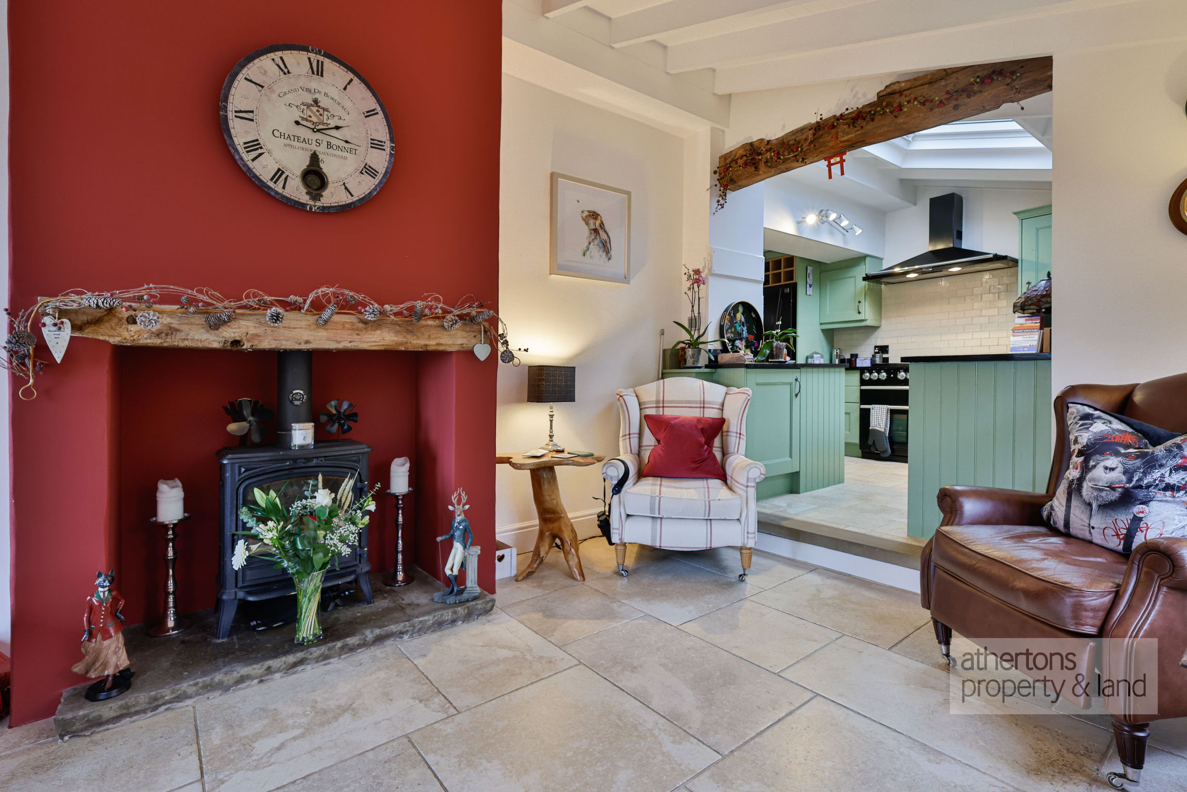
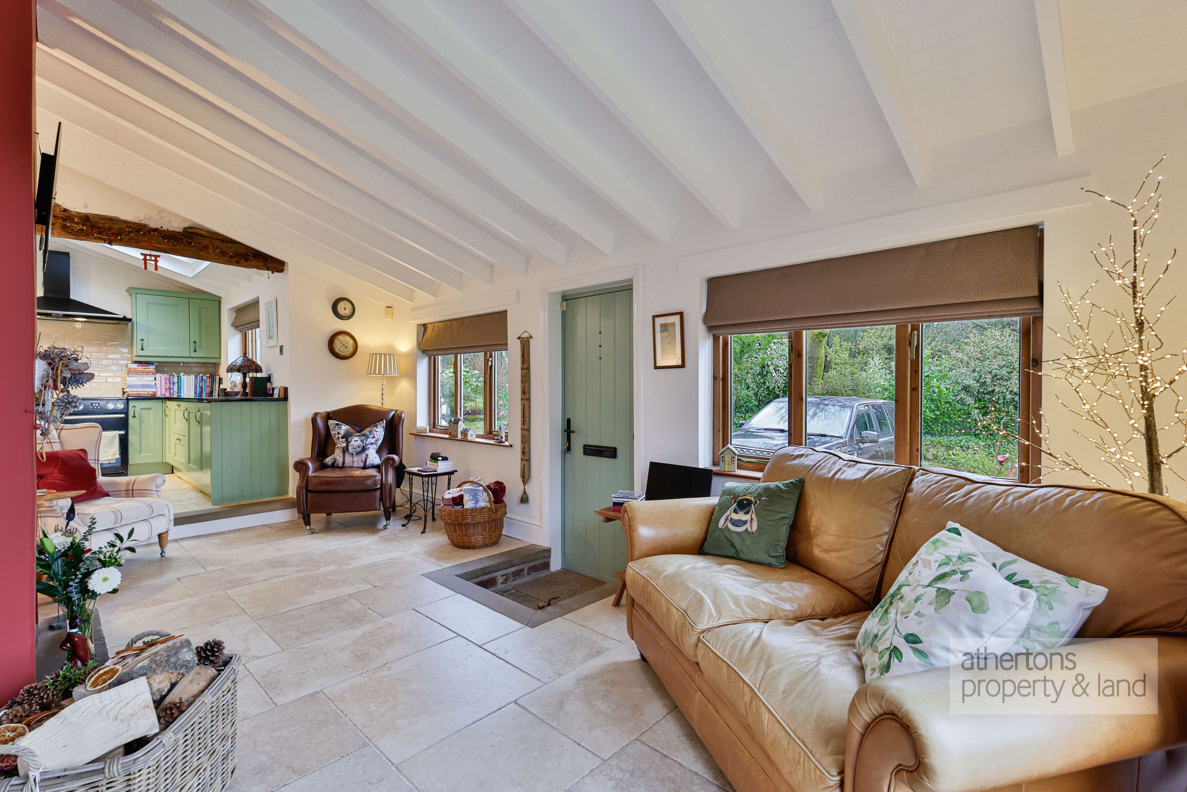
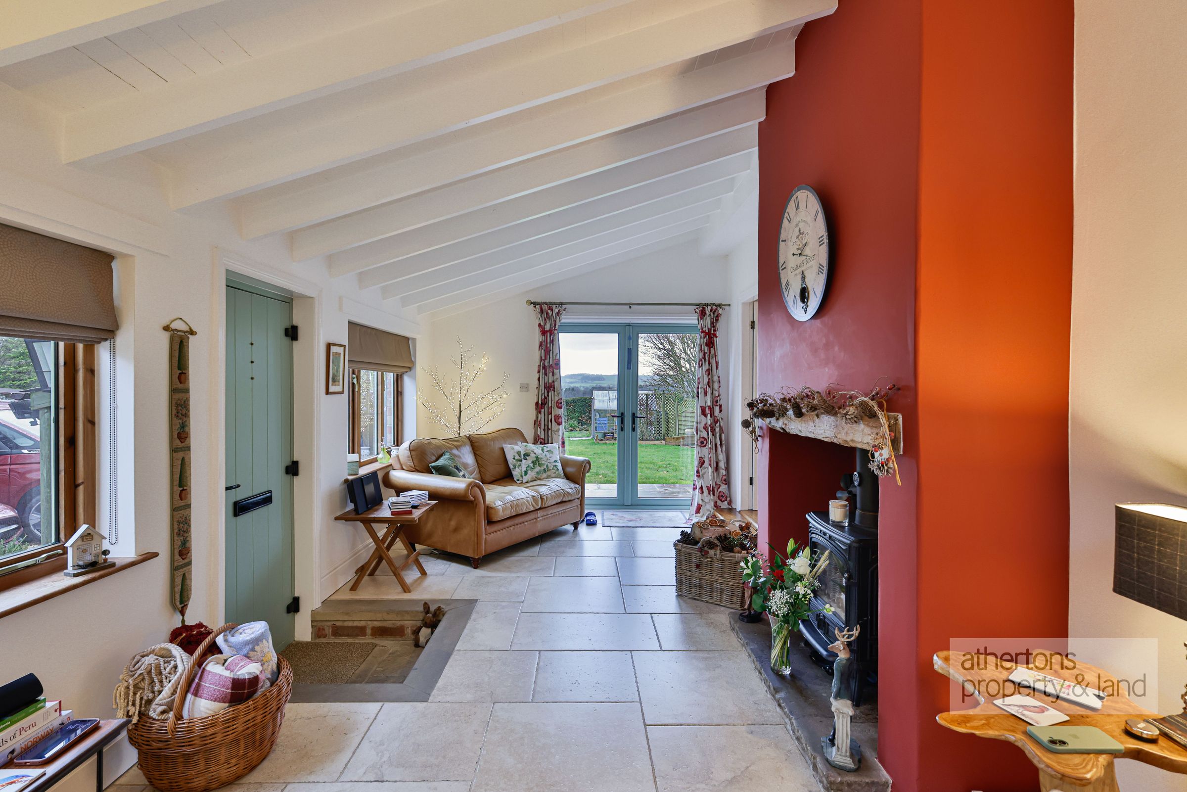
The property is approached via a sweeping gravelled driveway leading to a generous parking area and integral garage. A Upvc double glazed entrance door opens into an inviting snug/reception hallway, a wonderfully atmospheric space open to eaves height, featuring sanded exposed beams, tongue-and-groove ceiling detailing and a log burning stove set within a stone hearth with oak mantle. Porcelain tiled flooring with underfloor heating runs throughout the snug and kitchen, while patio doors connect seamlessly to the garden, making this an ideal everyday living or reception space.
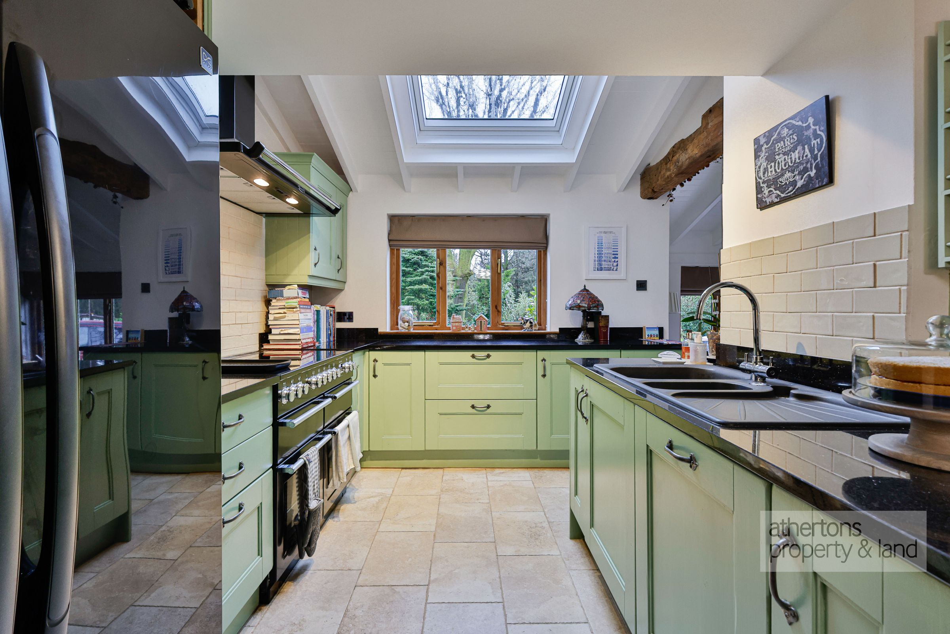
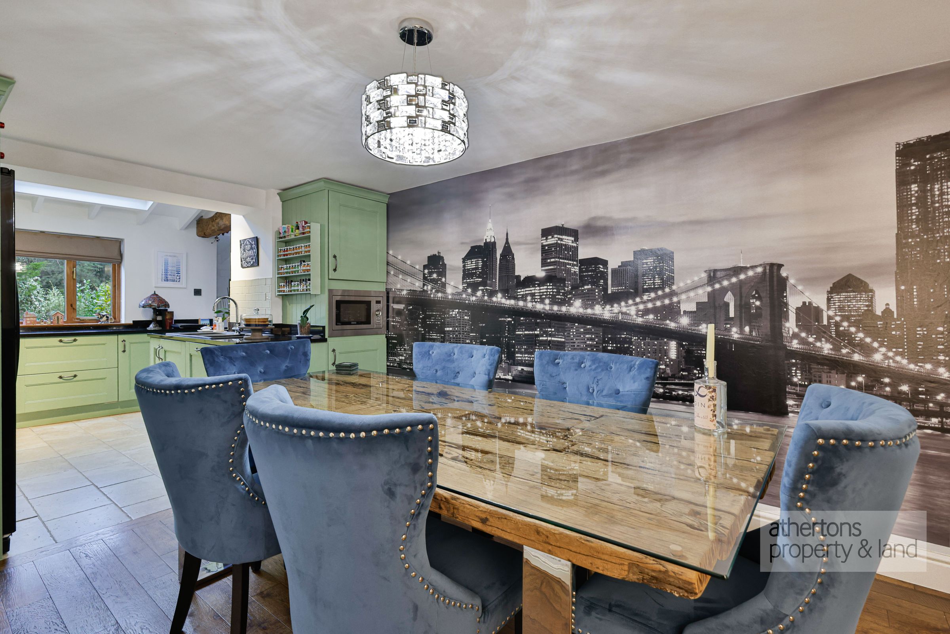
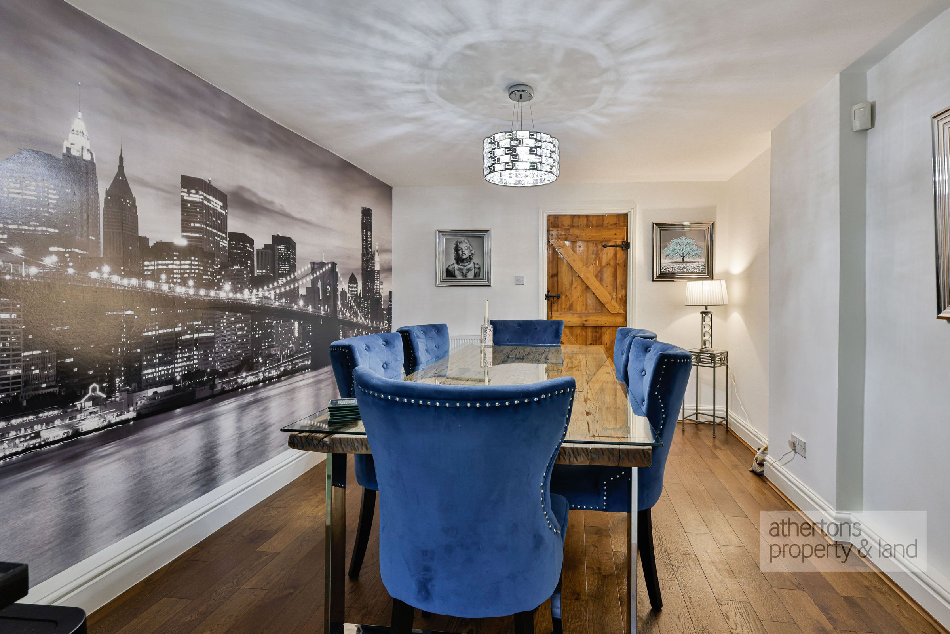
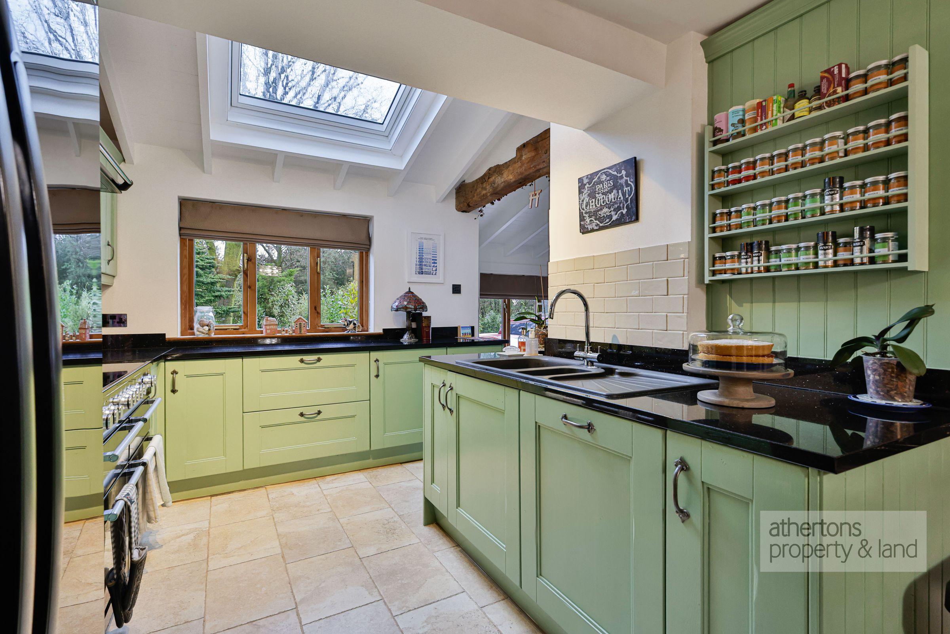
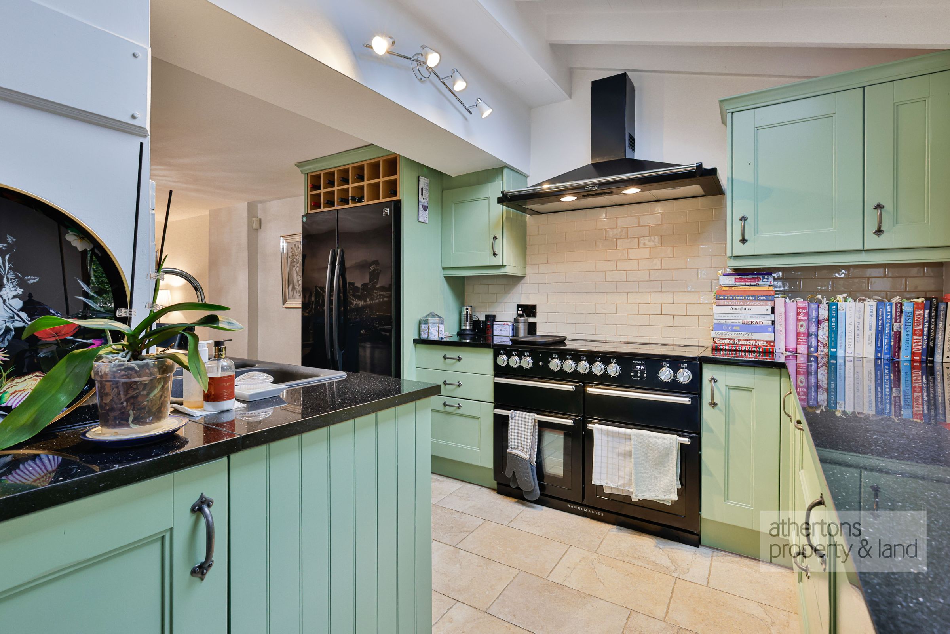
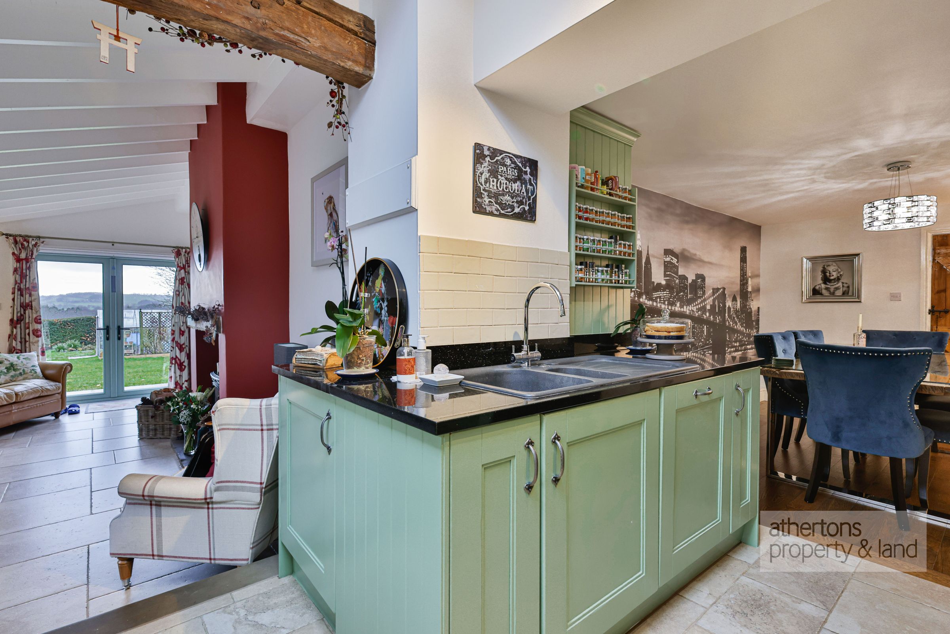
The farmhouse-style kitchen is fitted with a range of shaker units arranged in an L-shape, complemented by black granite worktops, exposed oak beams and a rooflight providing excellent natural light. Appliances include a Rangemaster-style Nexus cooker with induction hob and oven, integrated microwave, Neff dishwasher and space for an American-style fridge/freezer. The kitchen opens through to a dining area with stained solid oak flooring creating a open and sociable space.
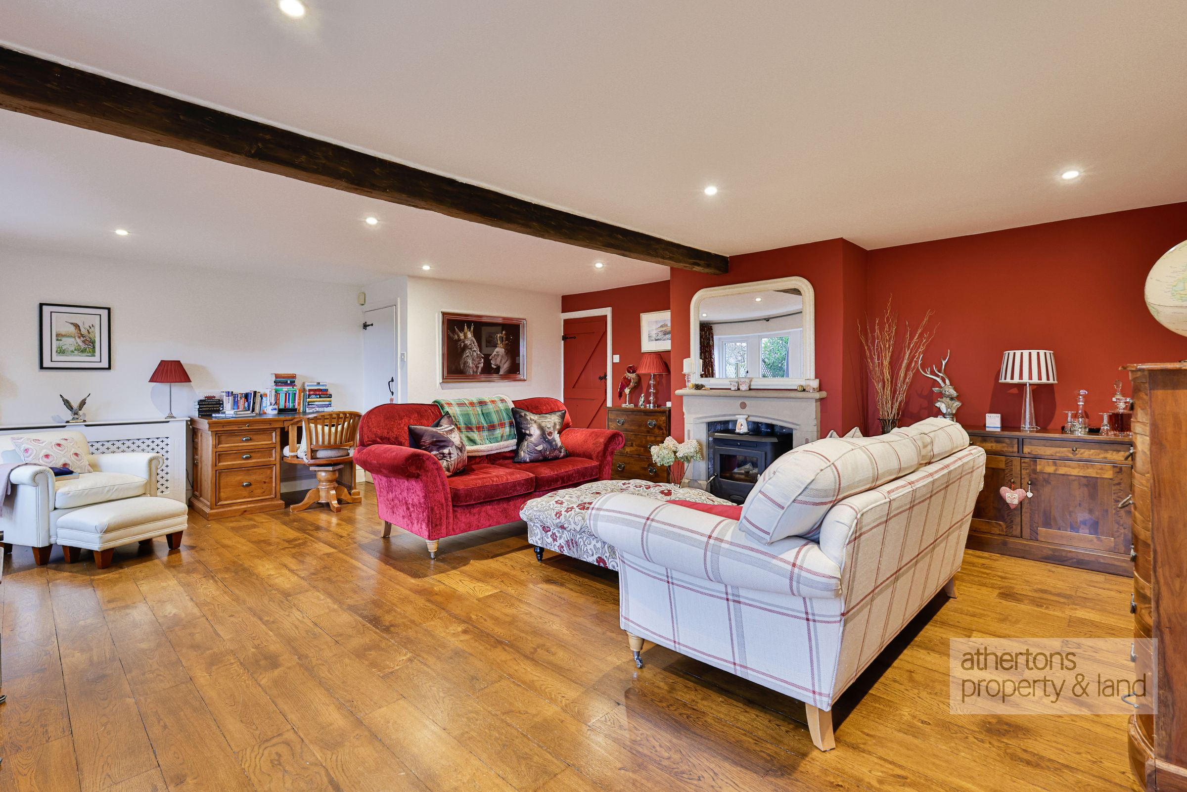
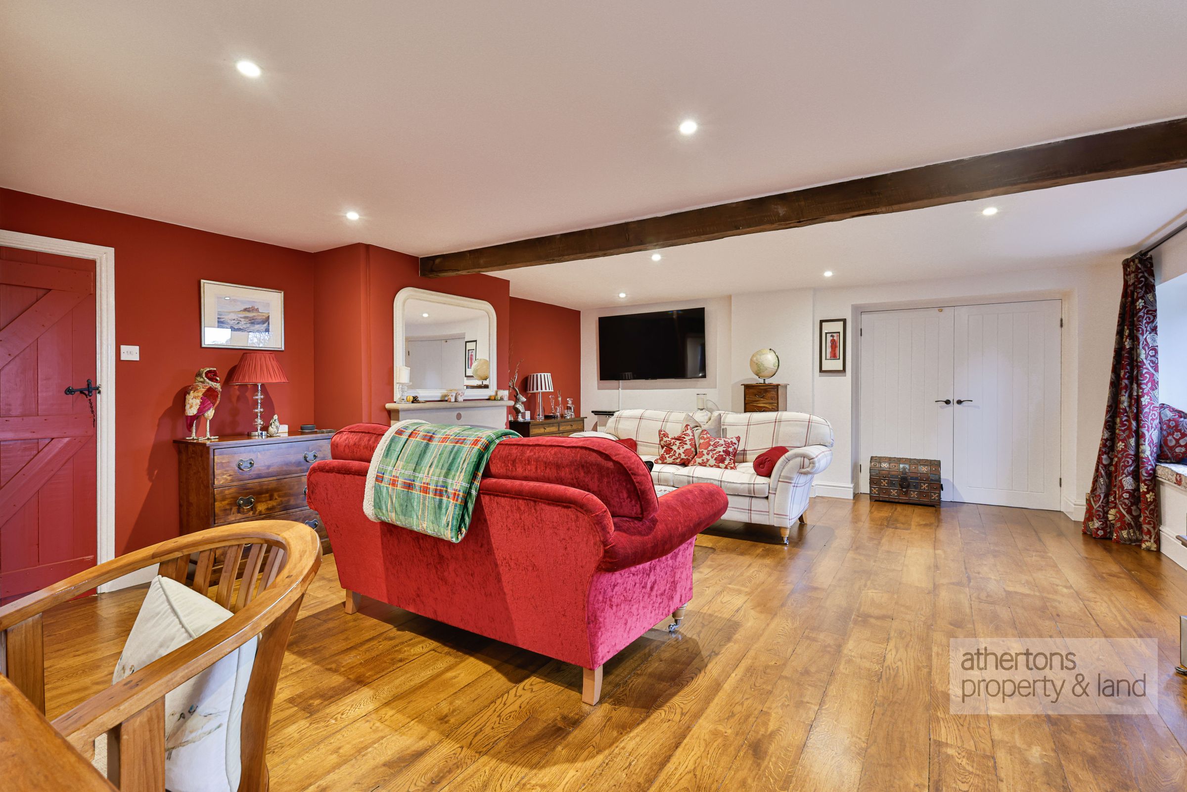
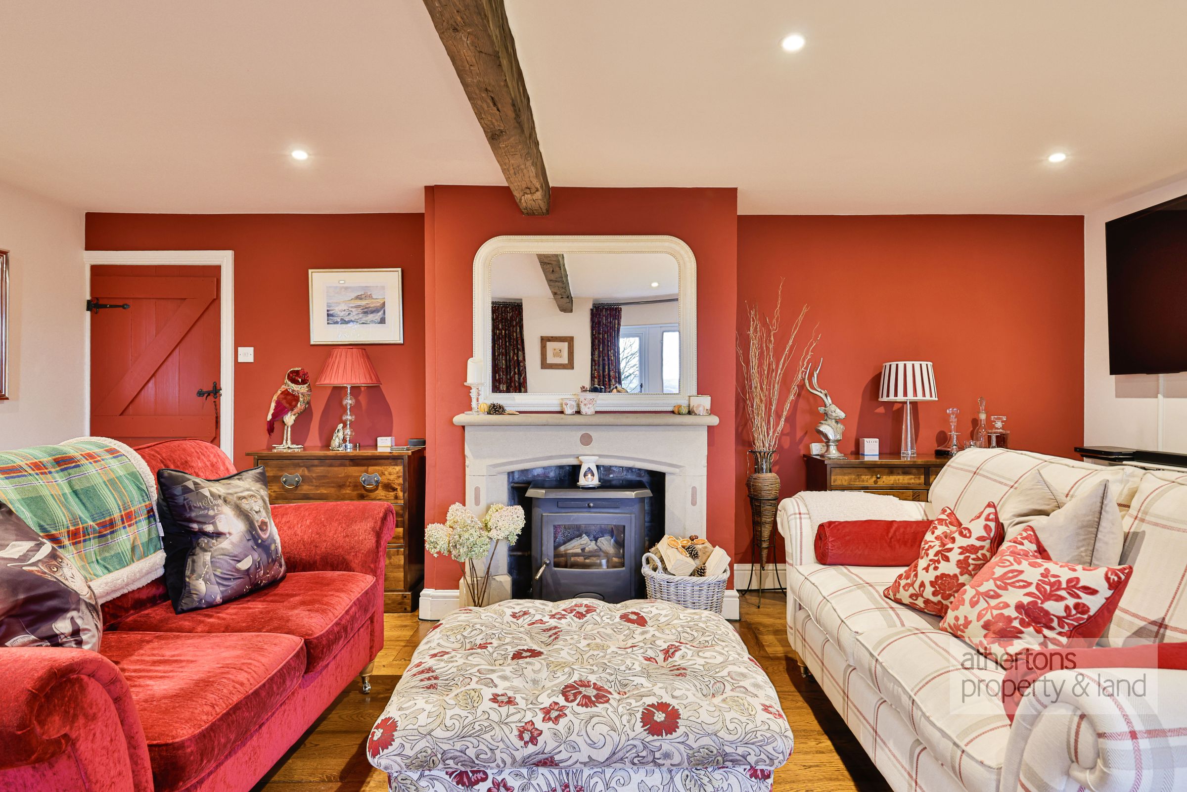
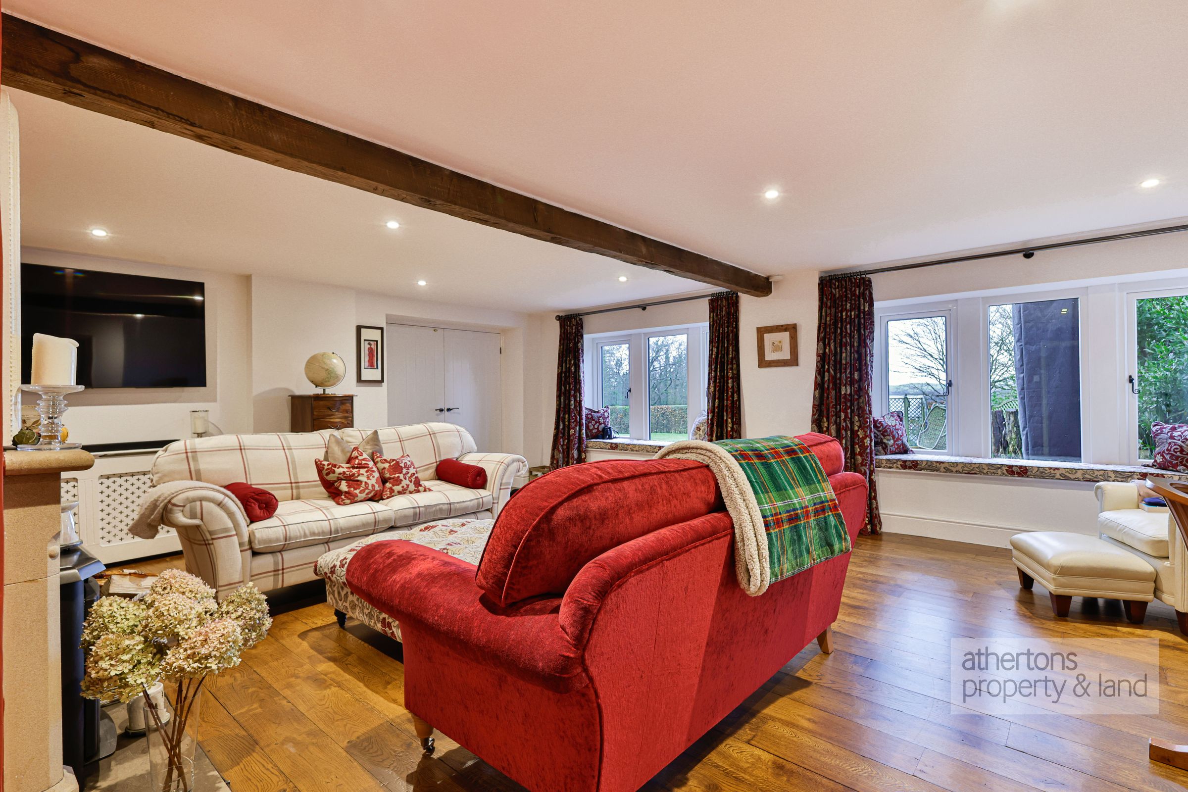

The living room is beautifully presented with solid oak flooring, exposed beam work and a striking chimney breast housing a Stratford multi-burning stove with brick and stone surround, which also contributes to the central heating system. Dual-aspect windows with bespoke bench seating enjoy delightful views across the garden and beyond.
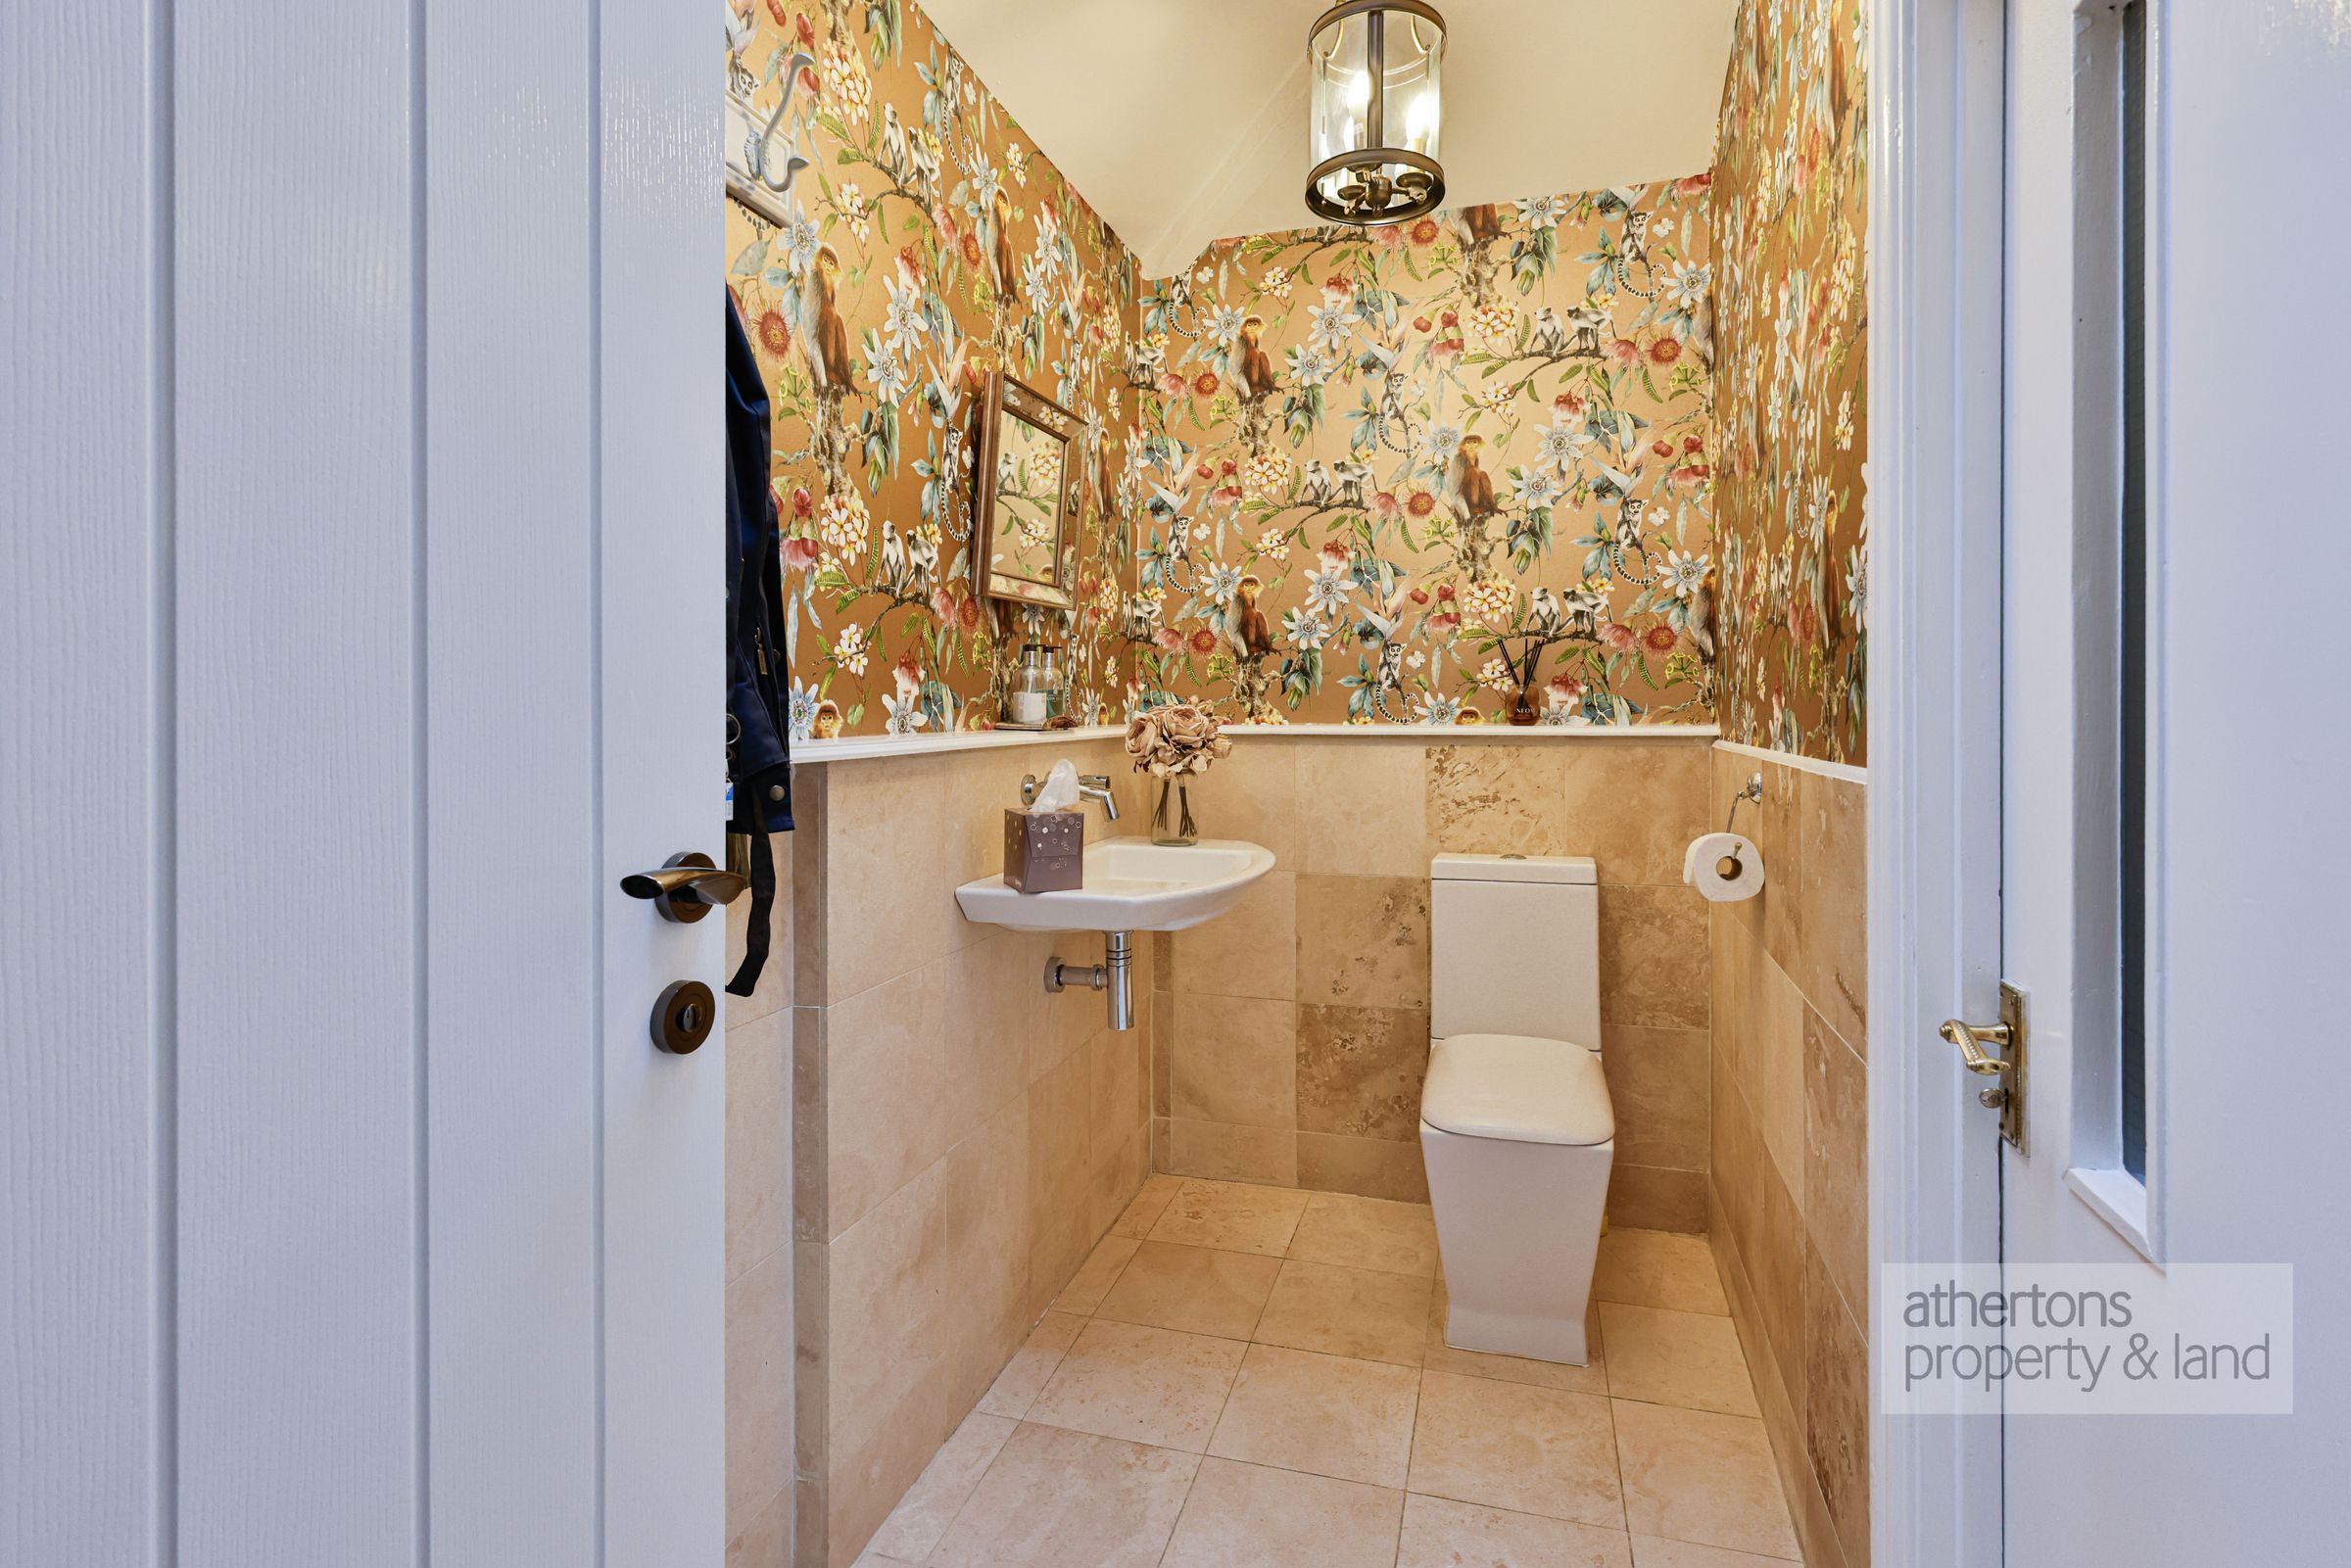
An inner hallway leads to a large cloakroom/WC, finished with tiled flooring and half-height wall tiling, a skylight for natural light, and internal access to the garage. The garage benefits from a wide vehicle door, oil-fired boiler, plumbing for laundry appliances and a spring water filtration system.
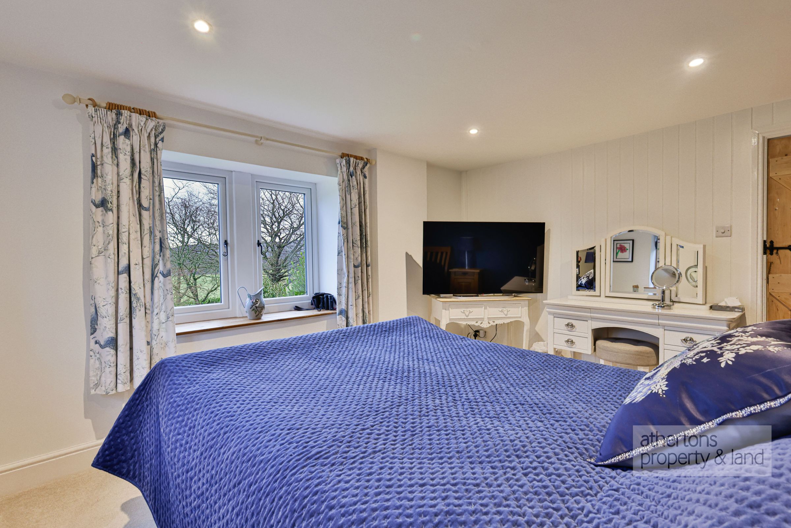
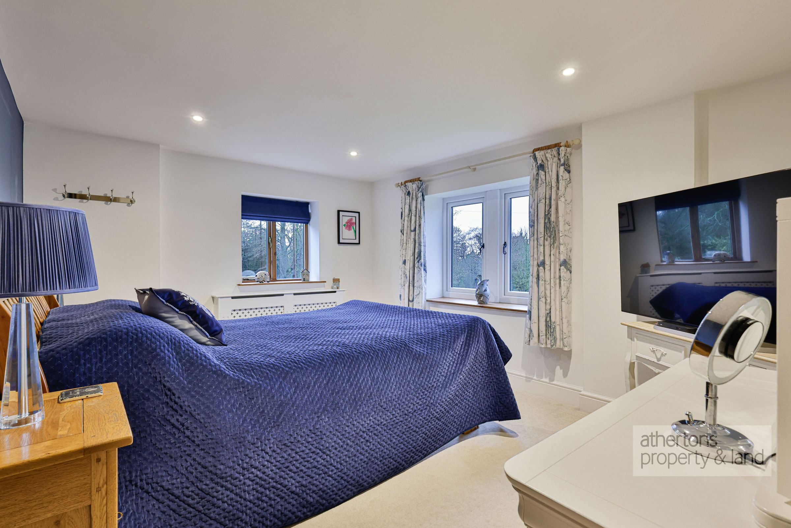
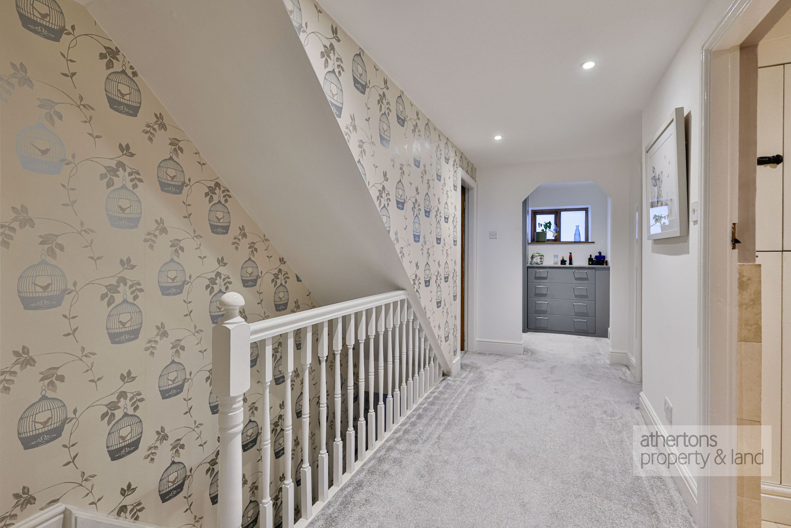
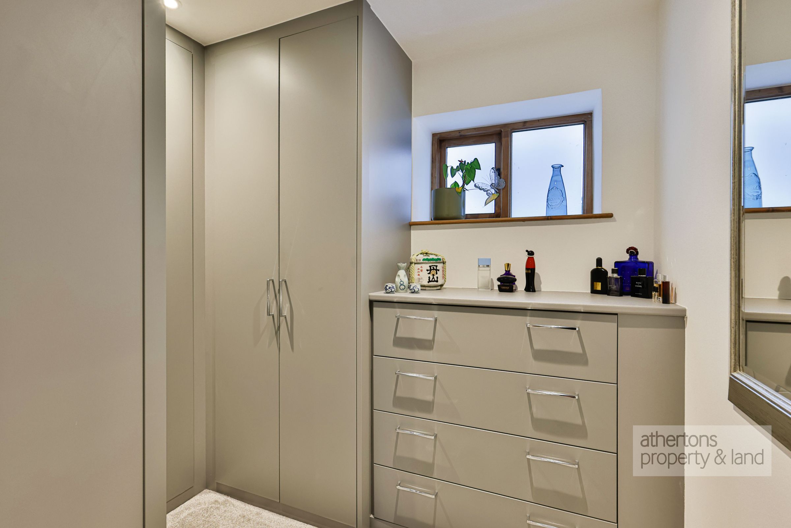
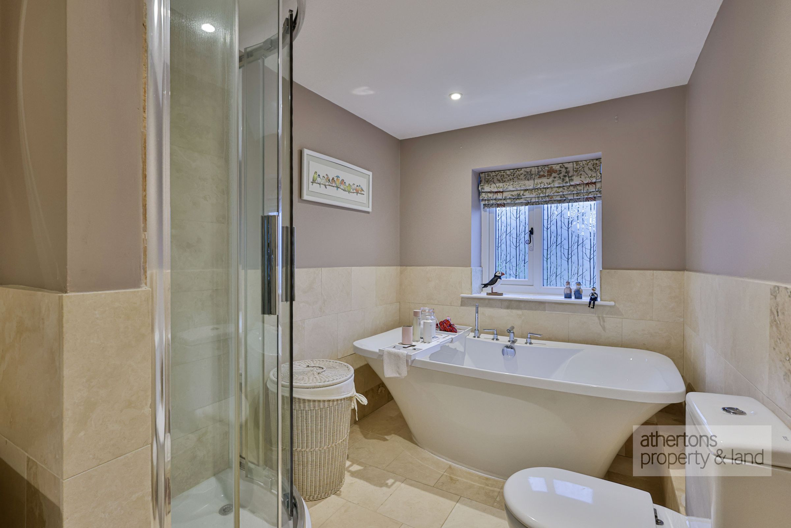
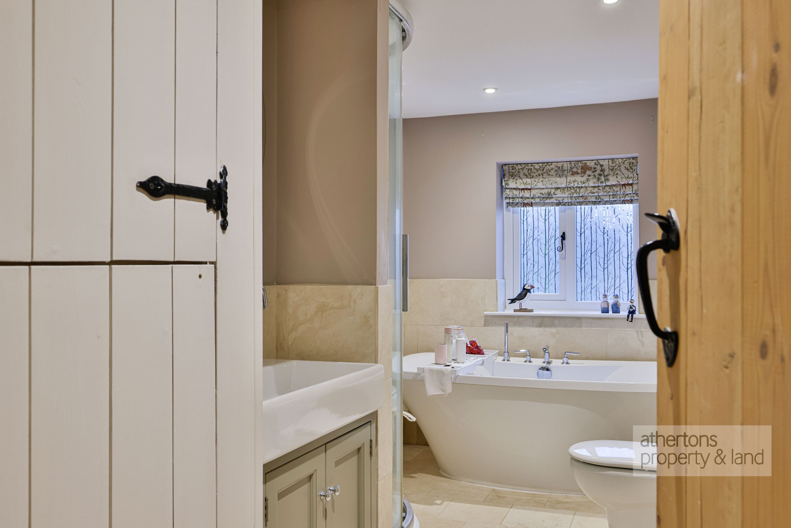
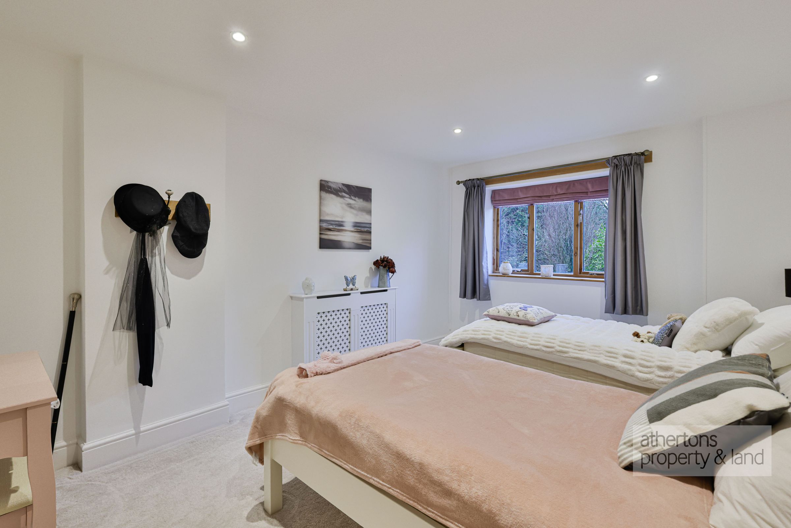
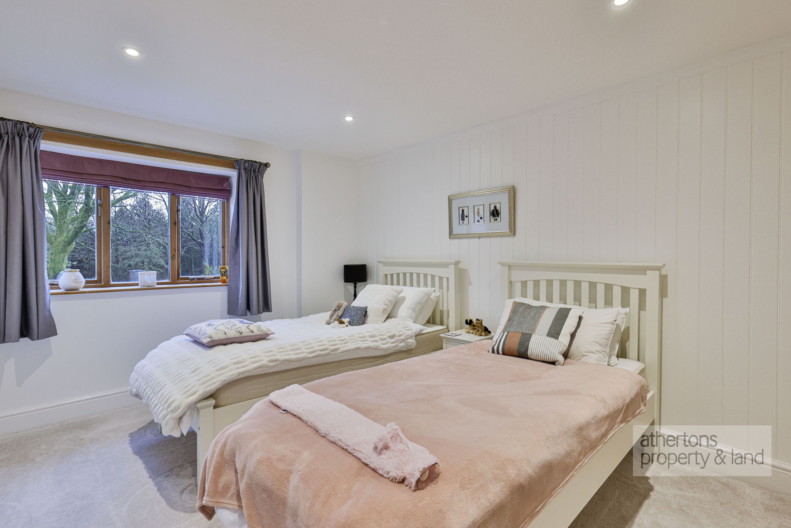
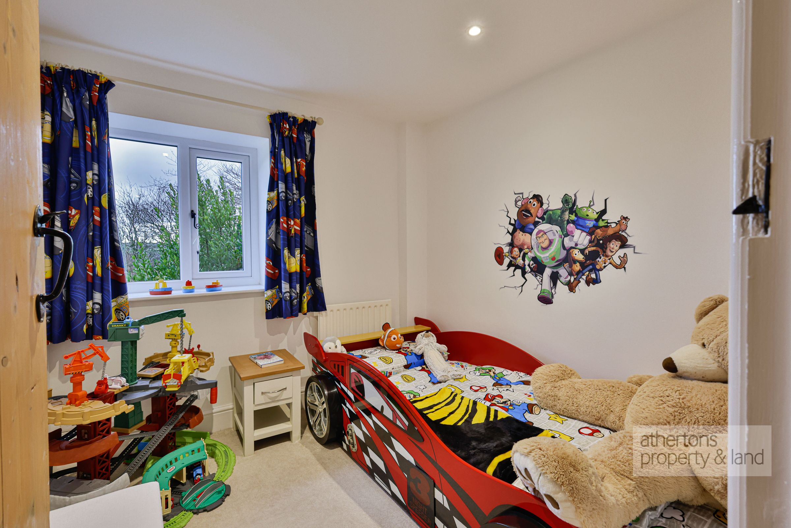
To the first floor, a spacious landing provides access to three well-proportioned bedrooms and the family bathroom, with an open area currently used as a dressing space, previously a fifth bedroom. The family bathroom is finished to a high standard, featuring a freestanding bath, large mains-fed shower cubicle, vanity wash basin, dual-flush WC, heated chrome towel rail and limestone-style tiling. Bedrooms on this level enjoy open countryside and woodland views, oak window sills and spacious accommodation with bedrooms two and three behind comfortable doubles and bedroom four a large single room.
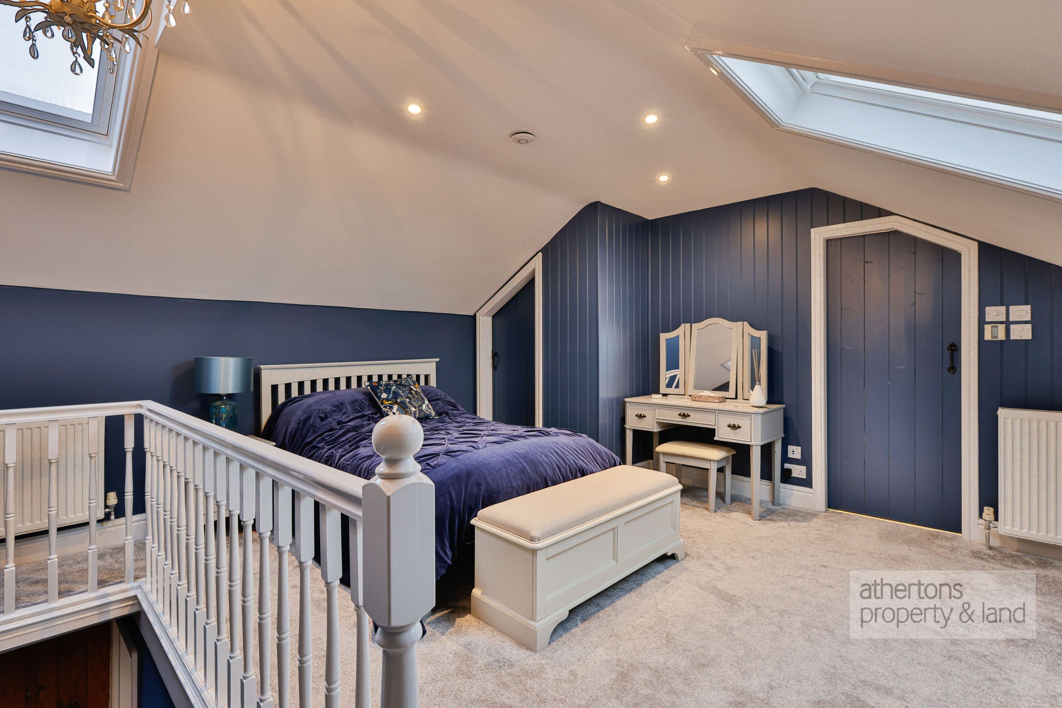
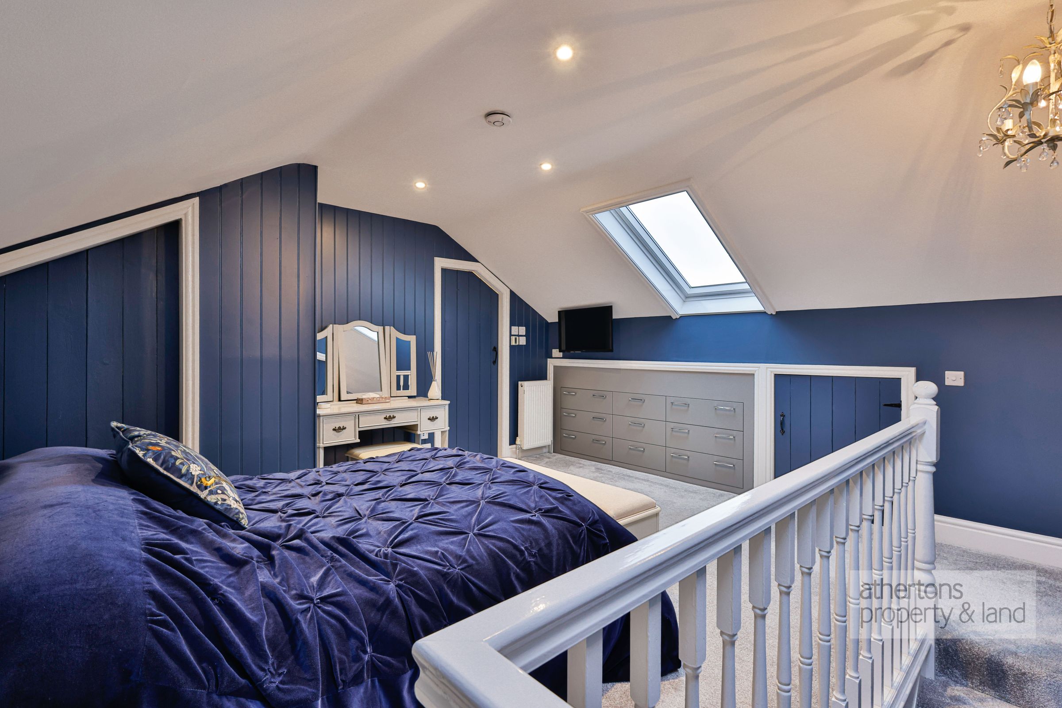
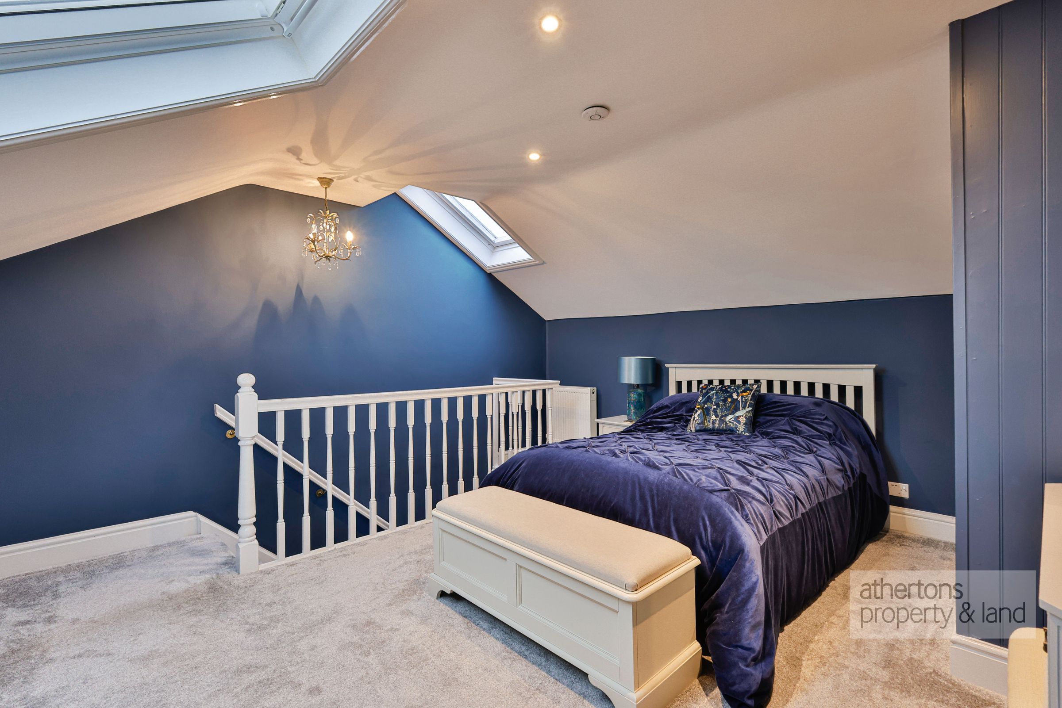
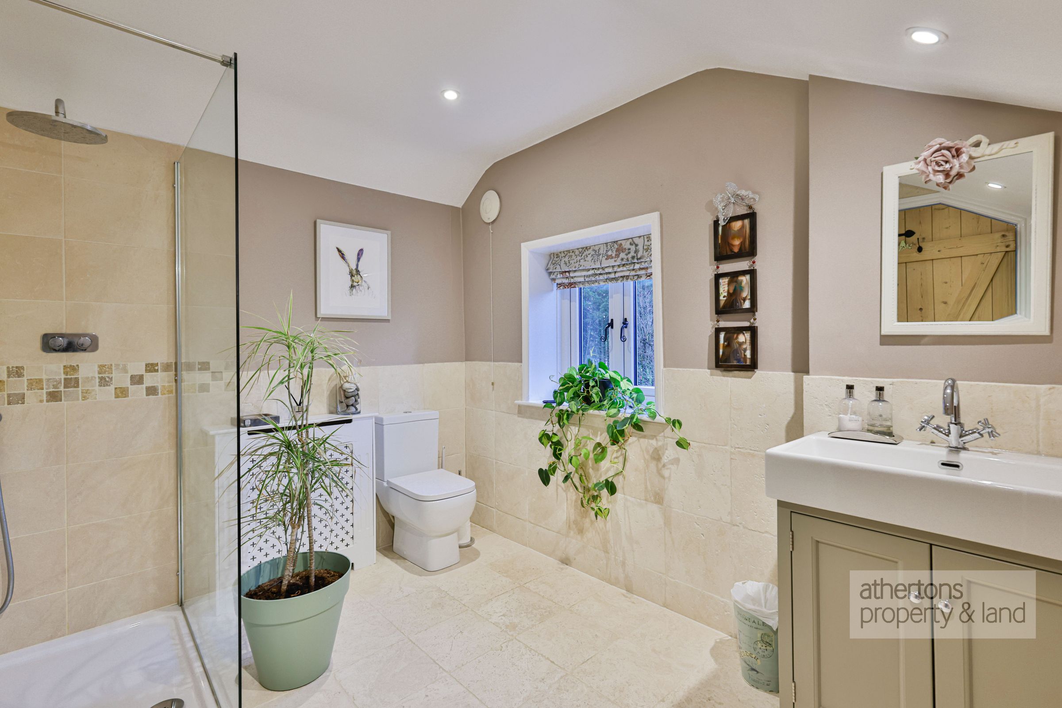
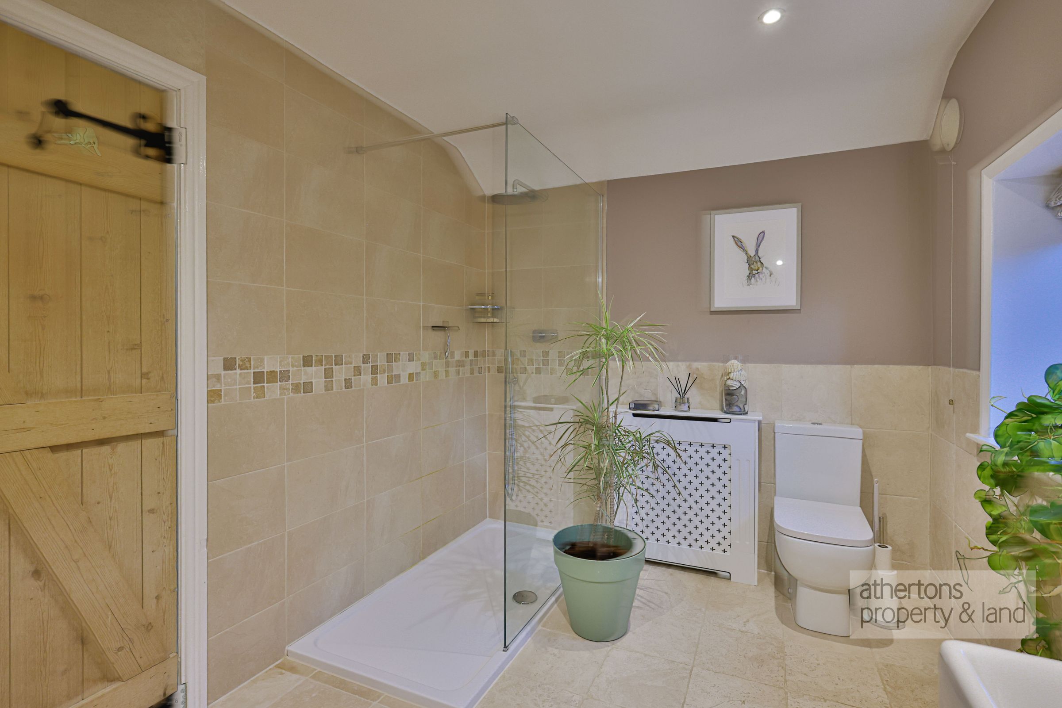
The second floor is dedicated to an impressive principal suite, a vaulted and light-filled room with skylights, eaves storage, fitted shelving and a walk-in wardrobe. The en-suite shower room is spacious and luxuriously finished with limestone tiled walls and flooring, a walk-in rainfall shower, vanity wash basin, dual-flush WC and stunning views of the surrounding nature.
Services
Oil fired central heating, spring water fed, shared septic tank, mains electricity.
Tenure
We understand the tenure to be Freehold.
Council Tax
Band E.
Key details
Broadband: up to 1000mbps
2437ft2 floor area
8654ft2 plot size
Freehold
Council tax band E
Additional information
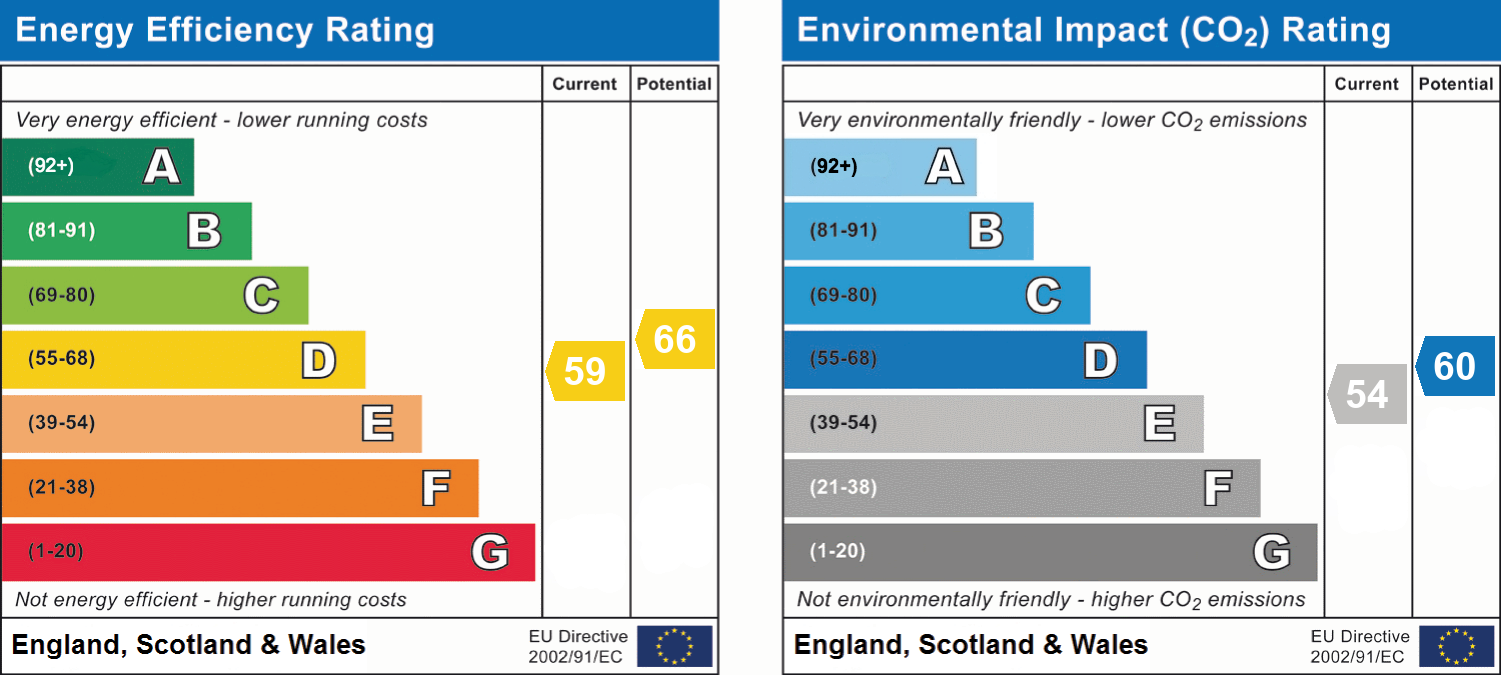
- Energy efficiency (current)
- D (59)
- Energy efficiency (potential)
- D (66)
- Environmental impact (current)
- E (54)
- Environmental impact (potential)
- D (60)
- Is in a conservation area
- No
- Is a listed property
- No


Near the property
Disclaimer - Athertons and their clients give notice that: 1. They are not authorised to make or give any representations or warranties in relation to the property, either here or elsewhere, either on their own behalf or on behalf of their clients or otherwise. They assume no responsibility for any statements that are made in these particulars. These particulars do not form part of any offer or contract and must not be relied upon as statements or representation of facts. 2. Any areas, measurements or distances are approximate. The text, photographs and plans are for guidance only and are not necessarily comprehensive. It should not be assumed that the property has all the necessary planning, building regulations or other consents and neither Athertons nor their clients have tested any services, equipment or facilities. Purchasers must satisfy themselves by inspection or otherwise.