Like the look of this property?
We would love to hear from you and arrange a viewing of this property. Get in touch now!
About this property
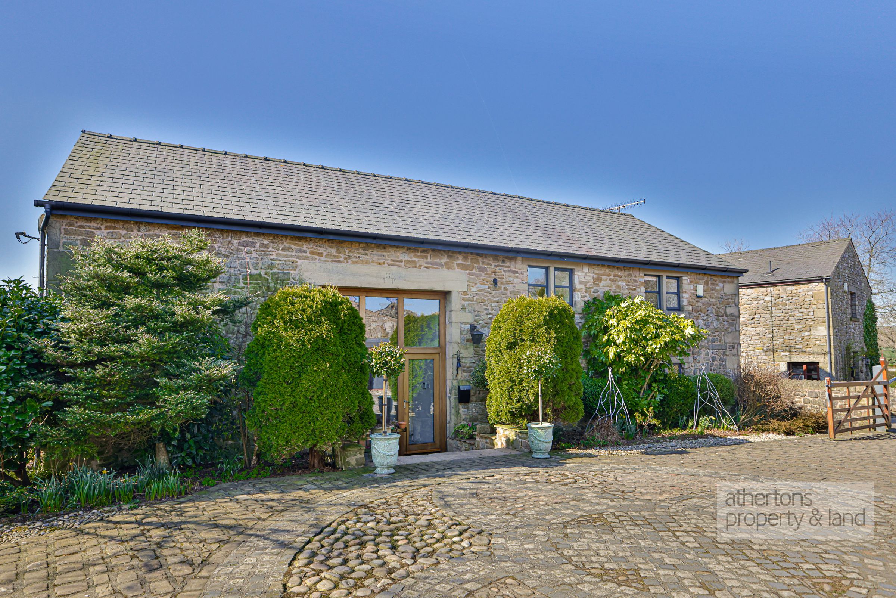
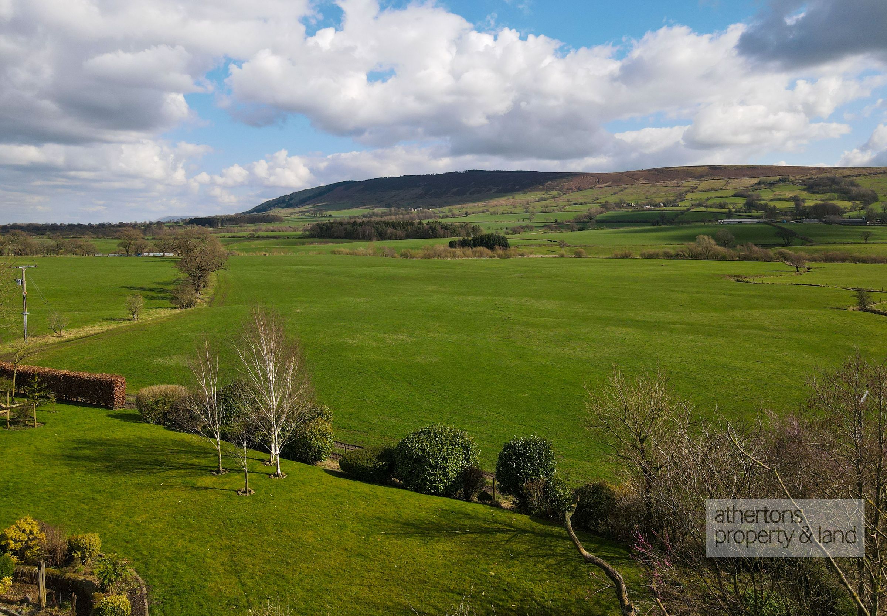
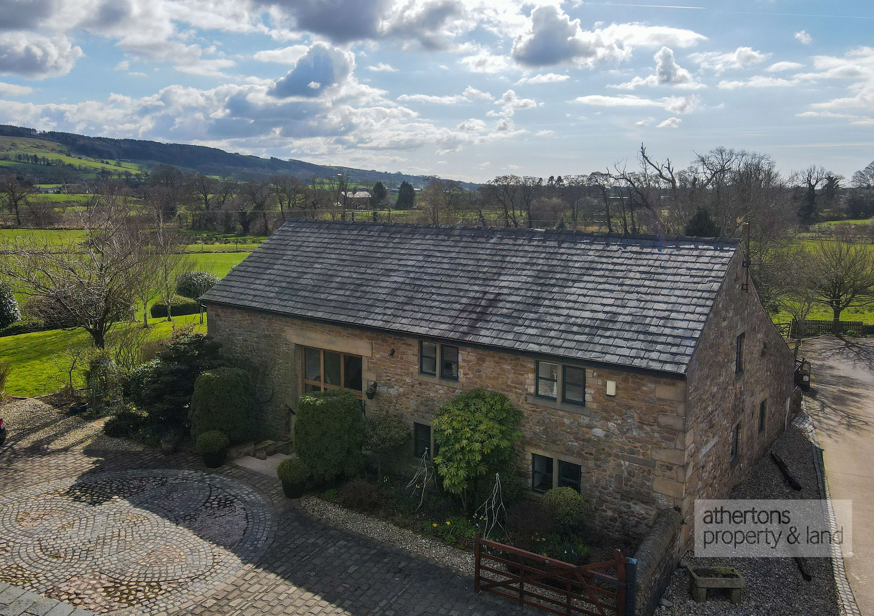
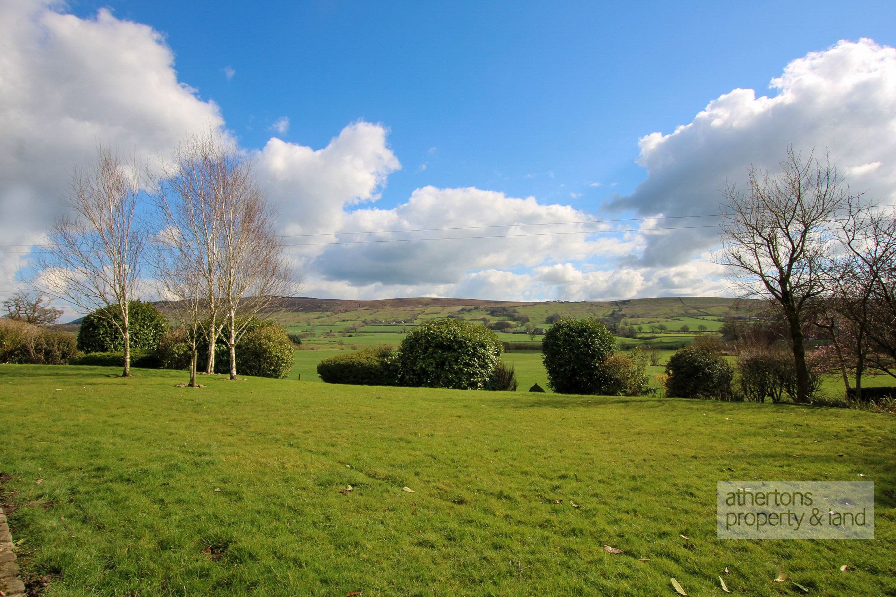
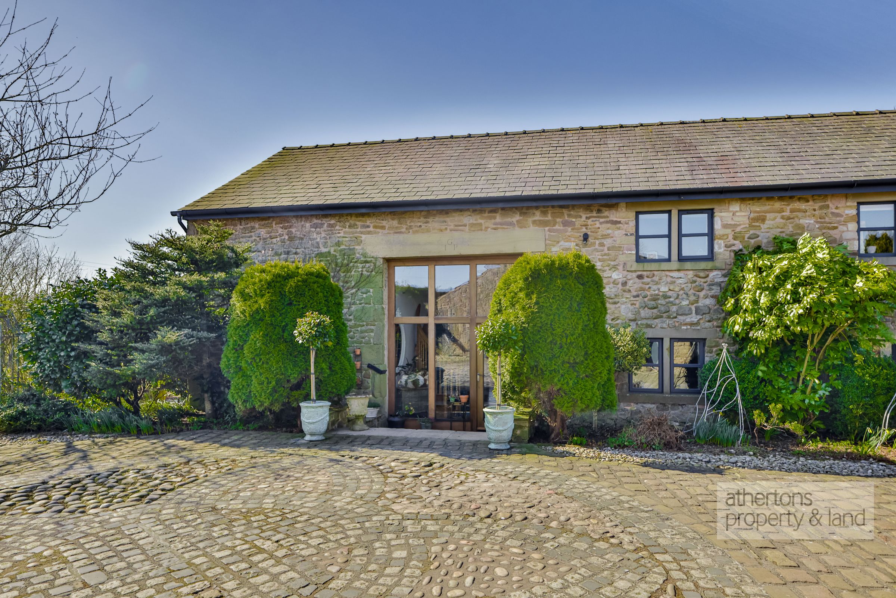
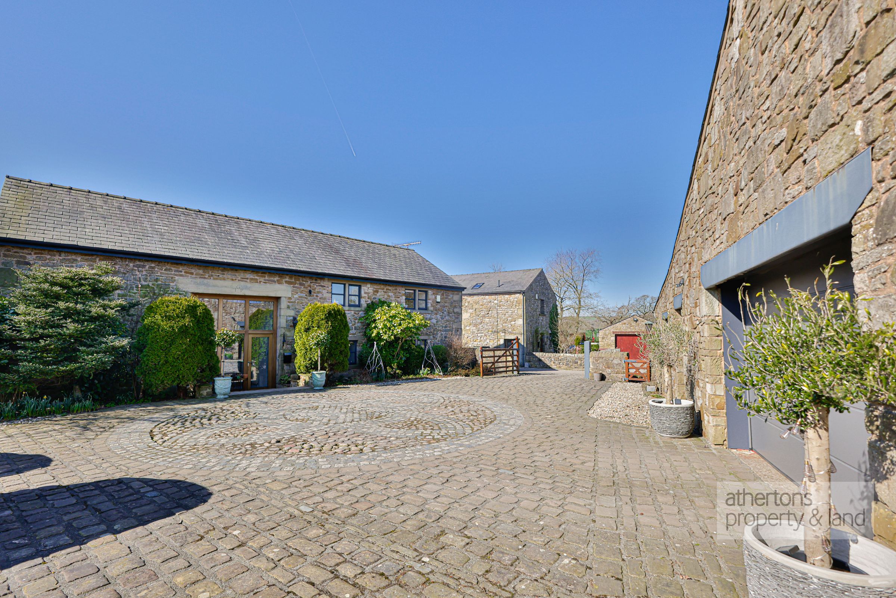
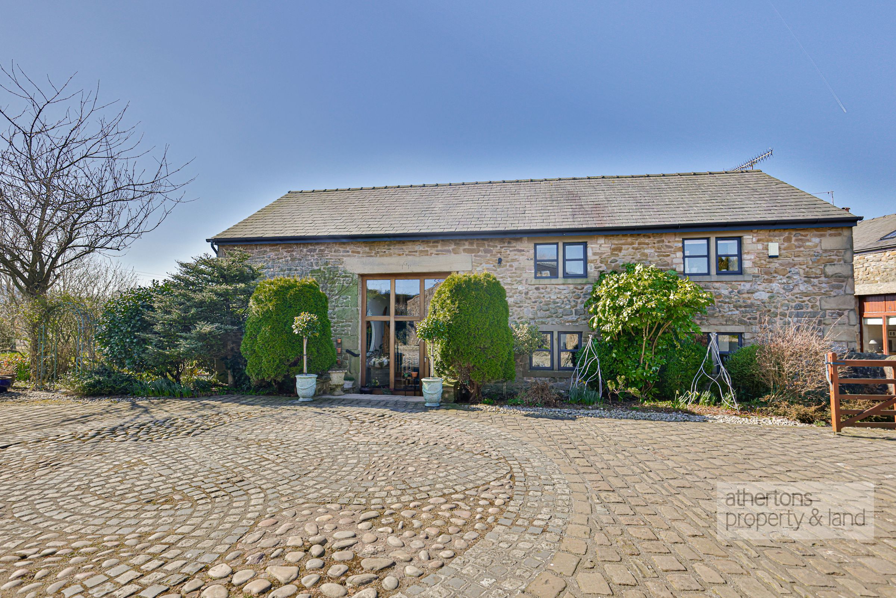
A stylish stone-built detached barn, elegantly converted in the early 2000’s into a most desirable family home with many attractive internal features and incorporating quality fixtures and fittings throughout. Pale House Barn is set in stunning grounds with open views towards Pendle Hill and Longridge Fell on the outskirts of the picturesque village of Chipping.
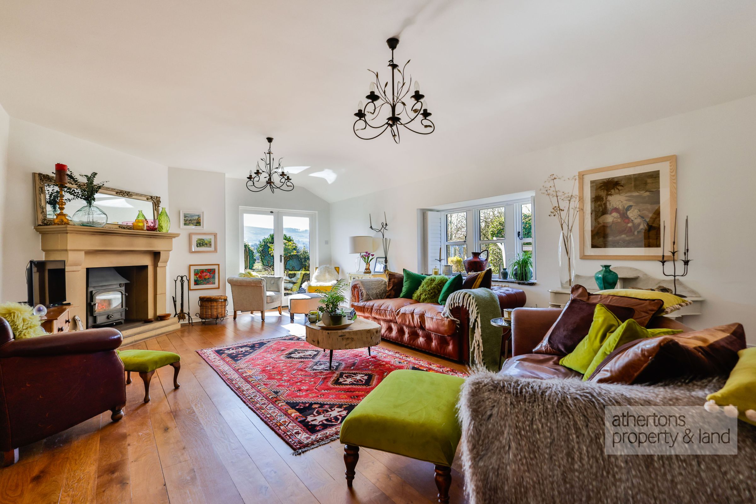
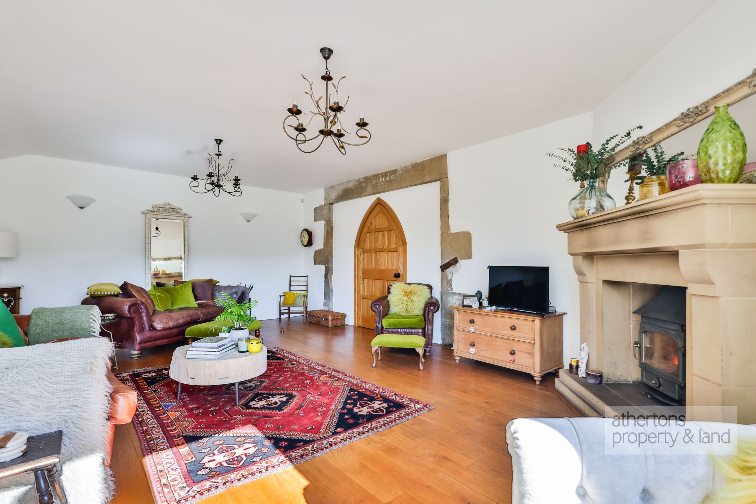
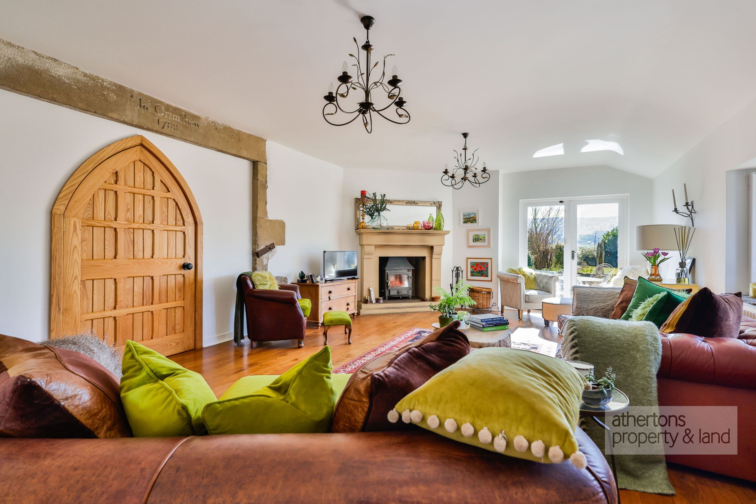
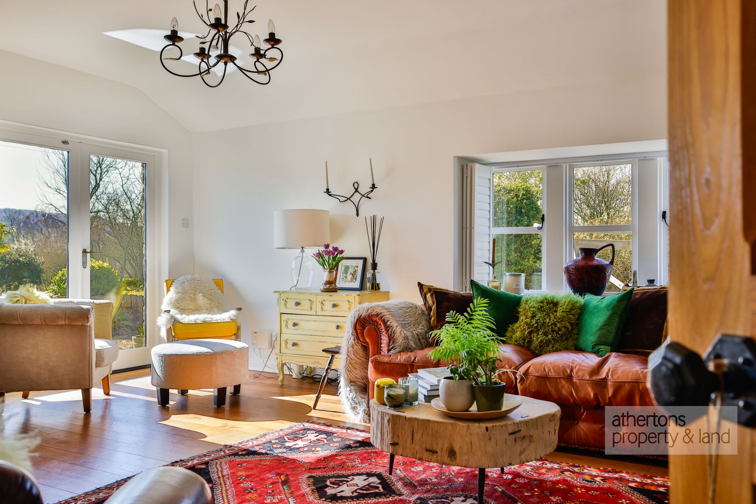
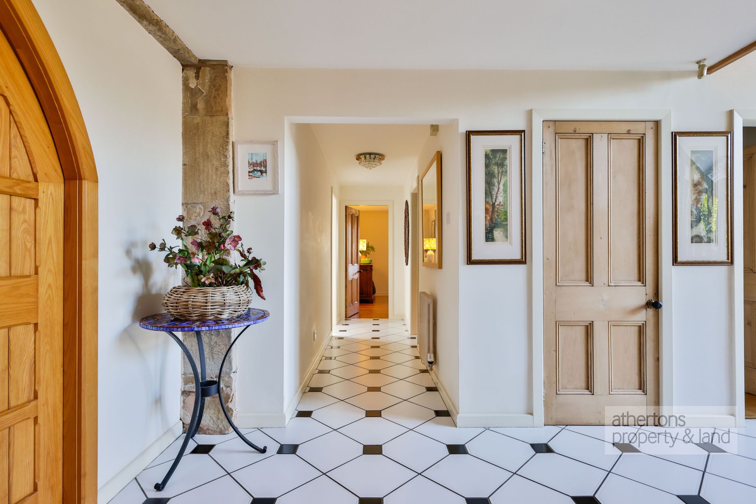
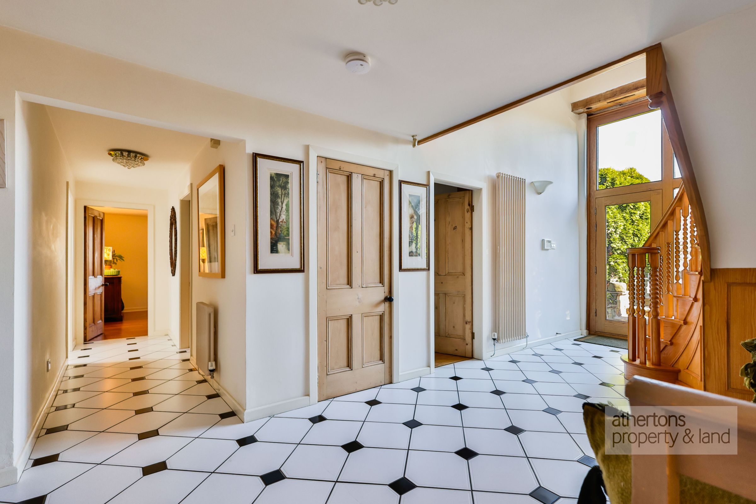
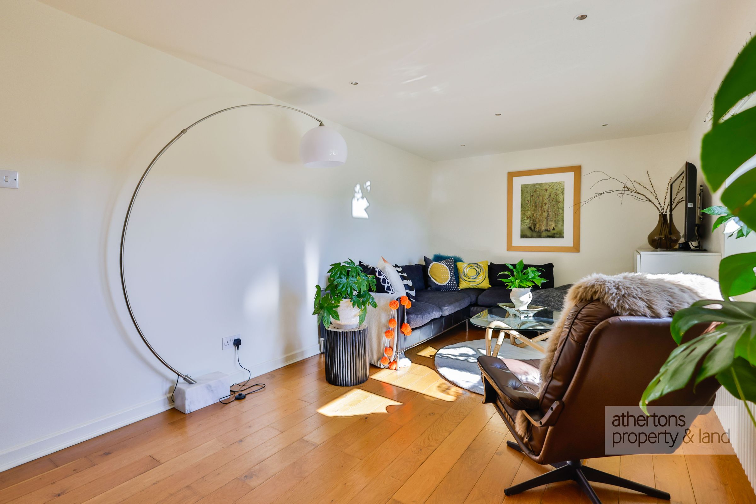
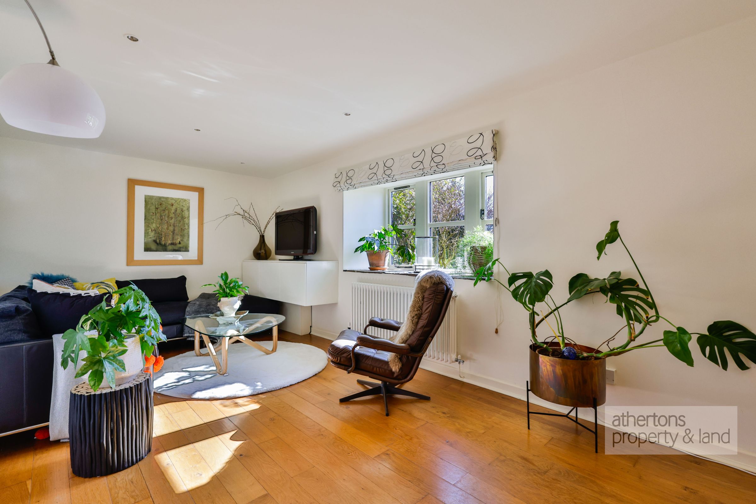
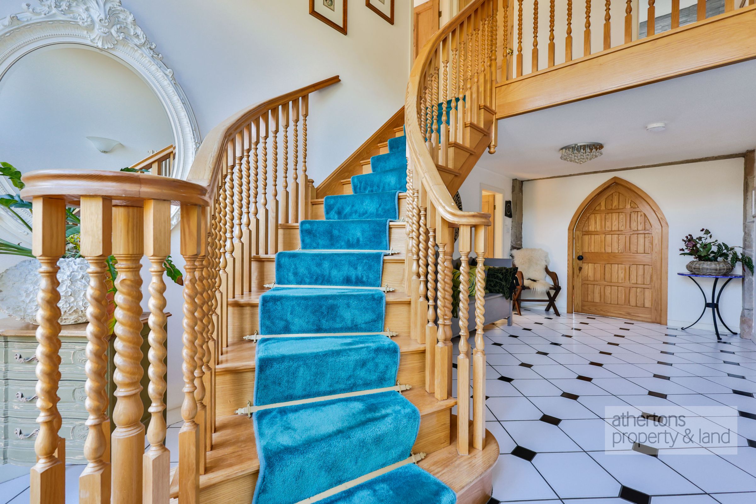
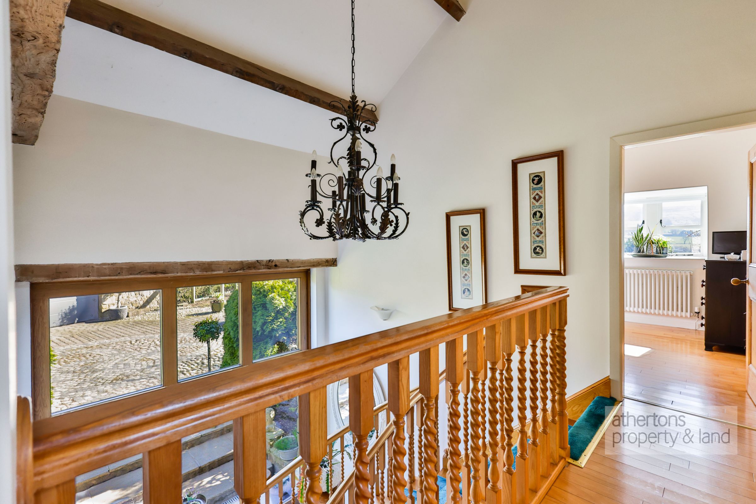
The stunning double-height entrance hallway houses the grand curved staircase and provides access to a formal living room, office and snug. The living room with French double glazed doors onto the rear patio area and a large stone fireplace with multi-burner stove makes for a fantastic room for entertaining and family living. It also includes a decorative, shield door with original date stone reading 1788 forming the original part of the barn.
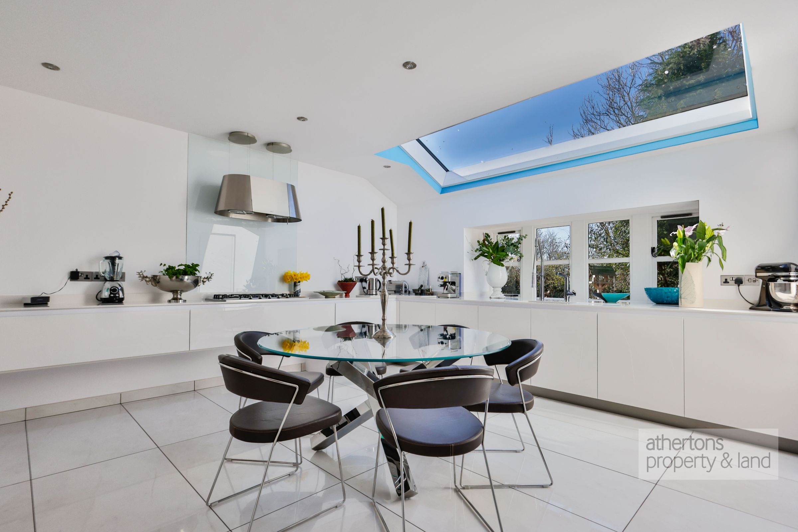
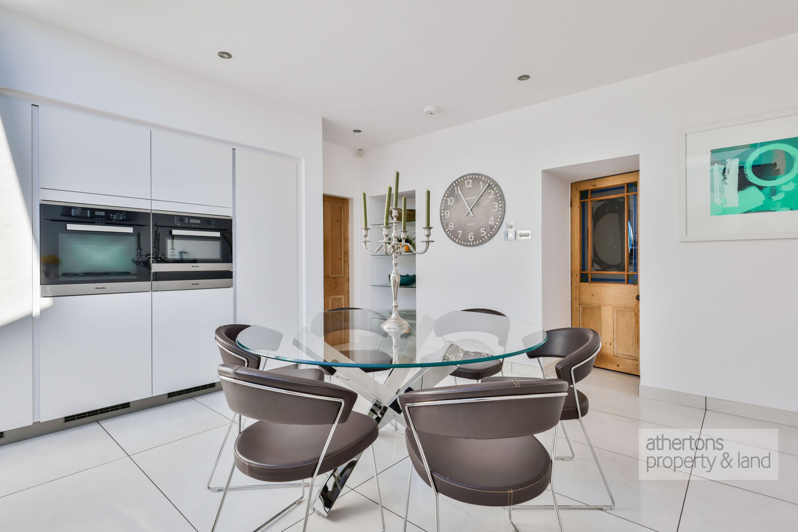
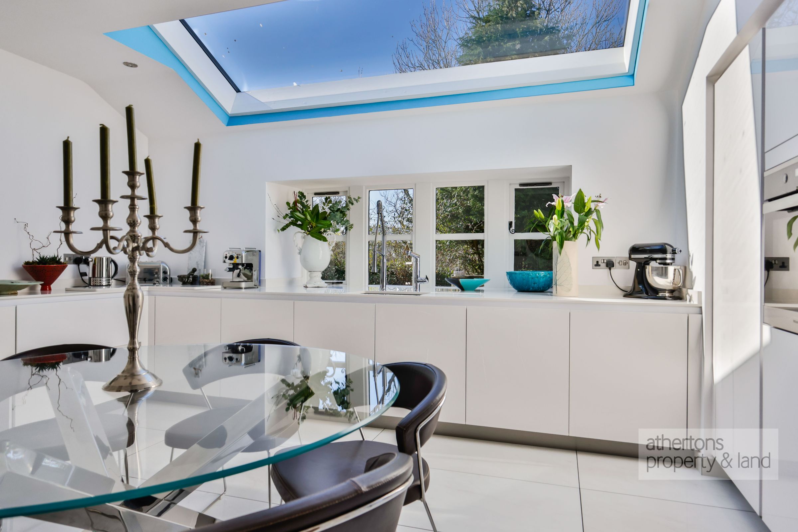
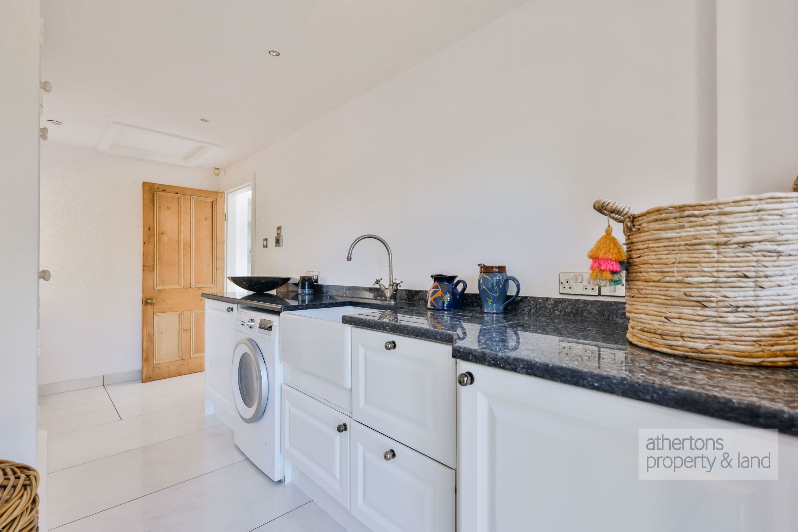
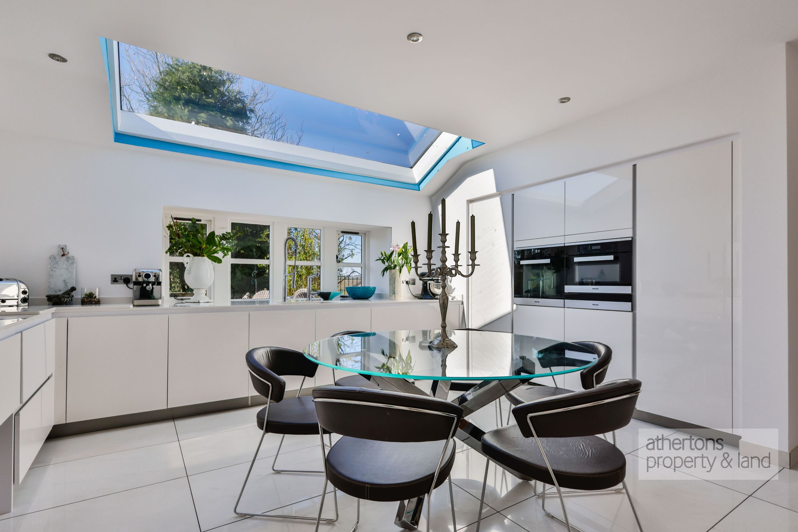
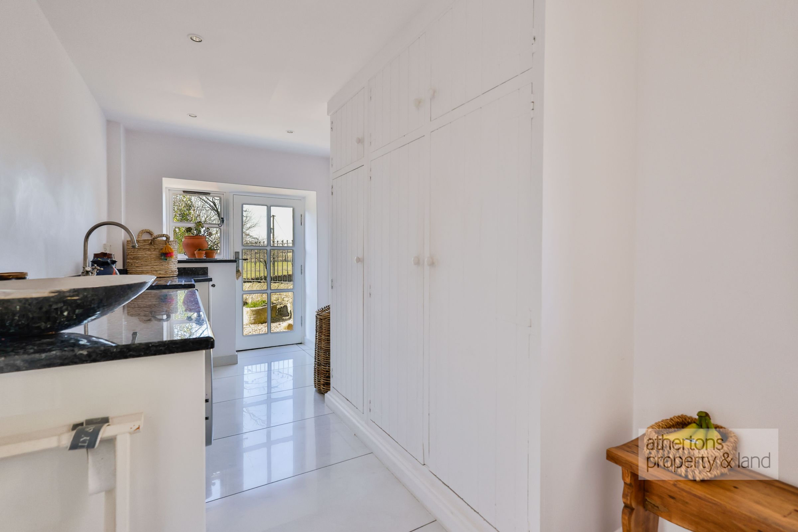
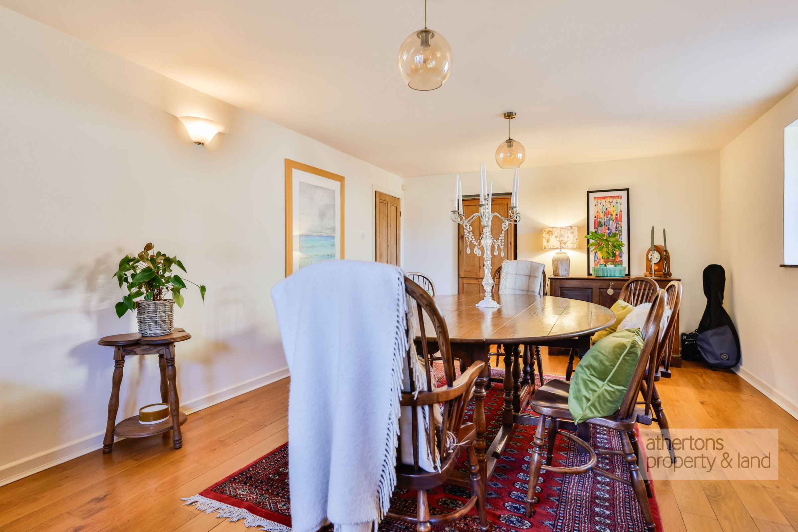
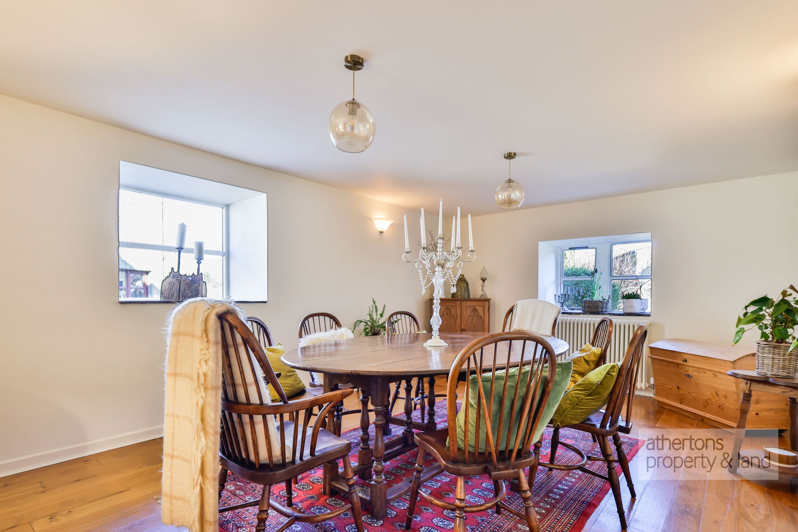
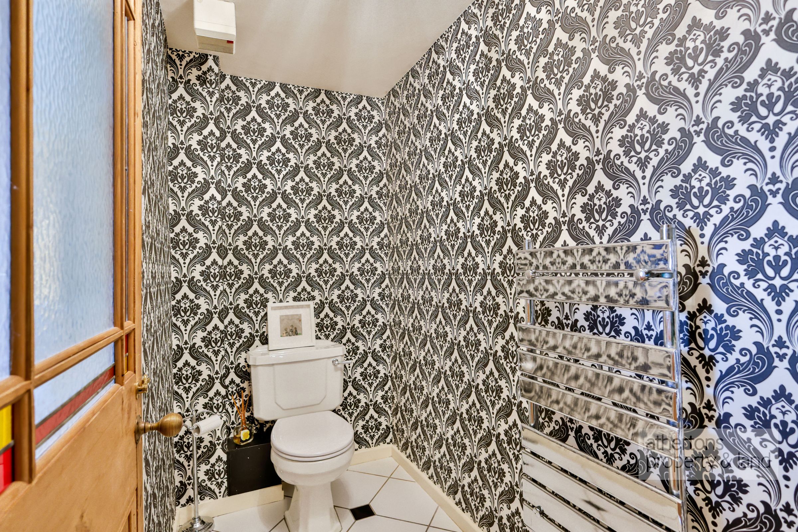
Beyond the living room, with its tiled floors, is a light and airy hallway leading to the downstairs WC, Dining Room, Kitchen and Utility Room. The newly fitted, bespoke contemporary kitchen boasts all Miele appliances, spray tap, large sun light, white base and eye level units with complementary quartz worktops. The Utility Room is accessed from the kitchen and includes base units with granite worktops, Belfast sink with drainer, cupboard housing the oil fired burner and hard wood double glazed external door to the rear.
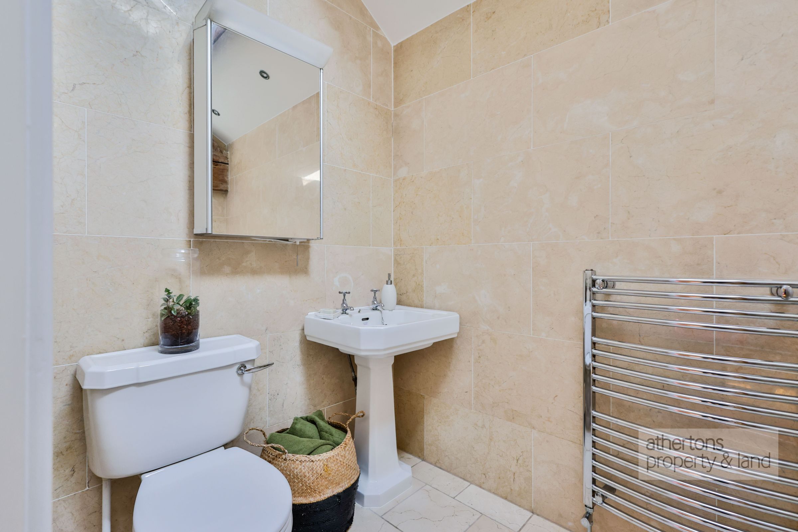
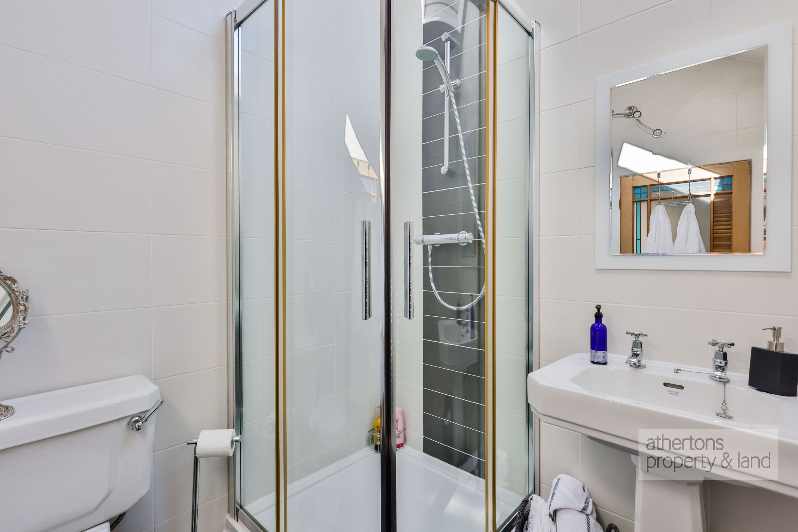
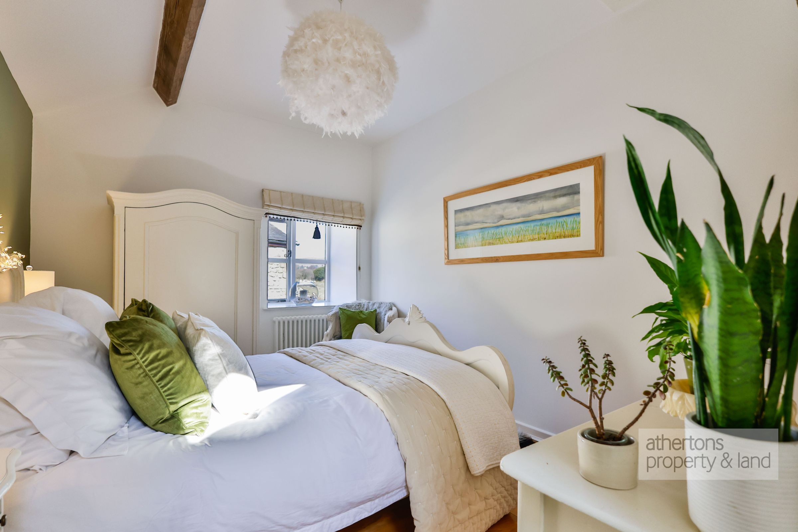
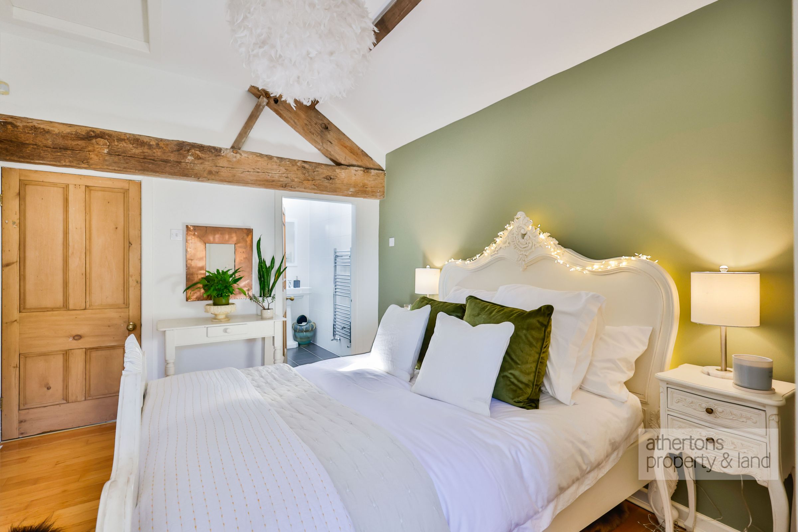
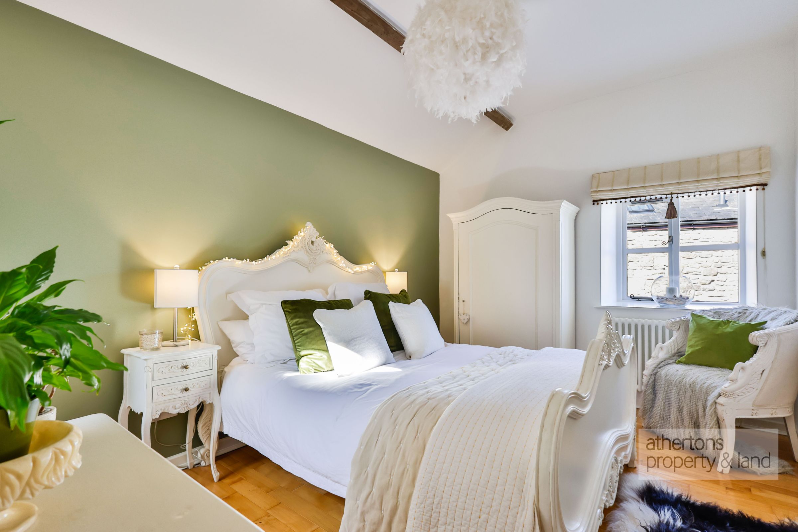
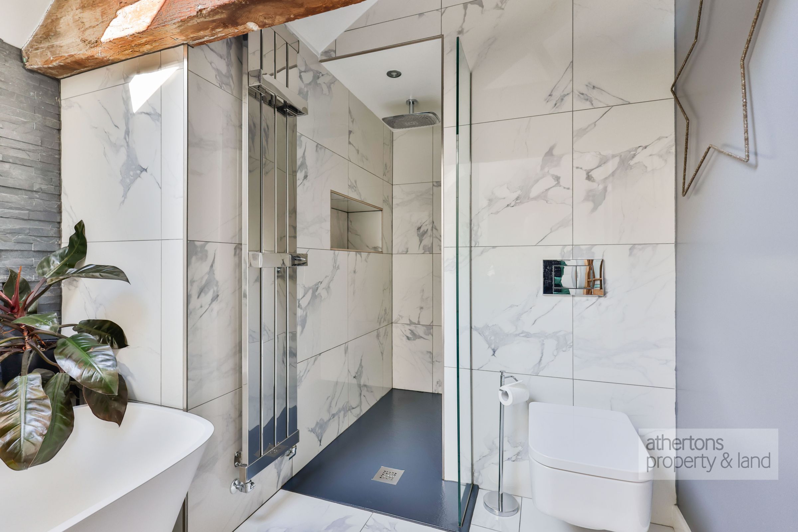
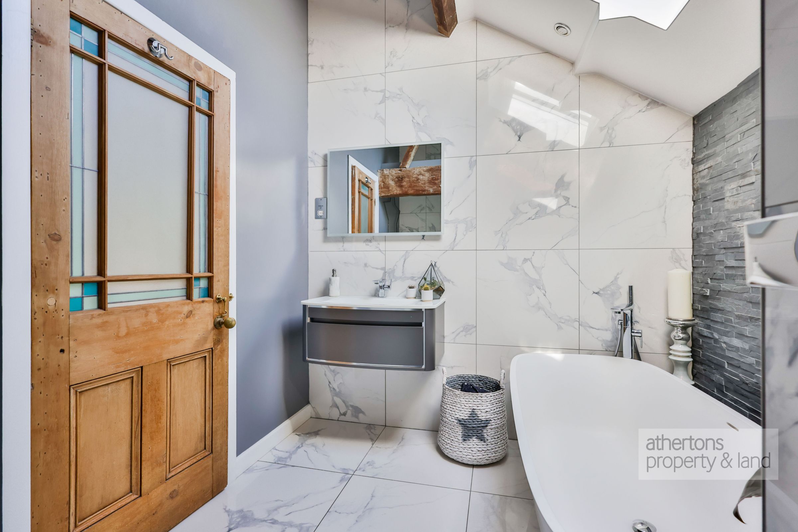
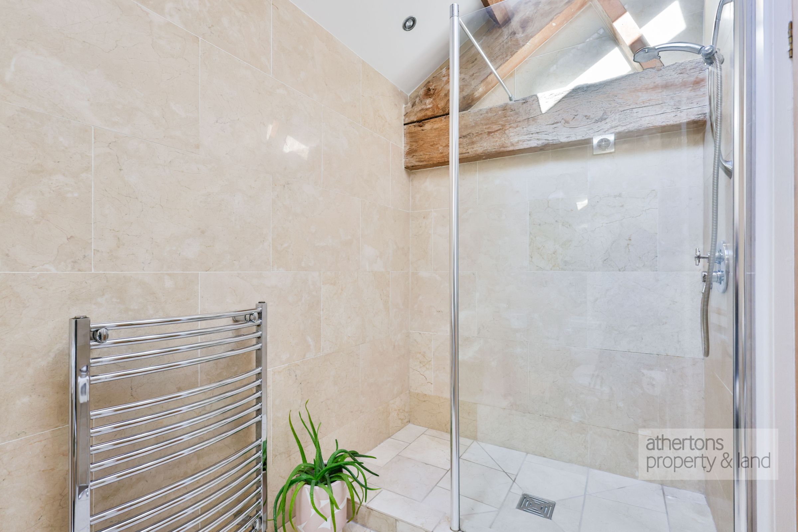
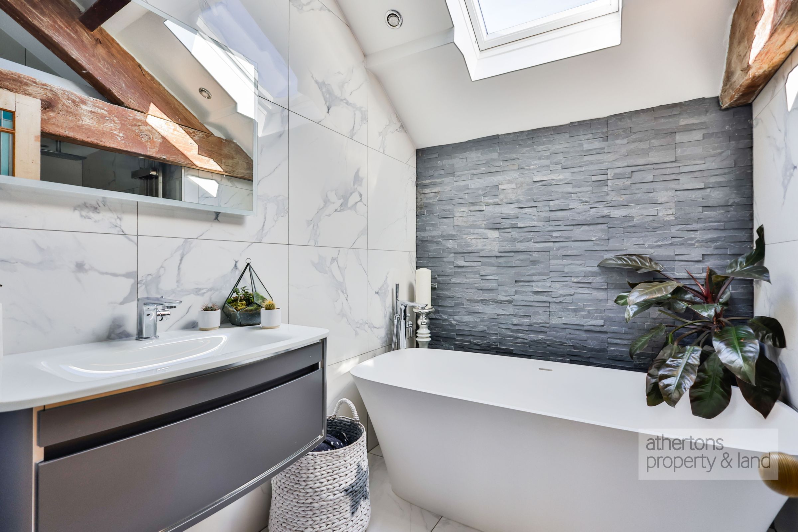
To the first floor, welcomed by an open mezzanine landing are four good sized double bedrooms, two en-suites and family bathroom. The master bedroom hosts floor to ceiling fitted wardrobes, beautiful open views and stunning three piece en-suite shower room with tiled floors and walls, vaulted ceiling and exposed original beams. The main family bathroom has undergone recent renovation and boasts tiled floors and walls, free standing bath, vaulted ceiling with exposed original beams and open walk-in rainfall shower.
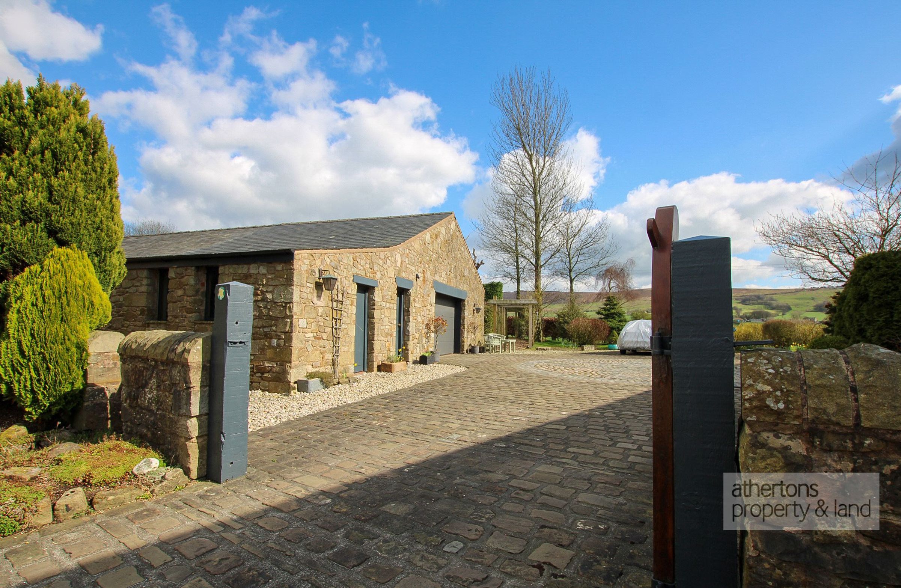
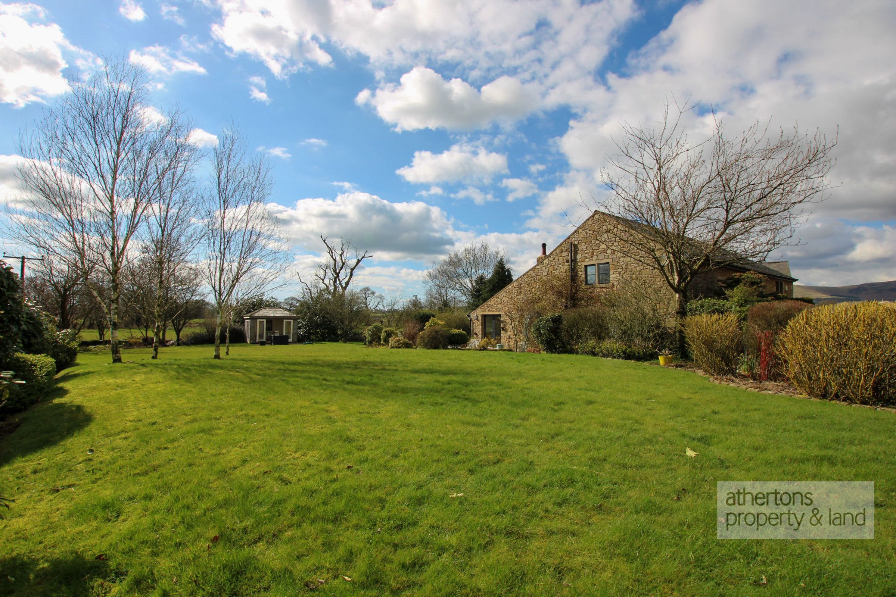
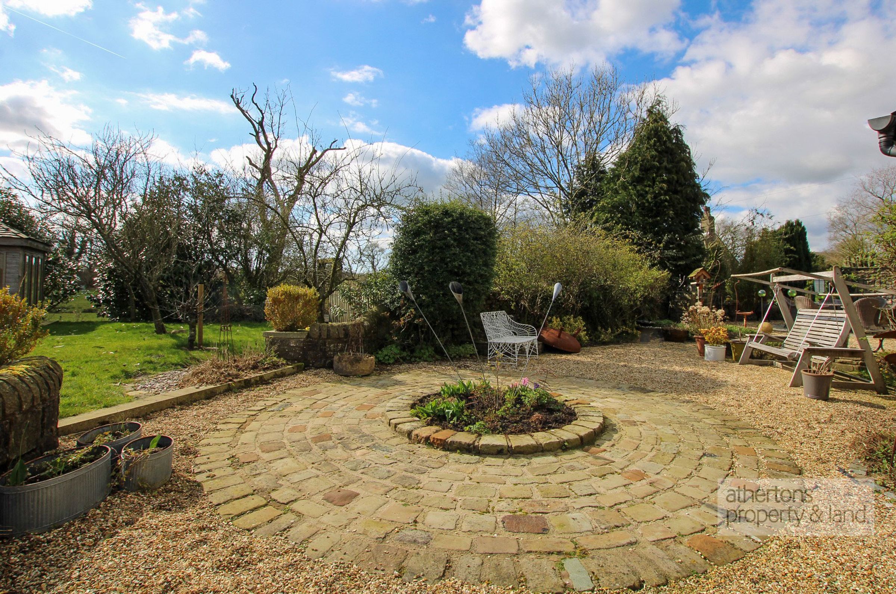
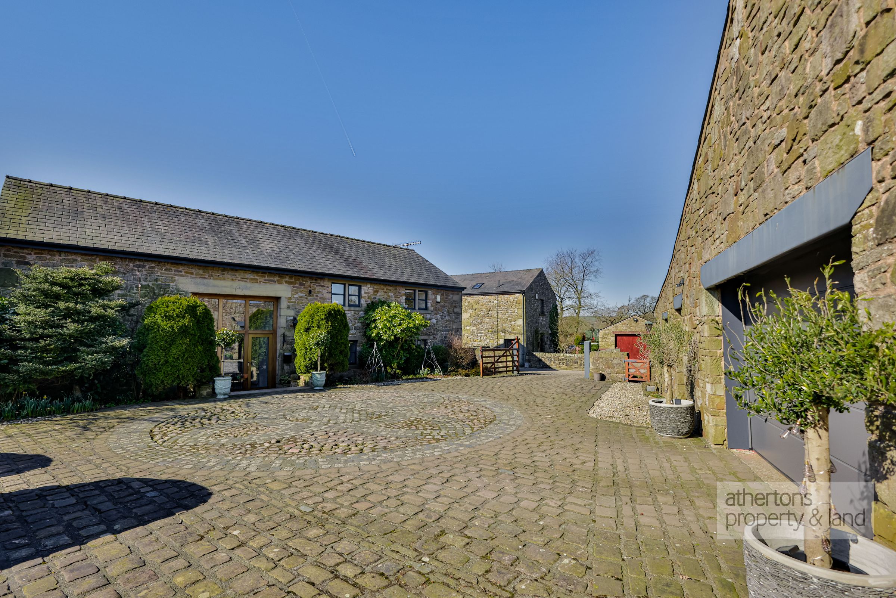
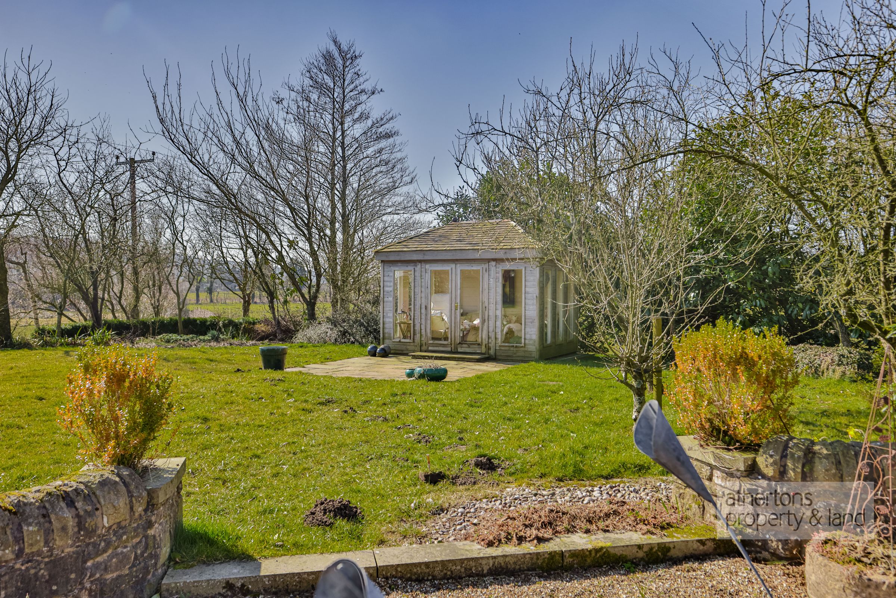
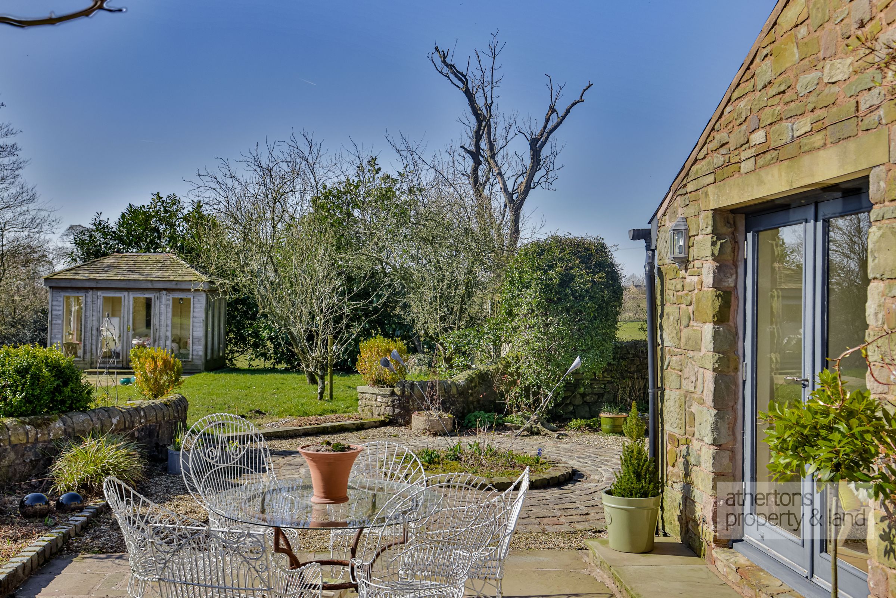
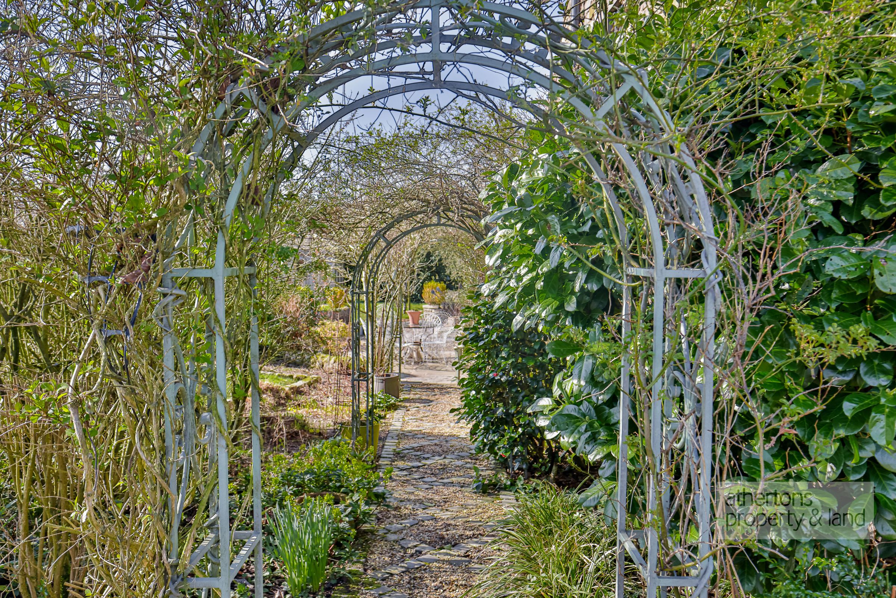
Externally, the property boasts unrivalled, secure gardens with stunning open views towards Longridge Fell and surrounding countryside views. The gardens enjoys mature flower beds, a large patio area with ample outdoor seating, a separate garden kitchen, greenhouse and timber summerhouse. There is a large block paved driveway which is gated by double gates.
The external outbuildings comprise a detached double garage with electric up and over door and attached workshop/storage building.
Chipping is a traditional village providing a basic range of amenities including a public houses, shops and primary school. Chipping has an annual agricultural show which takes place in August. Boasting wonderful walks & cycle rides to enjoy both around the village and on the fells to the north of the village or over Longridge Fell to the South.
A more comprehensive range of services are available in the market towns of Longridge approximately 5.2 miles & Clitheroe, approximately 9 miles away, including boutique shops, eateries and the city of Preston 13 miles away with a more comprehensive range of shops. The A59 is within 10 miles and provides good road access to Skipton to the east and Preston to the west. The Lake District National Park is around 45 miles away. There is also access to the M6 and M65 motorway networks within approximately 10 miles.
Total Approximate Gross Area - 3,457sq.ft (including garage).
Services
Oil fired central heating, mains electricity, drainage to Klargester septic tank.
Tenure
We understand from the owners to be Freehold.
Council Tax
Band G.
Key details
Broadband: up to 1000mbps
2530ft2 floor area
37211ft2 plot size
Freehold
Council tax band G
Local authority: Ribble Valley
Additional information
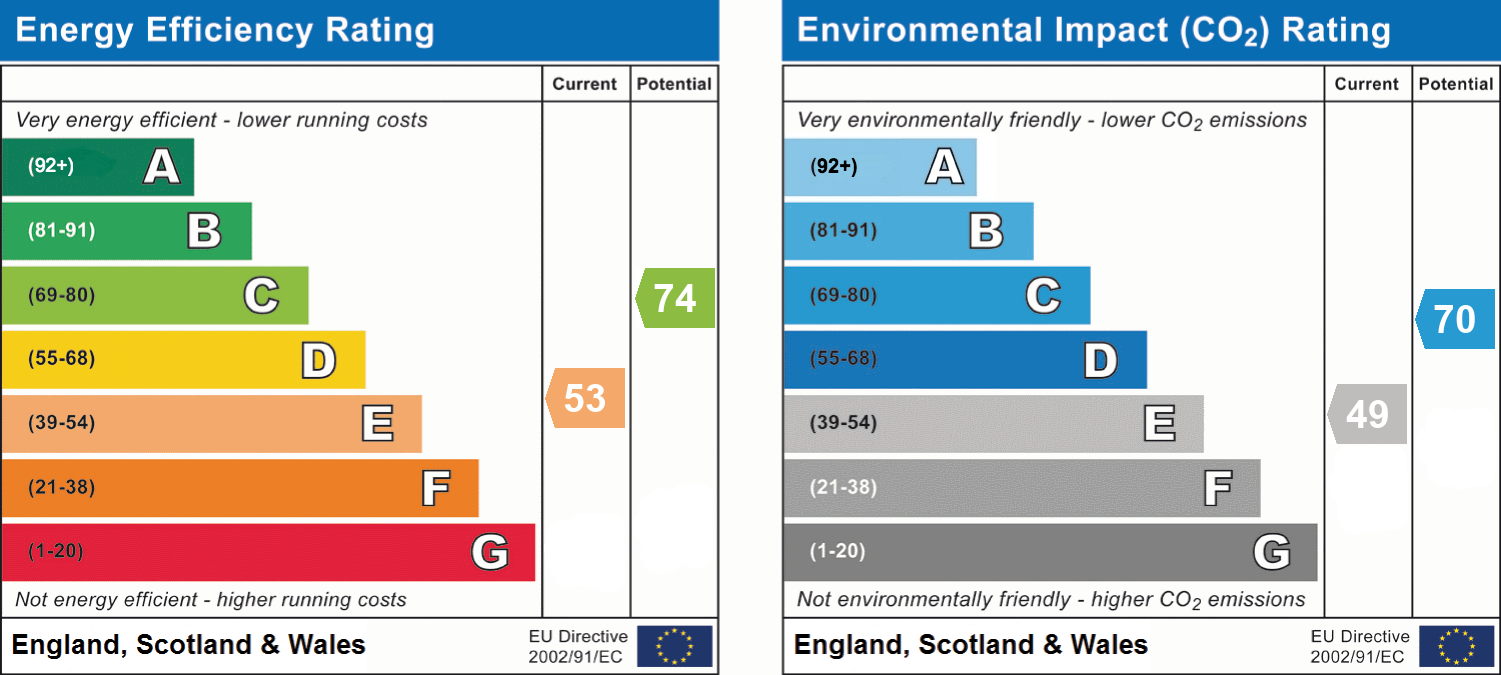
- Energy efficiency (current)
- E (53)
- Energy efficiency (potential)
- C (74)
- Environmental impact (current)
- E (49)
- Environmental impact (potential)
- C (70)
- Is in a conservation area
- No
- Is a listed property
- No
- Construction materials
- Stone built


Near the property
Properties you may like
Disclaimer - Athertons and their clients give notice that these particulars are for guidance only and do not form part of any offer or contract. All descriptions, measurements, photographs and plans are approximate and should not be relied upon as statements of fact. No warranty is given regarding planning or building regulations, services, equipment or facilities. Purchasers should satisfy themselves by inspection and their own enquiries. Please note that all prospective buyers are required to complete an Anti-Money Laundering (AML) check. A fee of £60 plus VAT per person is payable to cover this mandatory compliance process. The fee is non-refundable and must be paid before the checks can be undertaken.