Like the look of this property?
We would love to hear from you and arrange a viewing of this property. Get in touch now!
Looking to sell or rent a property?
You can get a free online or in person valuation.
Book a valuationAbout this property
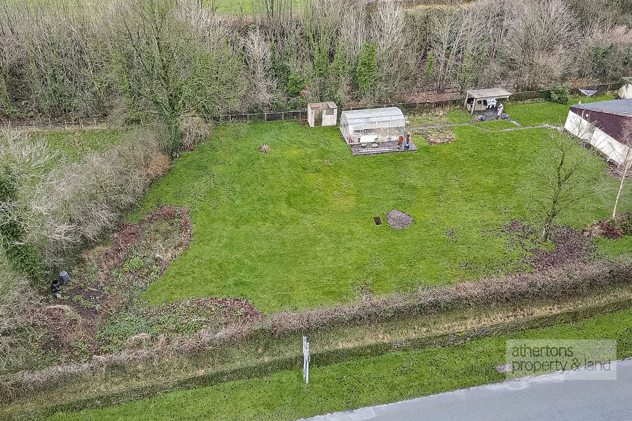
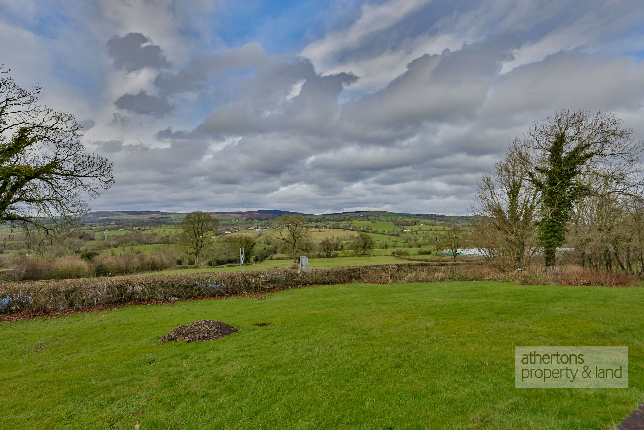
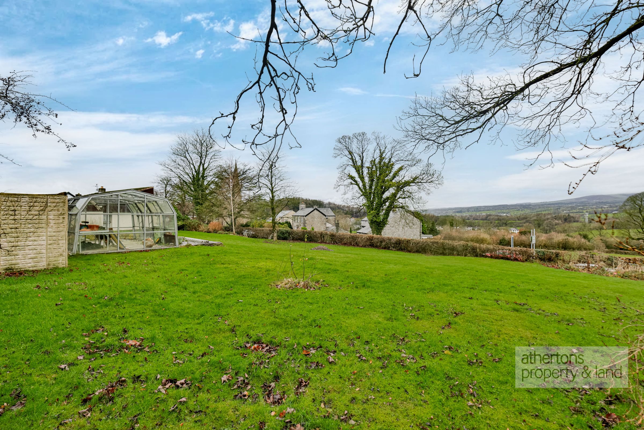
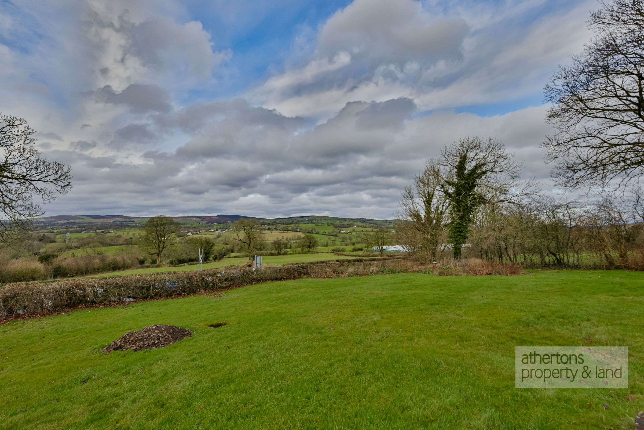
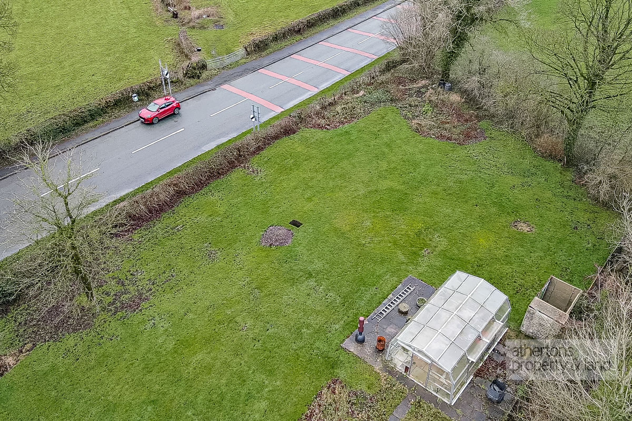
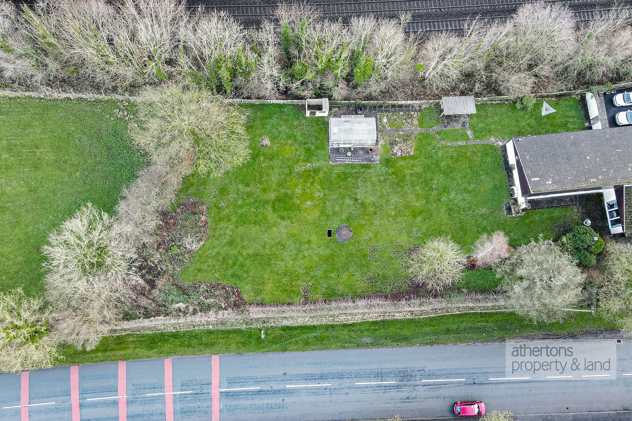
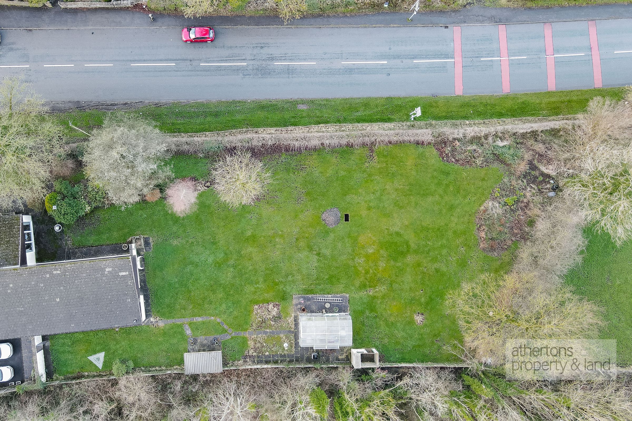
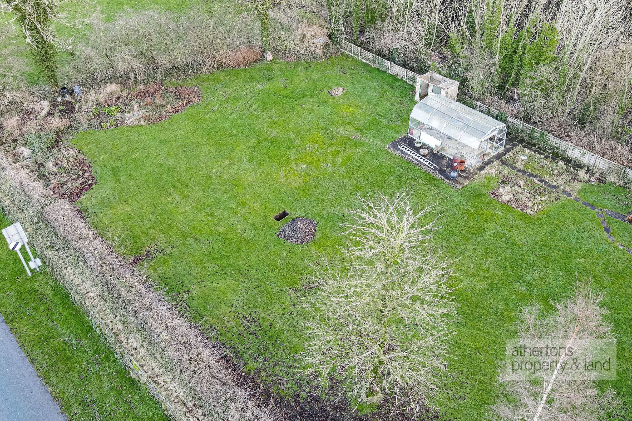
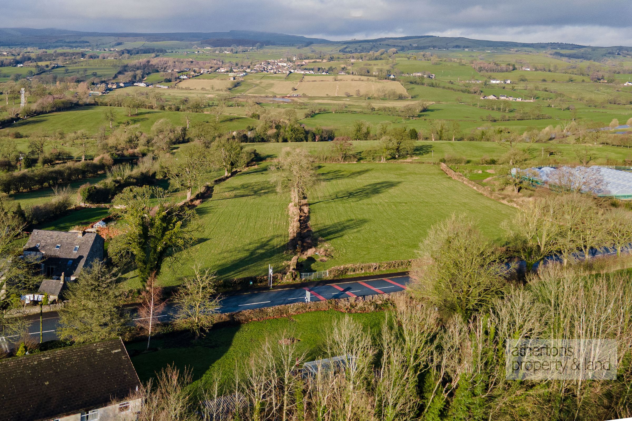
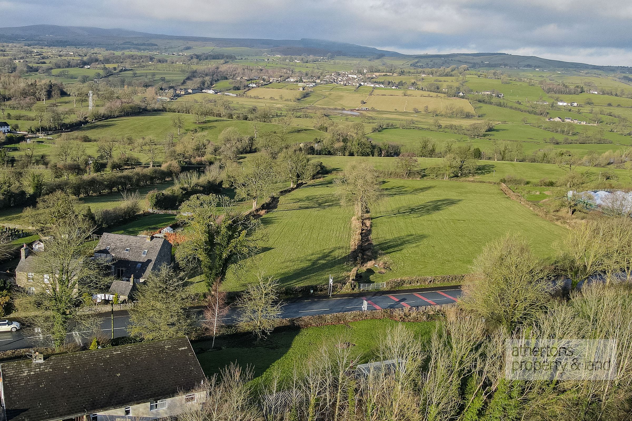
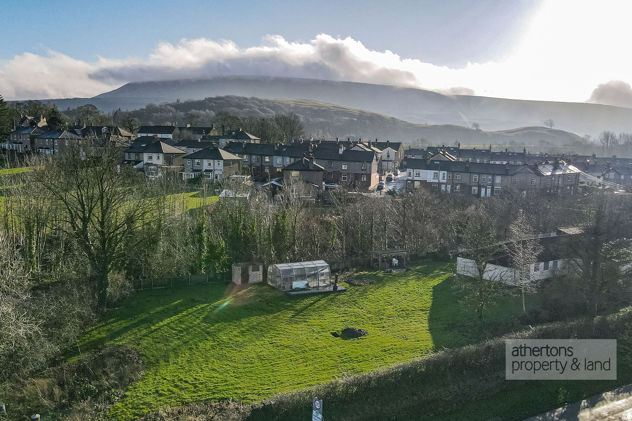
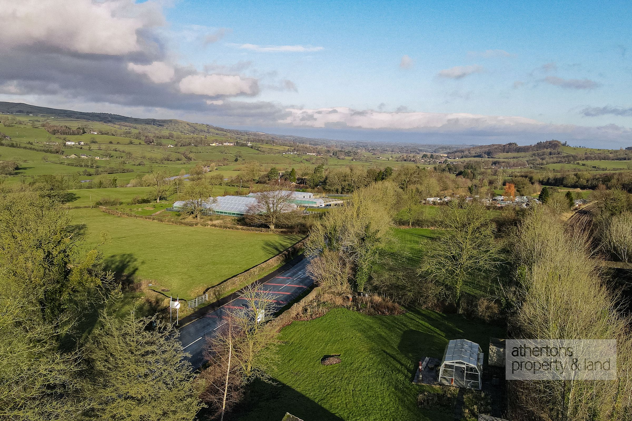
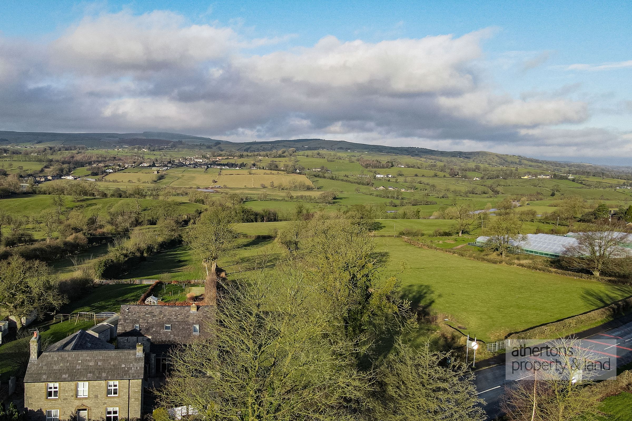
An outstanding opportunity to acquire a superb building plot with full planning permission, situated in a highly desirable semi-rural position within the Ribble Valley. Set amidst open countryside and enjoying uninterrupted views across rolling farmland, this plot offers the perfect canvas for the creation of an impressive, individually designed detached residence in one of the Ribble Valleys most sought-after locations.
The plot extends to a generous size and benefits from a carefully considered planning consent for a substantial detached self-build home, designed to provide spacious, flexible and well-balanced accommodation over two floors. The approved scheme allows for a high-quality family home that takes full advantage of its setting, with principal living spaces and glazing positioned to maximise natural light and the exceptional countryside outlook.
Surrounding the proposed dwelling are private gardens, offering ample space for landscaped lawns, terraces and outdoor entertaining areas, while maintaining a strong sense of privacy and connection to the surrounding landscape.
Despite its idyllic setting, the plot is conveniently located for access to the a59 with direct links to Skipton, Blackburn and all Ribble Valley villages, each offering a variety of amenities including independent shops, traditional public houses, cafés and restaurants. The area is also well regarded for its excellent schools and provides straightforward commuter links to nearby market towns and the wider regional road network.
This rare development opportunity will appeal to discerning buyers looking to design and build a bespoke home tailored to their own requirements, whether in a traditional or contemporary style (subject to planning).
Opportunities of this quality, with full planning permission and such attractive open views, are seldom available in the Ribble Valley, making this a truly special offering.
Full details on the planning can be found using the following link:
https://webportal.ribblevalley.gov.uk/planningApplication/37965
Planning Application Number 3/2025/0878
Approx. Gross Internal Areas
First Floor - 24m2 (258.33 Sq Ft)
Ground Floor - 202.86m2 (2,183.63 Sq Ft)
Lower Ground Floor - 59.25m2 (637.76 Sq Ft)
Lower Ground Floor Including Garage - 111.39m2 (1,198.99 Sq Ft)
Total Approx GIA Excluding Garage - 286.11m2 (3,079.66 Sq Ft)
Total Approx GIA Including Garage - 338.25m2 (3,640.89 Sq Ft)
Services
All mains services are available but not currently connected.
Tenure
We understand from the owners to be Freehold.
Council Tax
TBC
Viewings
Strictly by appointment only.
Key details
Broadband: up to 1800mbps
Additional information
- Is in a conservation area
- No
- Is a listed property
- No
- Construction materials
- Not specified


Near the property
Disclaimer - Athertons and their clients give notice that: 1. They are not authorised to make or give any representations or warranties in relation to the property, either here or elsewhere, either on their own behalf or on behalf of their clients or otherwise. They assume no responsibility for any statements that are made in these particulars. These particulars do not form part of any offer or contract and must not be relied upon as statements or representation of facts. 2. Any areas, measurements or distances are approximate. The text, photographs and plans are for guidance only and are not necessarily comprehensive. It should not be assumed that the property has all the necessary planning, building regulations or other consents and neither Athertons nor their clients have tested any services, equipment or facilities. Purchasers must satisfy themselves by inspection or otherwise.