Like the look of this property?
We would love to hear from you and arrange a viewing of this property. Get in touch now!
About this property
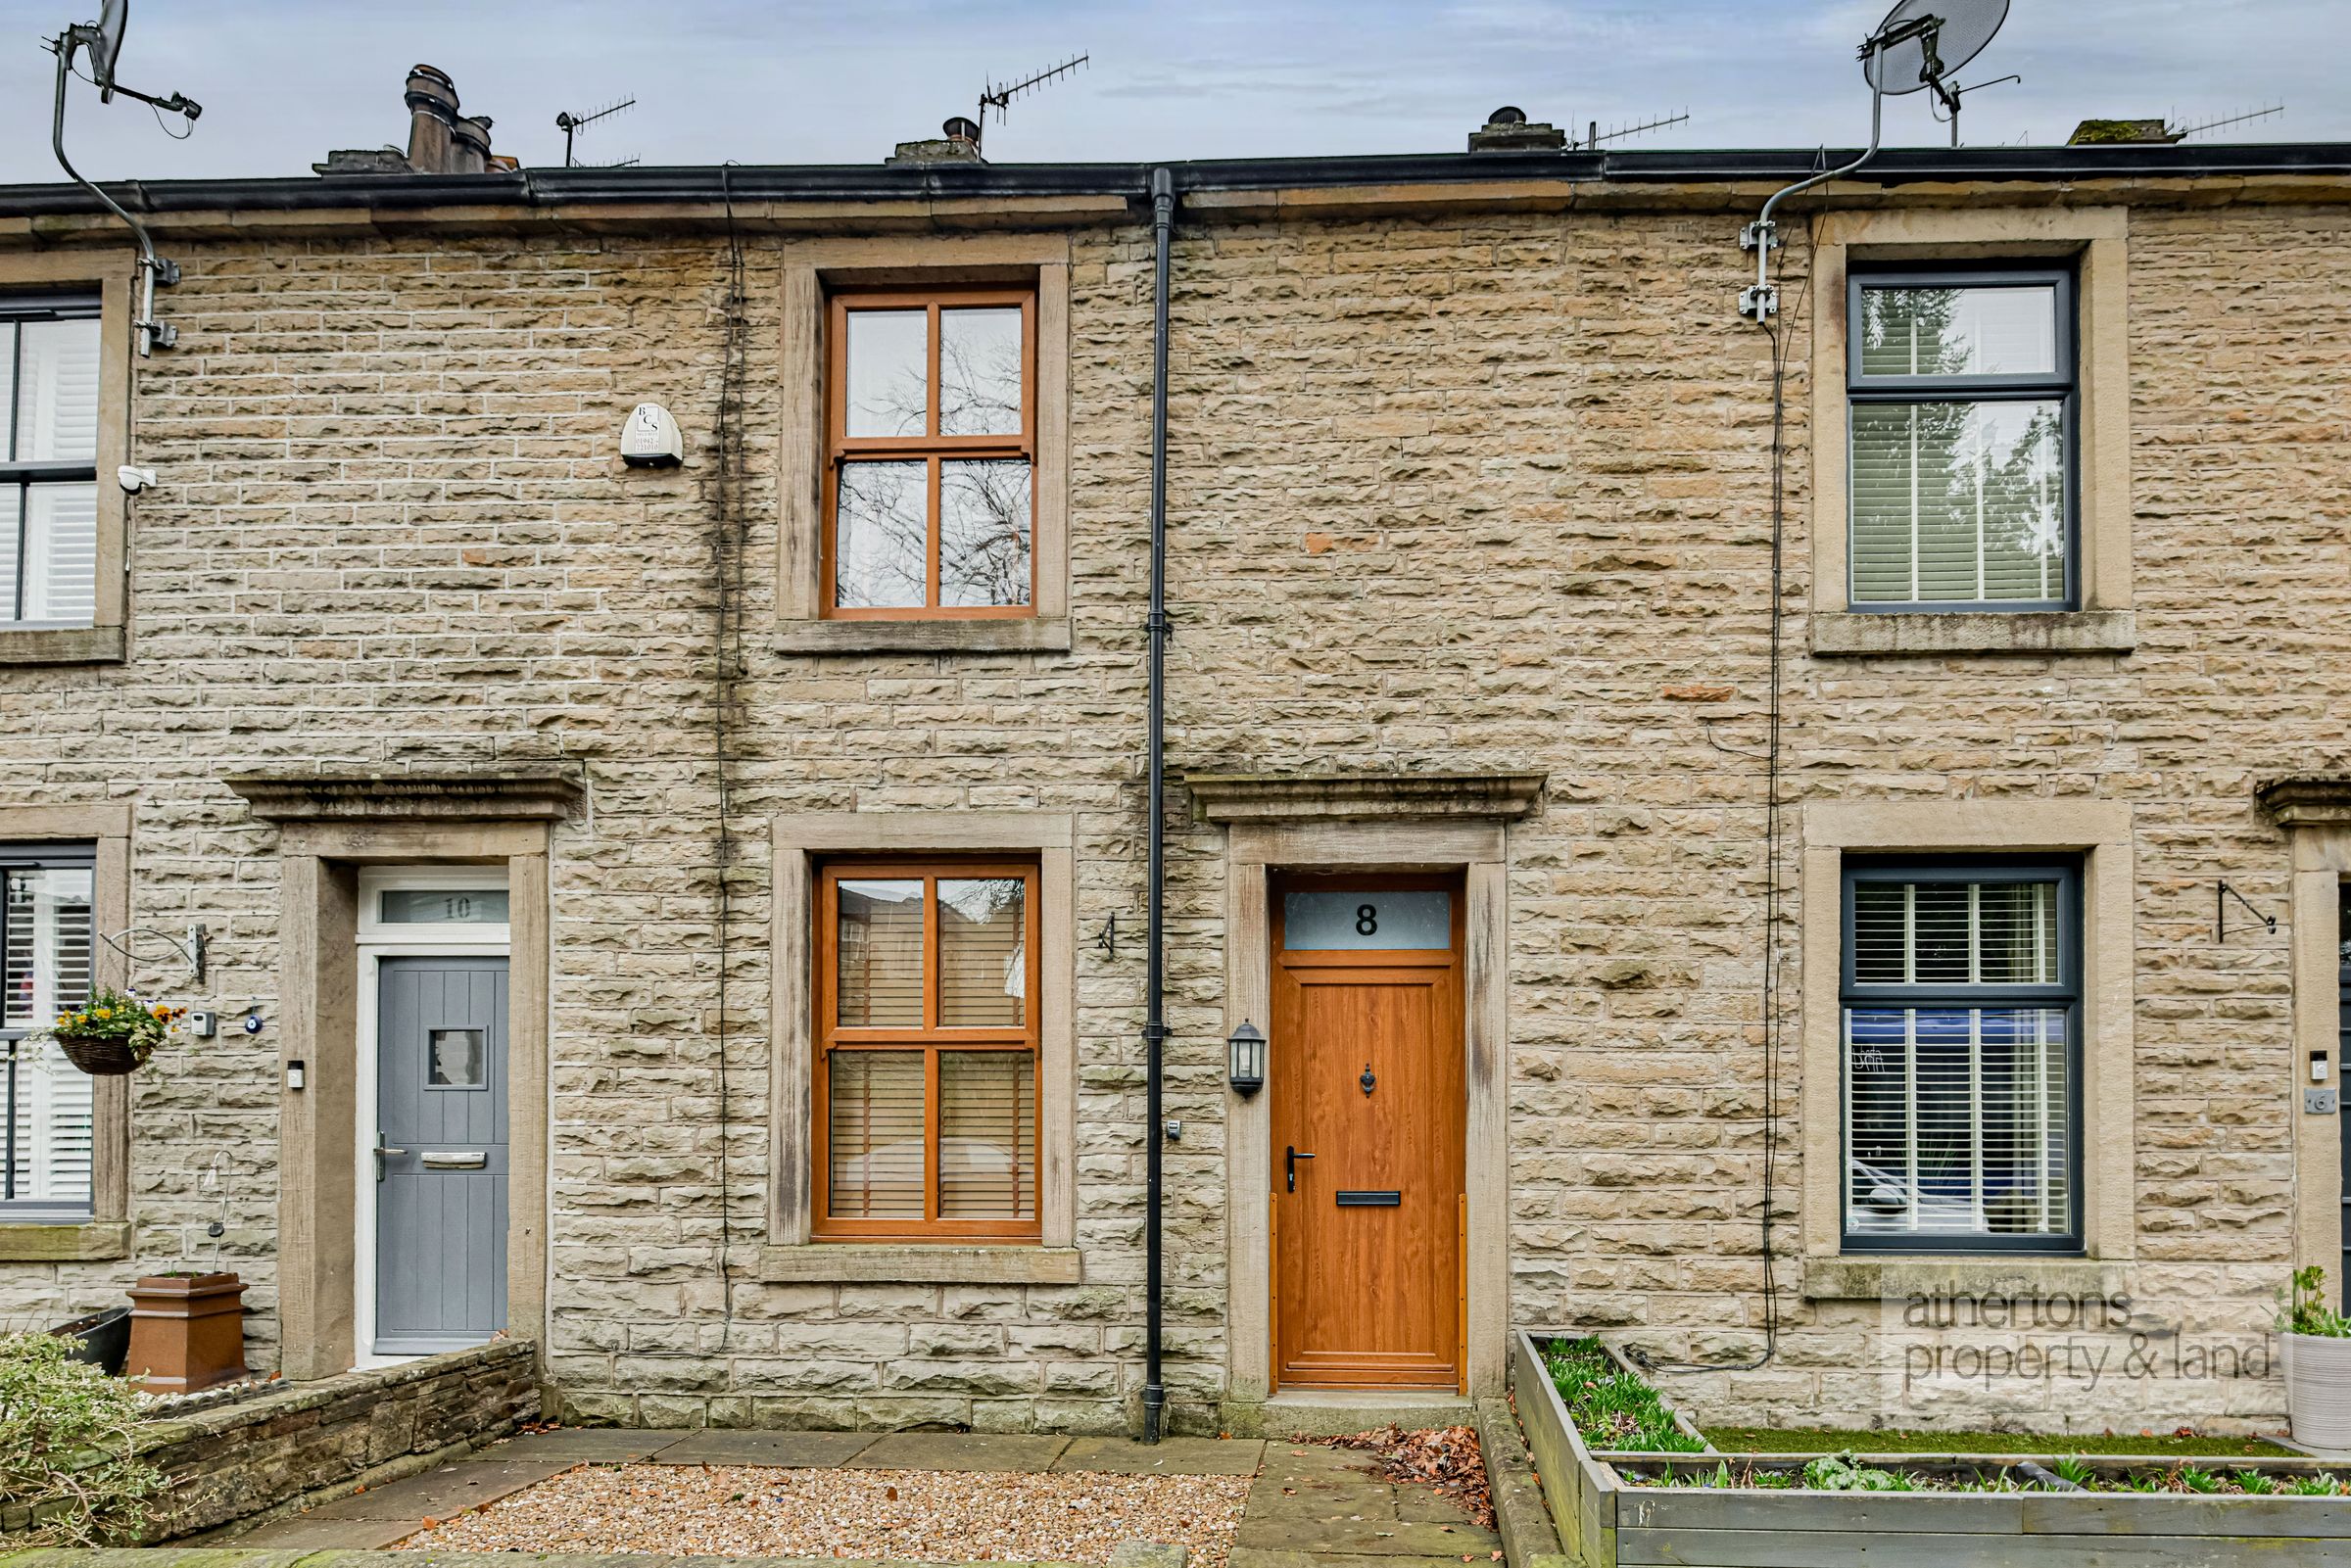
This immaculate two bedroom mid-terrace property is offered to the market with no onward chain and is presented in true turn-key condition.
Ideally positioned in a central location within the sought-after village of Whalley, the property enjoys a wealth of amenities right on the doorstep, making it perfectly suited to buyers seeking village living at the heart of a vibrant and well-connected community.
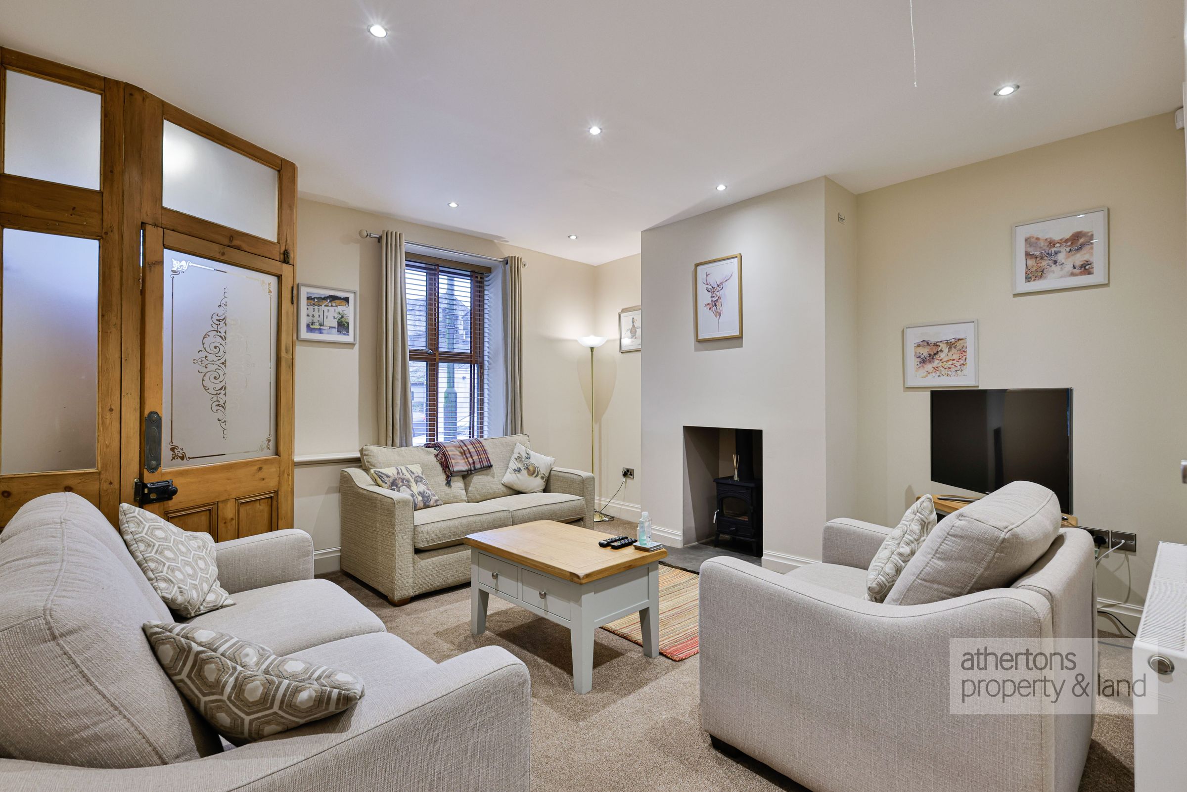
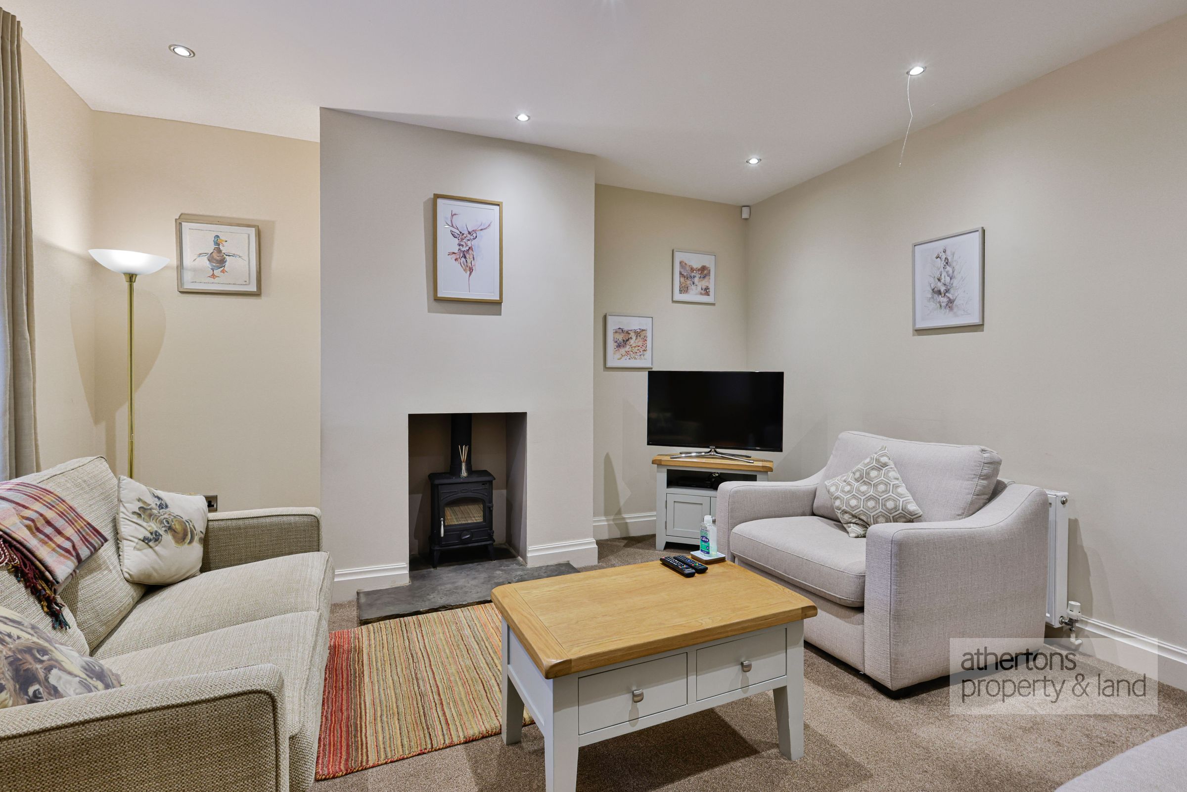
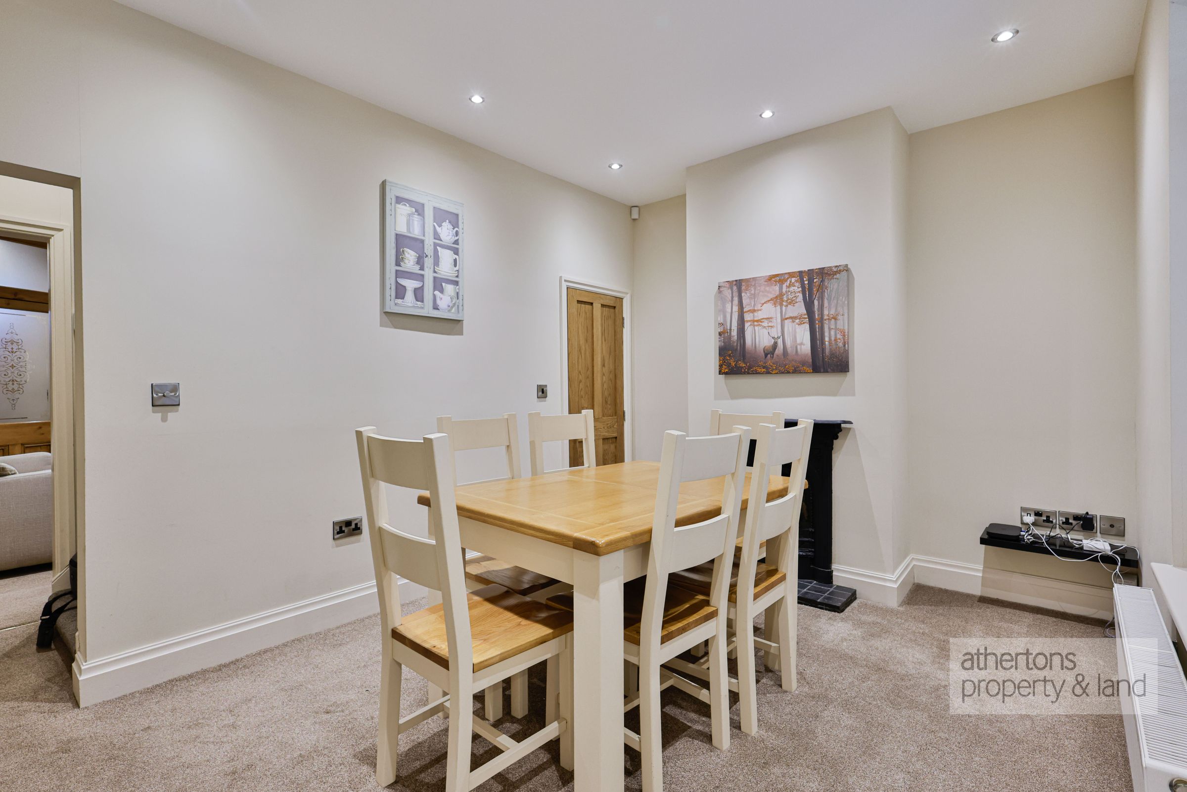
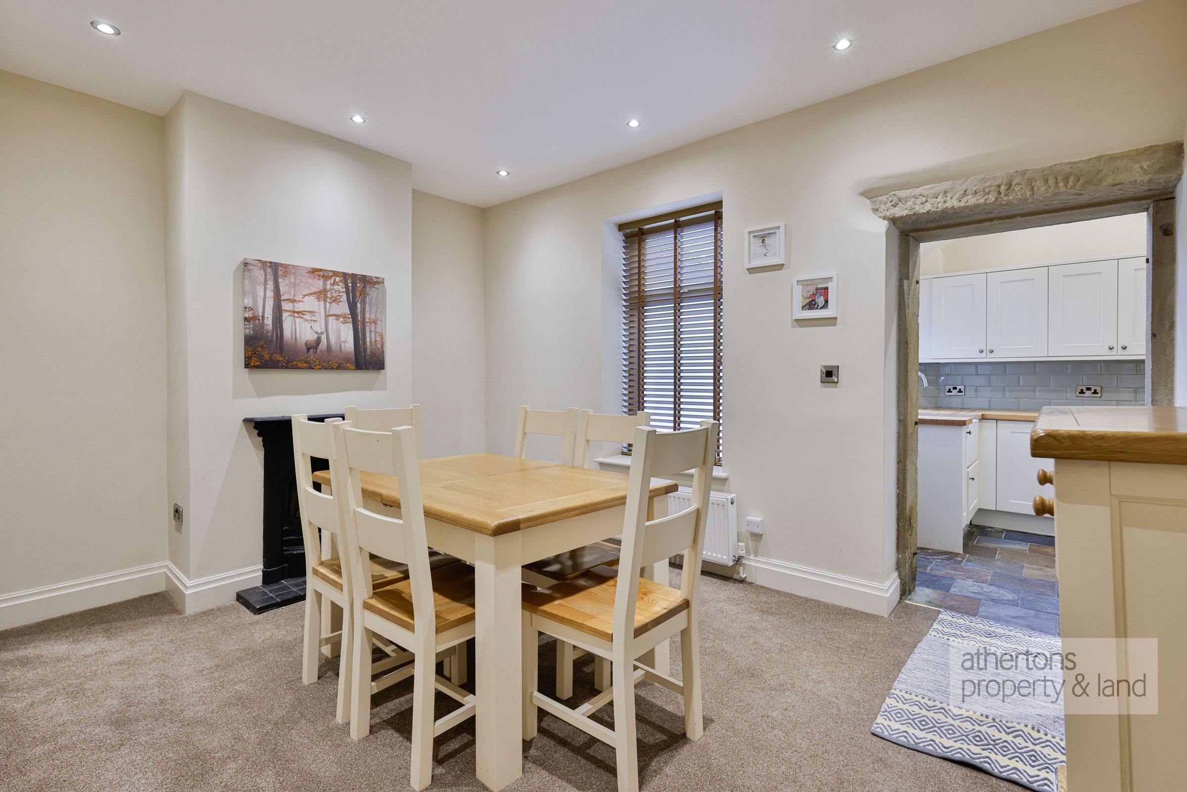
The accommodation begins with an entrance vestibule, leading through a traditional glazed internal door into a welcoming front reception room, featuring a charming multi-fuel stove. This flows through to the dining room, which benefits from a feature cast iron fireplace and useful under-stairs storage.
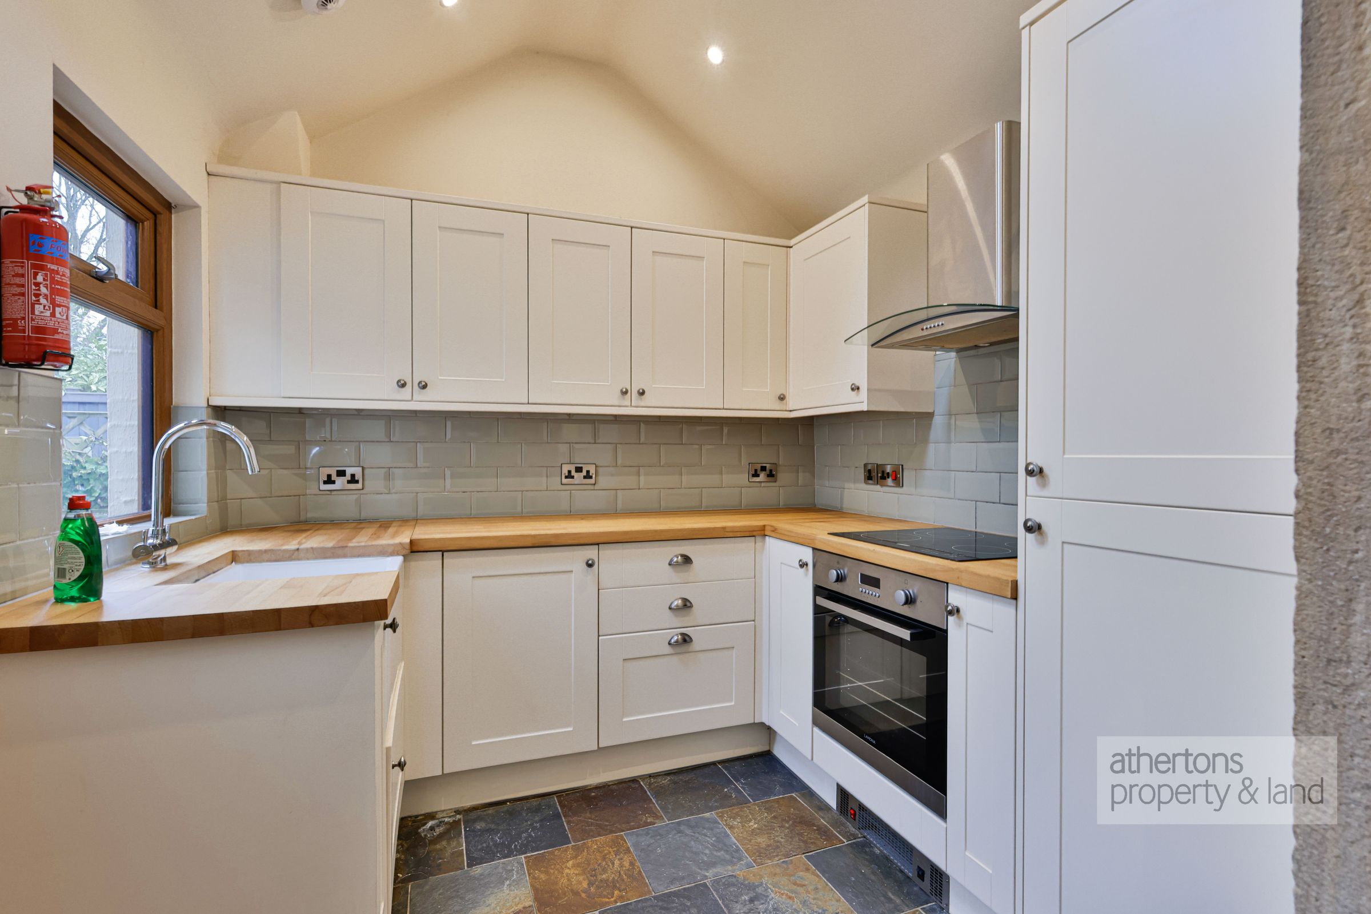
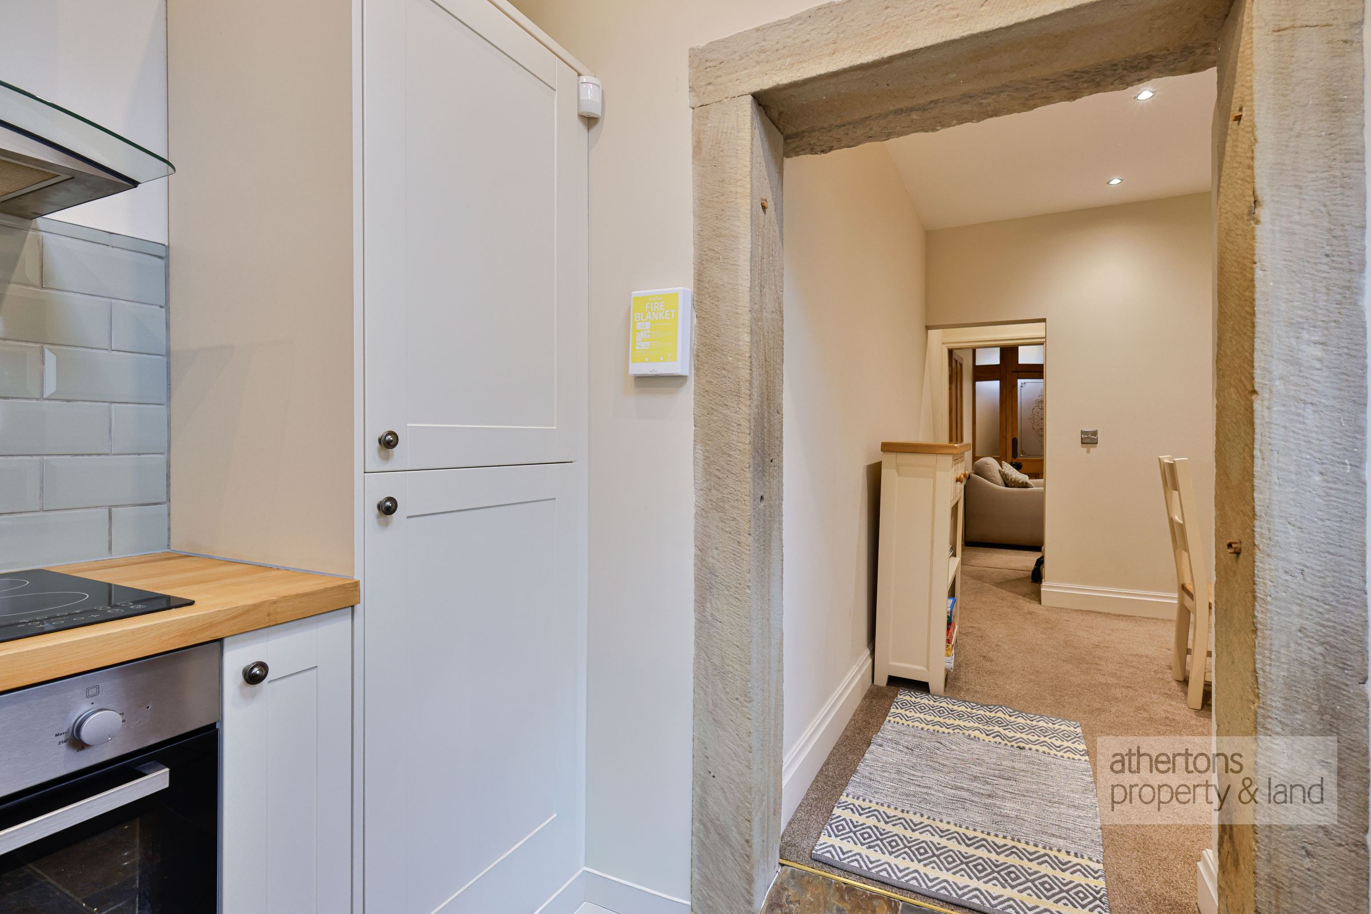
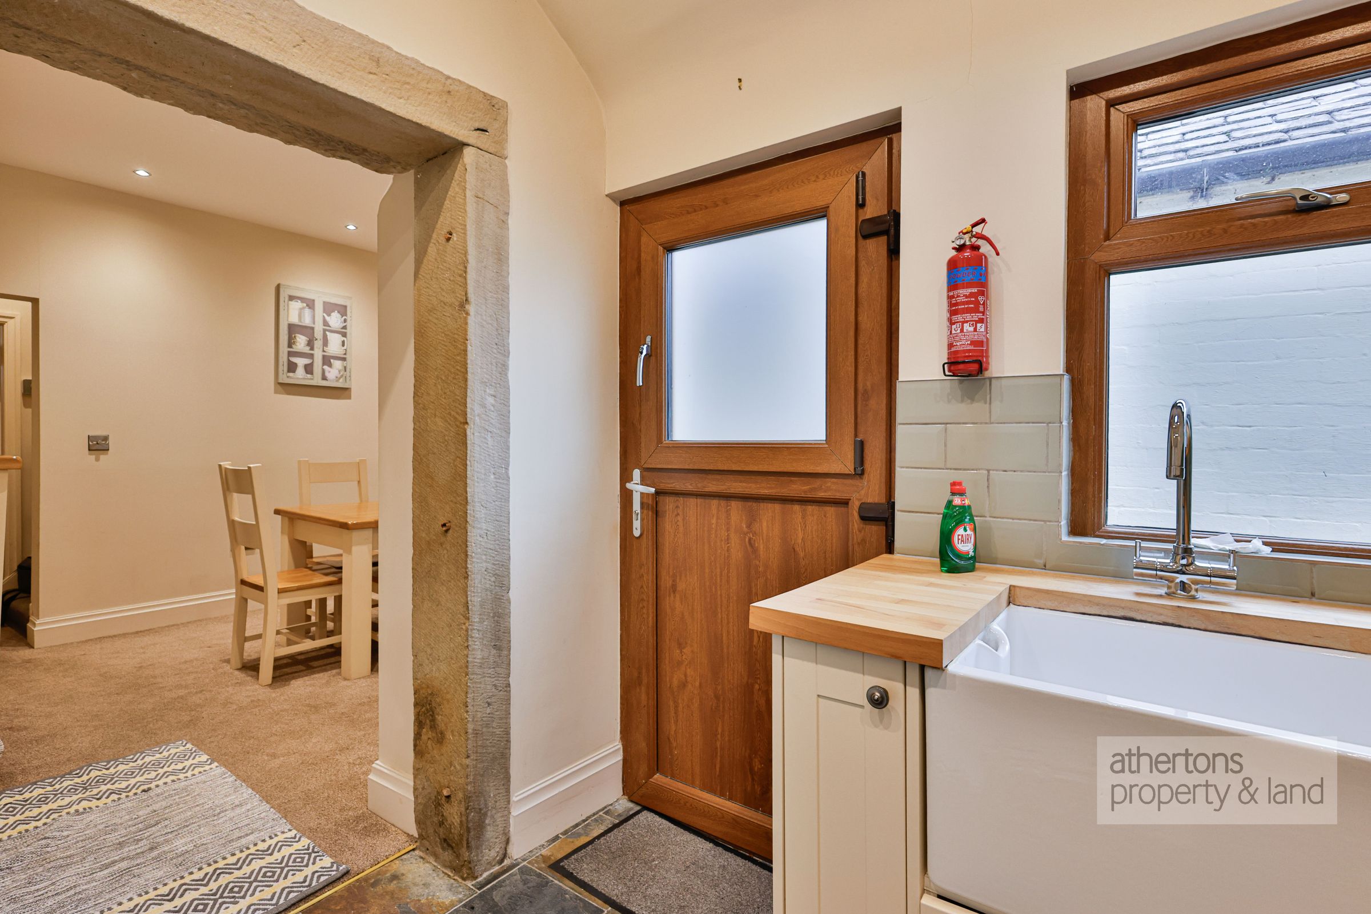
To the rear, the modern fitted kitchen has been thoughtfully designed to complement the character of the home and offers a range of base and wall units, integrated fridge freezer, electric oven and hob with extractor above, ceramic sink with swan-neck tap, splash-back tiling, and direct access to the rear yard.
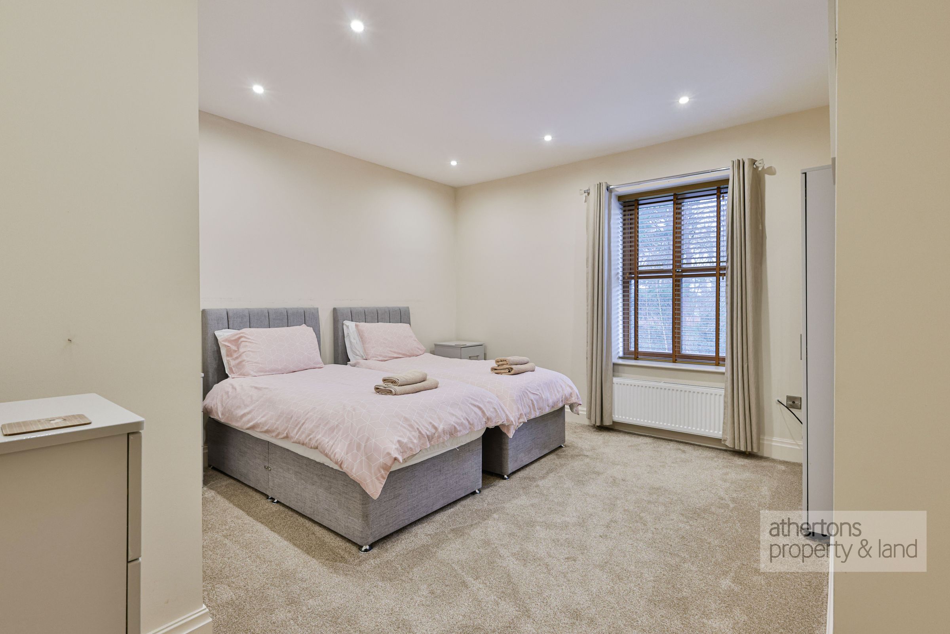
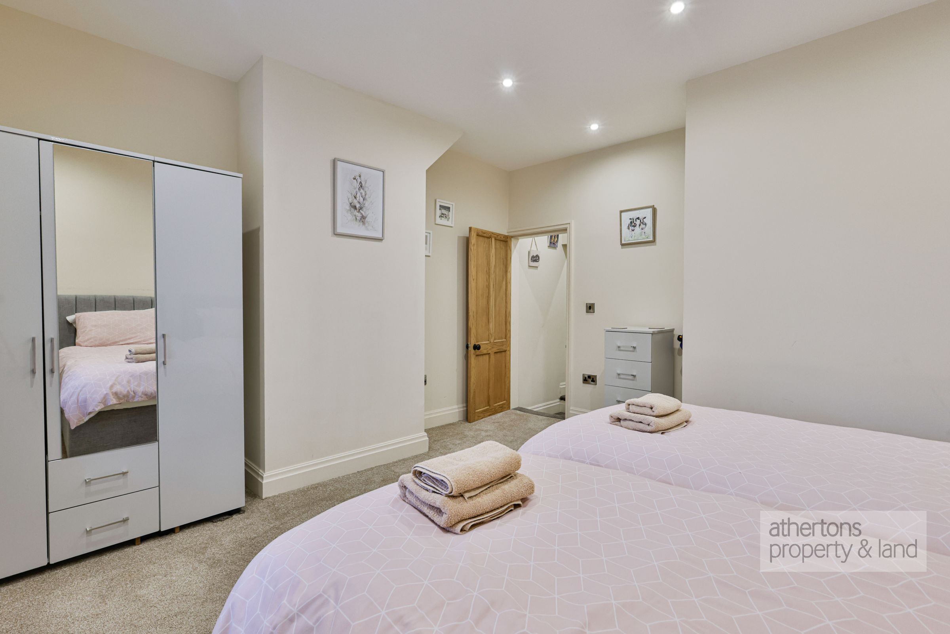
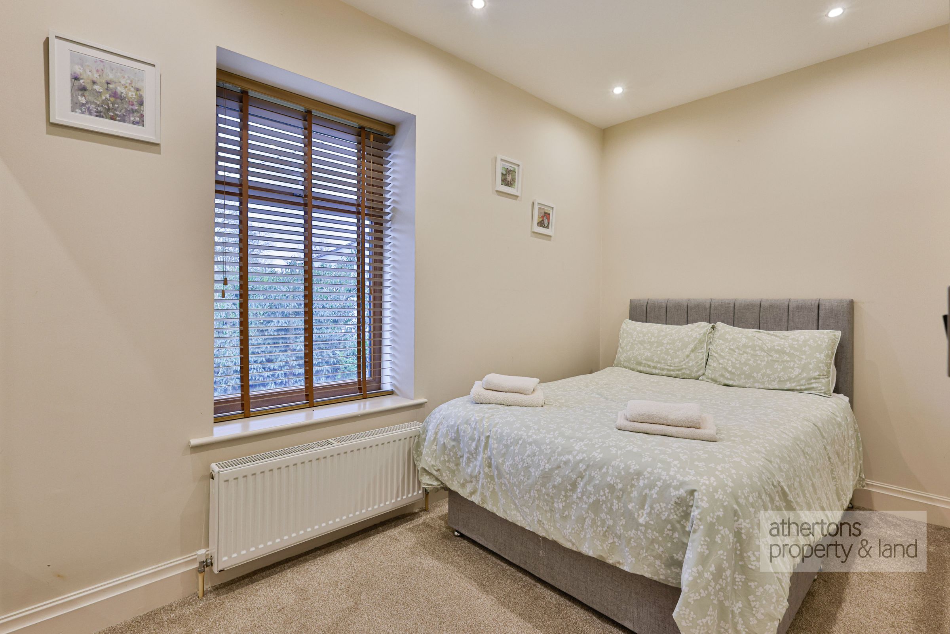
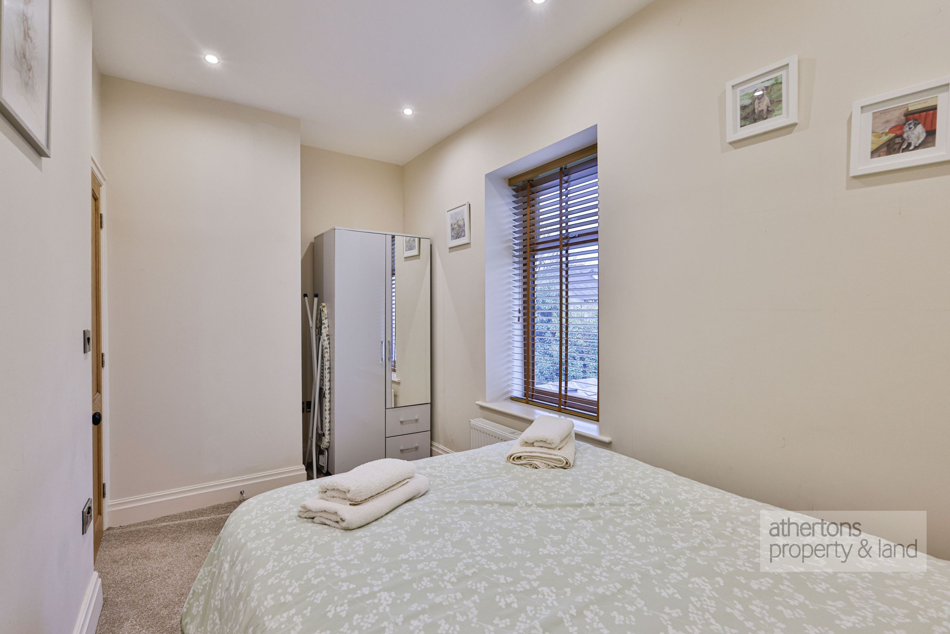
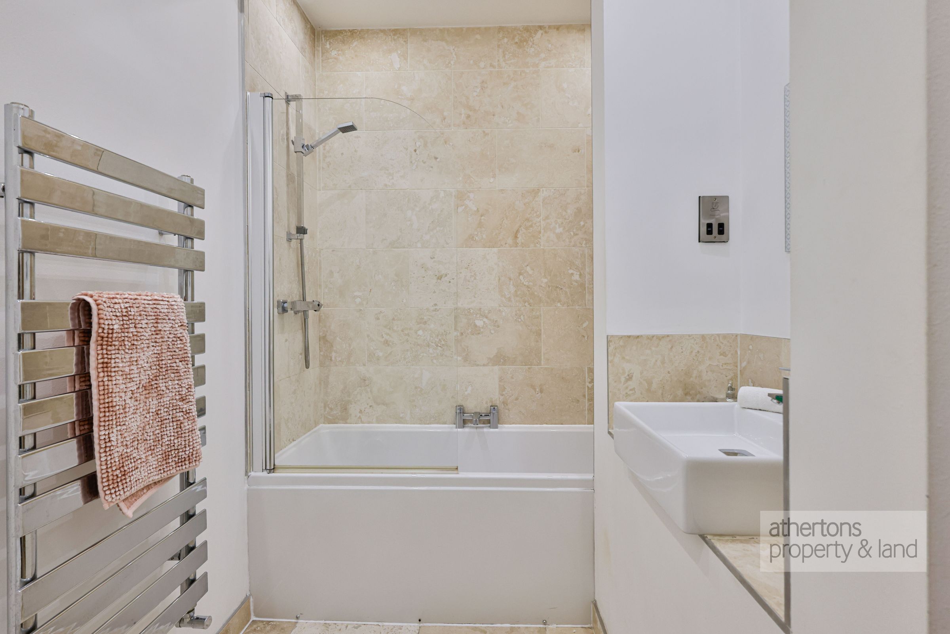
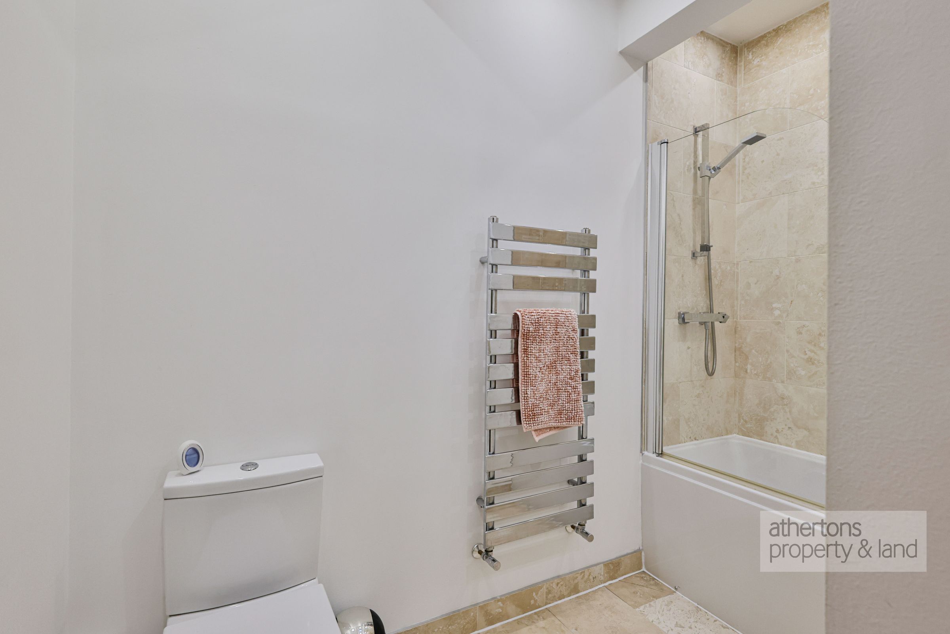
The first floor landing provides access to two well-proportioned double bedrooms and a contemporary bathroom fitted with a three-piece suite, including a shower over the bath, WC, wash basin, heated towel rail, and tiled elevations.
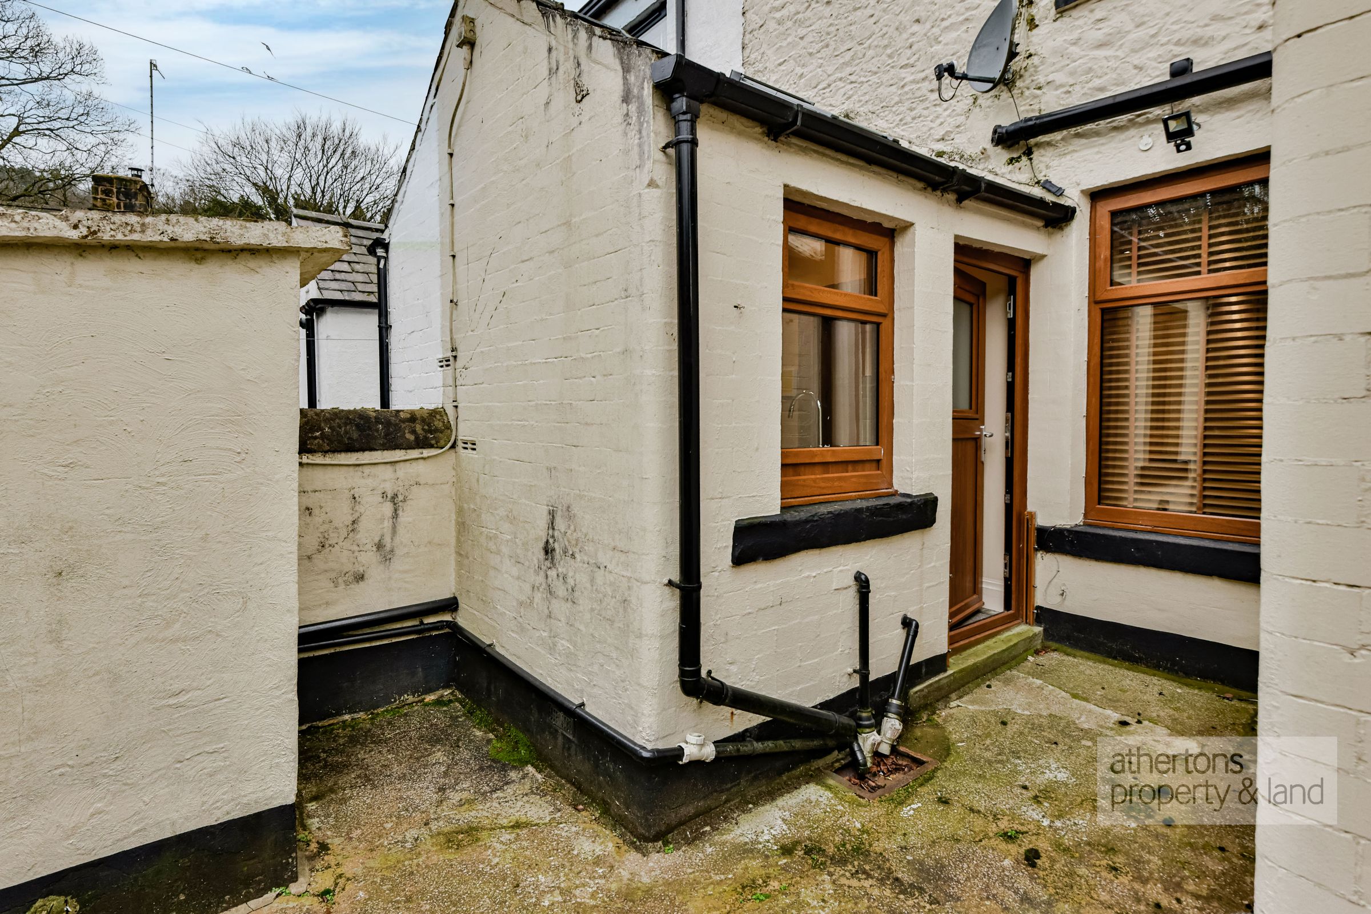
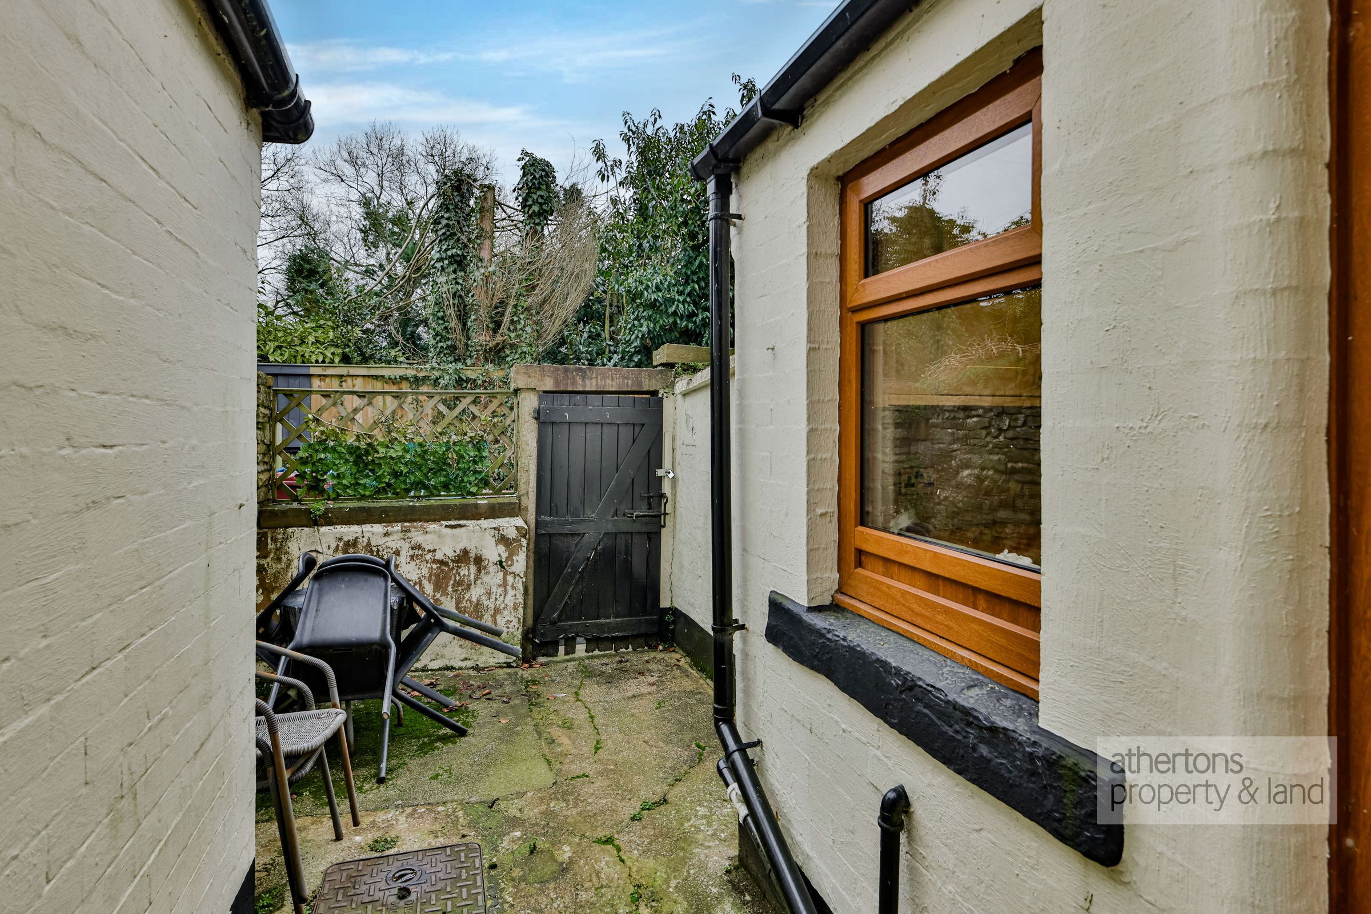
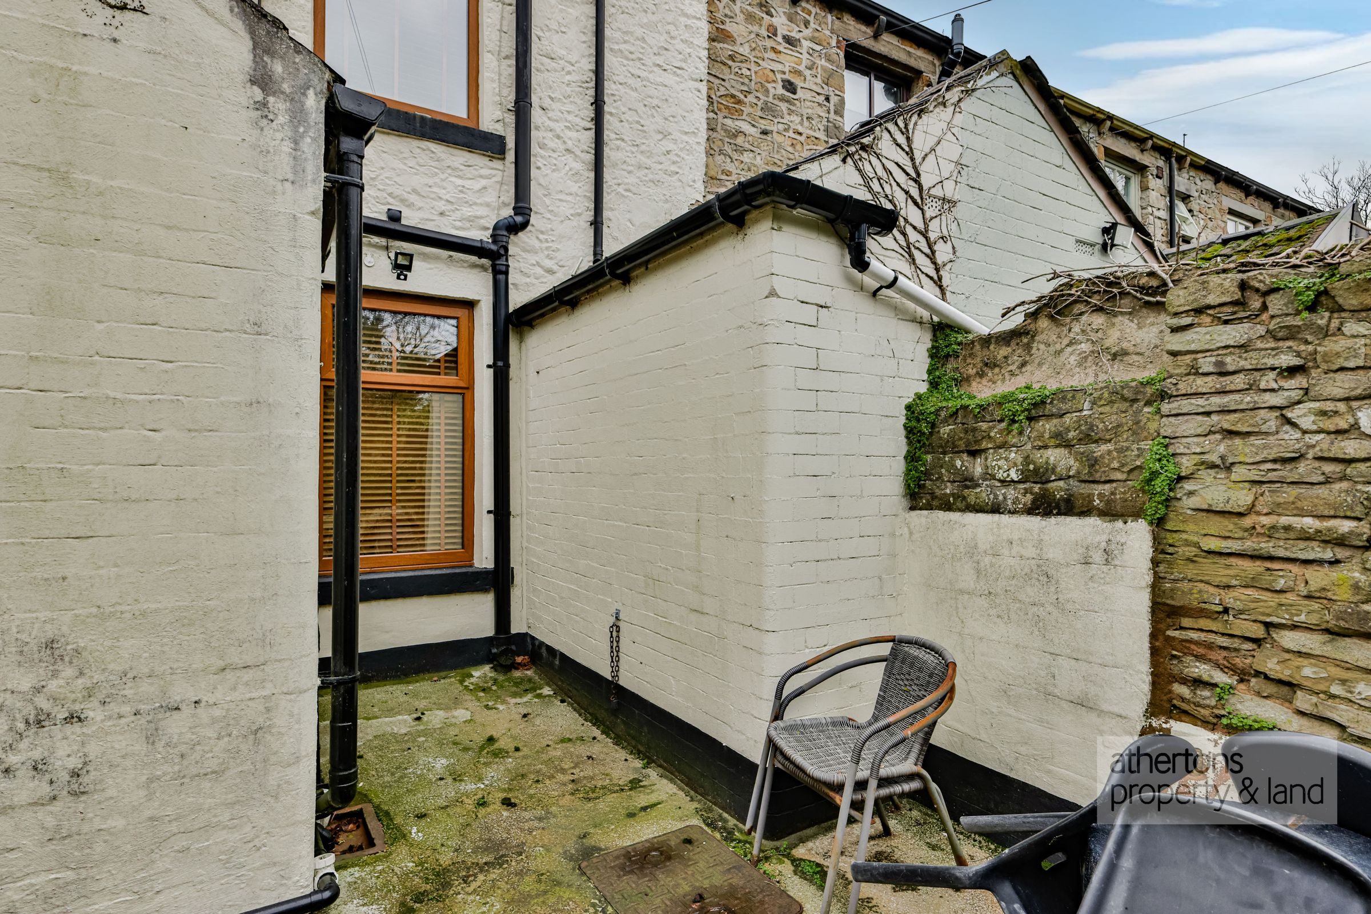
Externally, the property offers a small garden frontage and an enclosed rear yard with a useful outbuilding providing plumbing for a washing machine and space for a stacked tumble dryer.
Whalley village offers an excellent range of local amenities including shops, restaurant, bars and public houses, a medical centre, junior school, church(s), and recreational facilities, alongside strong transport links via local bus routes and a rail network offering direct services to Clitheroe, Blackburn & Manchester.
Offered with NO ONWARD CHAIN.
Services
All mains services are connected. Hive heating controls.
Tenure
We understand from the owners to be Freehold.
Council Tax
RVBC currently business rates banding.
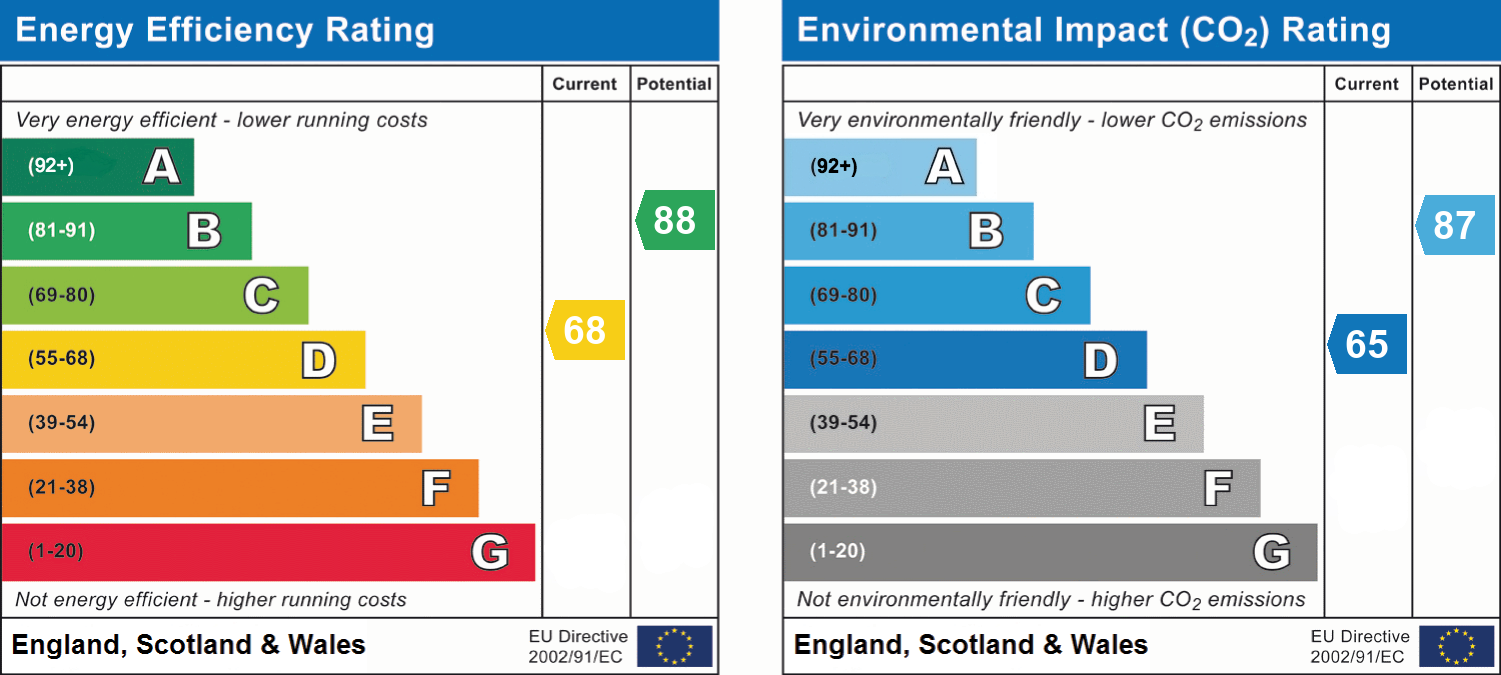
Energy Rating (EPC)
D 68.
Key details
Broadband: up to 1800mbps
840ft2 floor area
904ft2 plot size
Freehold
Additional information
- Energy efficiency (current)
- D (68)
- Energy efficiency (potential)
- B (88)
- Environmental impact (current)
- D (65)
- Environmental impact (potential)
- B (87)
- Is in a conservation area
- No
- Is a listed property
- No
- Construction materials
- Not specified


Near the property
Disclaimer - Athertons and their clients give notice that: 1. They are not authorised to make or give any representations or warranties in relation to the property, either here or elsewhere, either on their own behalf or on behalf of their clients or otherwise. They assume no responsibility for any statements that are made in these particulars. These particulars do not form part of any offer or contract and must not be relied upon as statements or representation of facts. 2. Any areas, measurements or distances are approximate. The text, photographs and plans are for guidance only and are not necessarily comprehensive. It should not be assumed that the property has all the necessary planning, building regulations or other consents and neither Athertons nor their clients have tested any services, equipment or facilities. Purchasers must satisfy themselves by inspection or otherwise.