Like the look of this property?
We would love to hear from you and arrange a viewing of this property. Get in touch now!
About this property
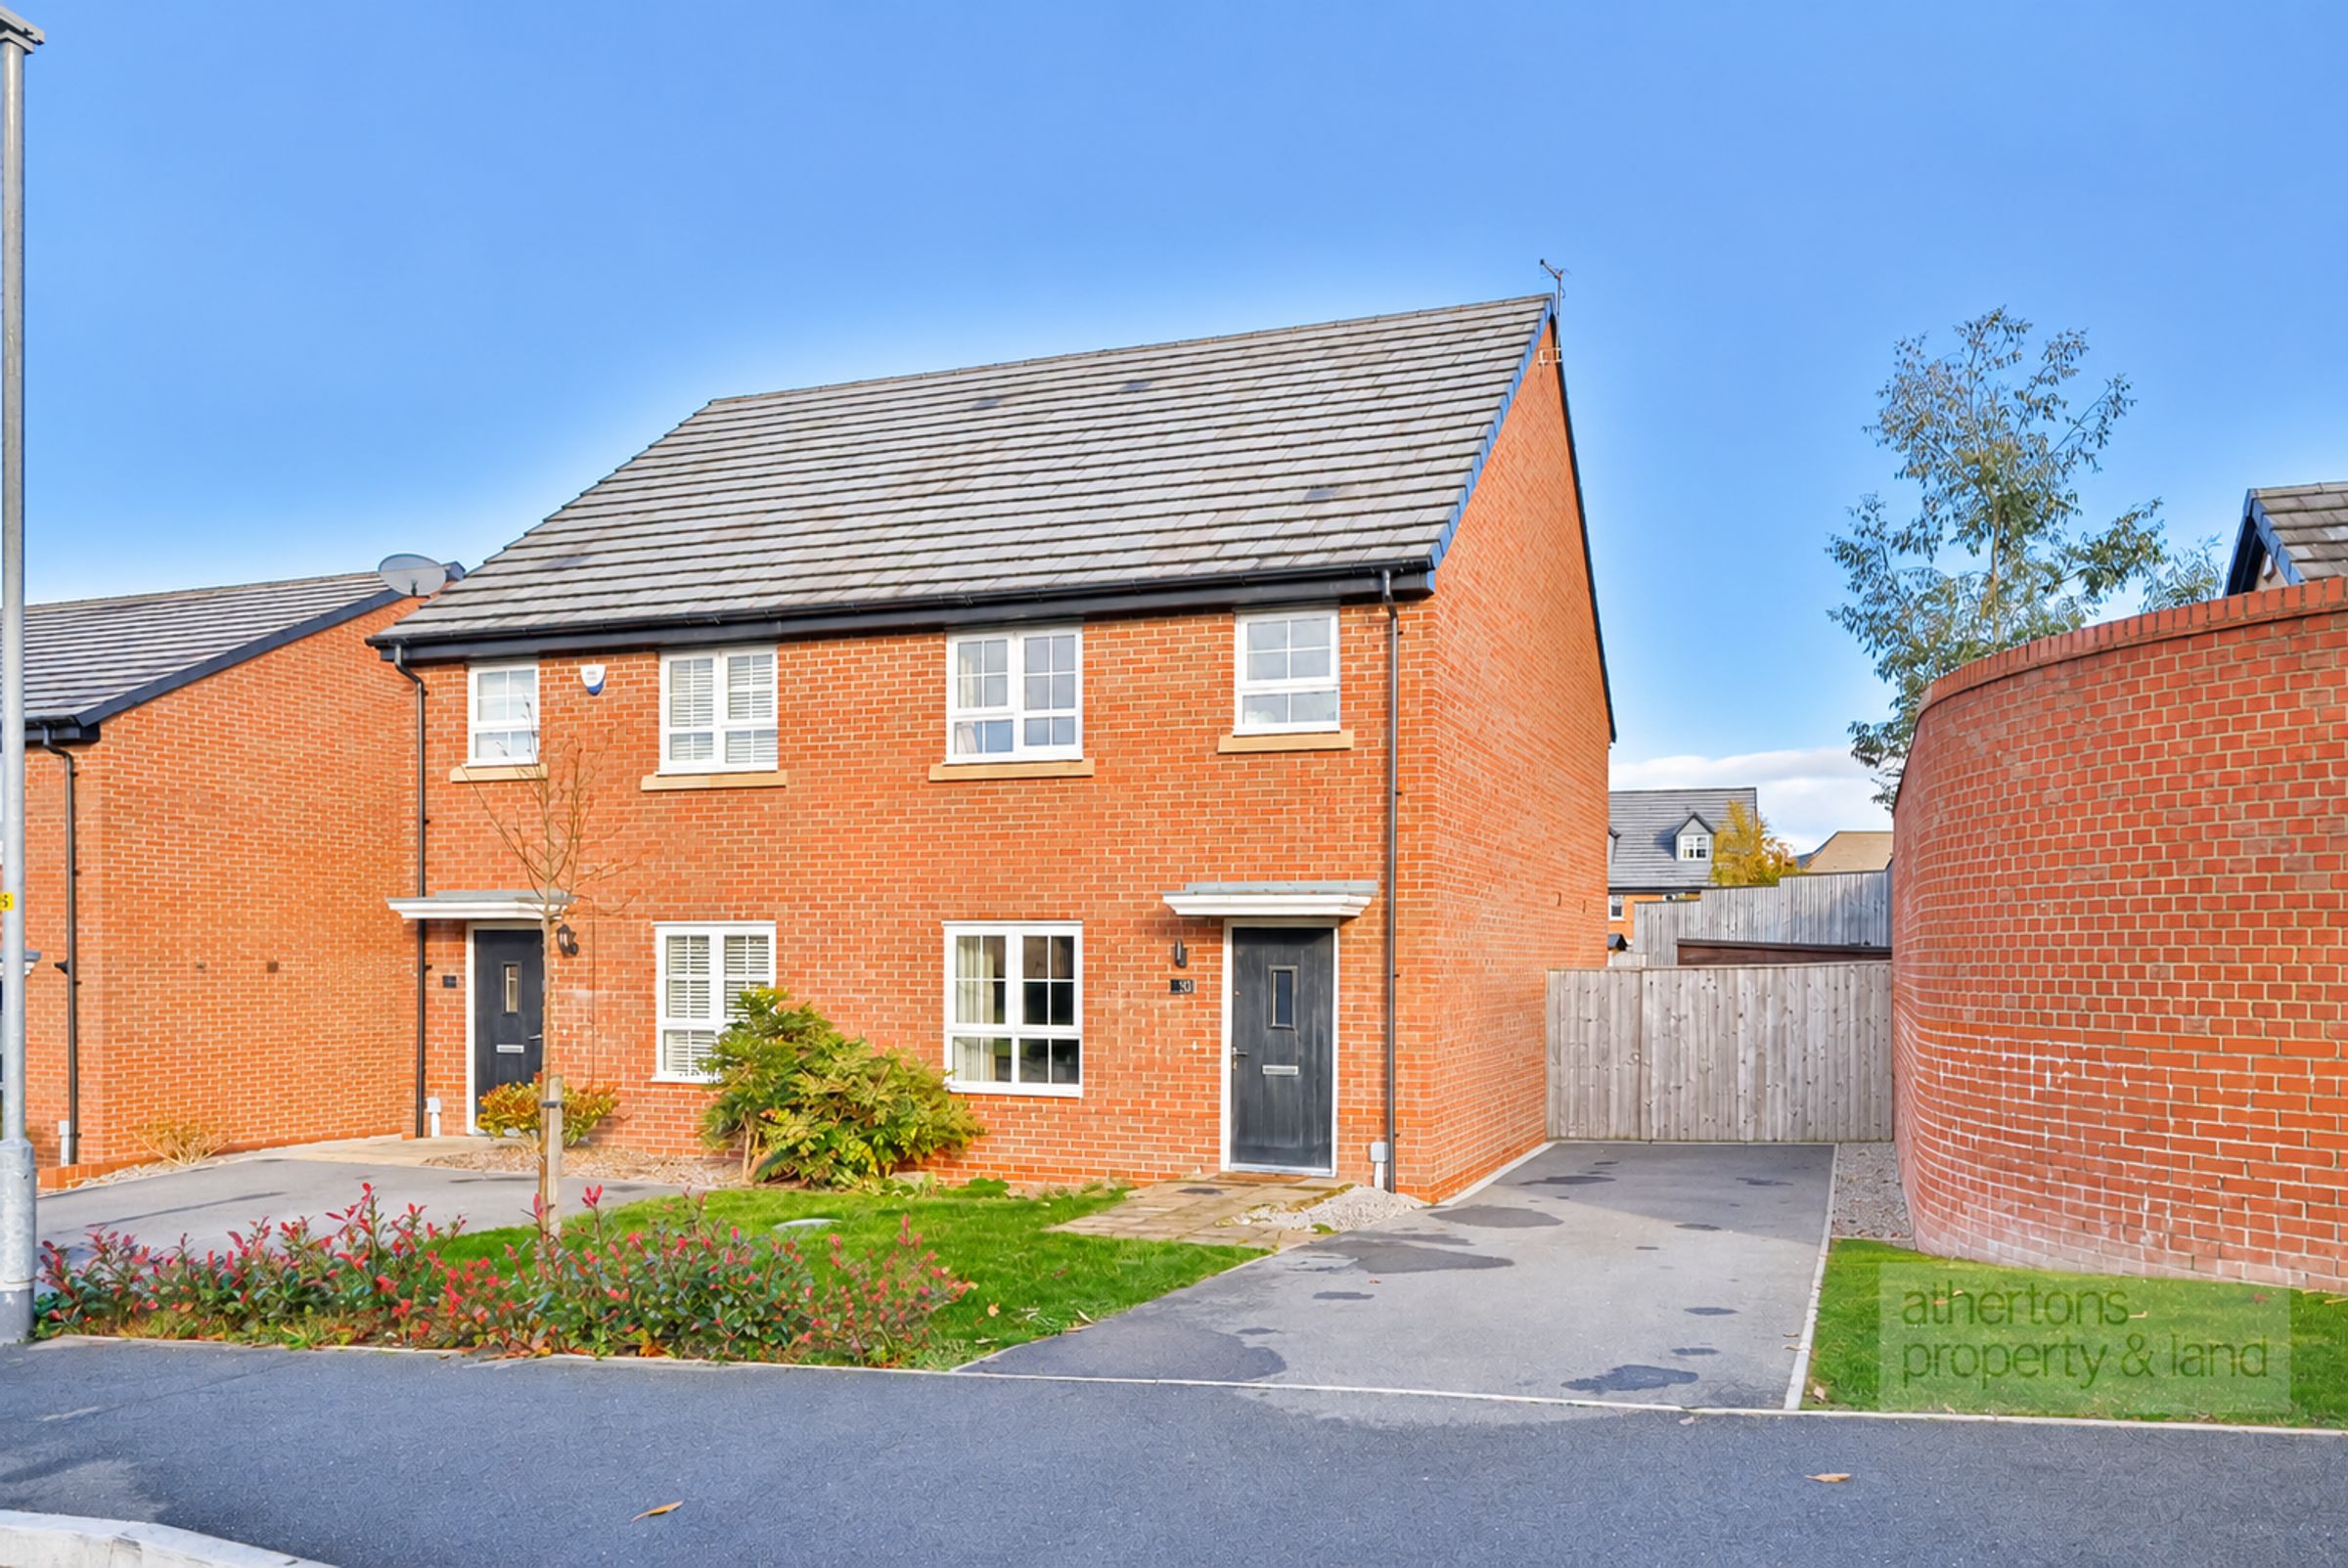
An immaculately presented three-bedroom semi-detached home, built by Taylor Wimpey in 2021, occupying a particularly generous and private plot with beautifully landscaped gardens, a west-facing decked seating area and potential for additional off-road parking.
Finished to an excellent standard throughout, the property benefits from a number of thoughtful upgrades, including an enhanced fitted kitchen with additional cabinetry and storage, beautifully tiled bathrooms with Geberit sanitaryware and an attractive feature fireplace to the lounge. Offering well-balanced accommodation, this is an ideal home for young families, professional couples or those looking to downsize.
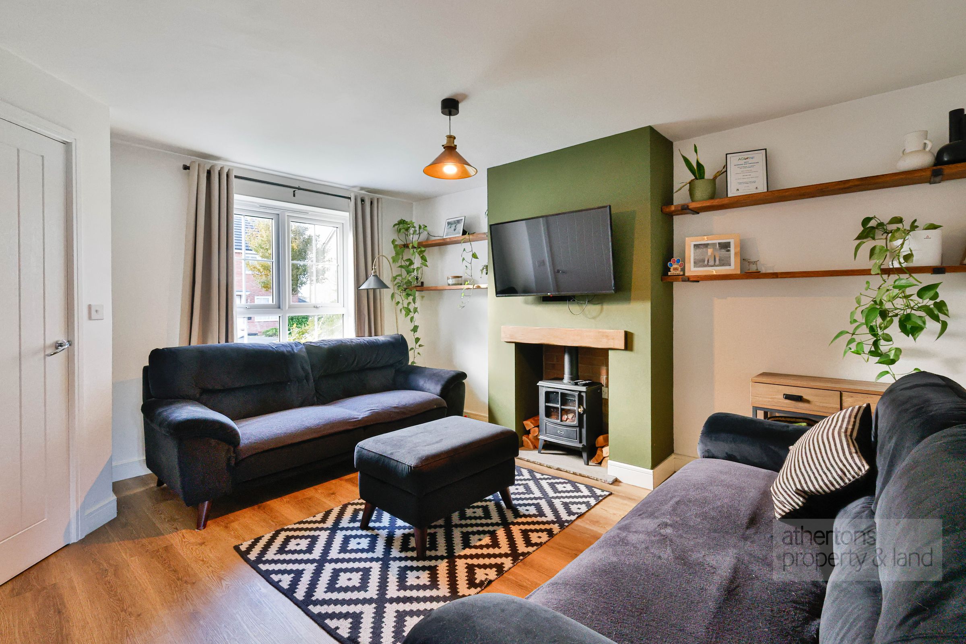
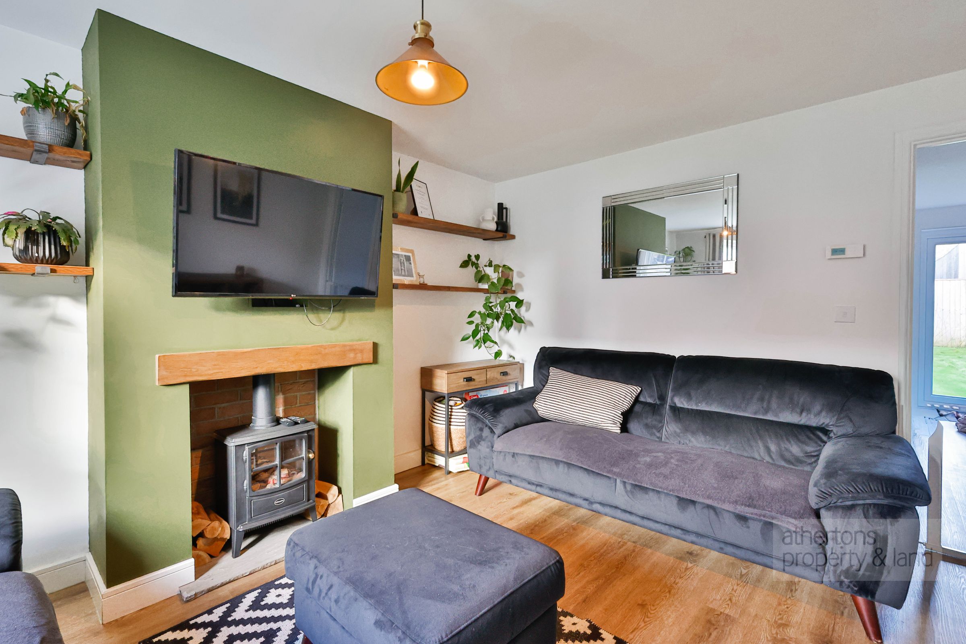
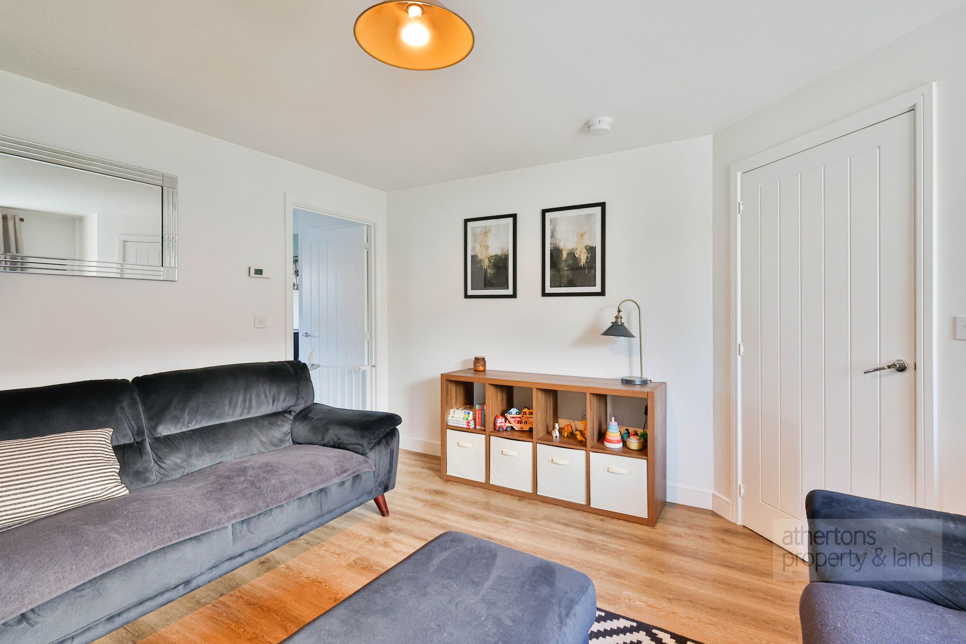
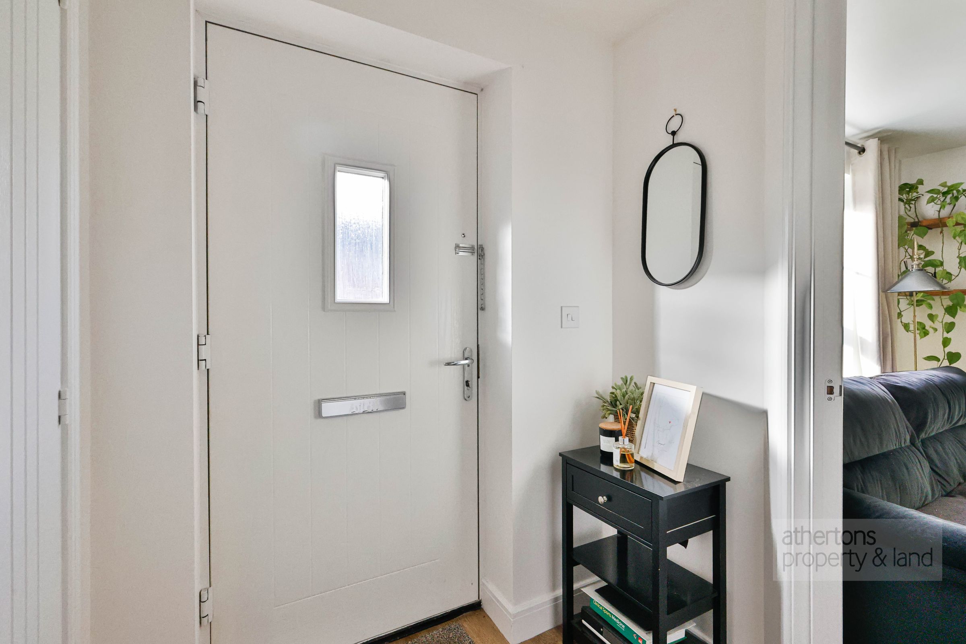
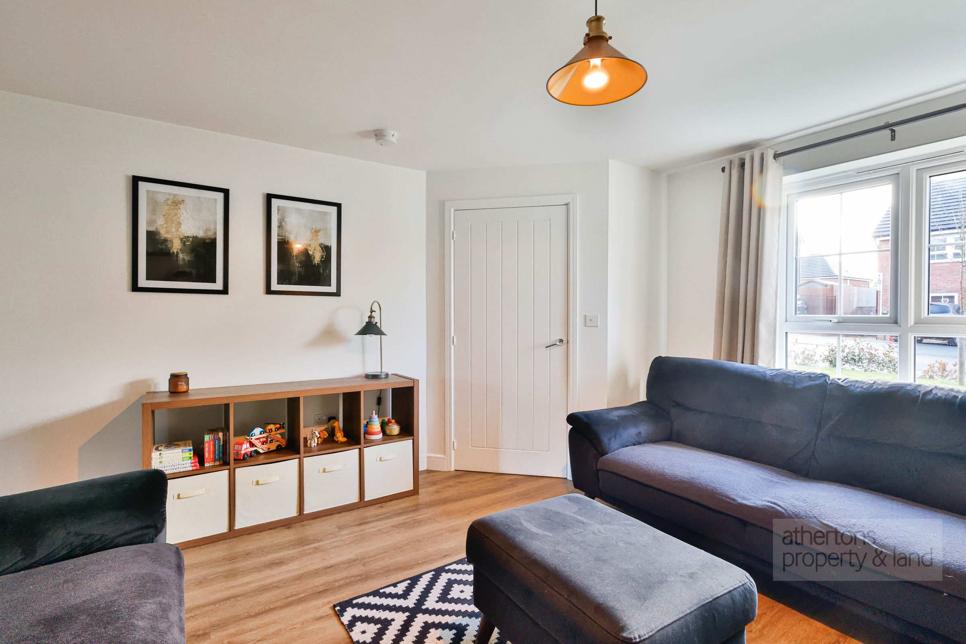
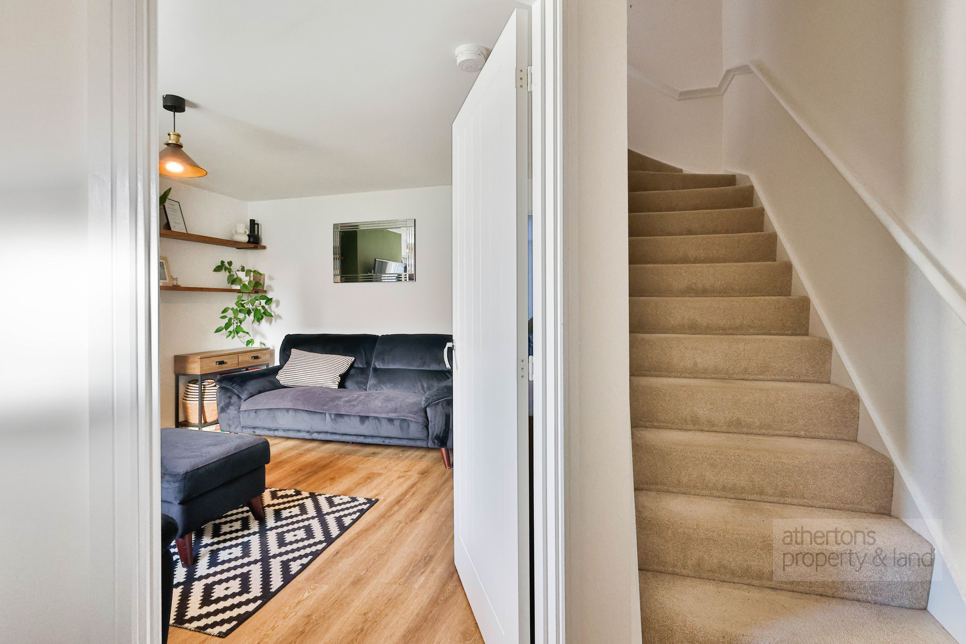
The accommodation is entered via an entrance hallway with a useful built-in storage cupboard and staircase rising to the first floor. Positioned to the front of the property, the lounge is a comfortable and inviting reception room, featuring a window overlooking the frontage and an attractive brick and stone hearth fireplace incorporating an electric log-burning stove-effect fire.
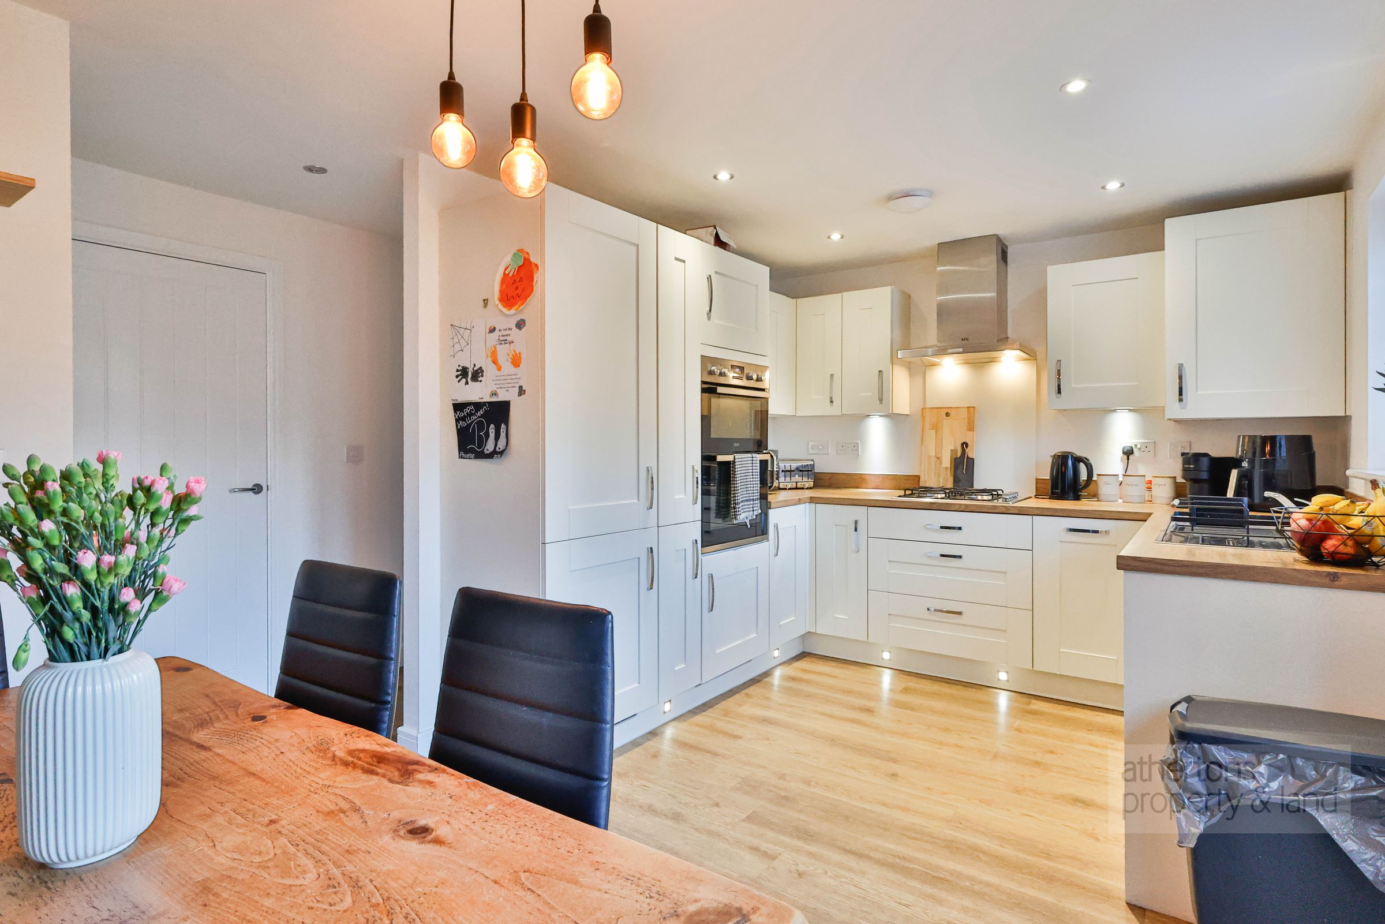
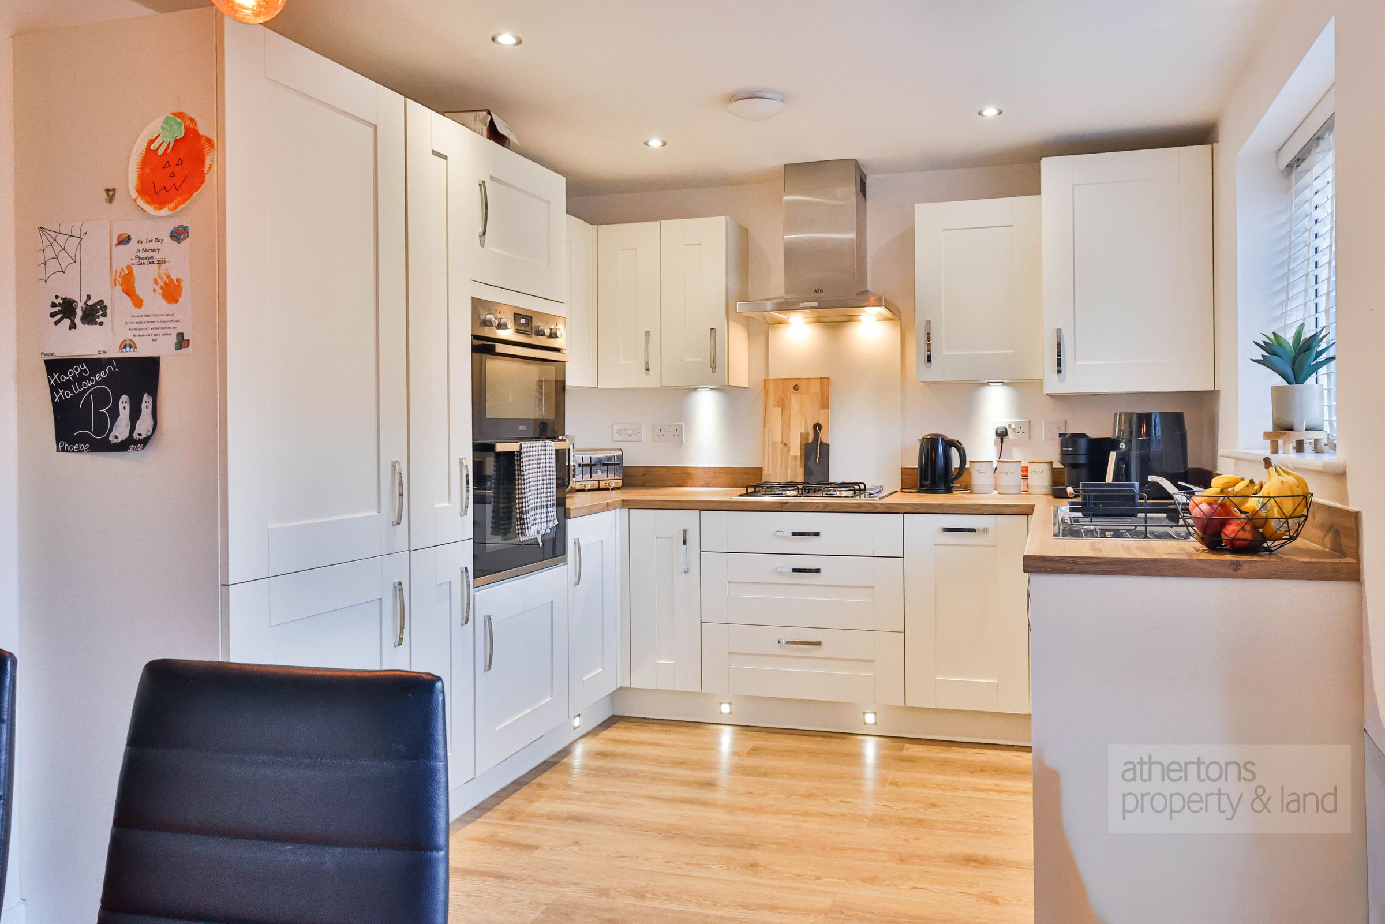
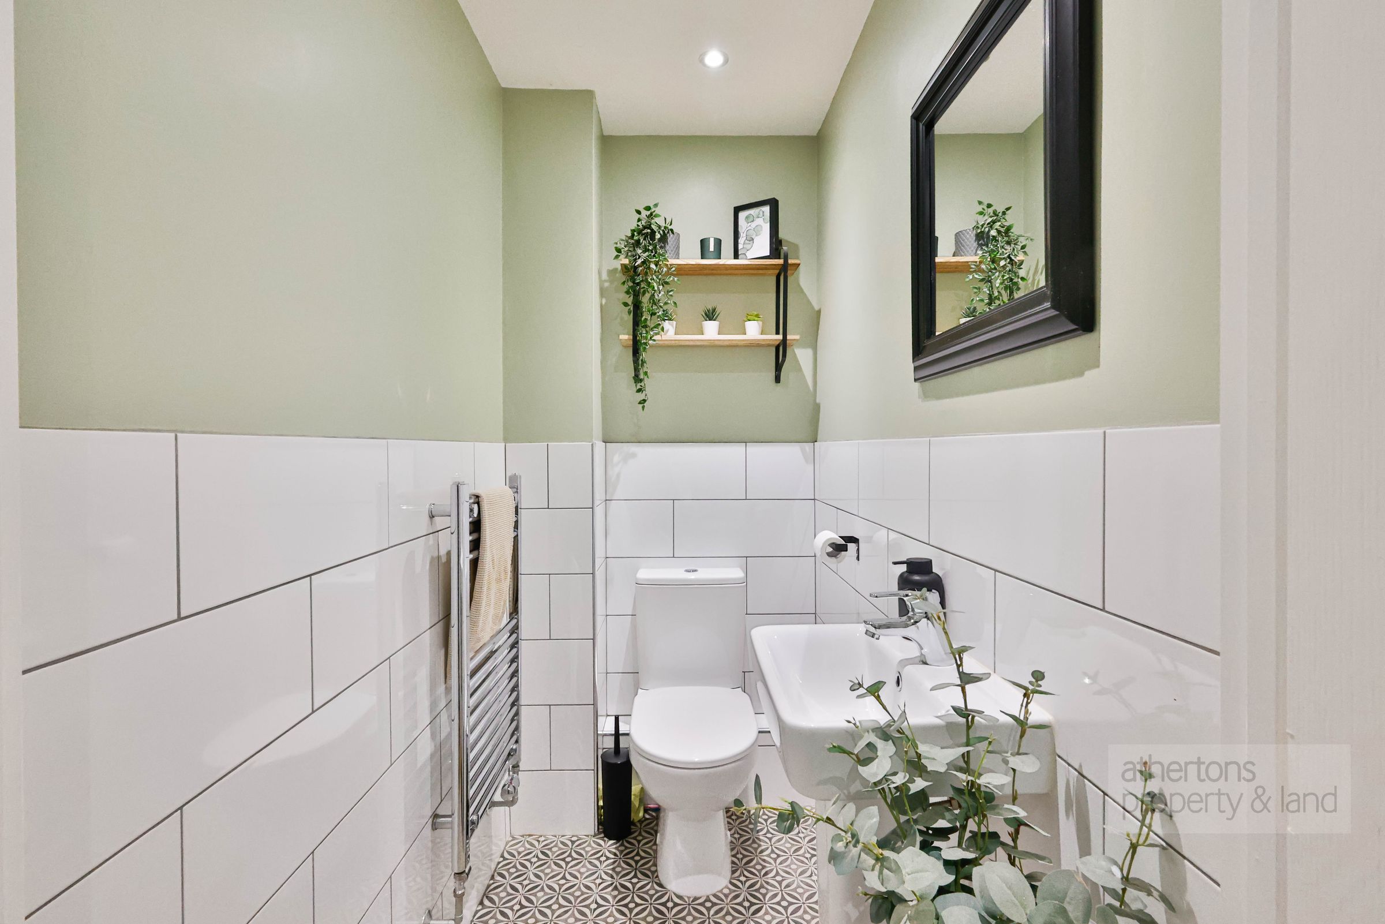
An inner hallway provides access to a beautifully tiled two-piece cloakroom and a particularly useful understairs storage cupboard, complete with automatic lighting and space for a tumble dryer. From here, the accommodation opens into the spacious dining kitchen, which has been upgraded to provide a more extensive range of fitted cabinetry and storage than typically found in similar properties.
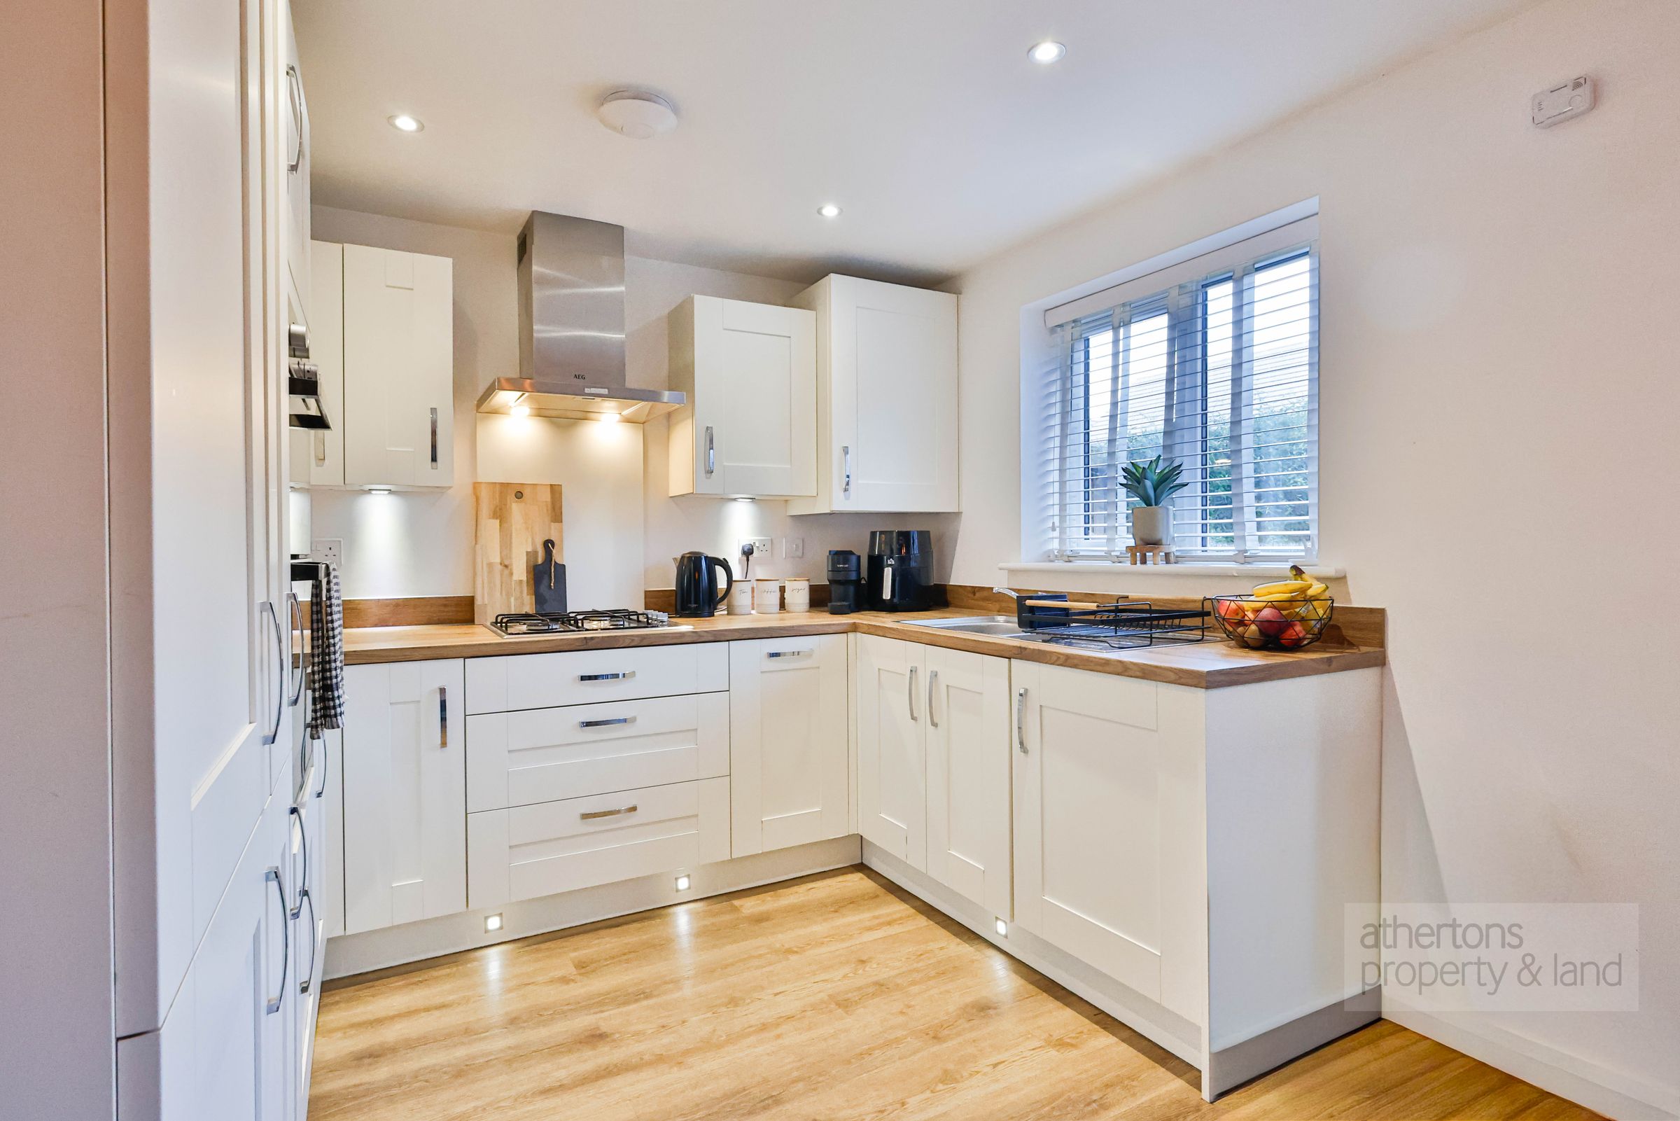
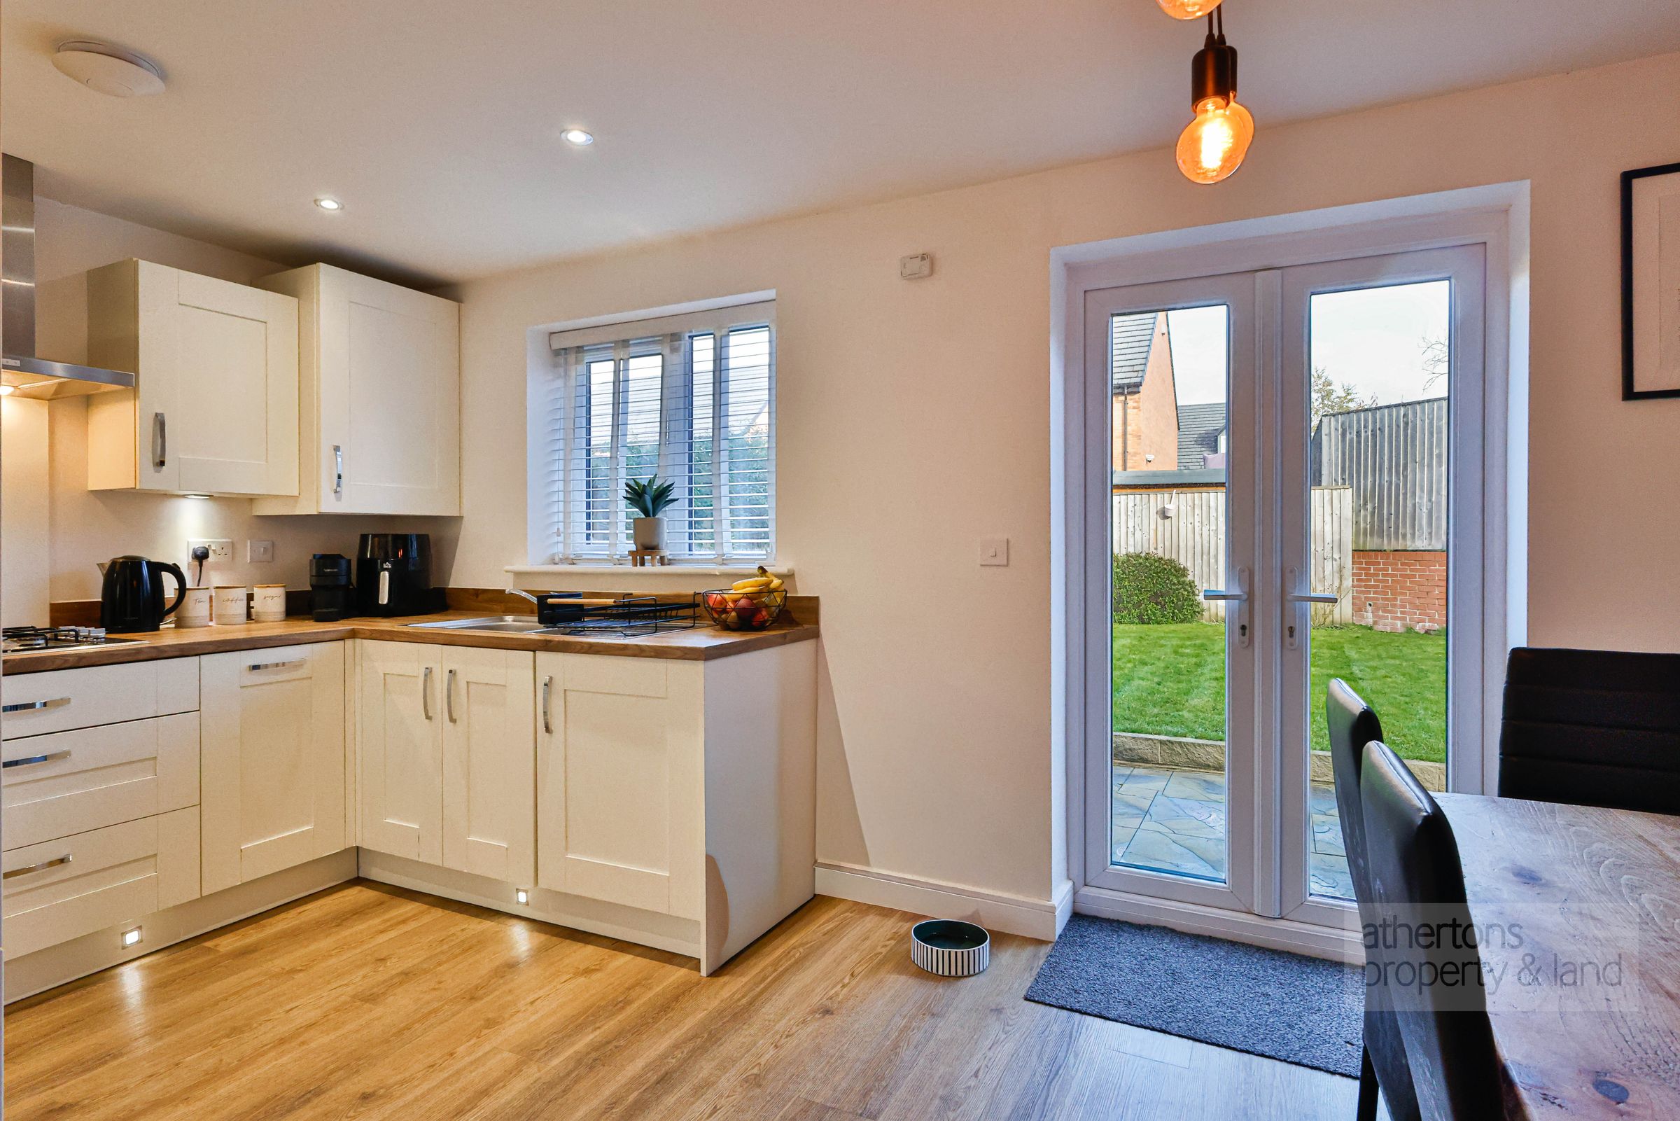
The kitchen incorporates a four-ring gas hob with extractor above, dual-bowl sink, integrated slimline dishwasher, washing machine and fridge freezer, together with a generous pantry cupboard. There is ample space for a dining table, while French doors open directly onto the rear patio and gardens, creating a lovely connection between the indoor and outdoor living spaces.
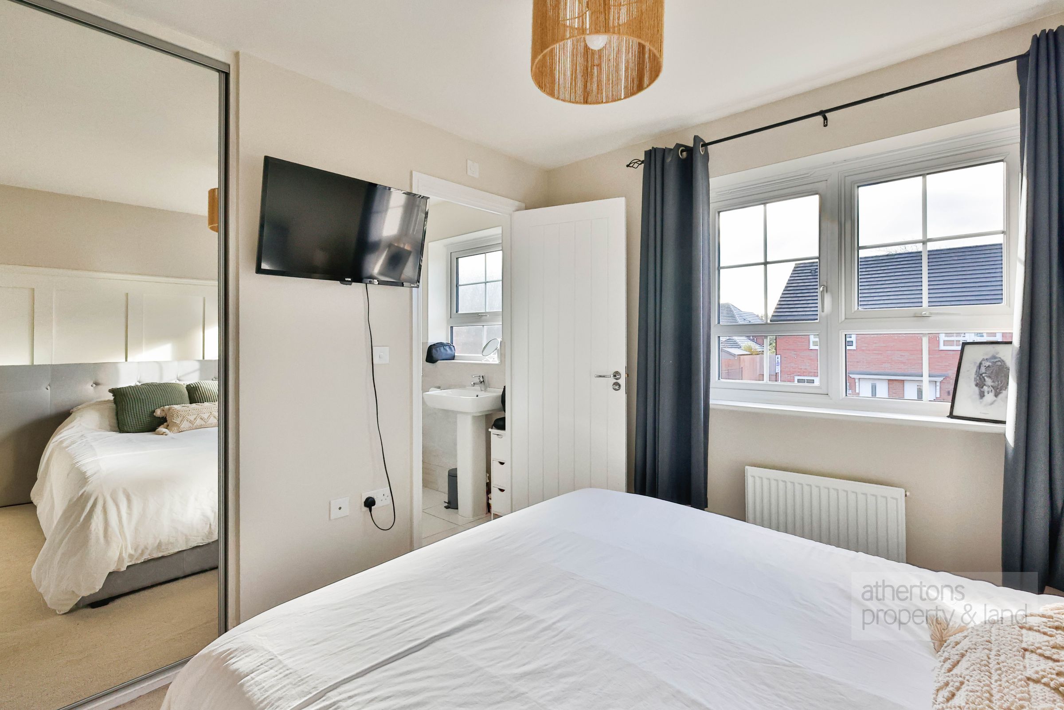
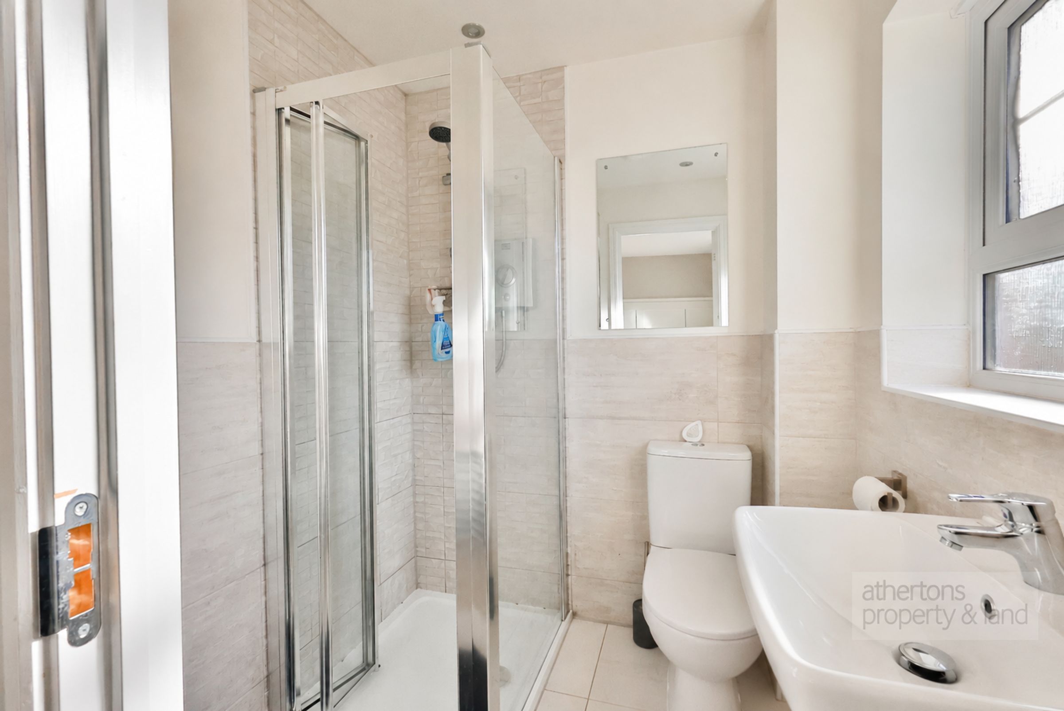
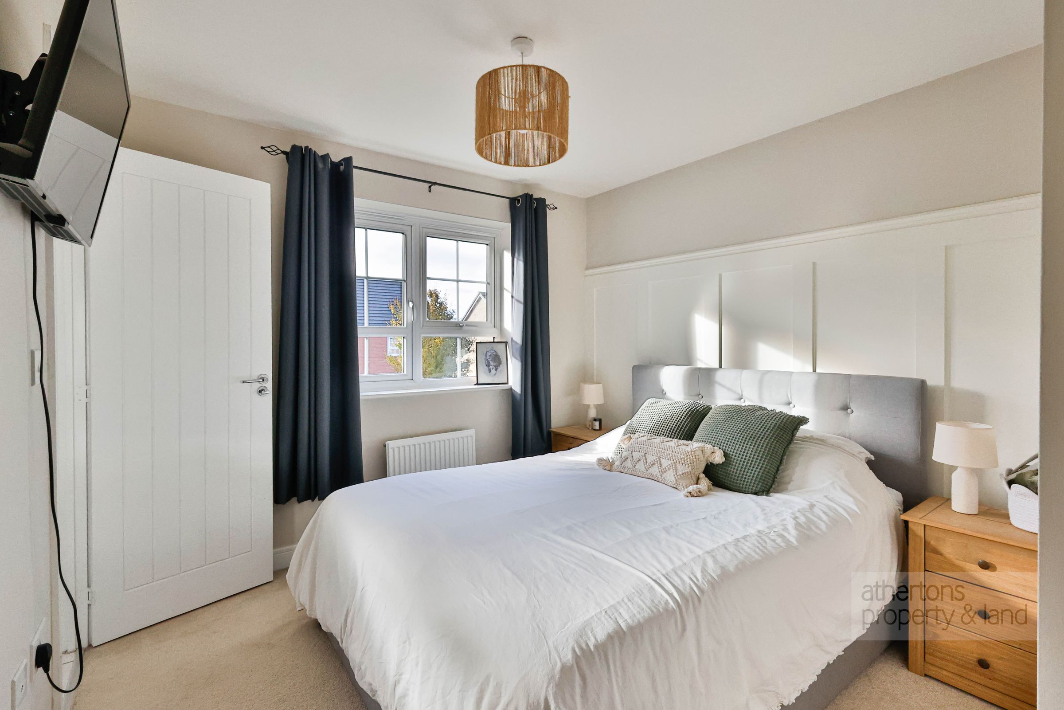
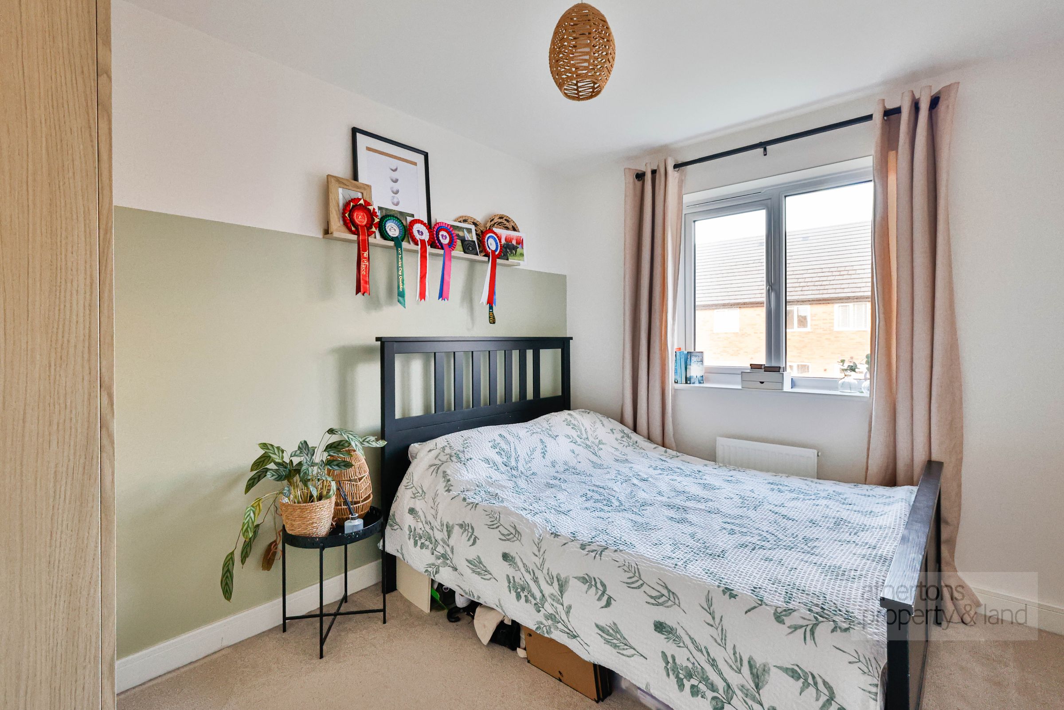
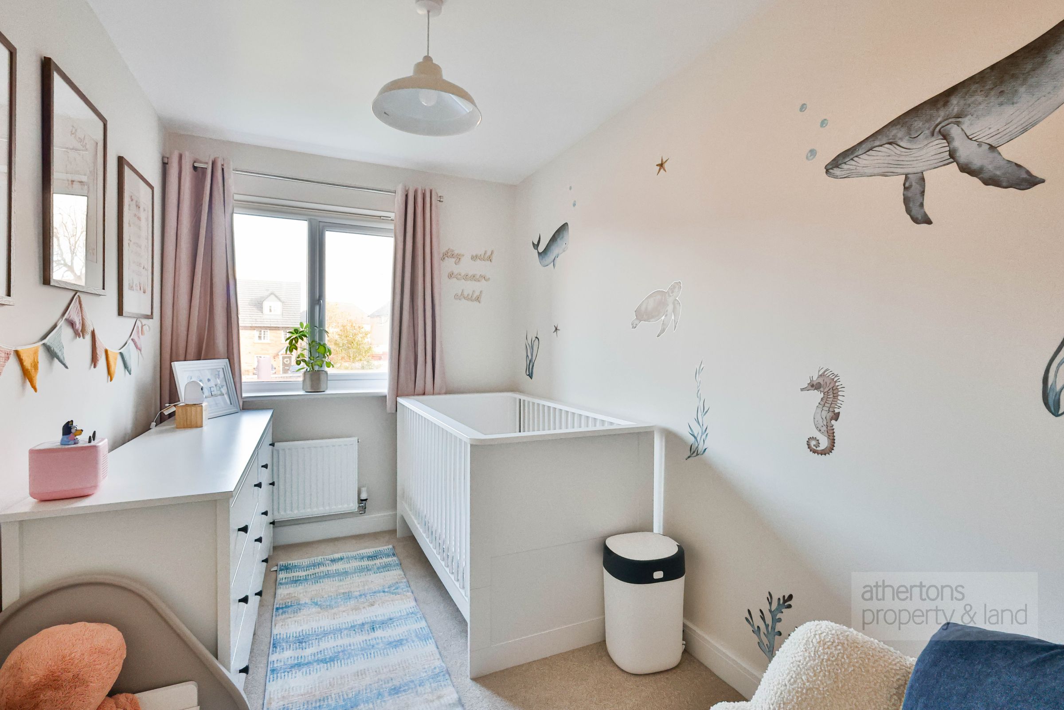
To the first floor, the landing provides access to three bedrooms and the house bathroom. The principal bedroom is a well-proportioned double room, benefiting from a large fitted wardrobe with sliding glazed doors and access to a beautifully tiled three-piece en-suite shower room, comprising a shower cubicle with electric shower, pedestal wash basin and dual-flush WC. Bedrooms two and three are both positioned to the rear of the property, overlooking the private gardens, and offer flexible accommodation for children, guests or home working.
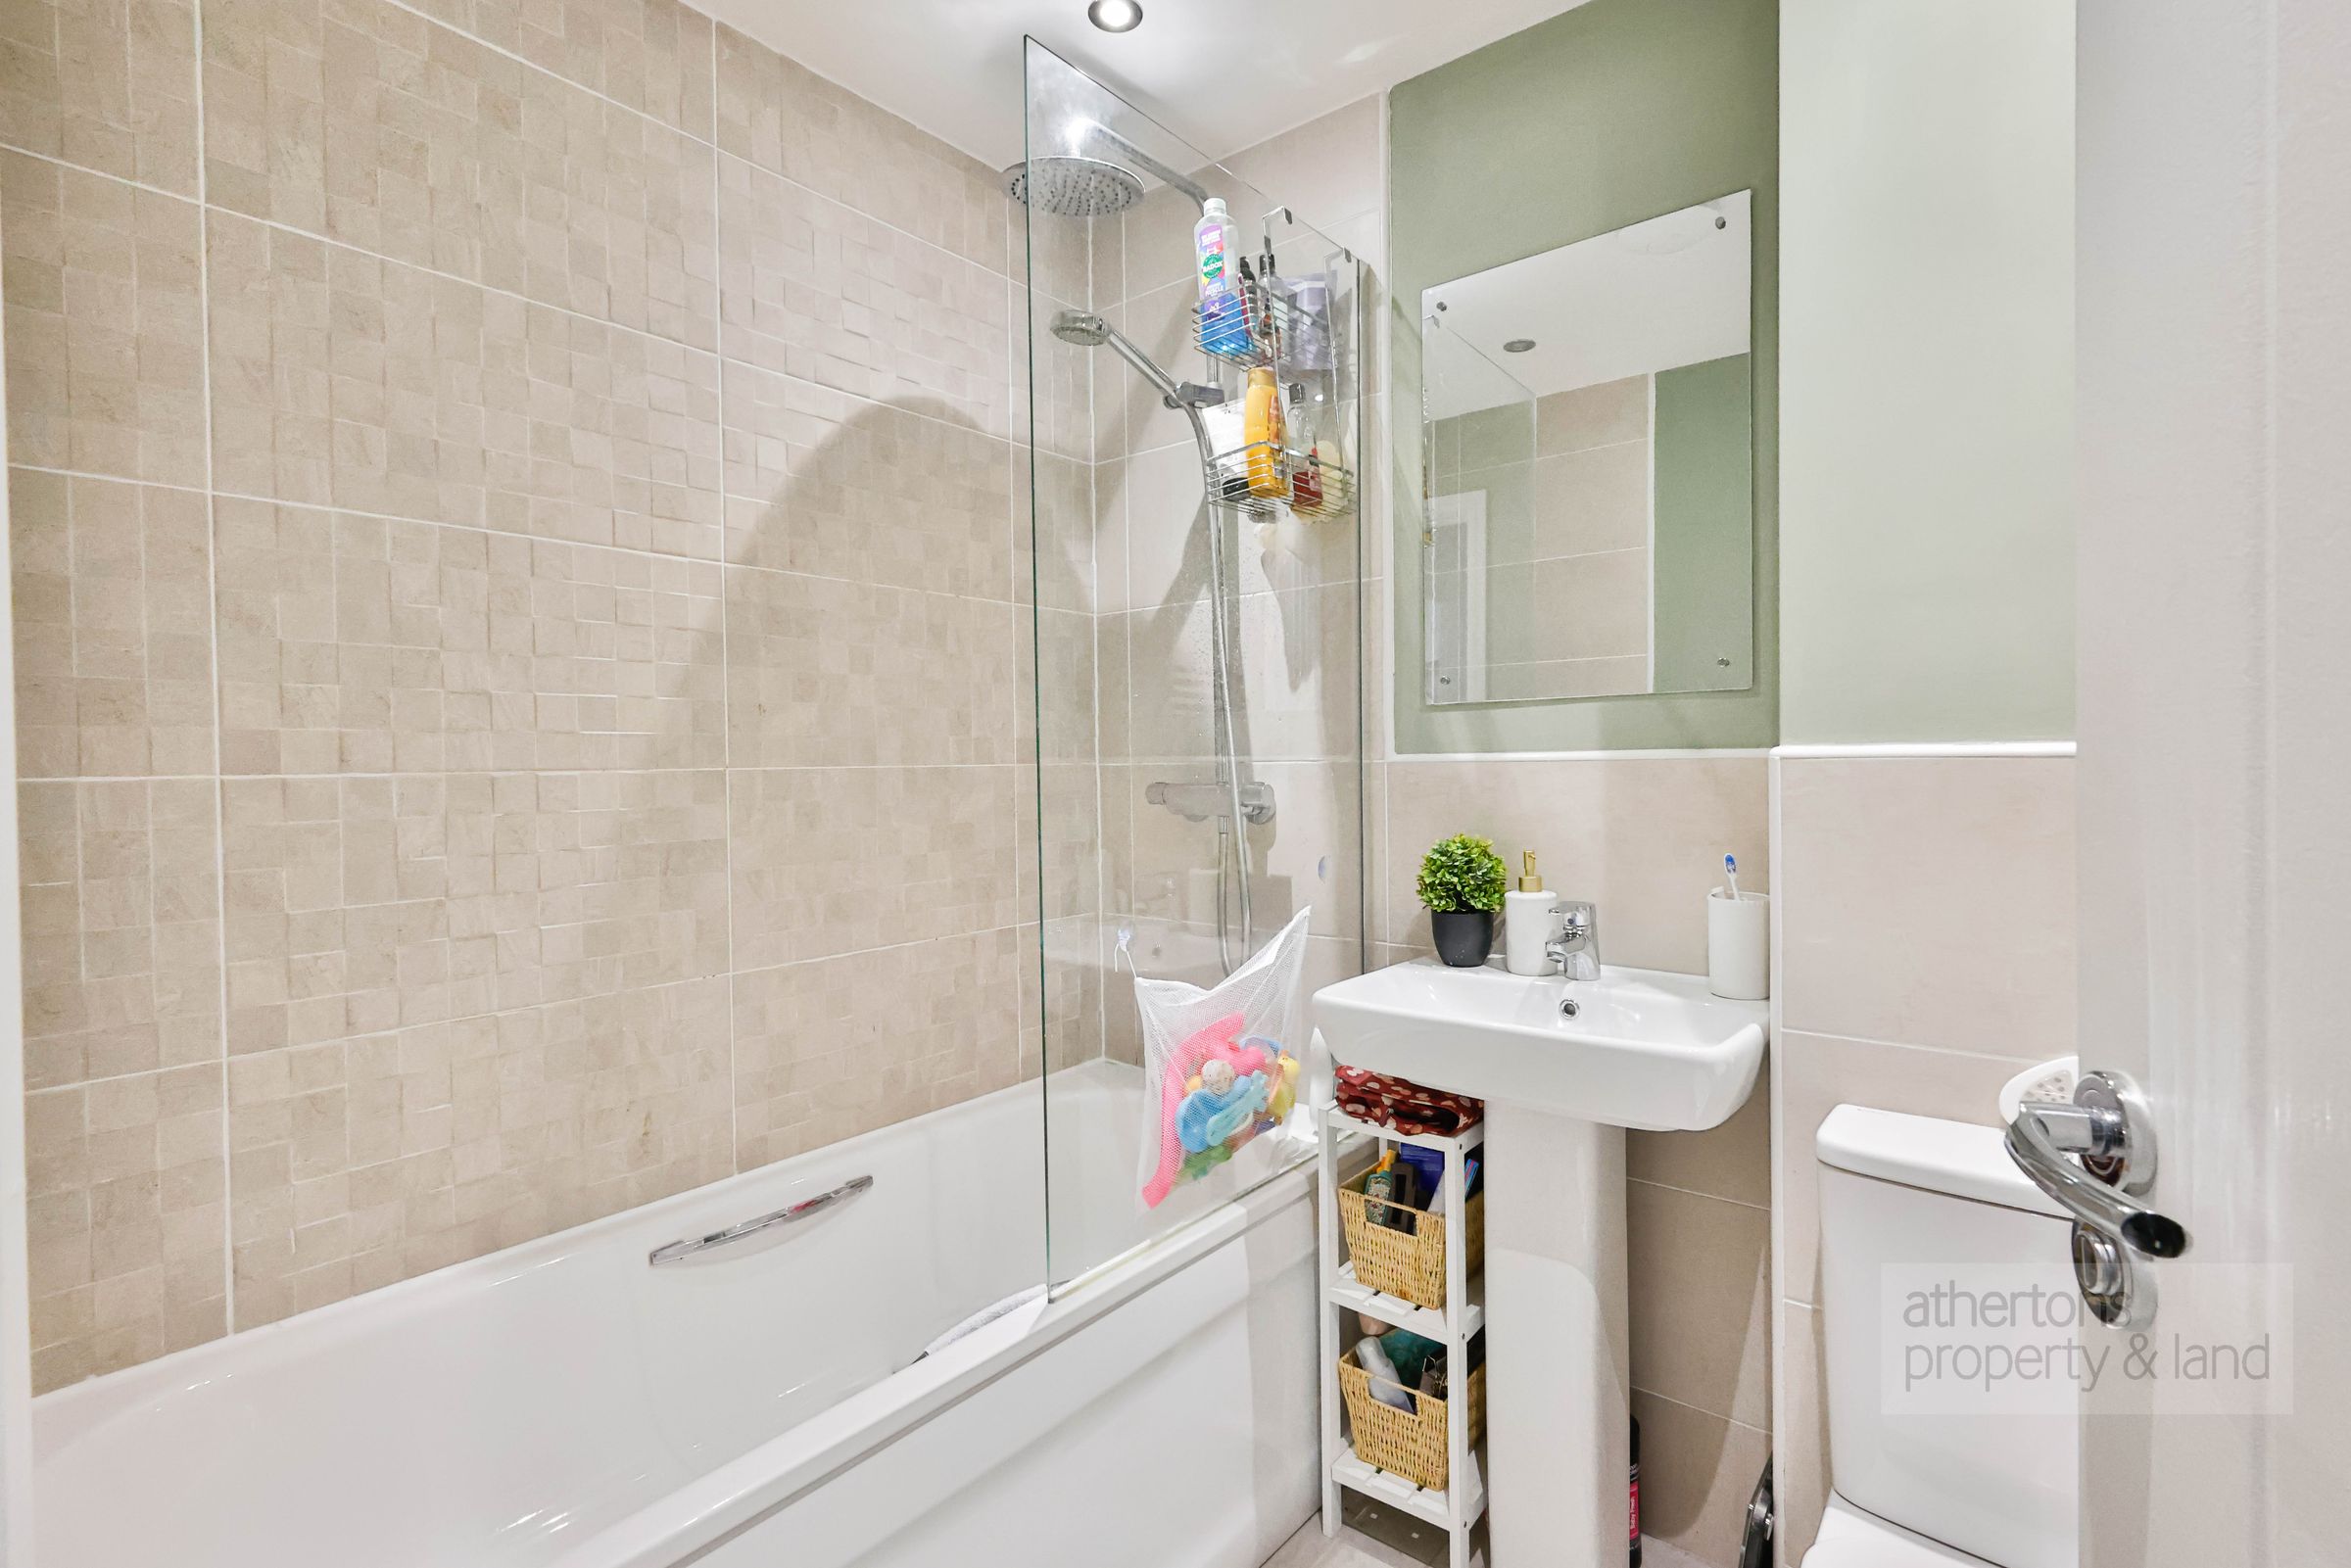
The house bathroom is finished to an equally attractive standard, with stylish tiling and a three-piece suite comprising a panelled bath with mains-fed shower over, pedestal wash basin and dual-flush WC, complemented by Geberit sanitaryware.
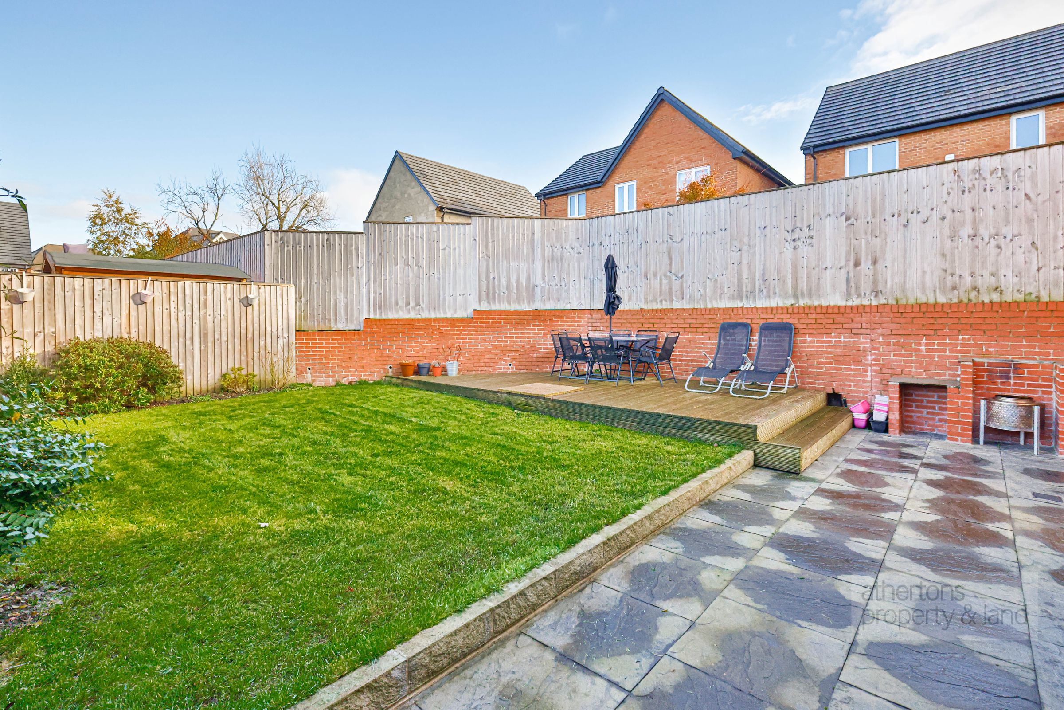
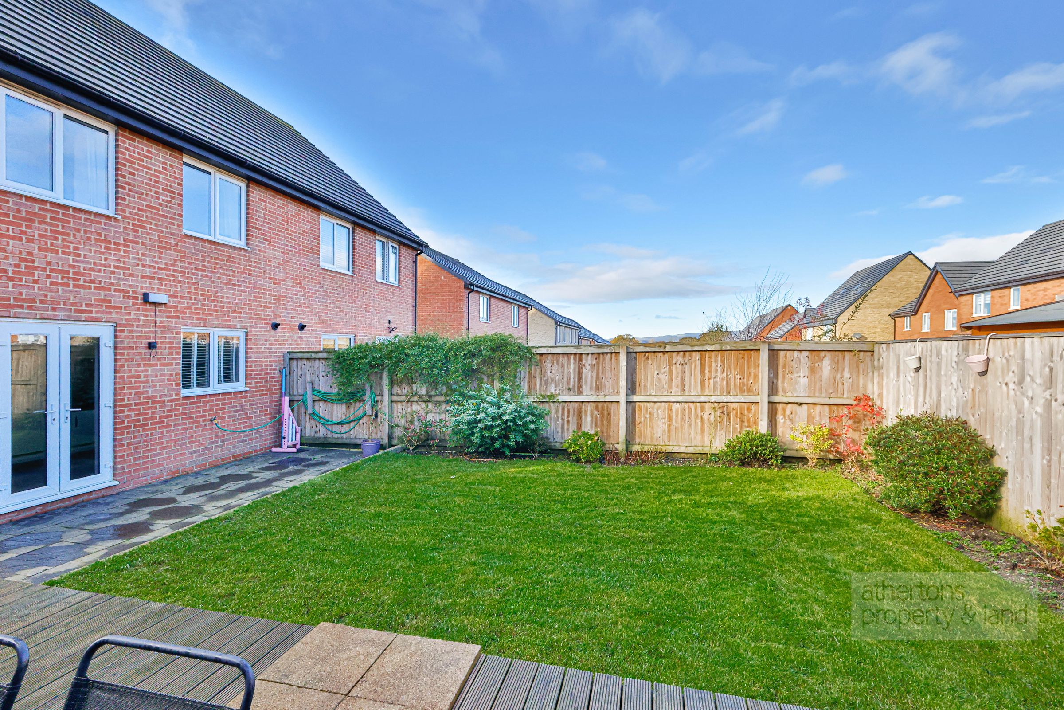
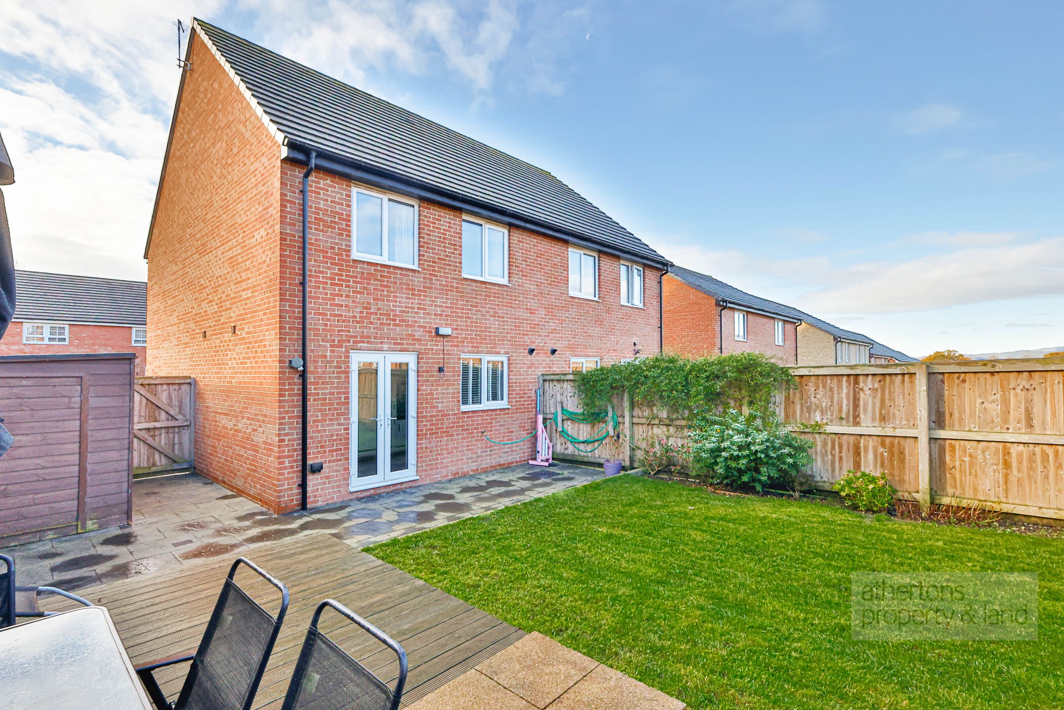
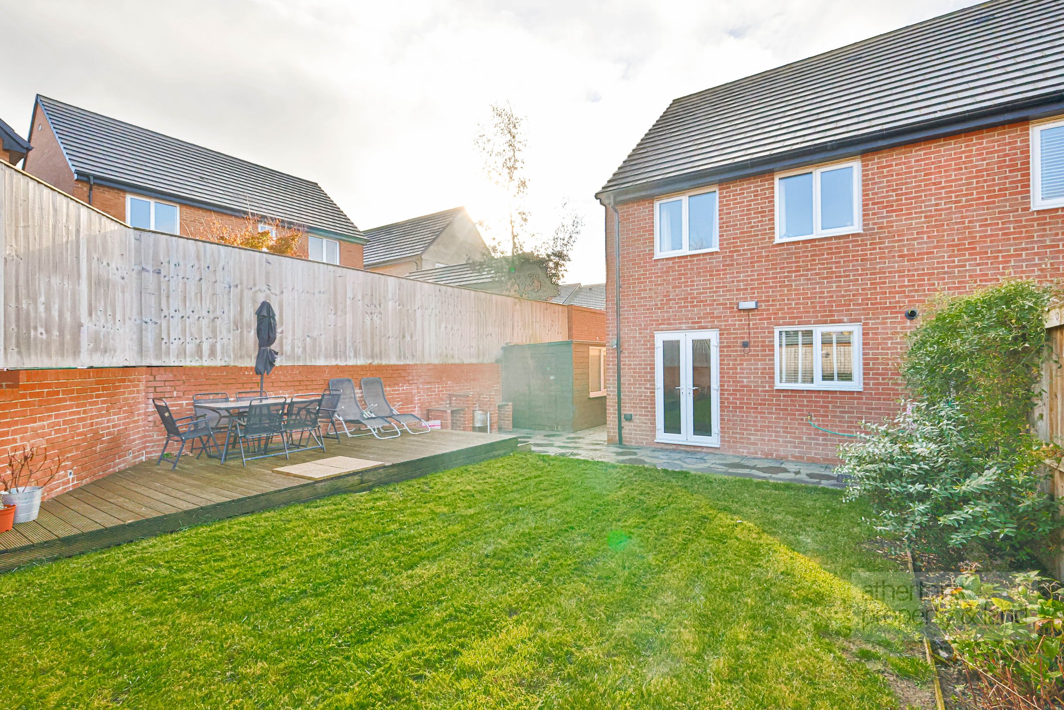
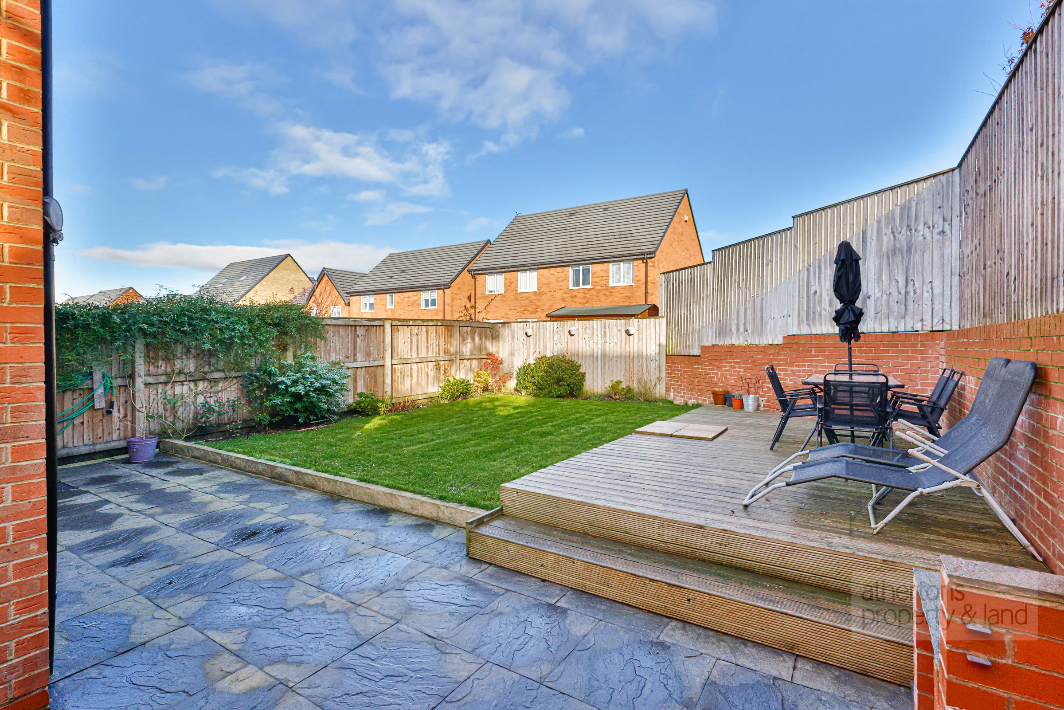
Externally, the property occupies a particularly appealing, wider-than-average plot, with a driveway providing off-road parking for two vehicles and a neatly maintained lawned frontage. The beautifully landscaped rear gardens are a real highlight, with an extended paved patio sweeping around the rear and side of the house, opening onto a lawned garden and a substantial west-facing decked seating area, ideally positioned to enjoy the afternoon and evening sunshine.
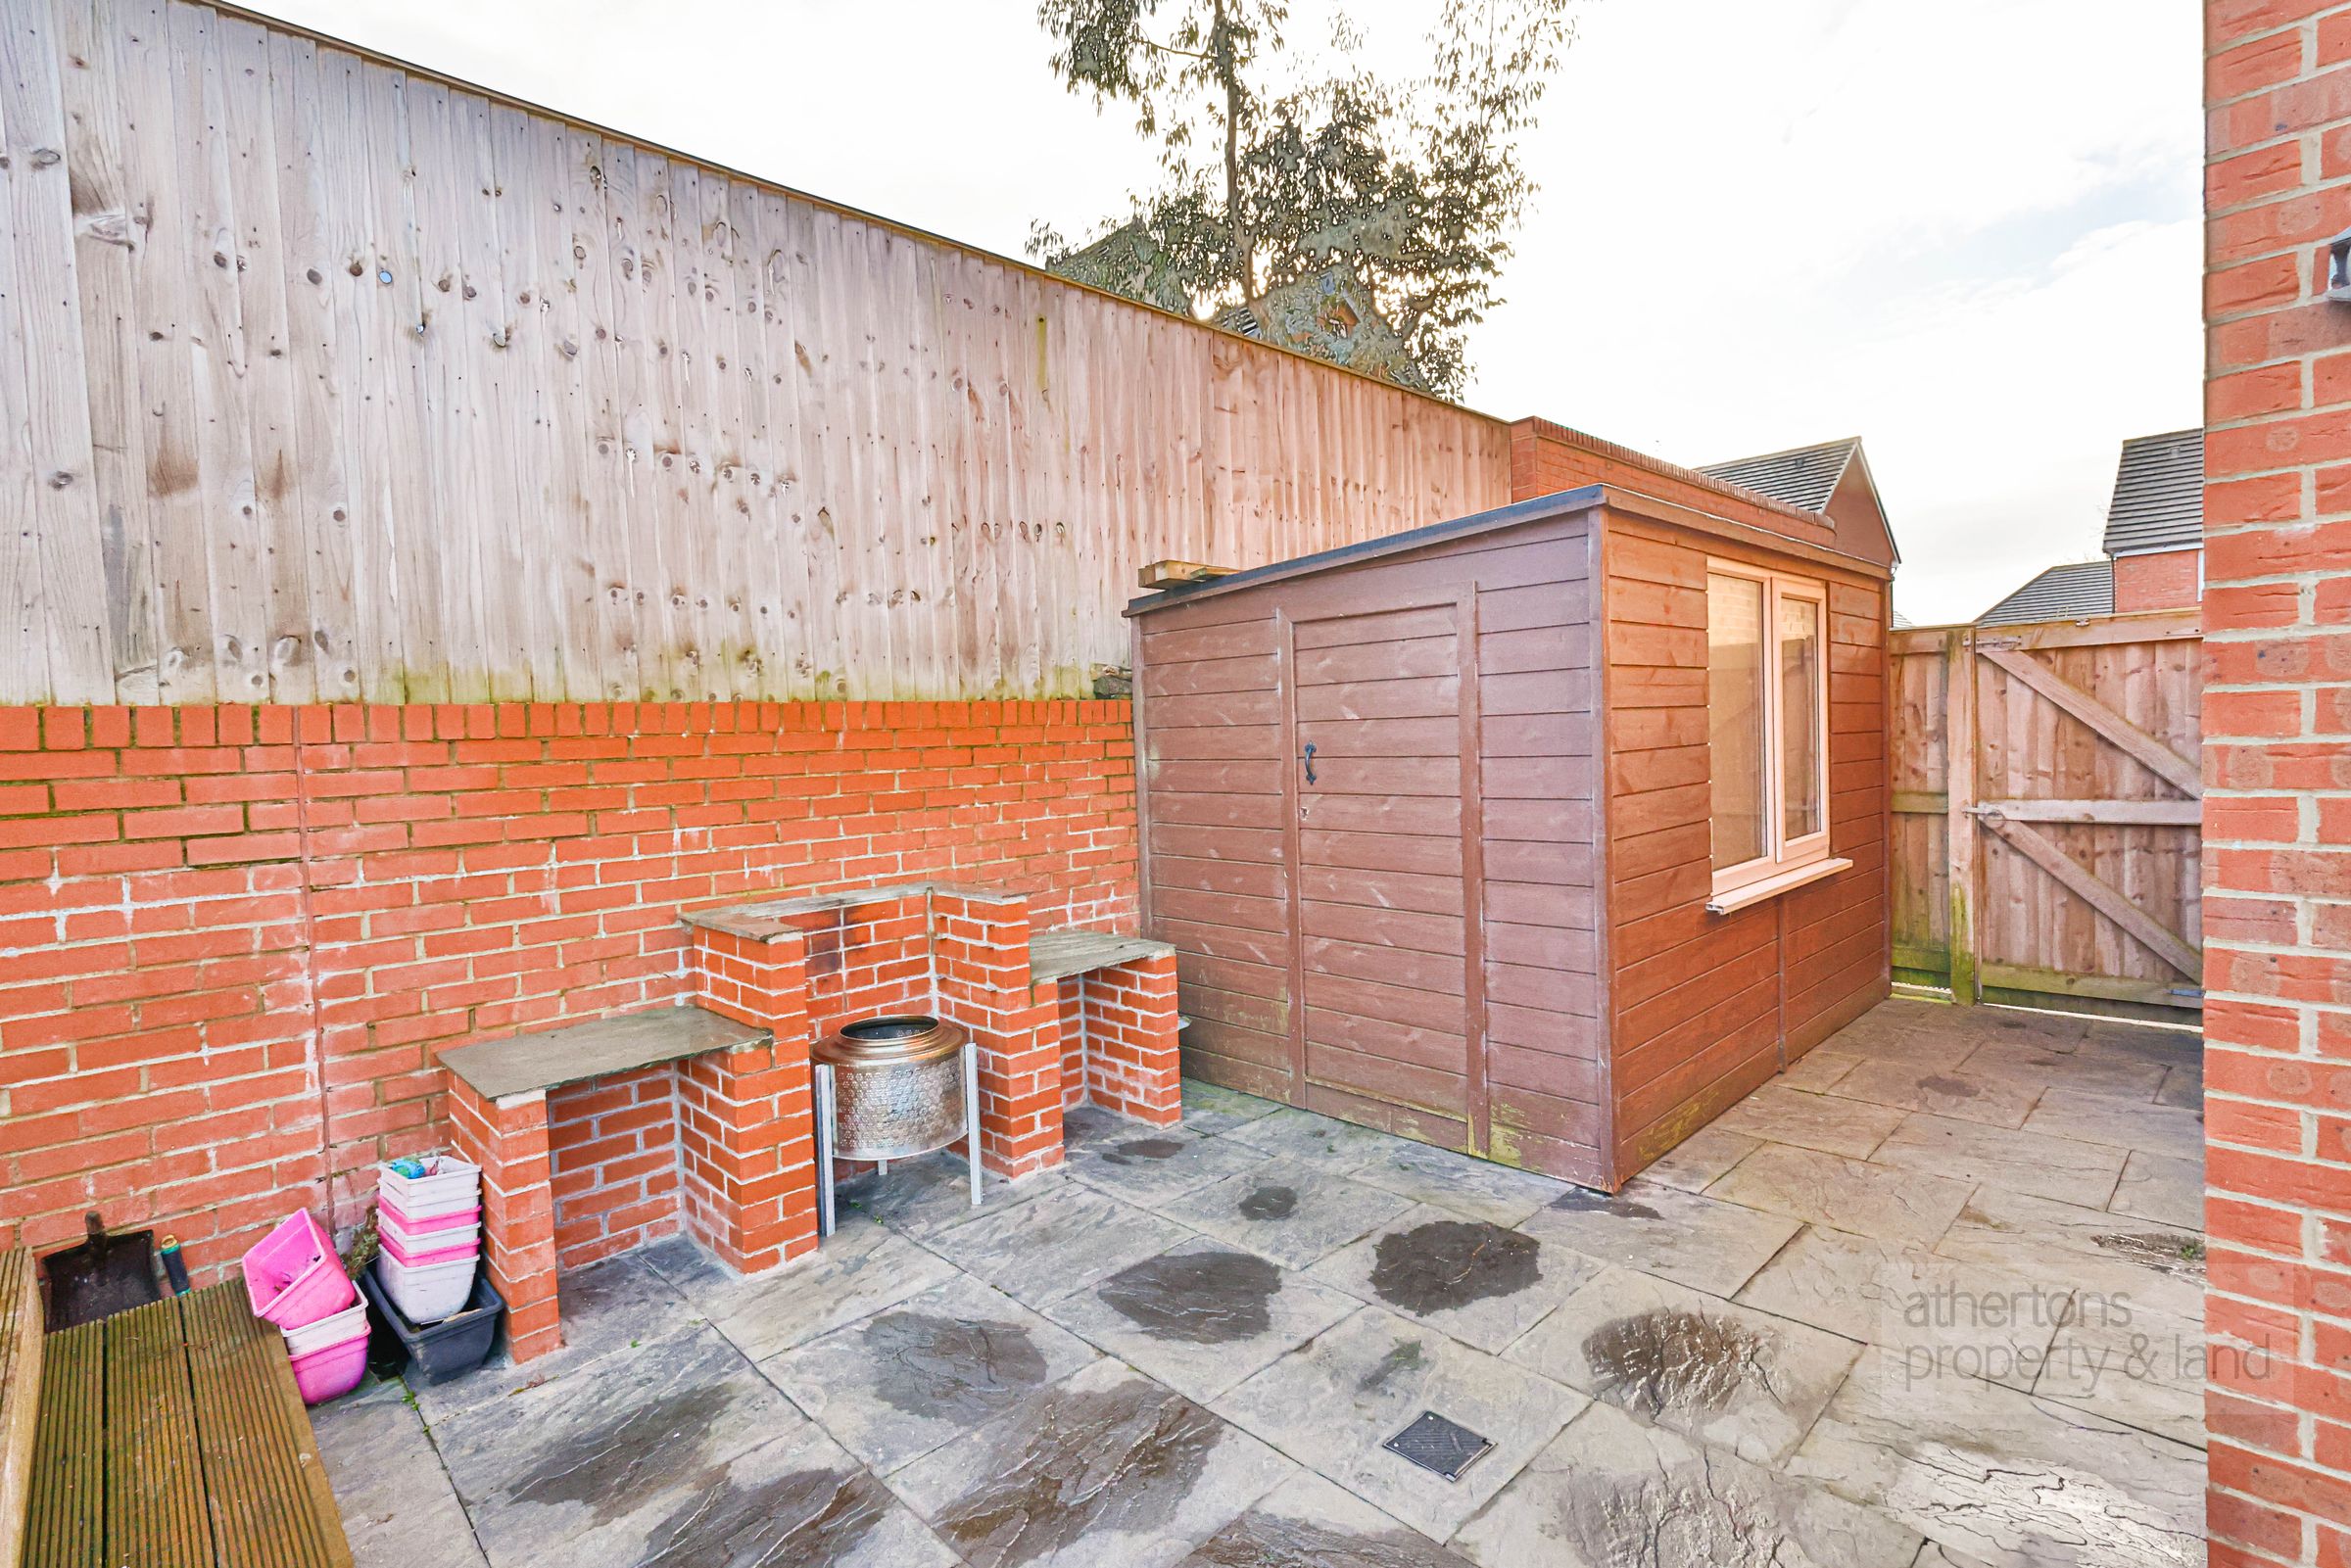
High boundary walls and fencing provide an excellent degree of privacy, creating a wonderfully secluded outdoor setting. A further notable feature is the generous side garden, currently accommodating a substantial timber storage shed, which offers excellent versatility and potential to create additional off-road parking or further garden space, subject to any necessary consents.
Services
All mains services are connected.
Tenure
We understand the tenure to be Freehold. Estate charge of £152 per annum.
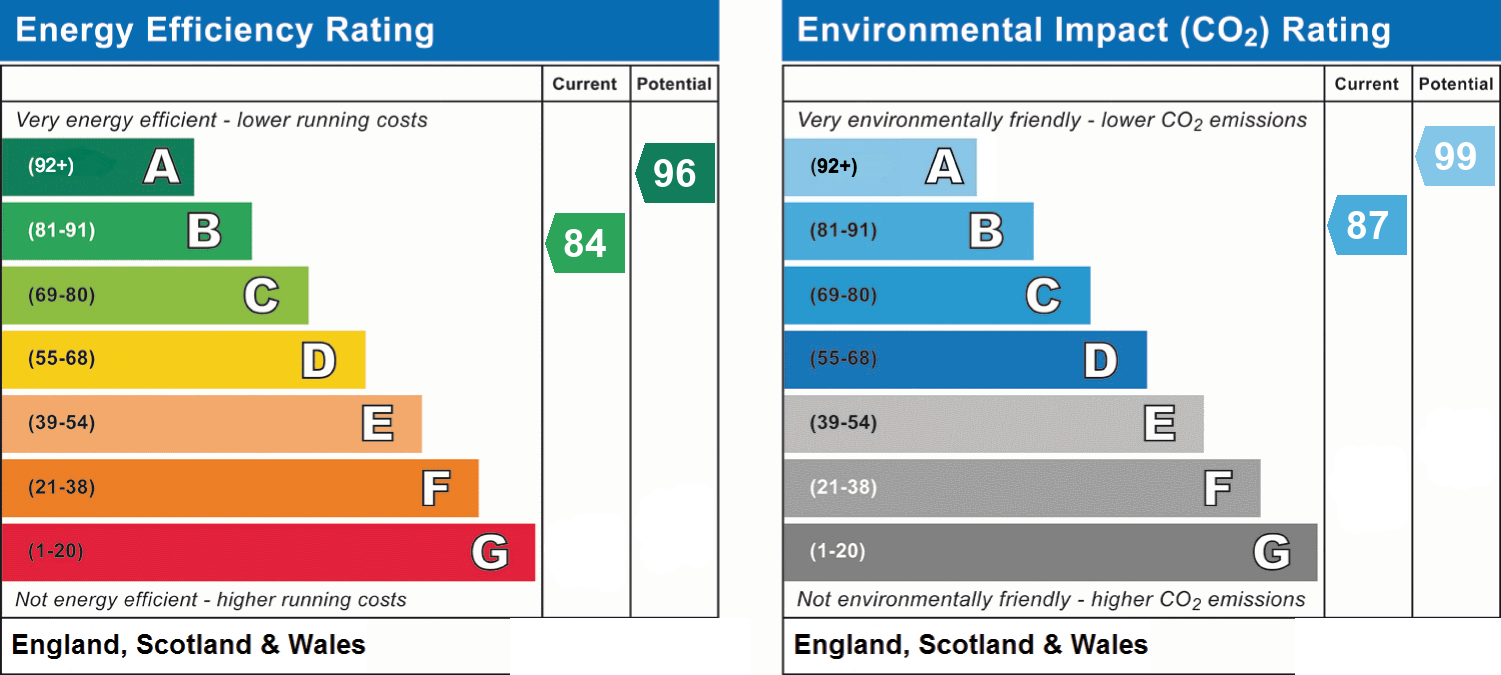
Energy Performance Rating
B (84).
Council Tax
Band C.
Key details
Broadband: up to 1800mbps
854ft2 floor area
2411ft2 plot size
Freehold
Council tax band C
Local authority: RVBC
Additional information
- Energy efficiency (current)
- B (84)
- Energy efficiency (potential)
- A (96)
- Environmental impact (current)
- B (87)
- Environmental impact (potential)
- A (99)
- Is in a conservation area
- No
- Is a listed property
- No
- Construction materials
- Brick and block


Near the property
Properties you may like
Disclaimer - Athertons and their clients give notice that these particulars are for guidance only and do not form part of any offer or contract. All descriptions, measurements, photographs and plans are approximate and should not be relied upon as statements of fact. No warranty is given regarding planning or building regulations, services, equipment or facilities. Purchasers should satisfy themselves by inspection and their own enquiries. Please note that all prospective buyers are required to complete an Anti-Money Laundering (AML) check. A fee of £60 plus VAT per person is payable to cover this mandatory compliance process. The fee is non-refundable and must be paid before the checks can be undertaken.