Like the look of this property?
We would love to hear from you and arrange a viewing of this property. Get in touch now!
Property features
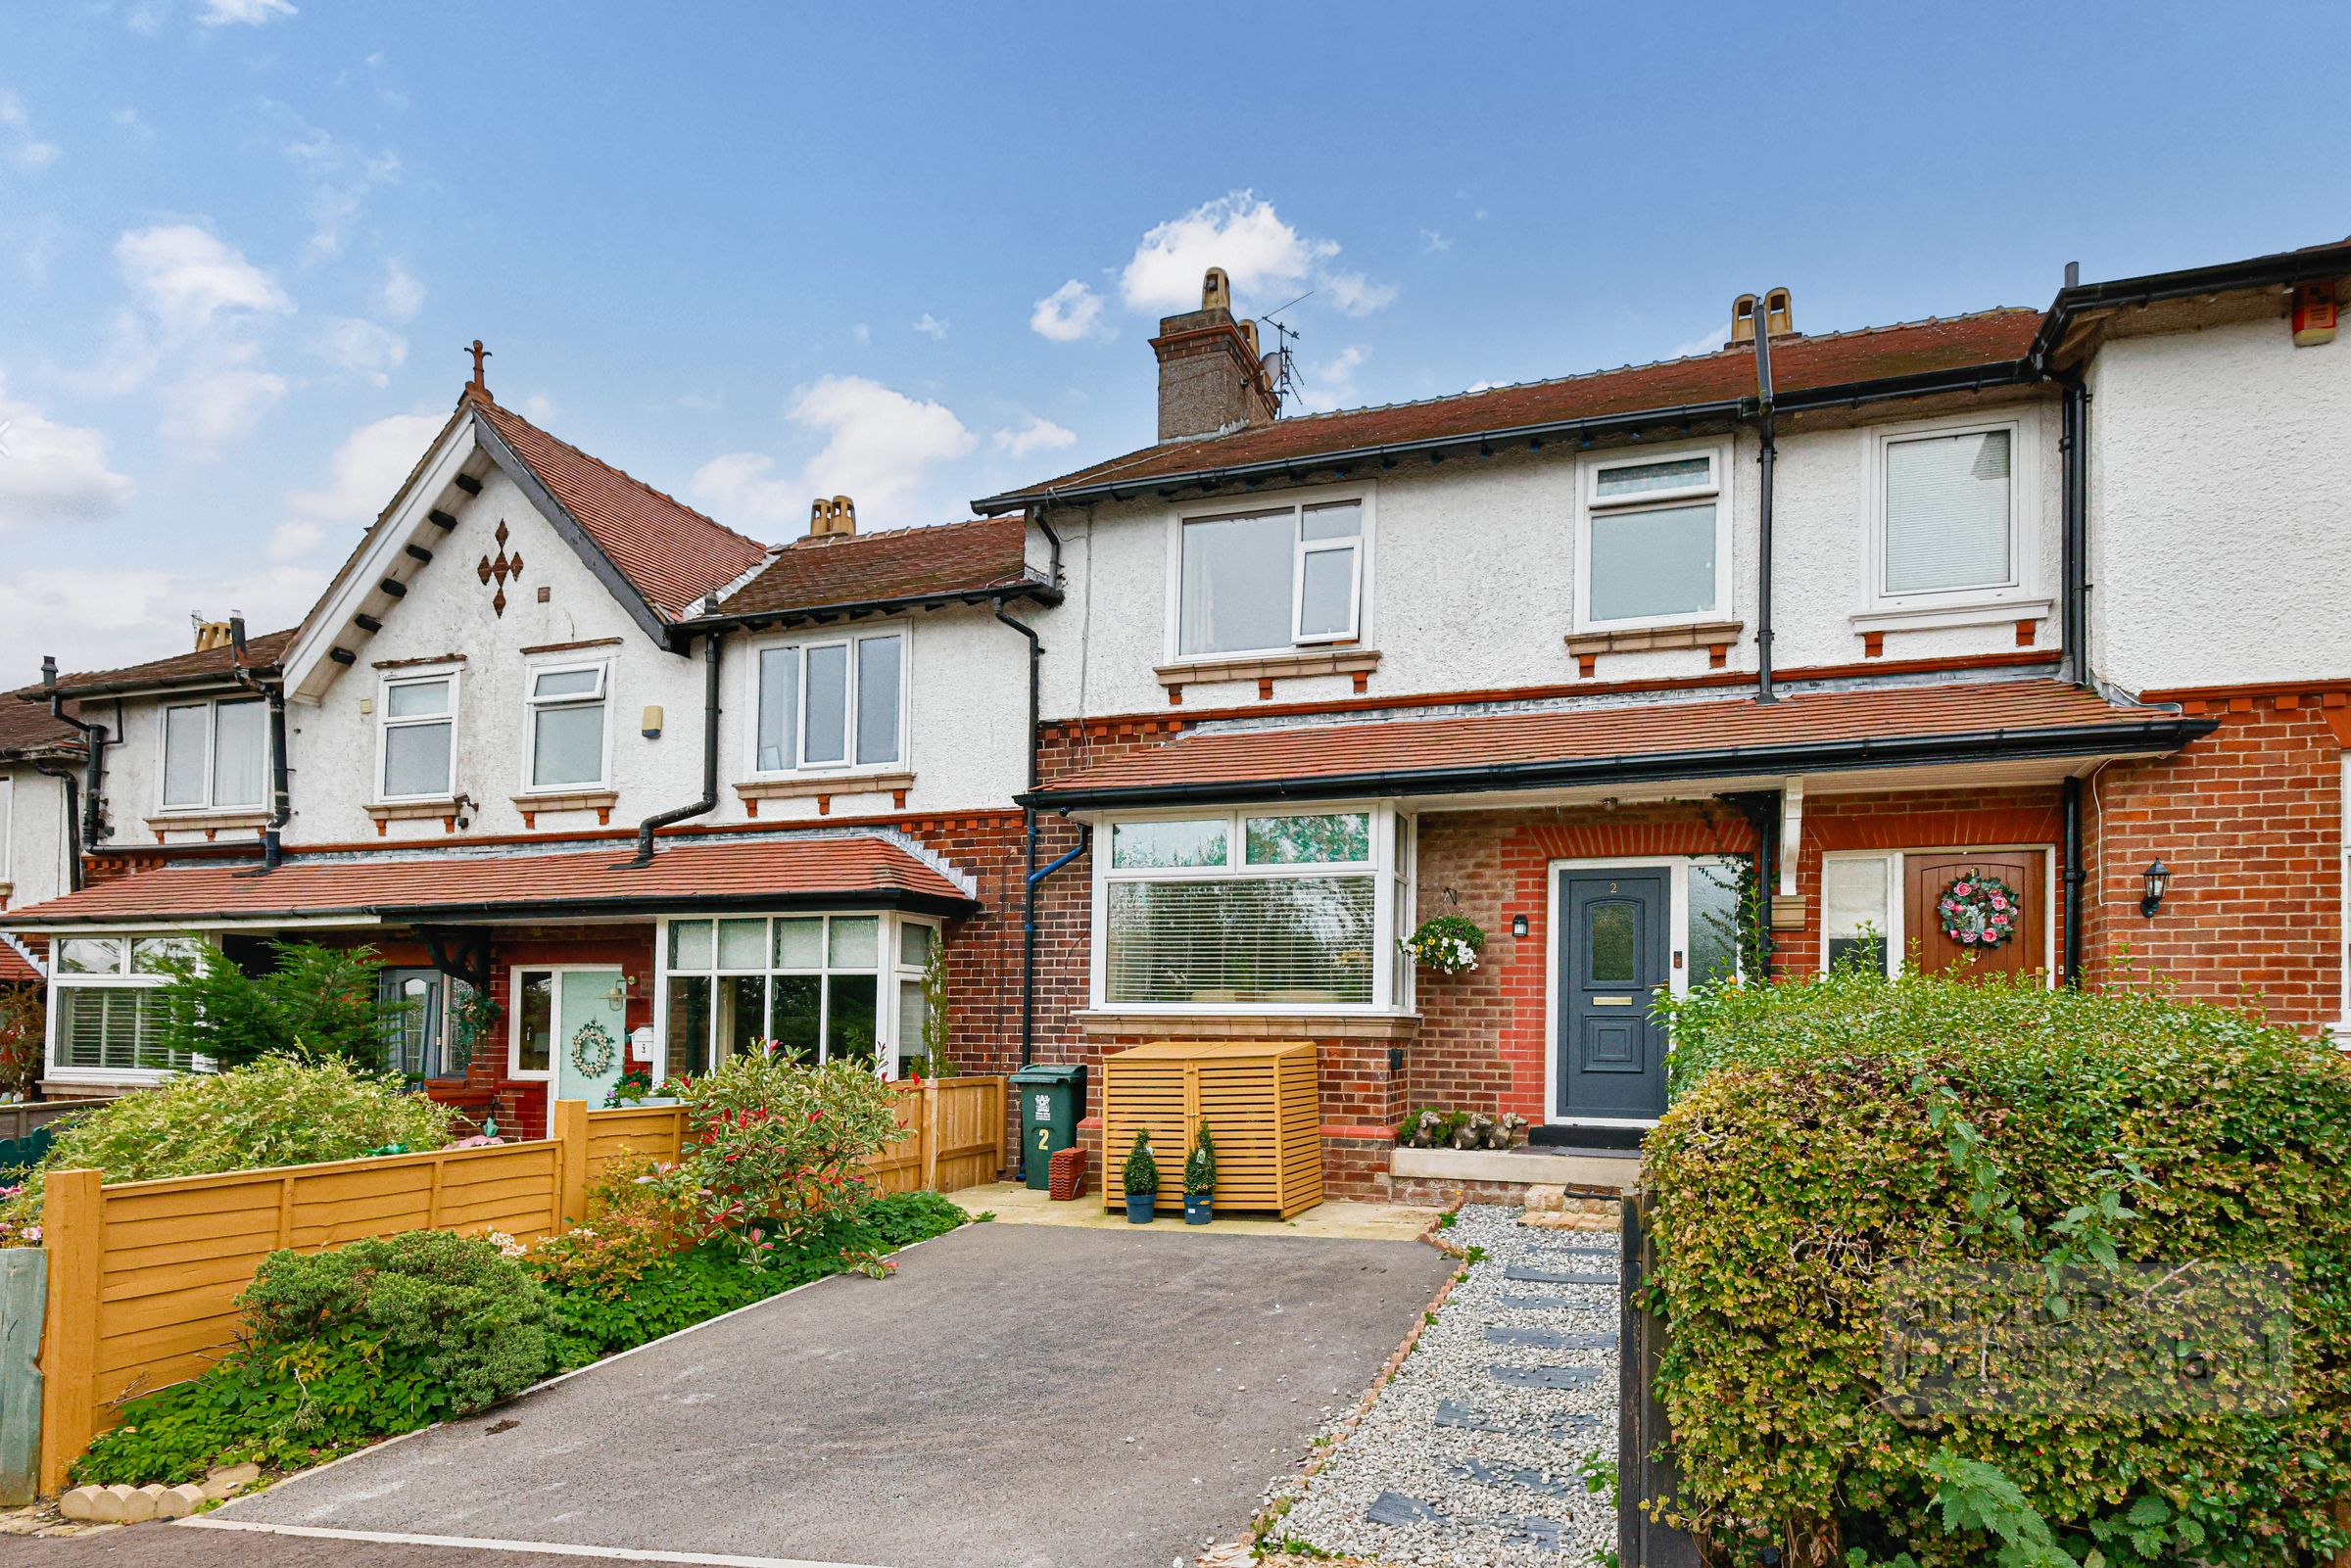
Edwardian Terraced Property
Off-Road Parking
Three Bedrooms
Fantastic Surrounding Views
Period Property Full of Character
Two Reception Rooms
Fantastic Semi-Rural Location
About this property
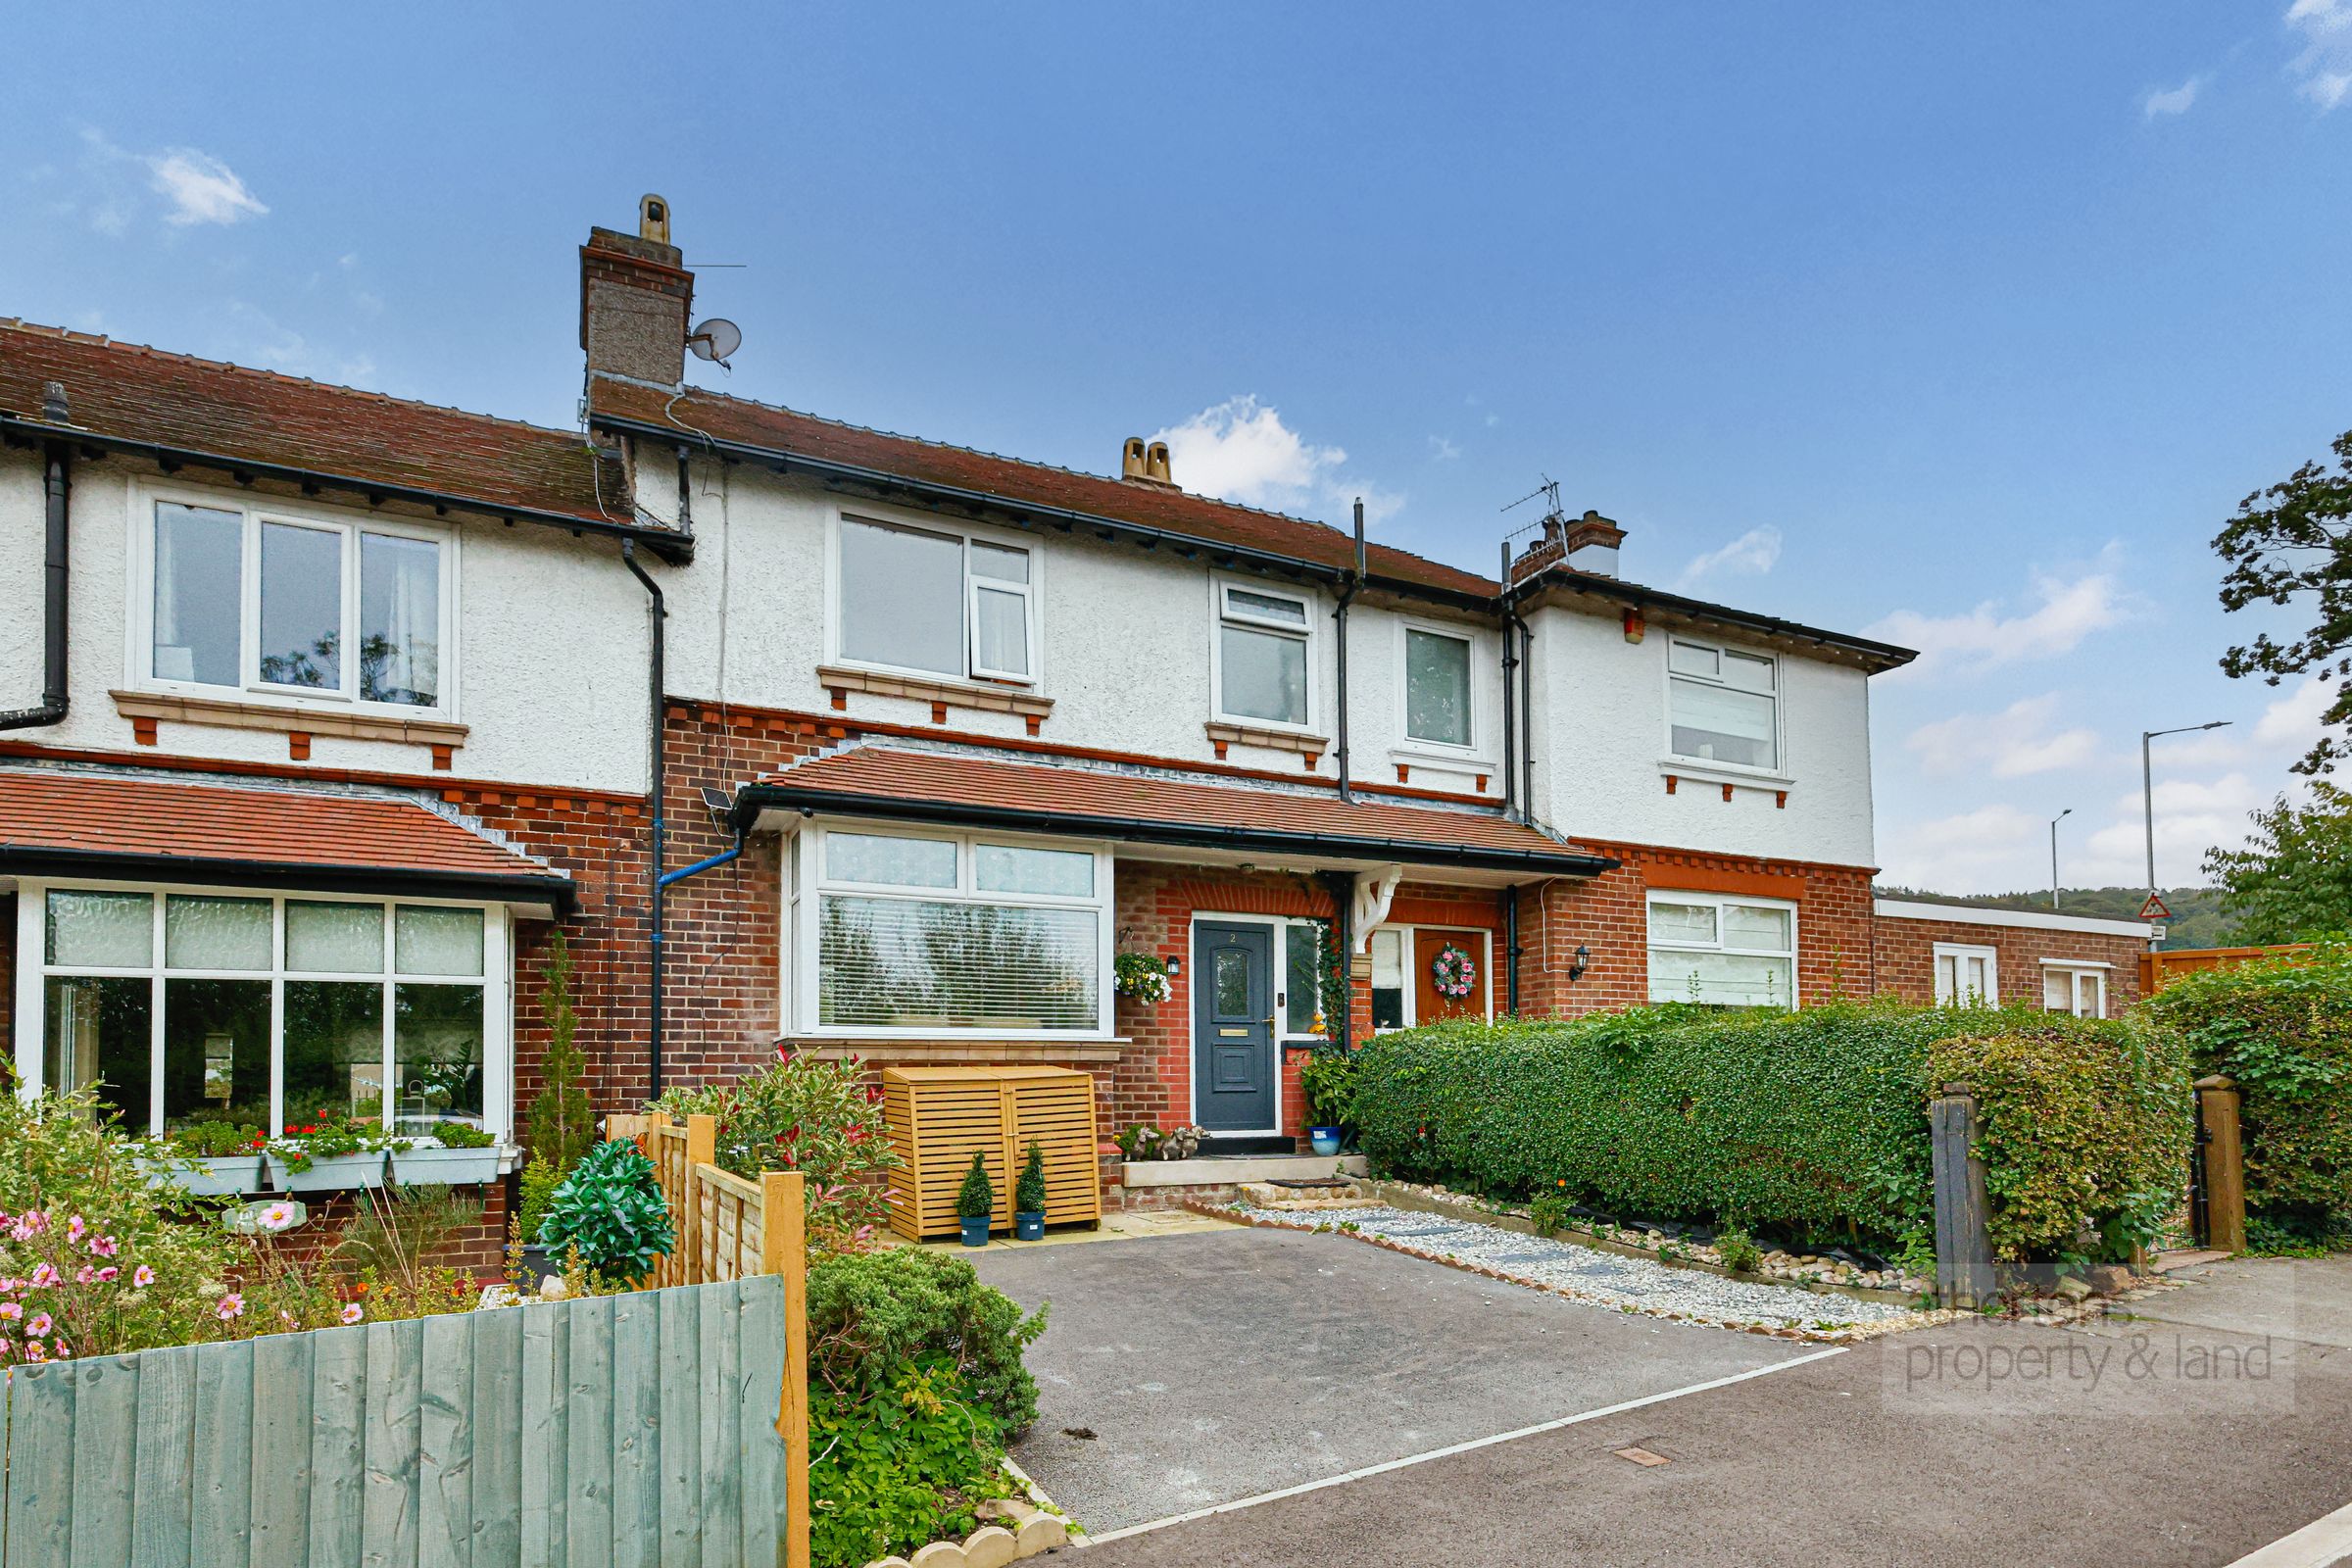
An attractive three-bedroom Edwardian mid-terraced home enjoying a superb position on Elker Lane, with open countryside aspects to the front and wonderful views towards Whalley Nab to the rear. Brimming with period character and offering generously proportioned, flexible accommodation, the property benefits from two reception rooms, an open-plan kitchen and dining area, useful outbuildings and off-road parking.
The property retains a number of appealing period details, which combine with well-proportioned rooms to create a characterful and versatile family home. Its position is a particular highlight, offering impressive outlooks whilst remaining conveniently placed for the amenities and transport links of Billington and the surrounding Ribble Valley.
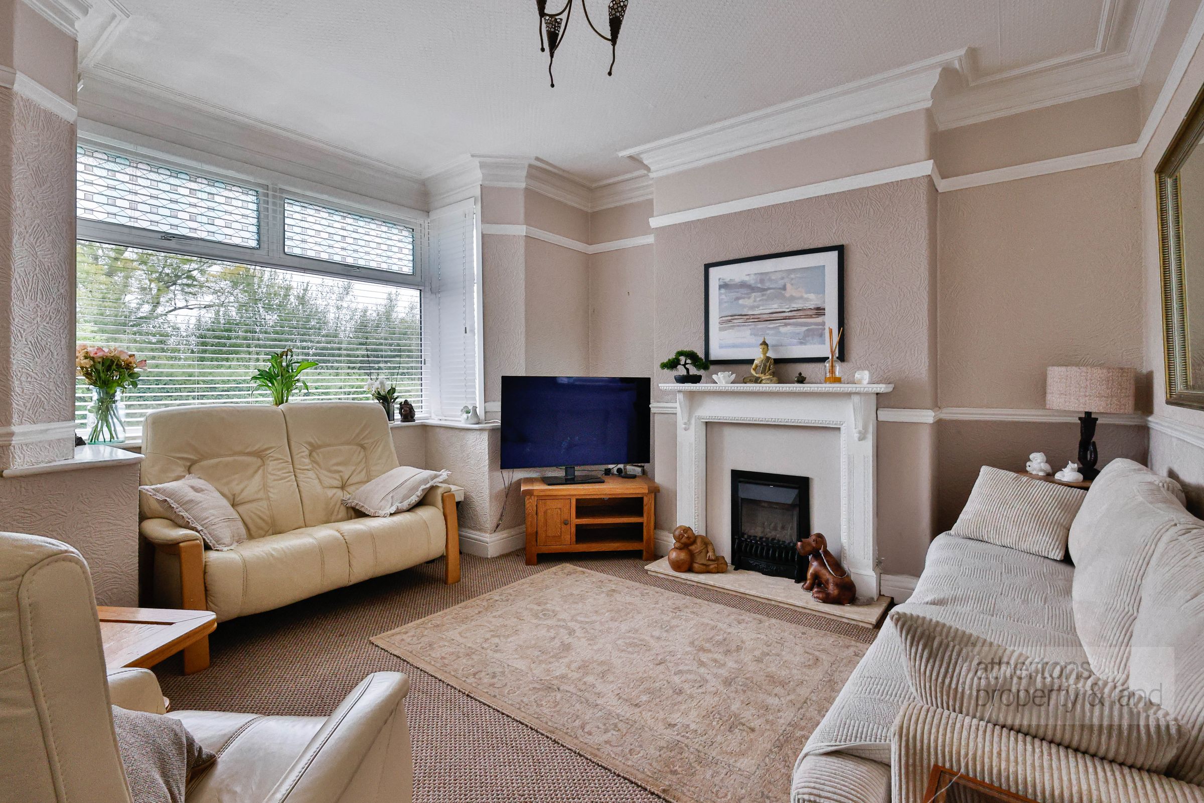
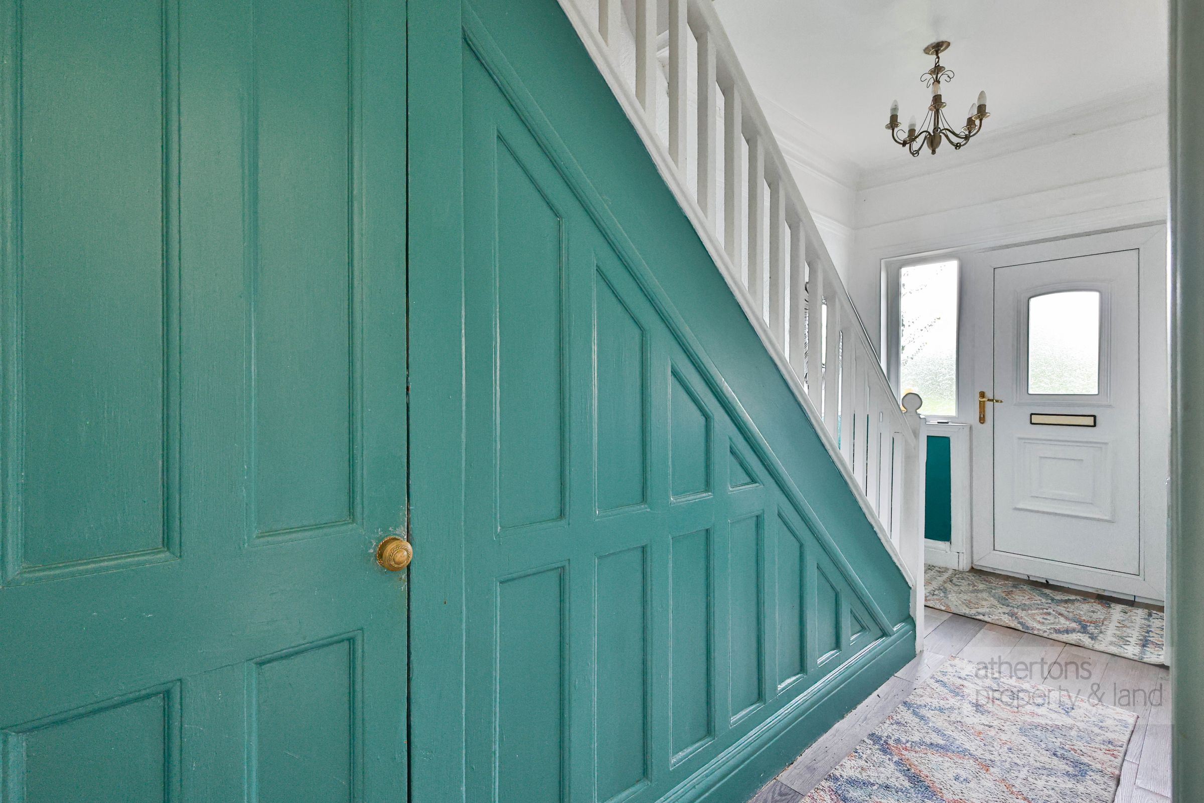
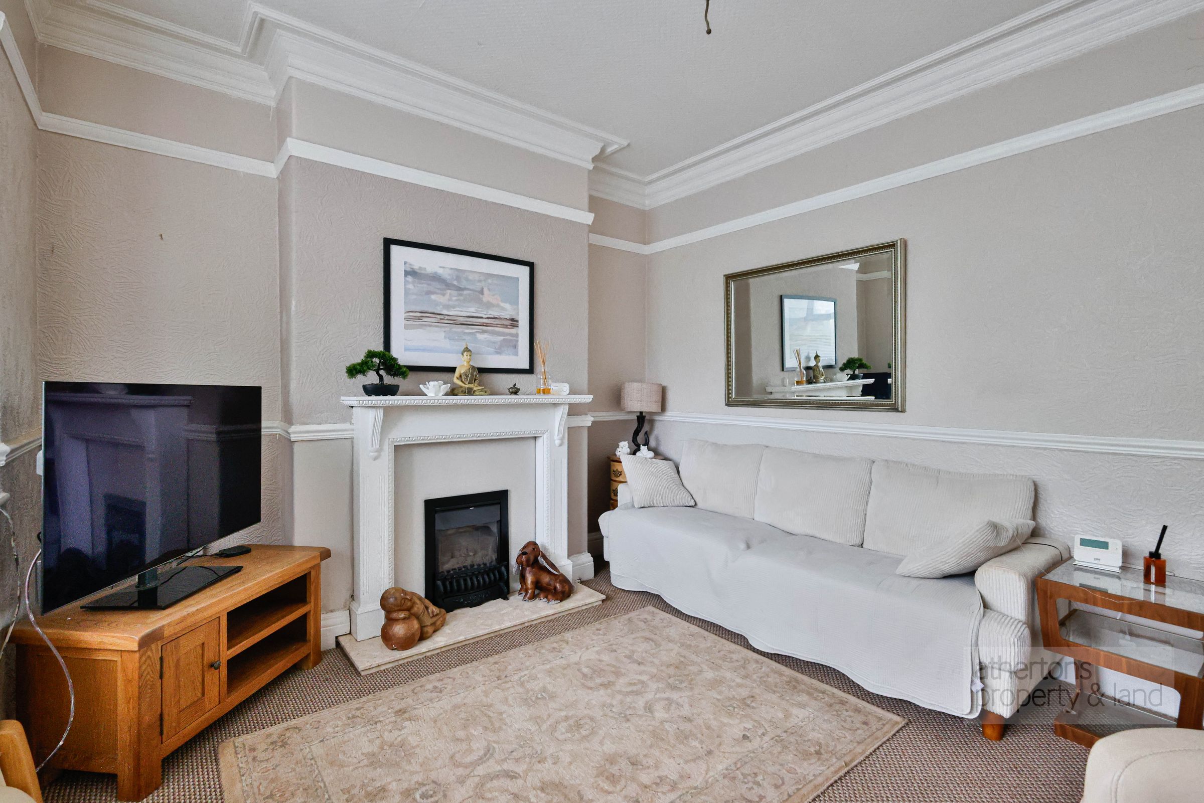
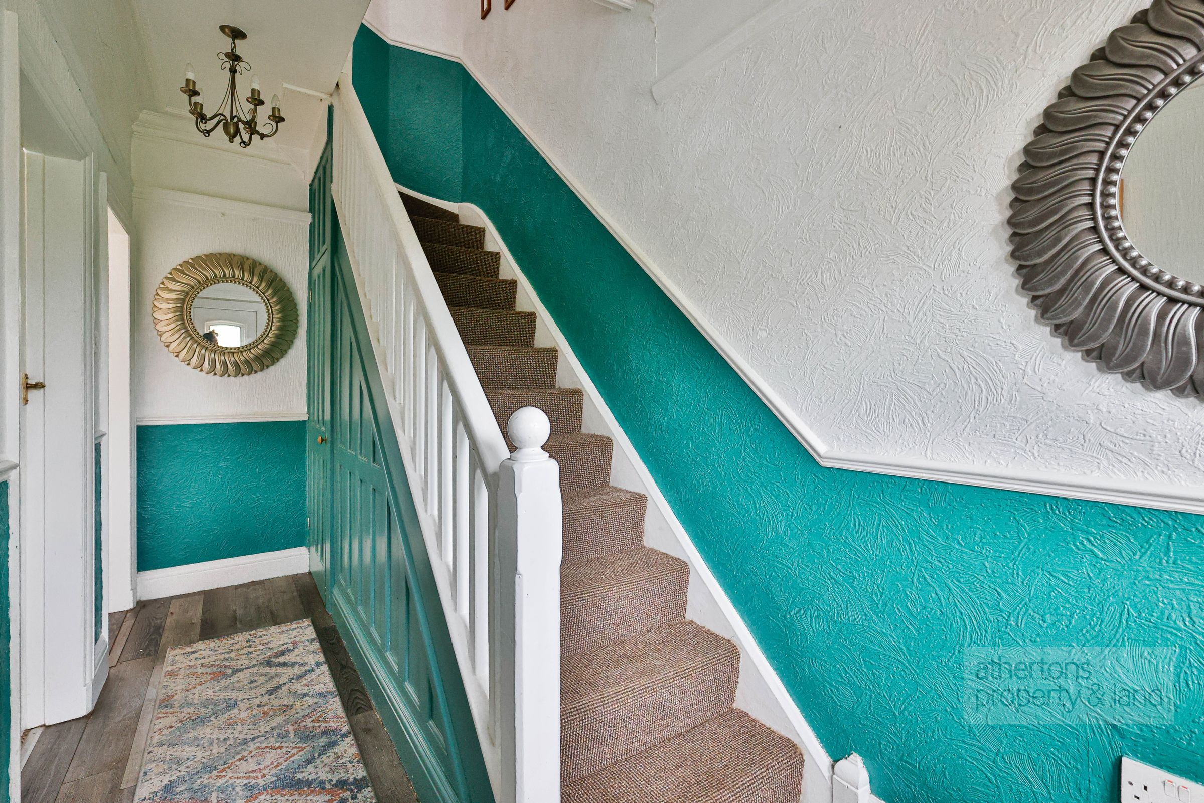
The accommodation opens into an entrance hallway, where timber panelling adds character and stairs rise to the first floor. There is also useful under stair storage storage. To the front is a spacious reception room, featuring a large bay window which brings plenty of natural light into the room. Further character is provided by a picture rail and a gas fire with timber surround.
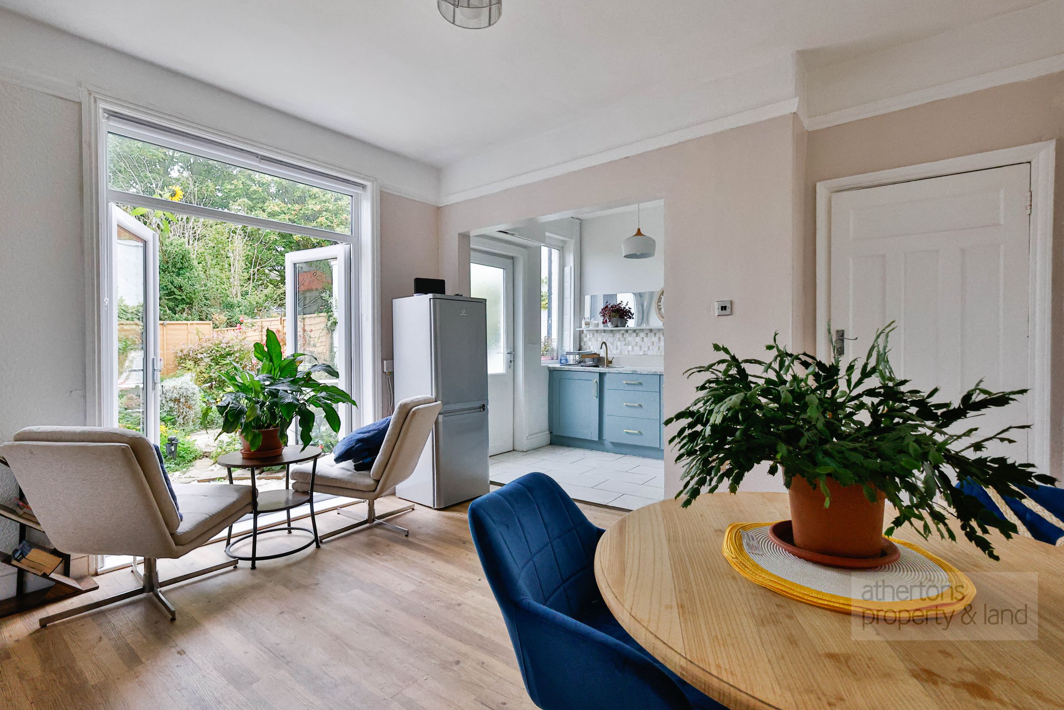
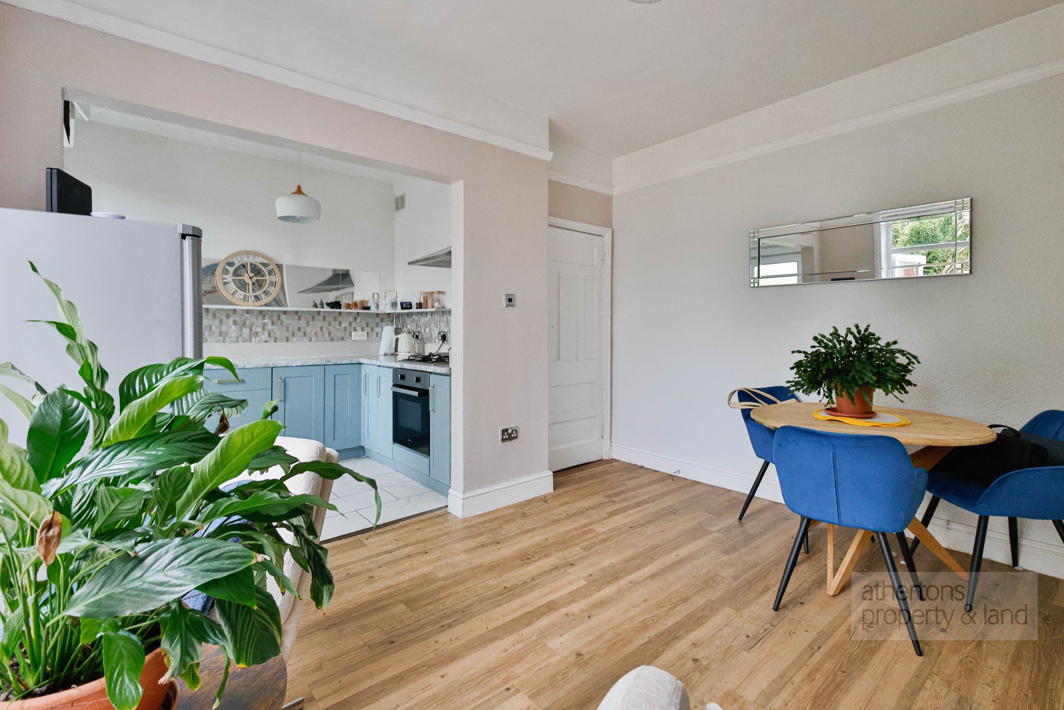
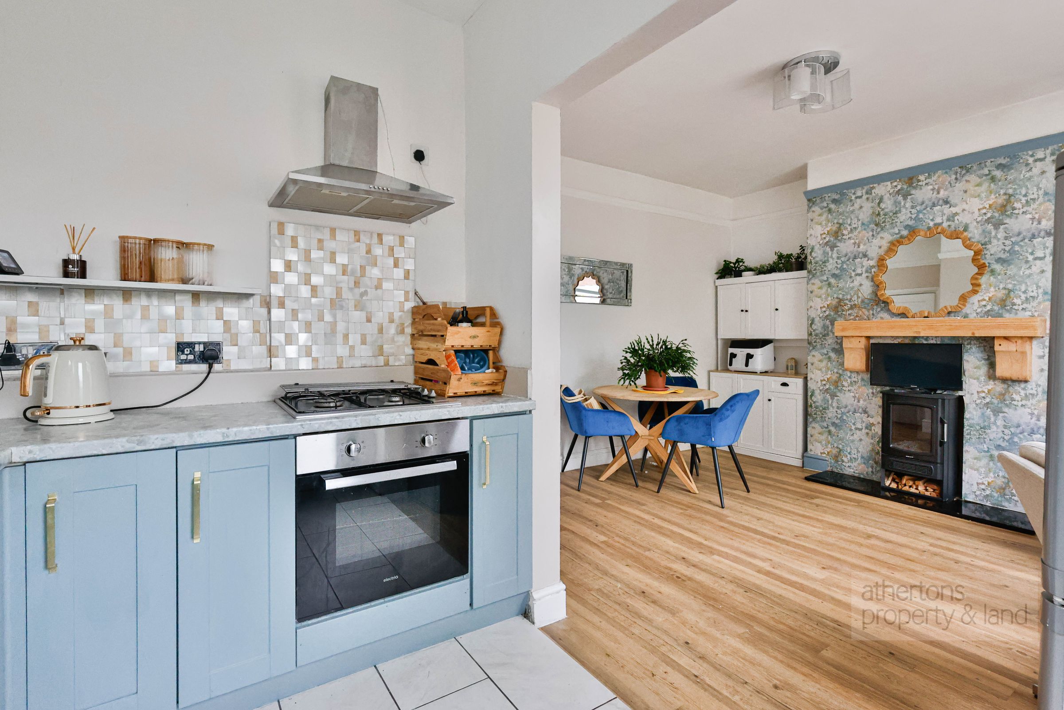
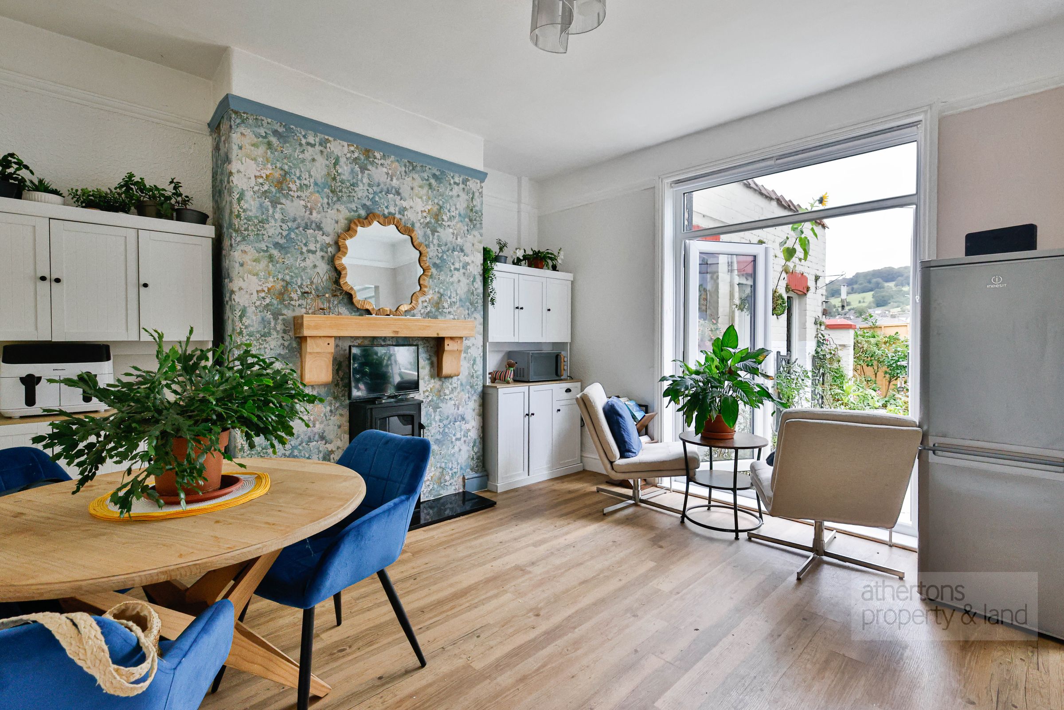
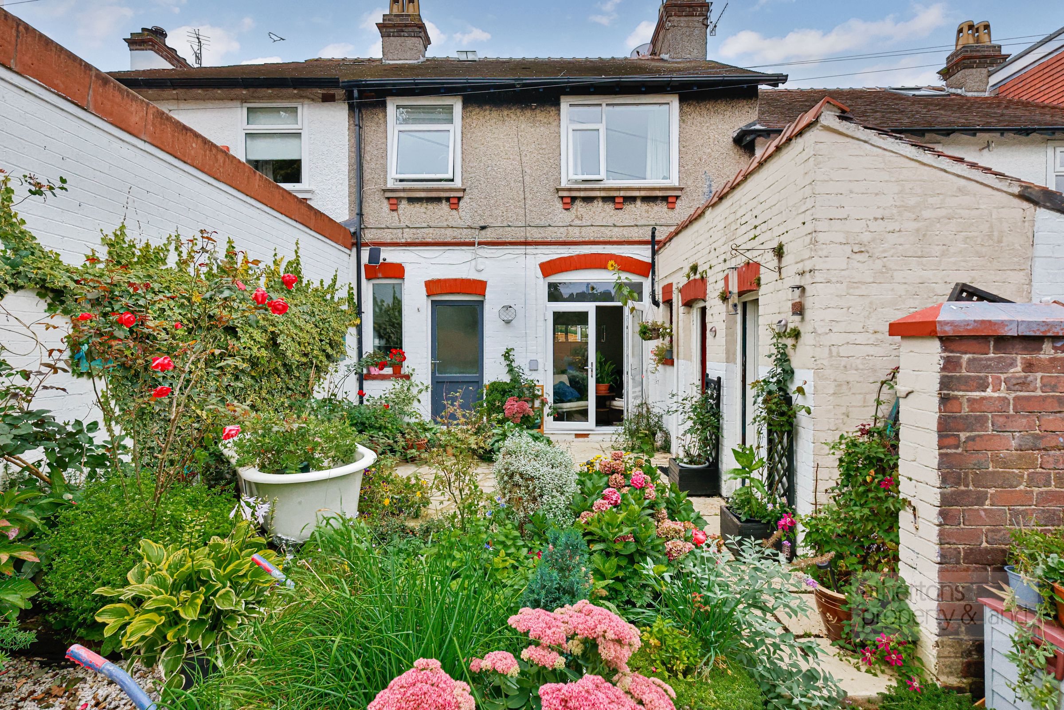
The second reception room provides excellent additional living space and opens through into the kitchen and dining area, creating a large and sociable arrangement with plenty of flexibility for both everyday living and entertaining. French doors provide access to the rear garden, while an electric fireplace forms a focal point within the reception area.
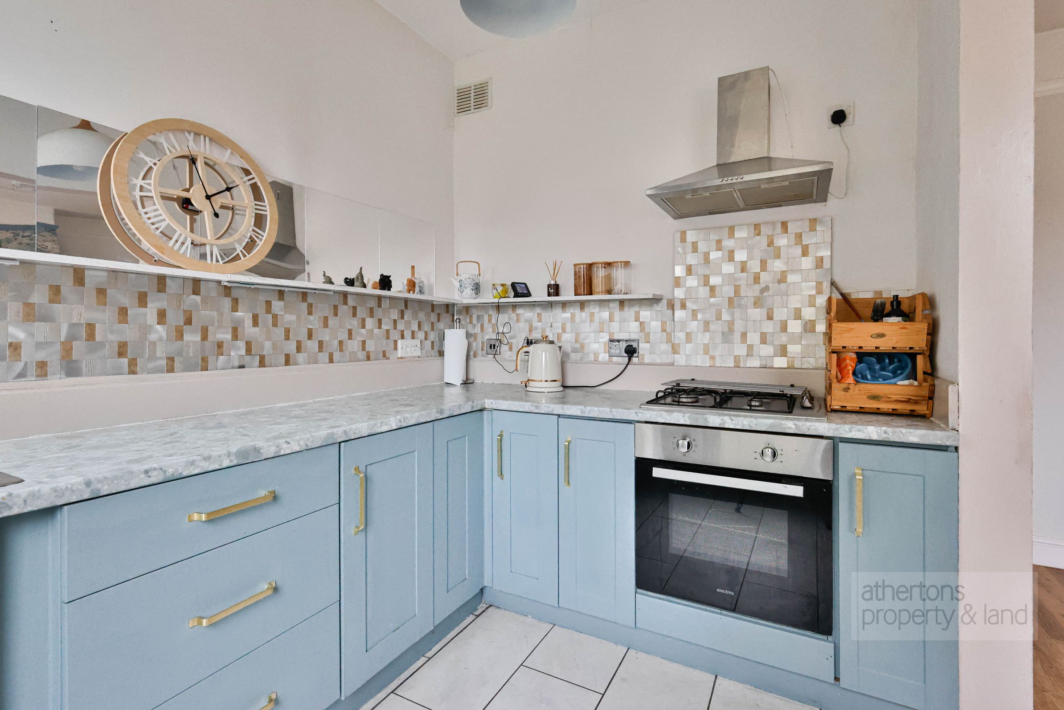
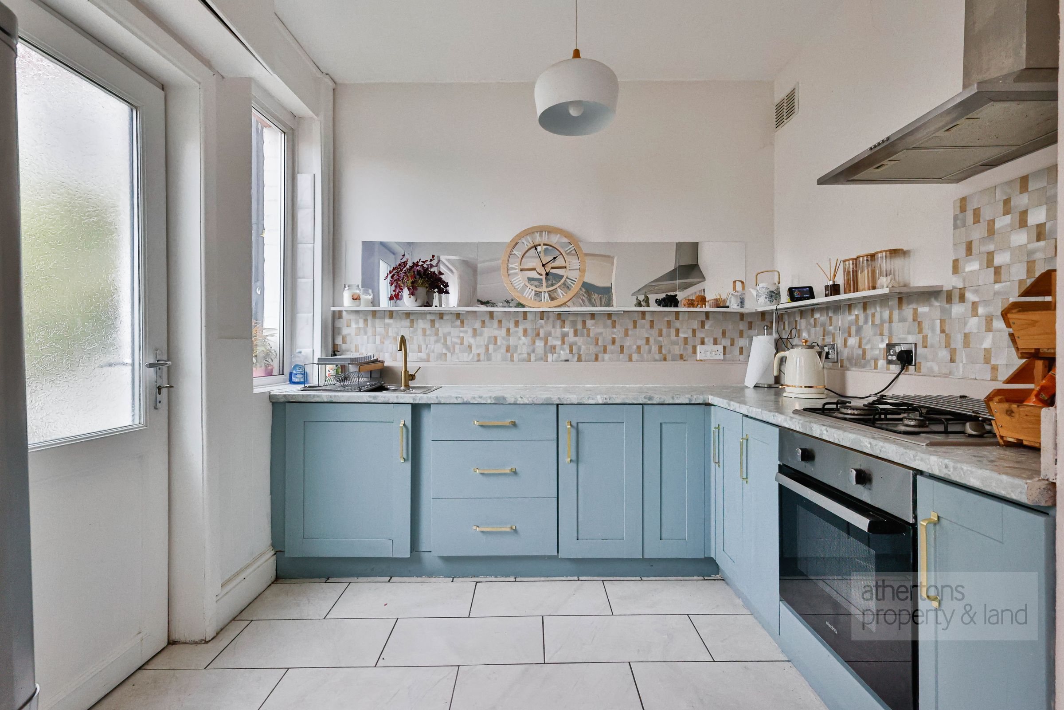
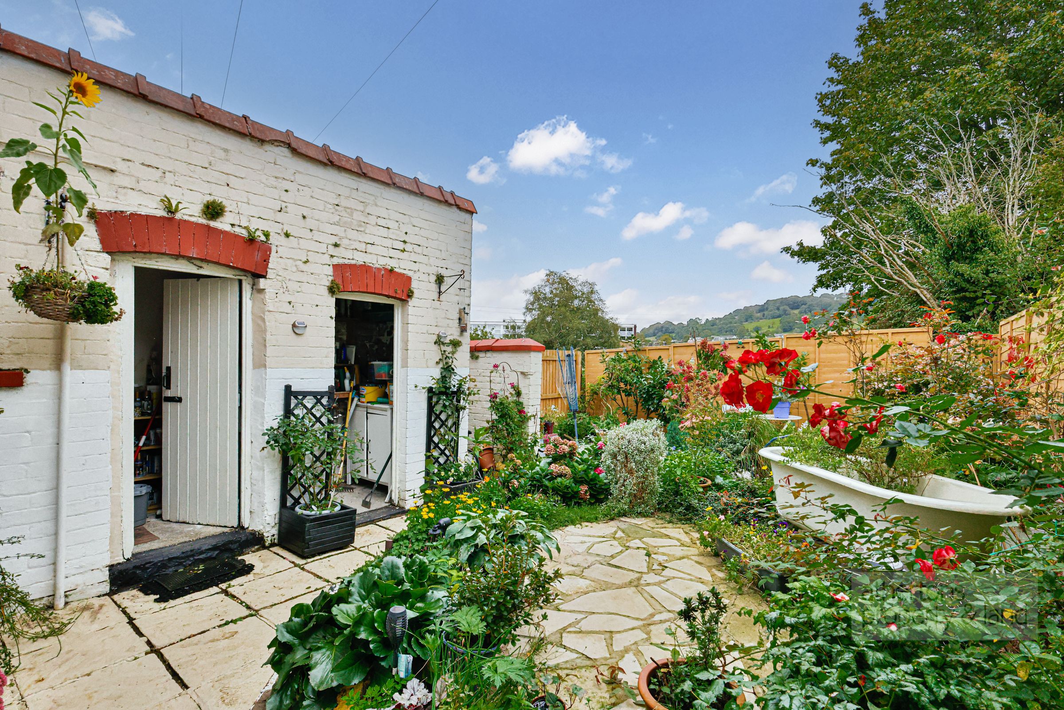
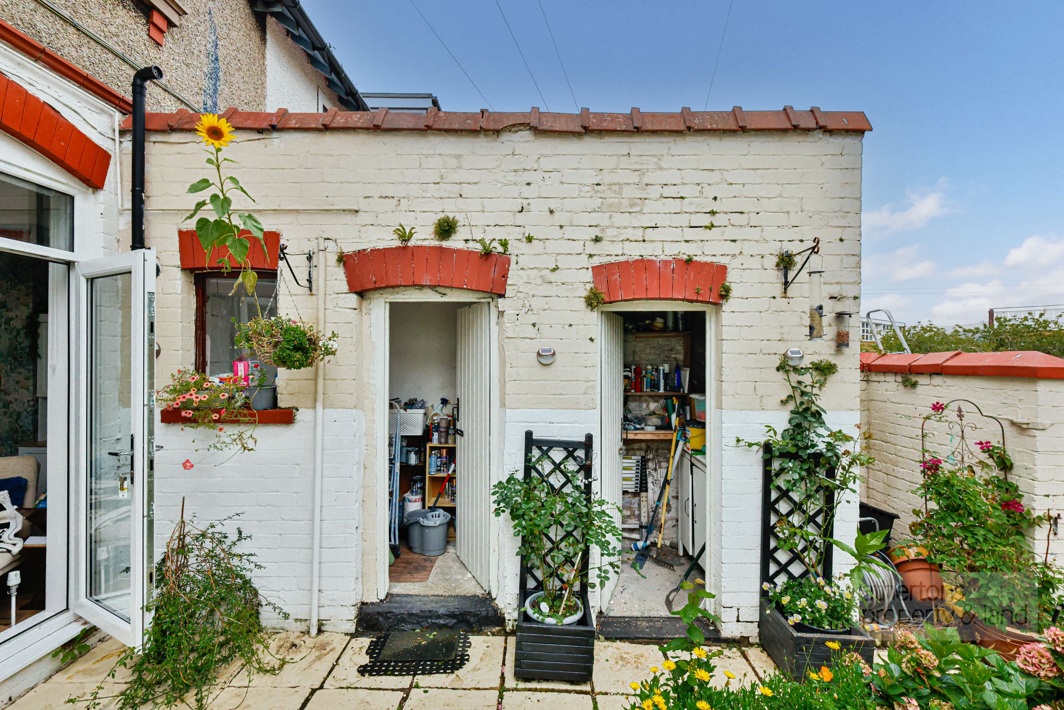
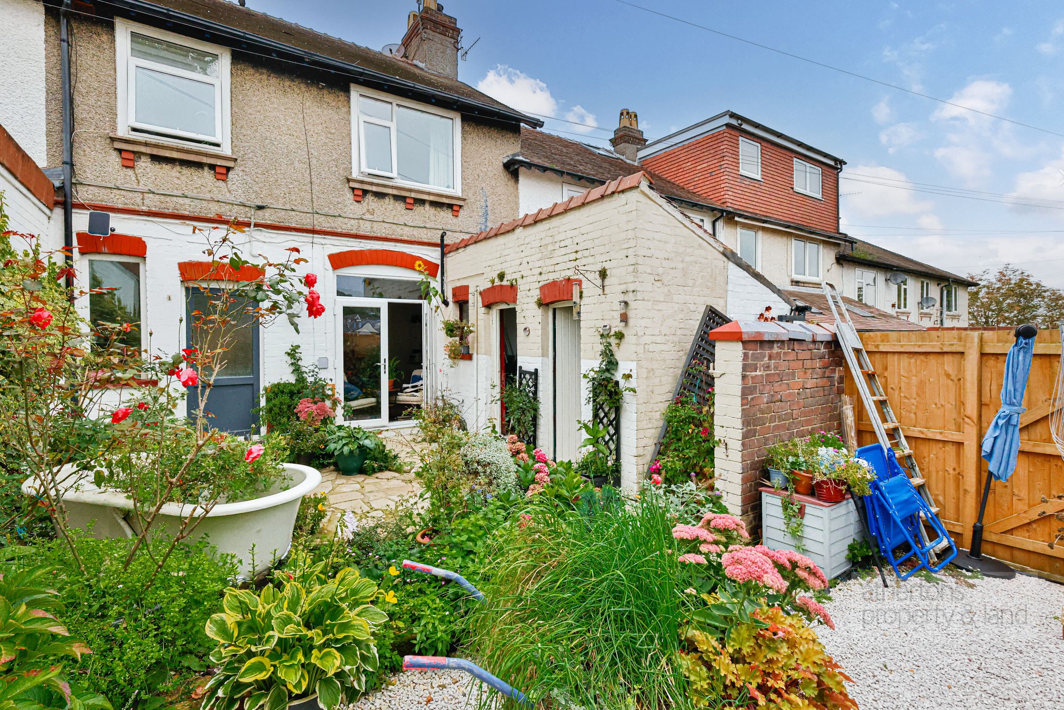
The kitchen has a tiled floor and is fitted with a range of base units with complementary work surfaces, together with an electric oven and gas hob. An external door provides further access to the rear. A useful utility store, accessed from the rear garden, houses the Worcester Bosch combination boiler and provides plumbing for a washing machine. There is also a further attached store building, providing valuable additional storage.
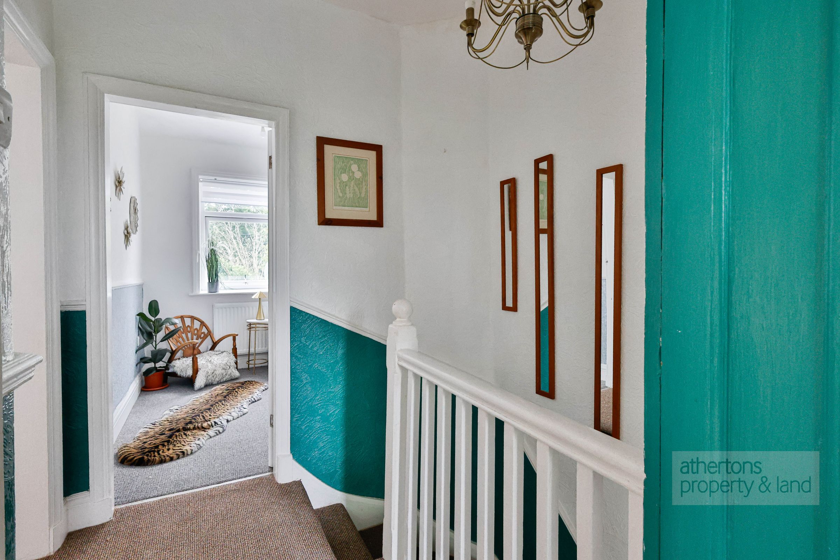
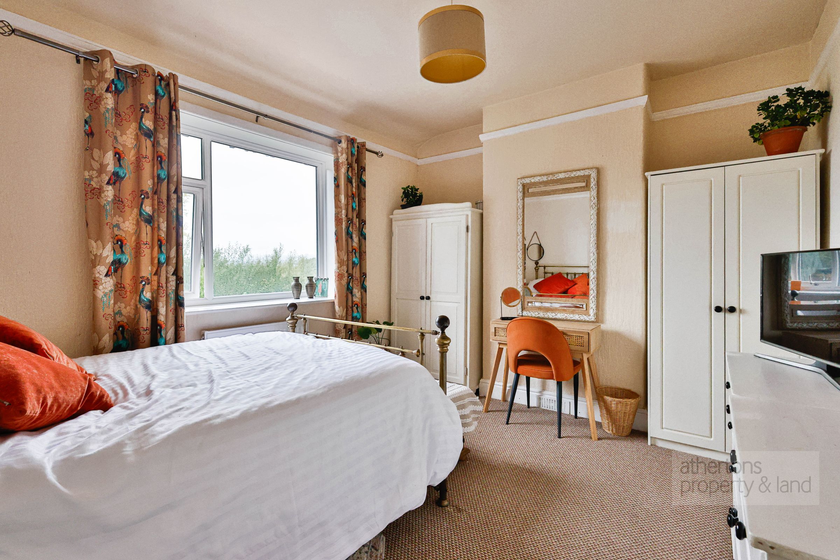
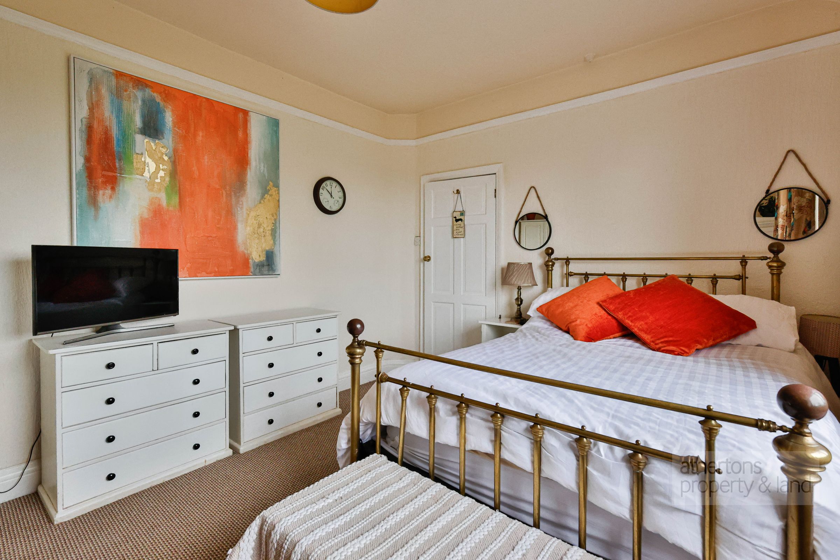
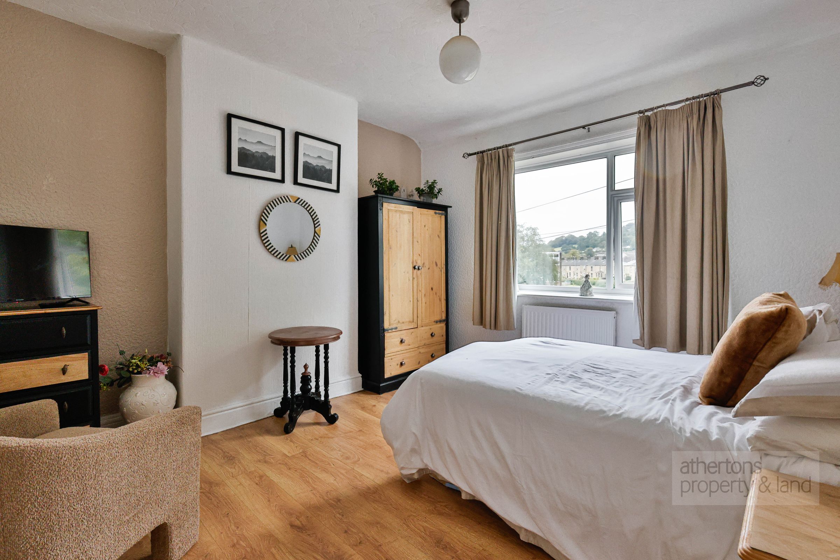
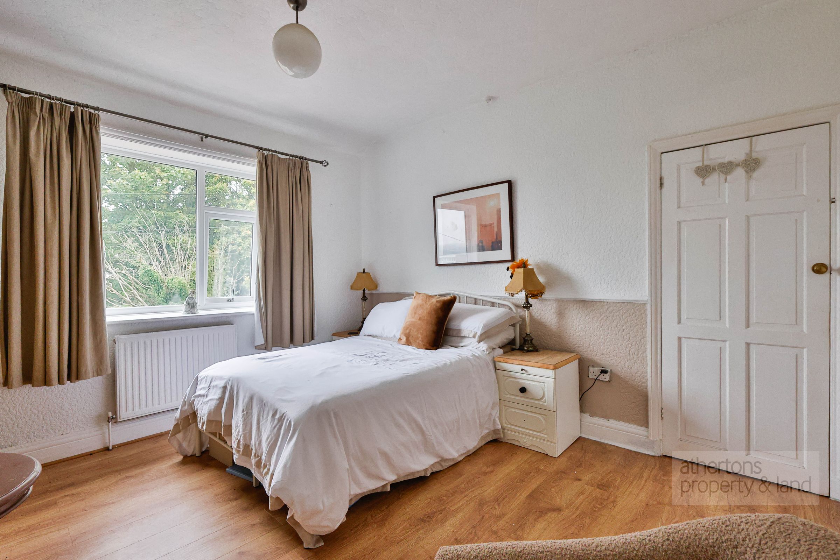
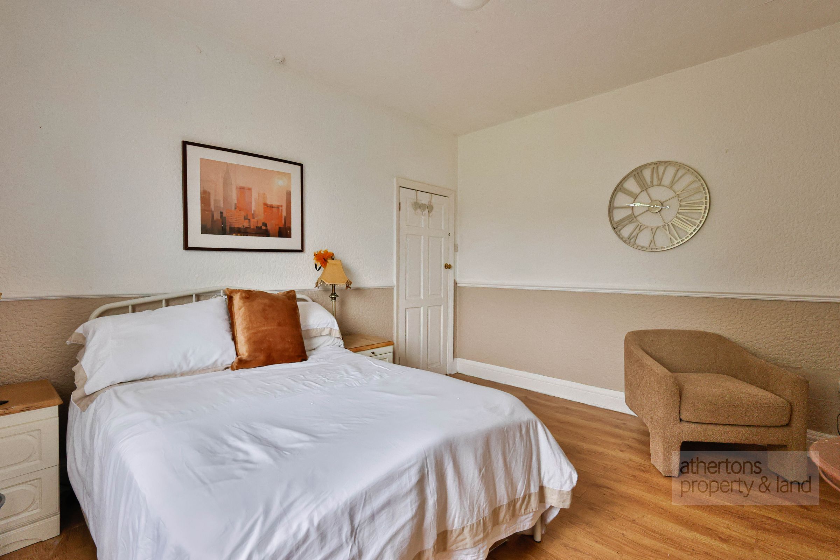
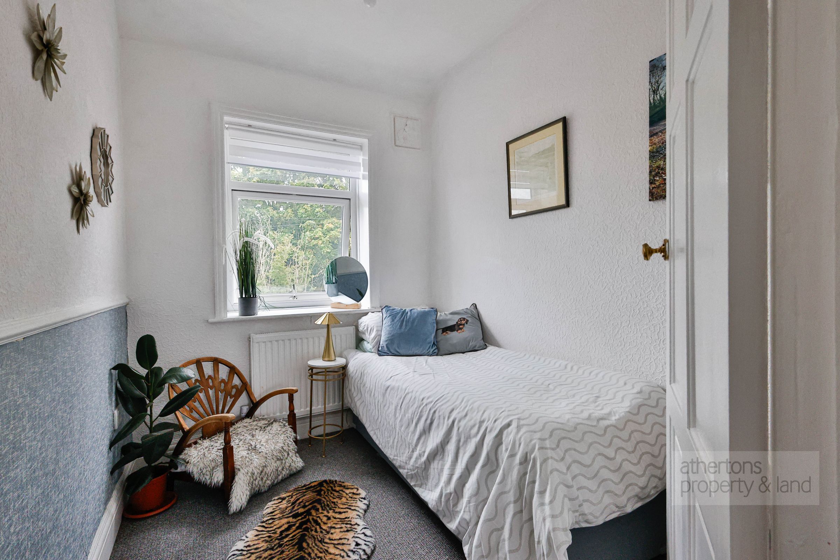
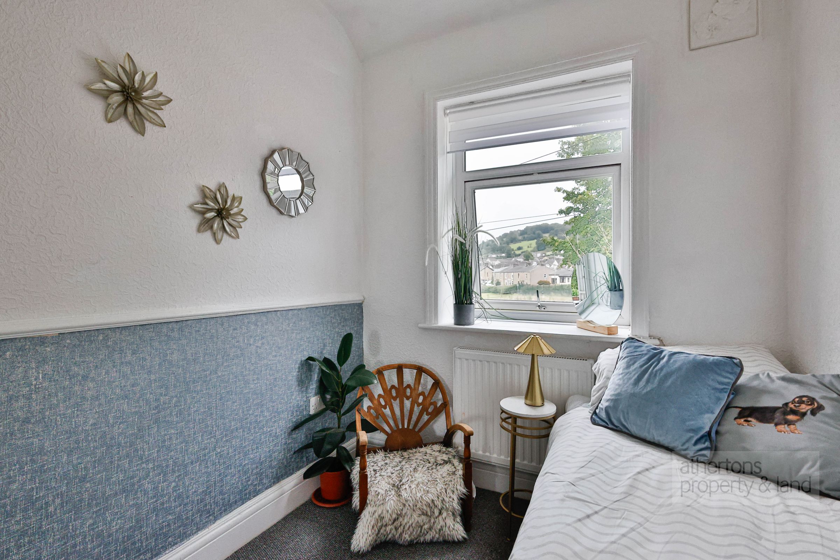
On the first floor, the landing provides access to three bedrooms and the family bathroom, together with a storage cupboard and loft access. There are two spacious double bedrooms and a further single bedroom. The outlooks are a real feature of the first floor, with the rear bedroom enjoying particularly impressive views towards Whalley Nab, while the front elevation takes in attractive open views across the surrounding countryside.
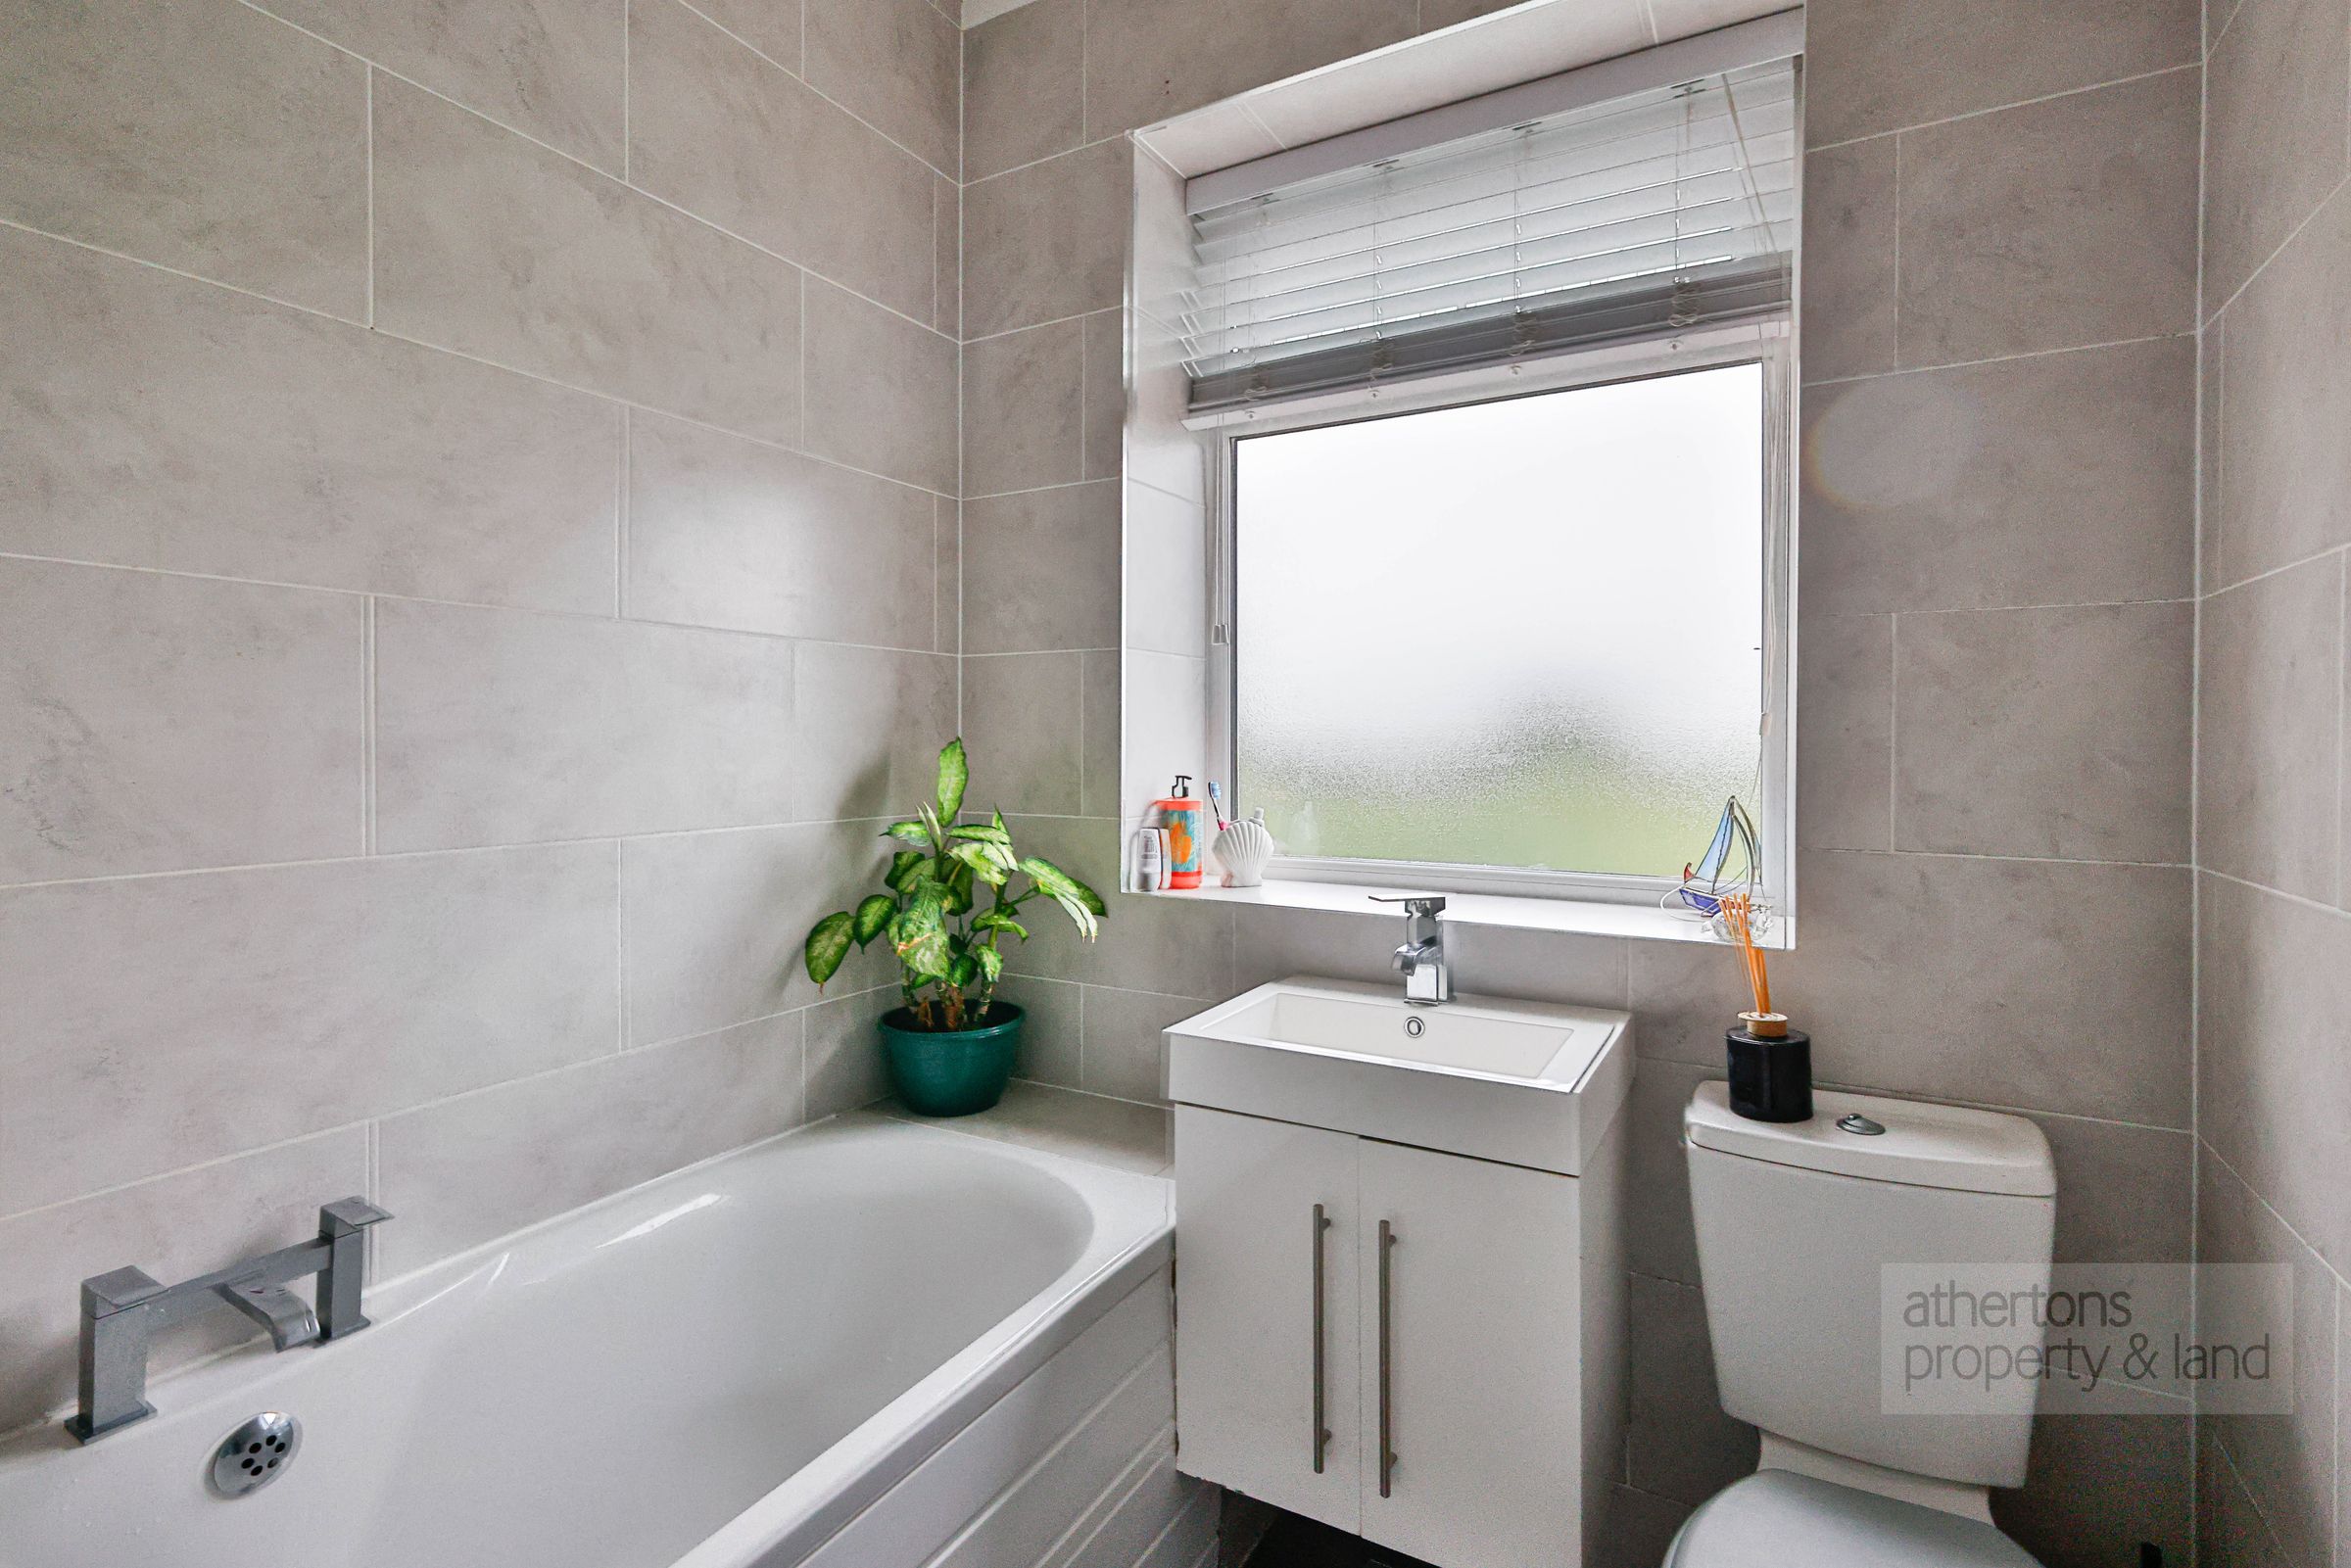
The bathroom is finished with tiled flooring and walls and comprises a panelled bath with overhead shower and screen, vanity wash basin and WC.
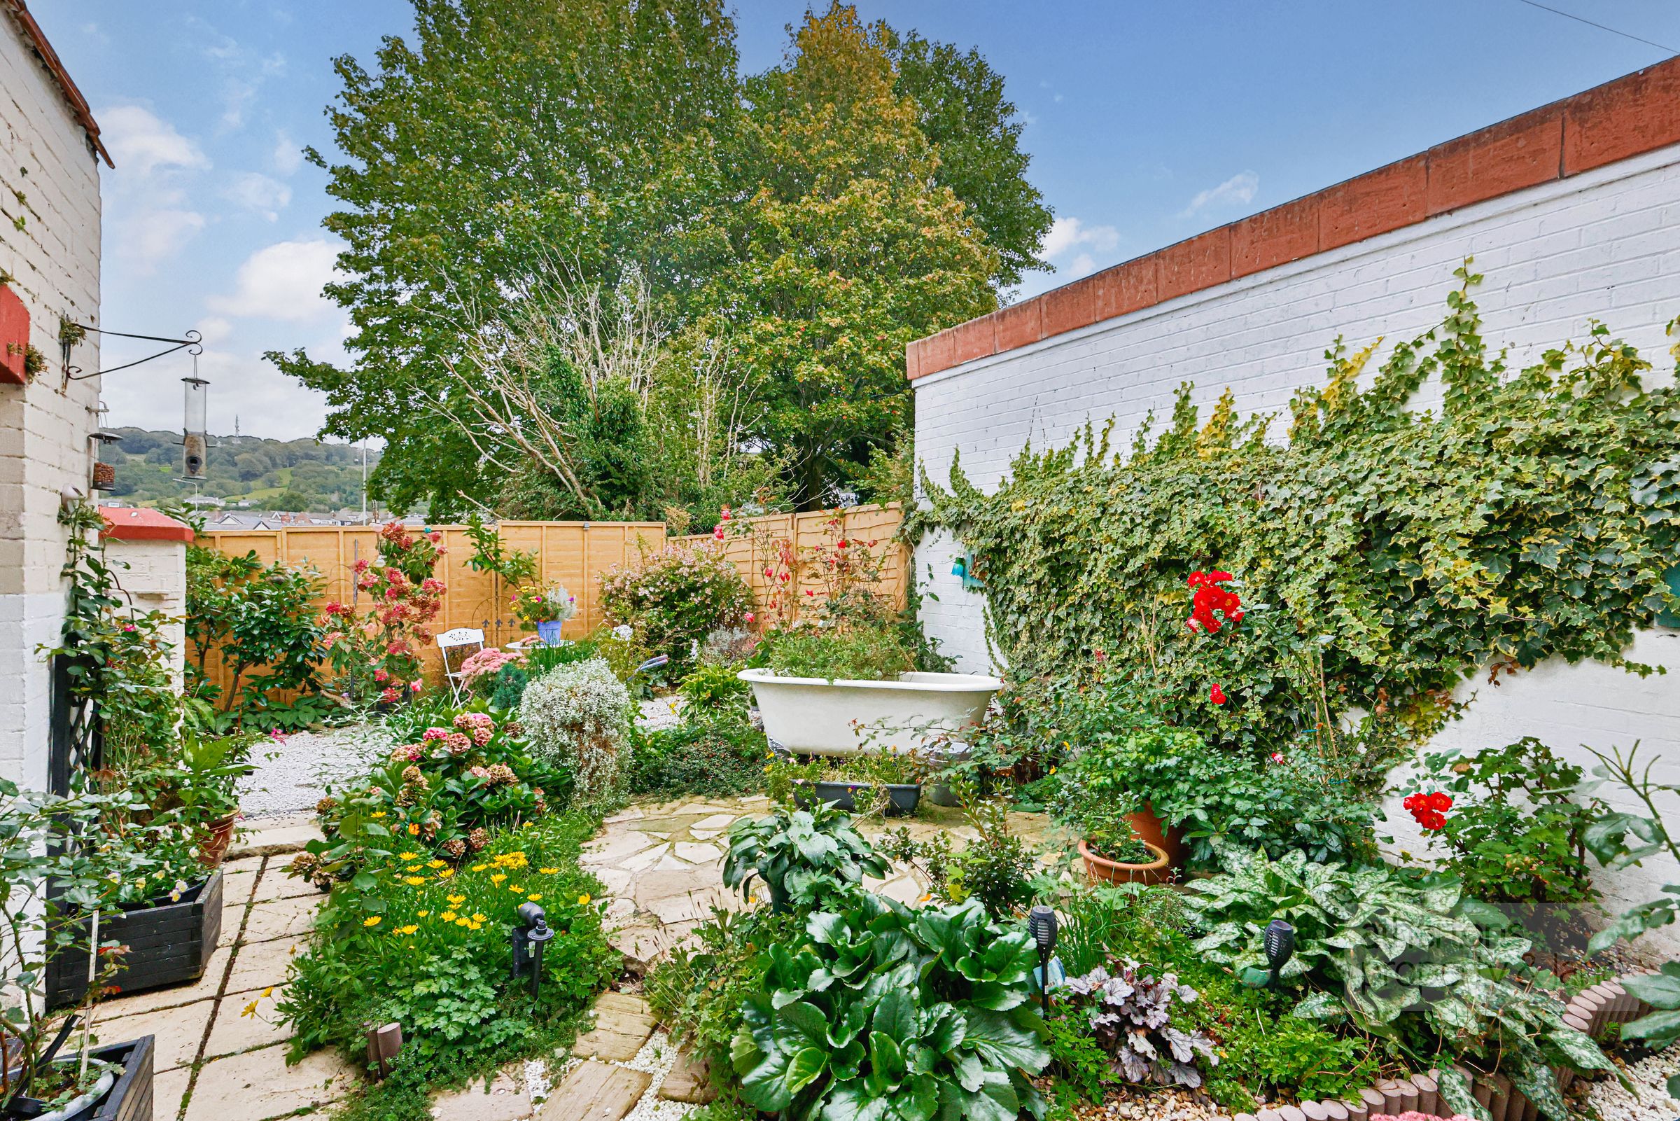
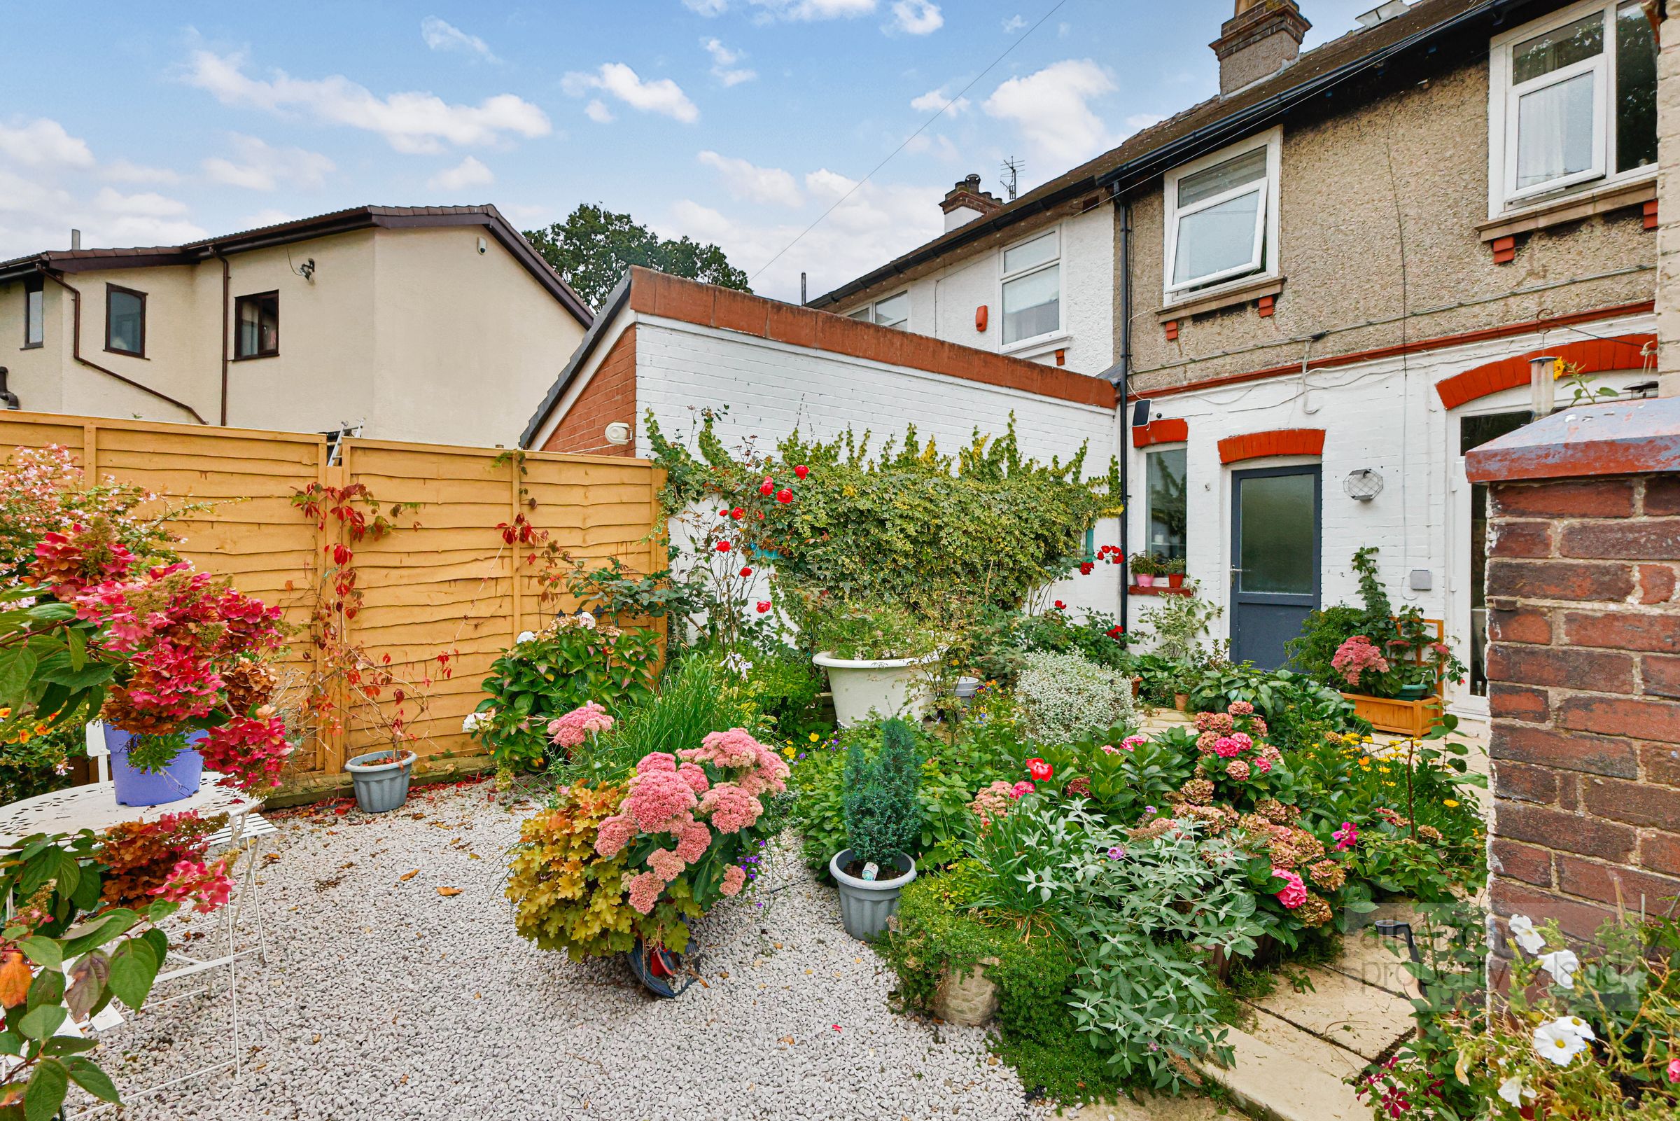
Externally, the rear offers paved and gravelled garden areas with planted beds and established high borders providing a good degree of privacy. The garden also gives access to the useful outbuildings. The property further benefits from off-road parking.
A characterful Edwardian home with generous accommodation, attractive period features and superb Ribble Valley outlooks, well suited to a range of buyers. Early viewing is highly recommended to appreciate the space, flexibility and setting on offer.
Services
All mains services are connected.
Tenure
We understand from the owners to be Freehold.
Energy Performance Rating
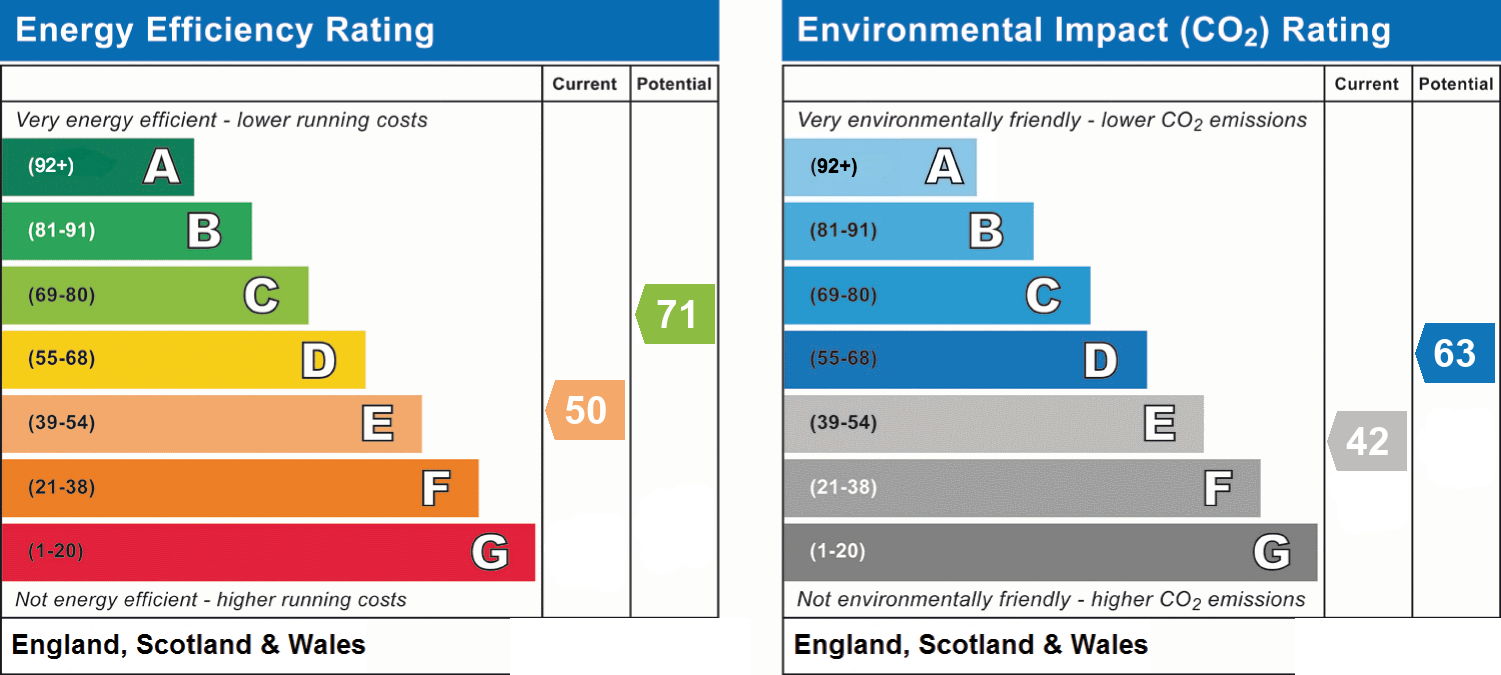
E (50).
Key details
Broadband: up to 1800mbps
Parking: Driveway
1009ft2 floor area
1324ft2 plot size
Freehold
Council tax band B
Additional information
- Energy efficiency (current)
- E (50)
- Energy efficiency (potential)
- C (71)
- Environmental impact (current)
- E (42)
- Environmental impact (potential)
- D (63)
- Is in a conservation area
- No
- Is a listed property
- No
- Construction materials
- Brick and block


Near the property
Disclaimer - Athertons and their clients give notice that these particulars are for guidance only and do not form part of any offer or contract. All descriptions, measurements, photographs and plans are approximate and should not be relied upon as statements of fact. No warranty is given regarding planning or building regulations, services, equipment or facilities. Purchasers should satisfy themselves by inspection and their own enquiries. Please note that all prospective buyers are required to complete an Anti-Money Laundering (AML) check. A fee of £60 plus VAT per person is payable to cover this mandatory compliance process. The fee is non-refundable and must be paid before the checks can be undertaken.