Like the look of this property?
We would love to hear from you and arrange a viewing of this property. Get in touch now!
About this property
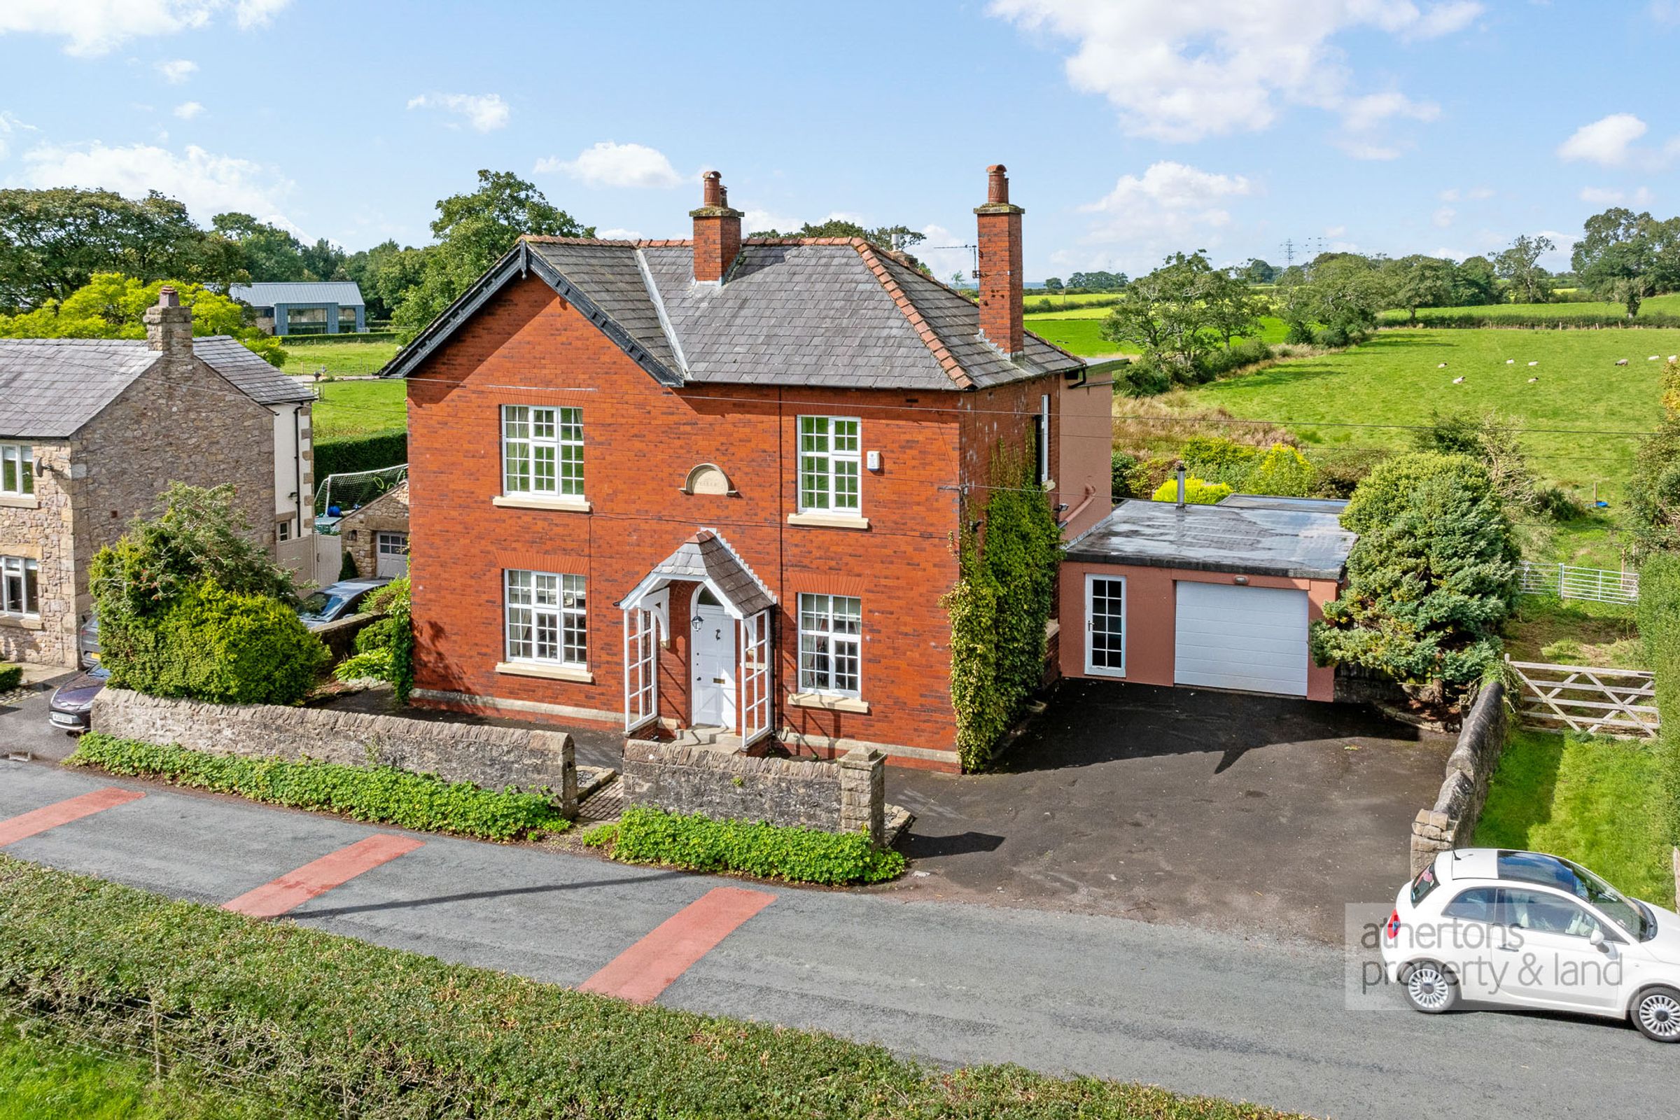
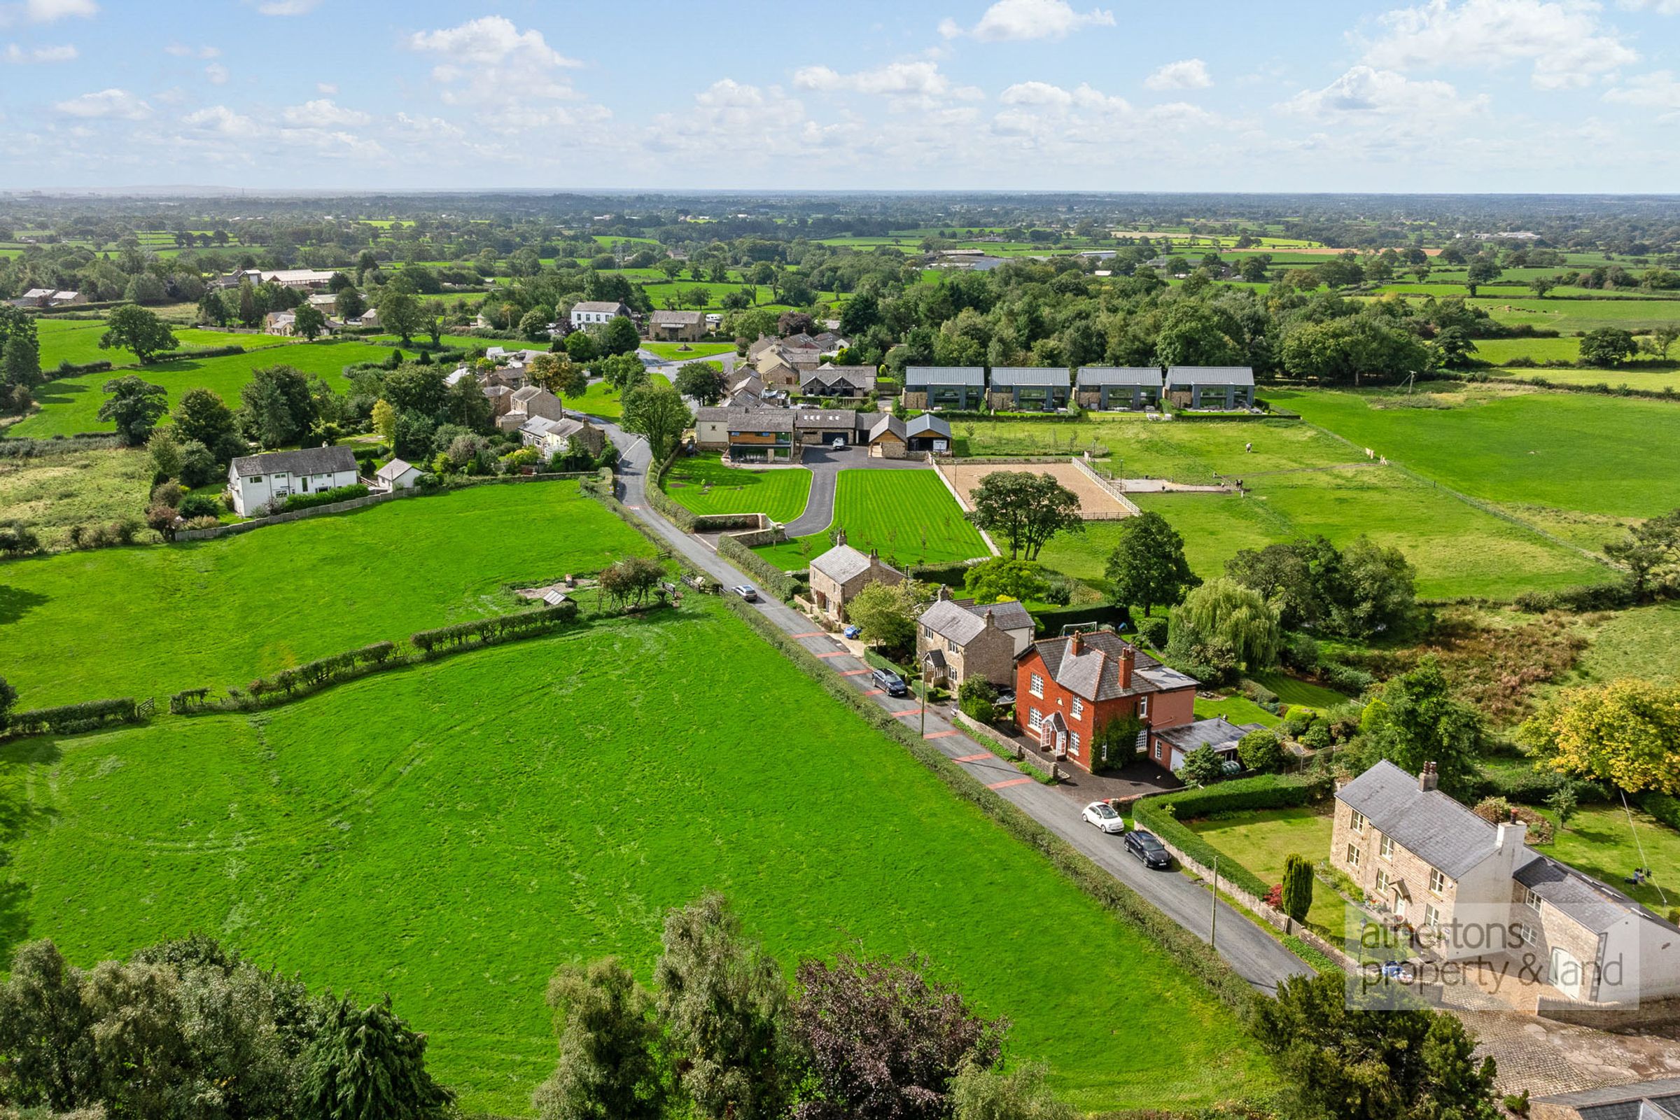
Set on the edge of the village yet within easy reach of the main road and motorway network, Peelers offers the best of both worlds - peaceful rural surroundings with excellent connectivity. Beacon Fell, the Forest of Bowland and the Ribble Valley are all close at hand, placing open countryside, scenic walks and unspoilt landscapes right on the doorstep.
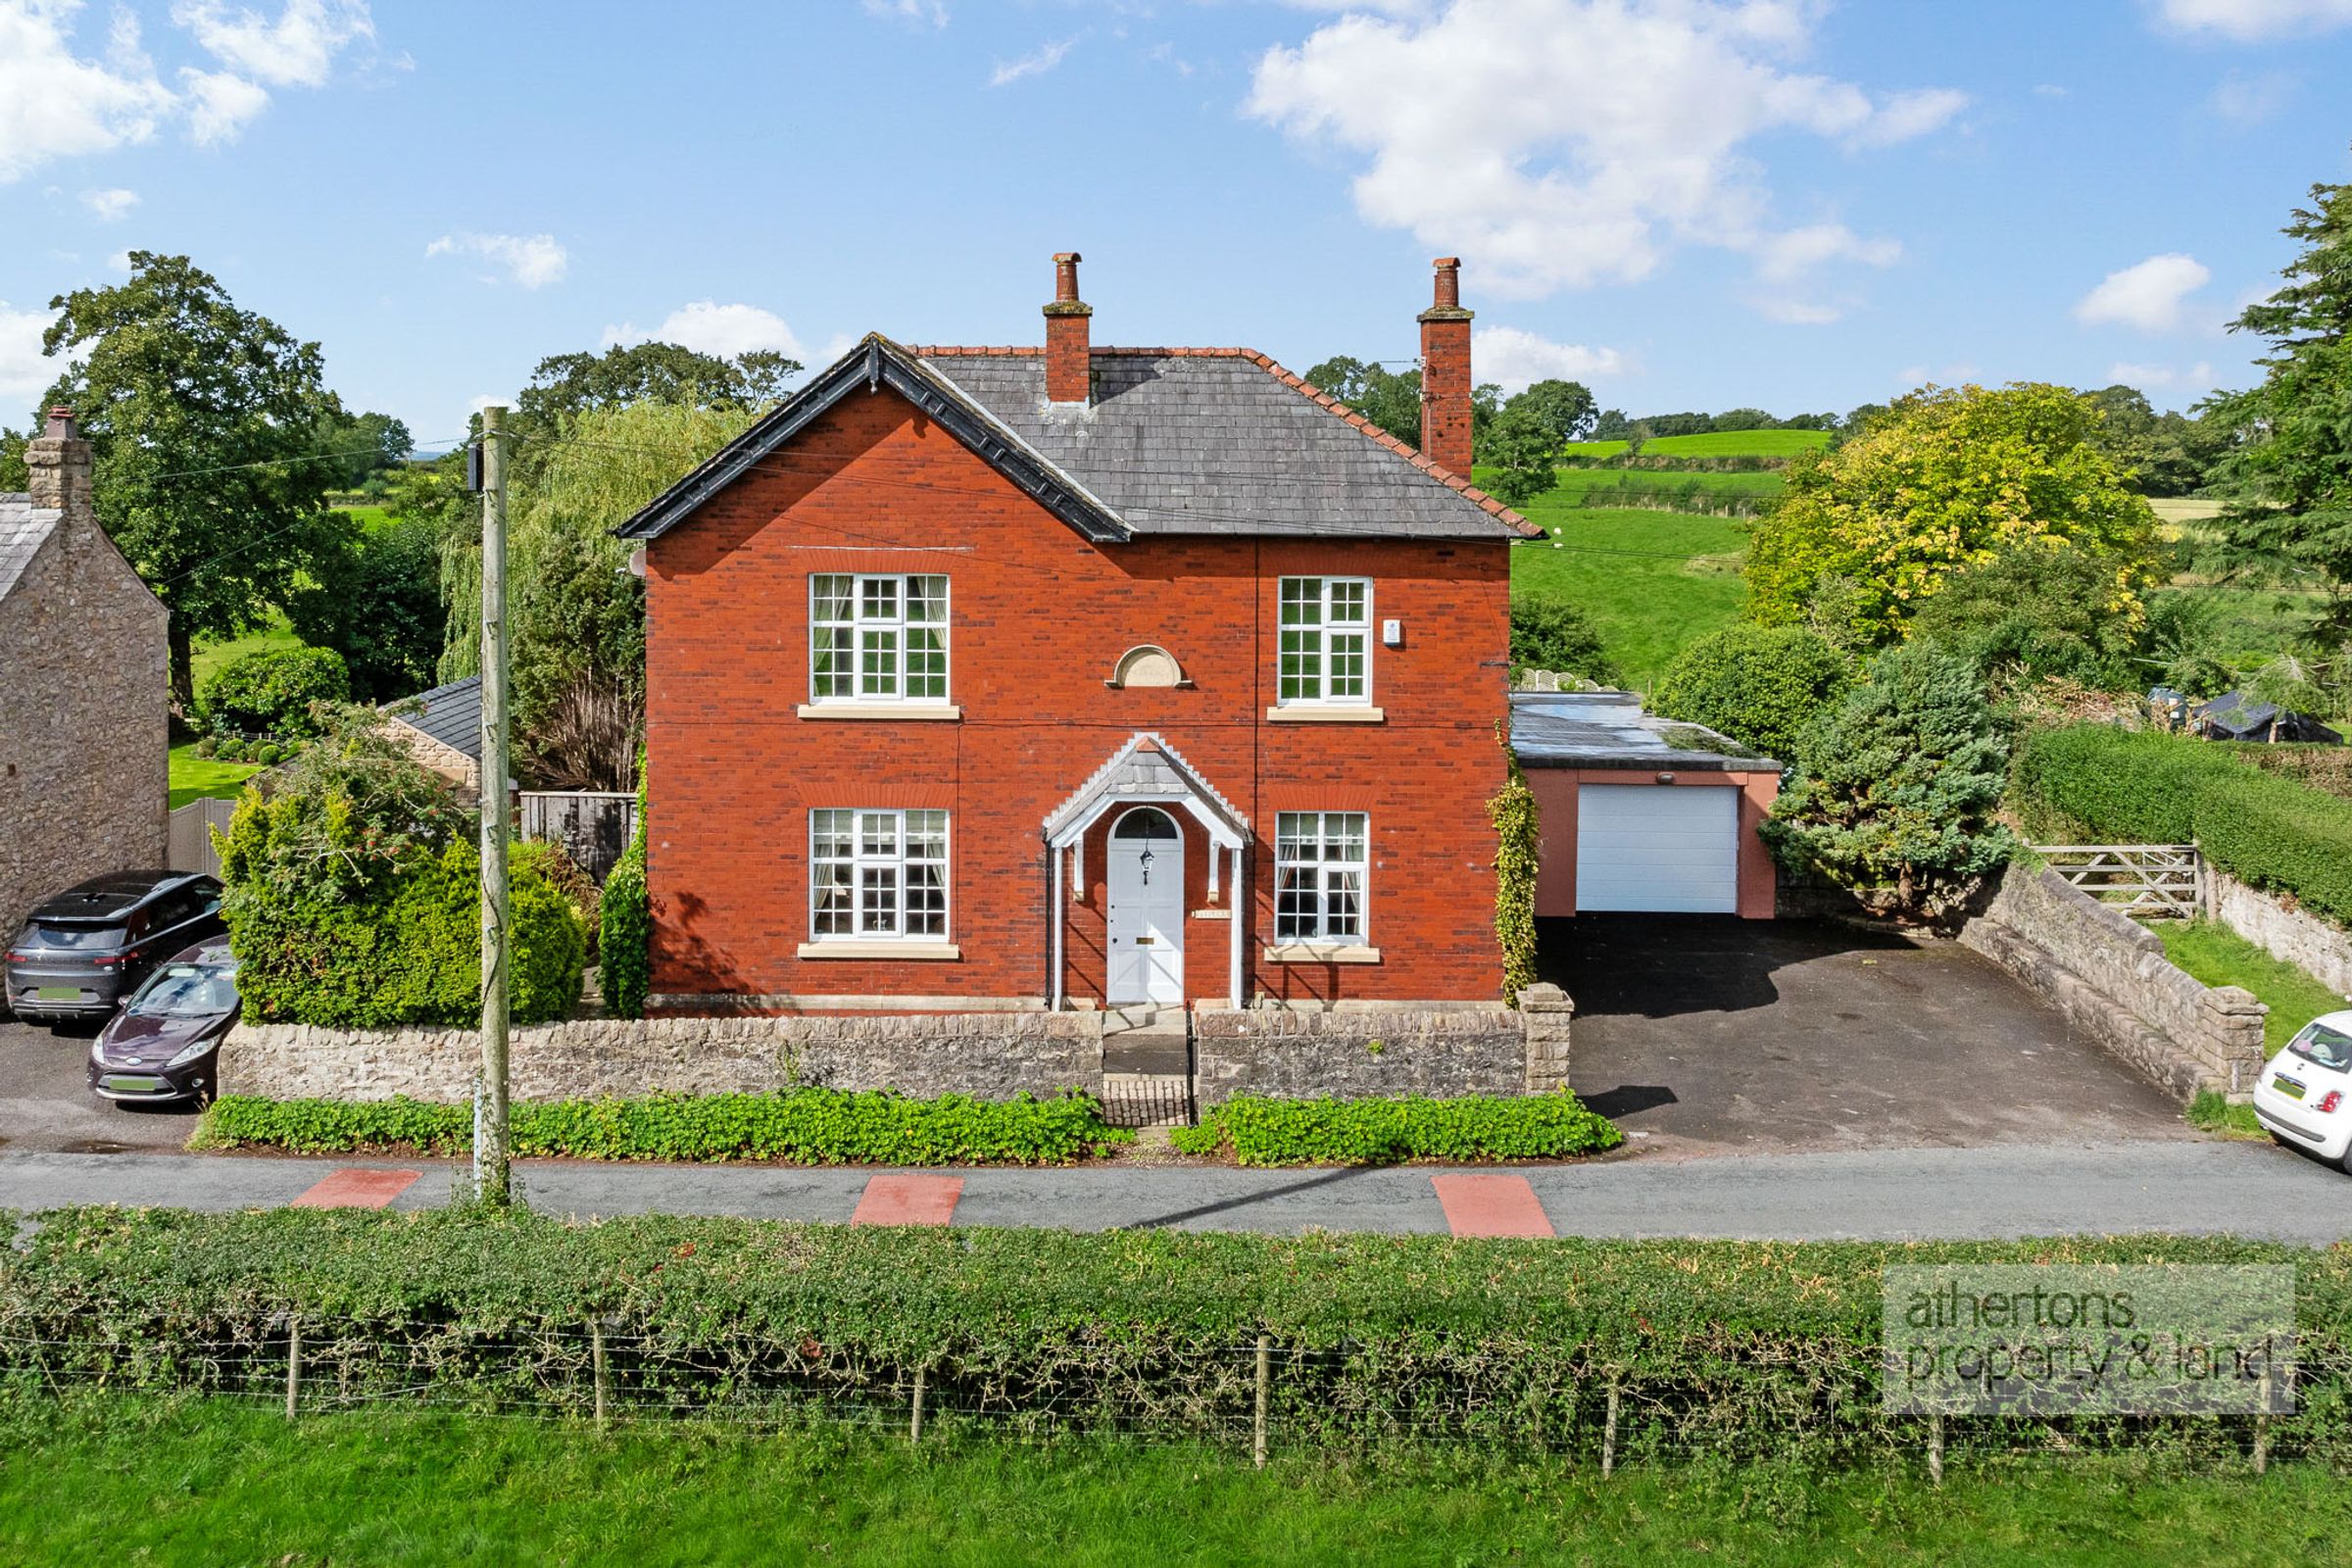
Approached via a tarmac driveway leading to a generous parking area and double garage, the home immediately conveys a sense of substance and quiet authority. The front door sits beneath an open porch and opens into an entrance vestibule, from which a further door leads into the principal sitting room.
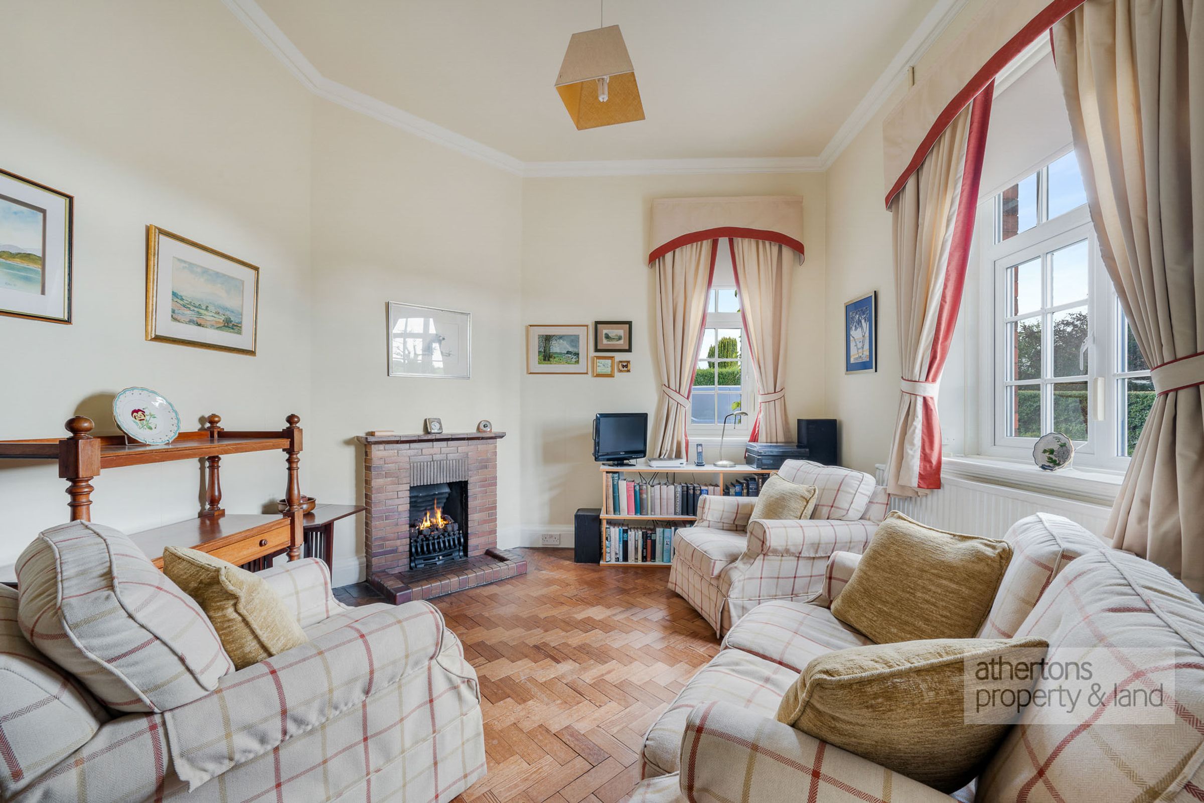
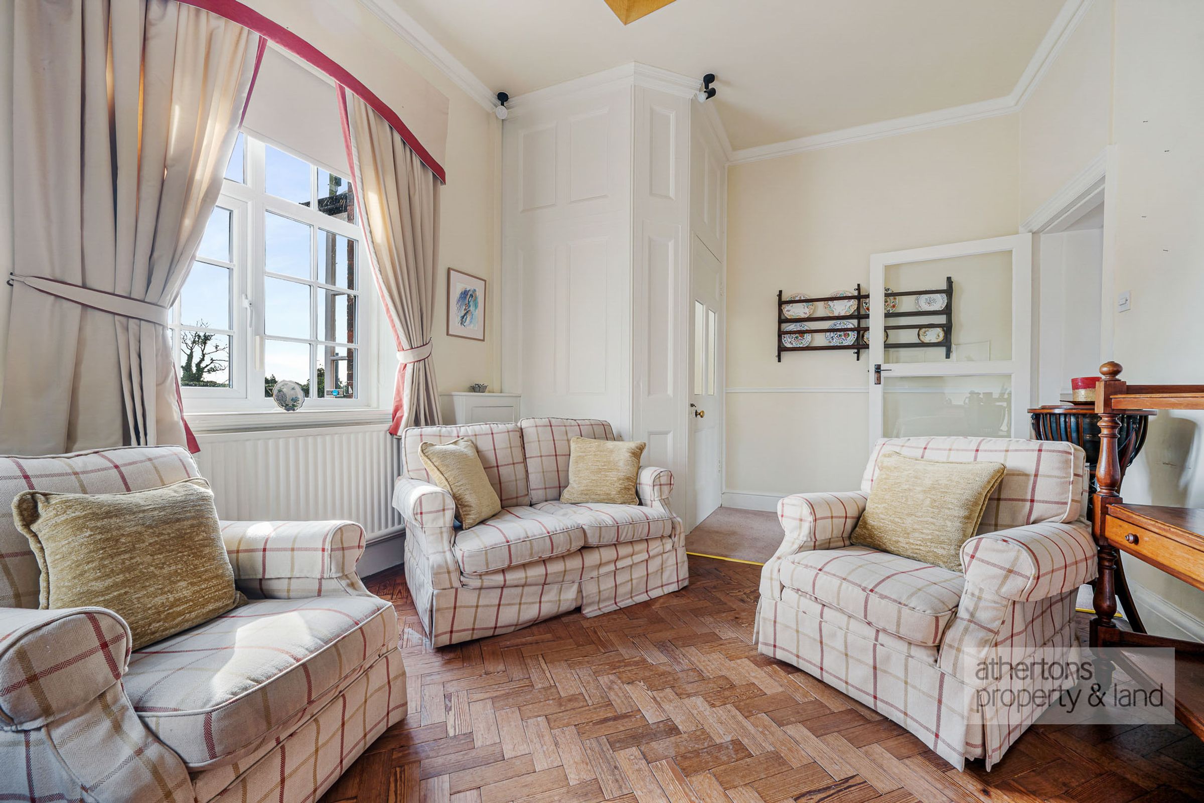
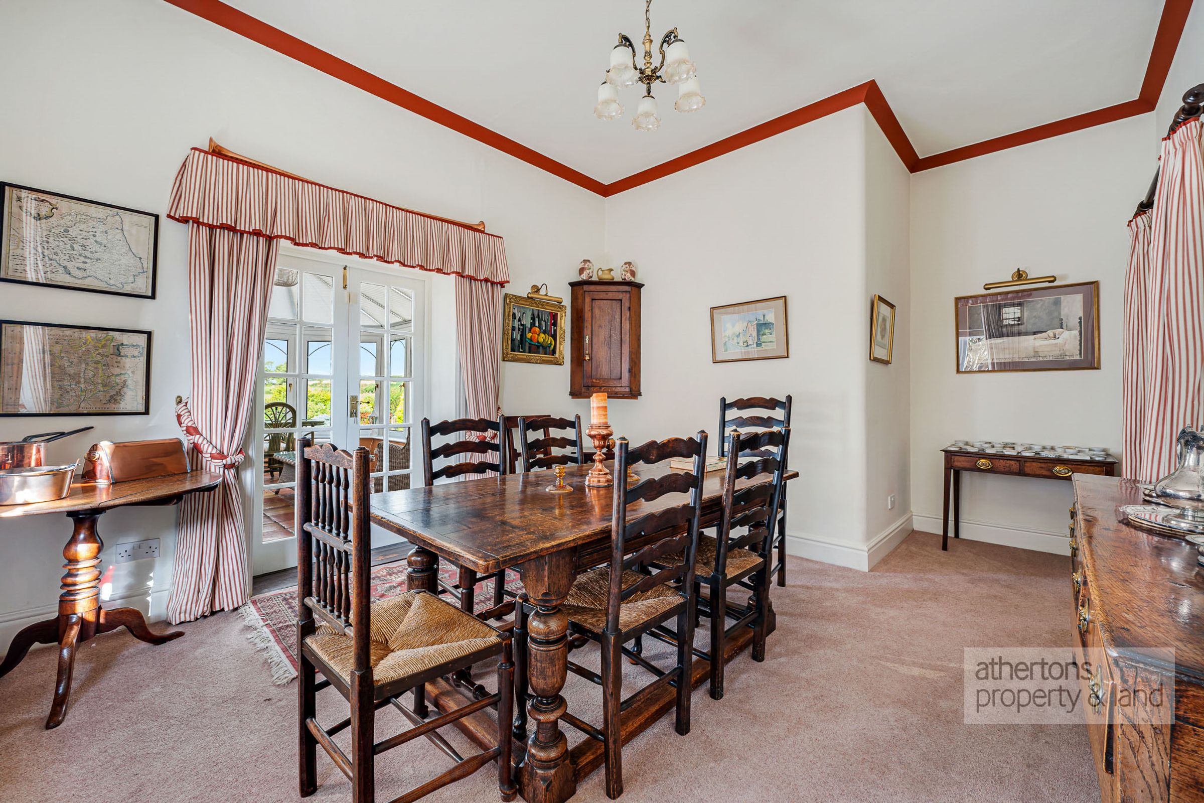
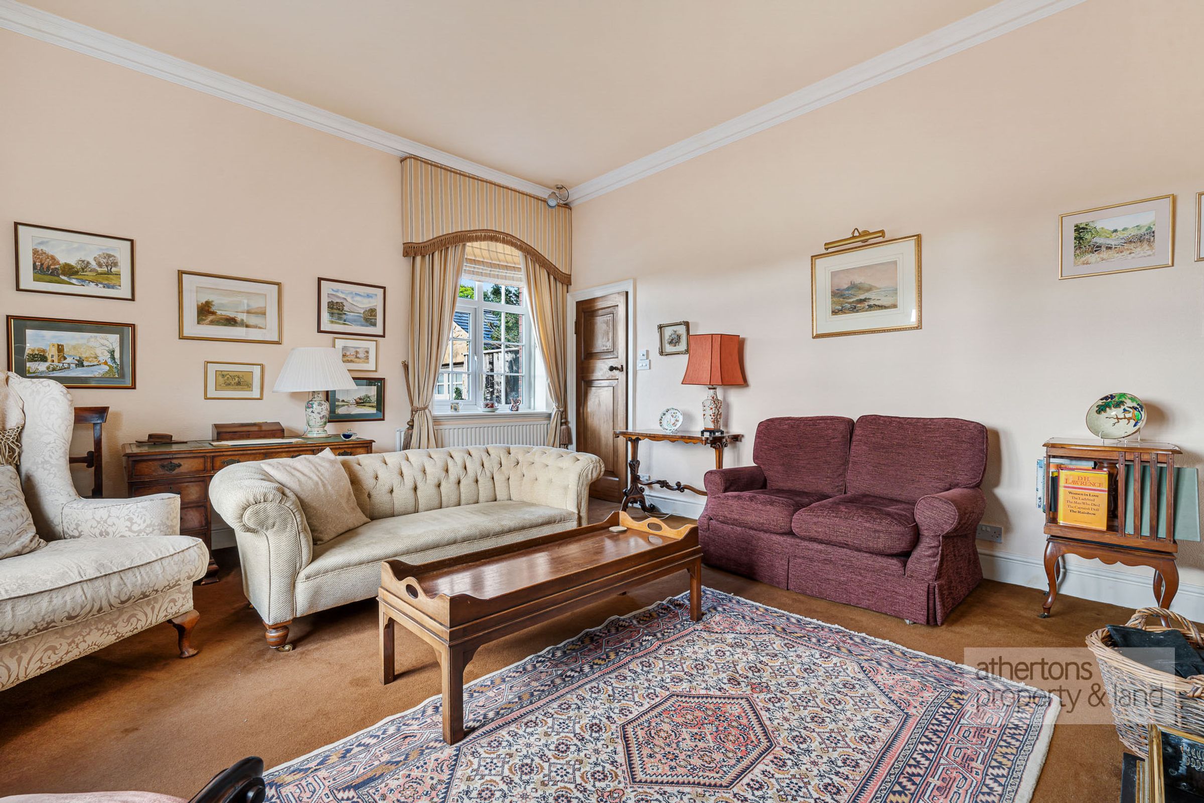
The sitting room enjoys dual aspects to the front and side, allowing natural light to enhance the sense of space, while a brick fireplace provides a traditional focal point. The adjoining dining room, positioned to the side, connects seamlessly to the conservatory through a glazed door, creating a natural flow ideal for both family gatherings and entertaining.
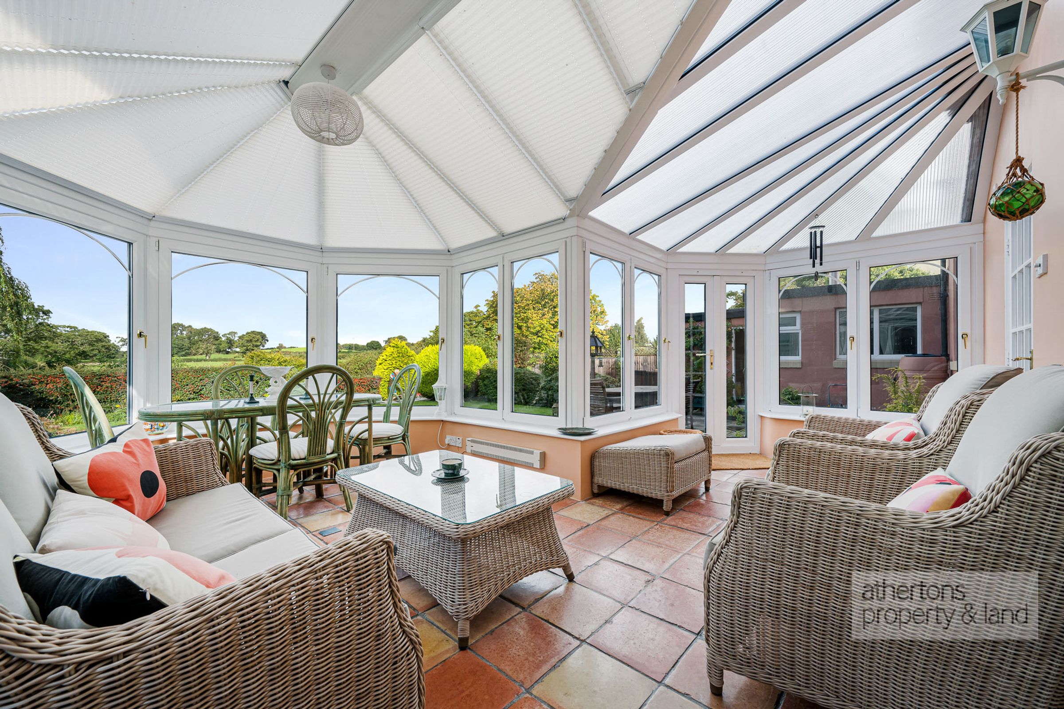
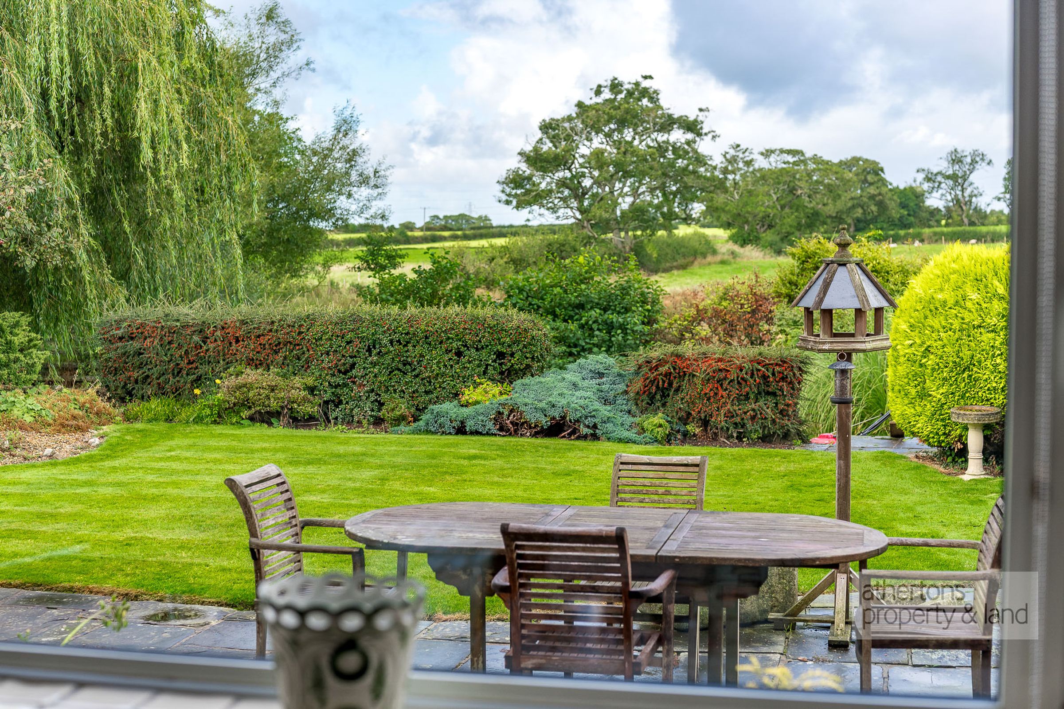
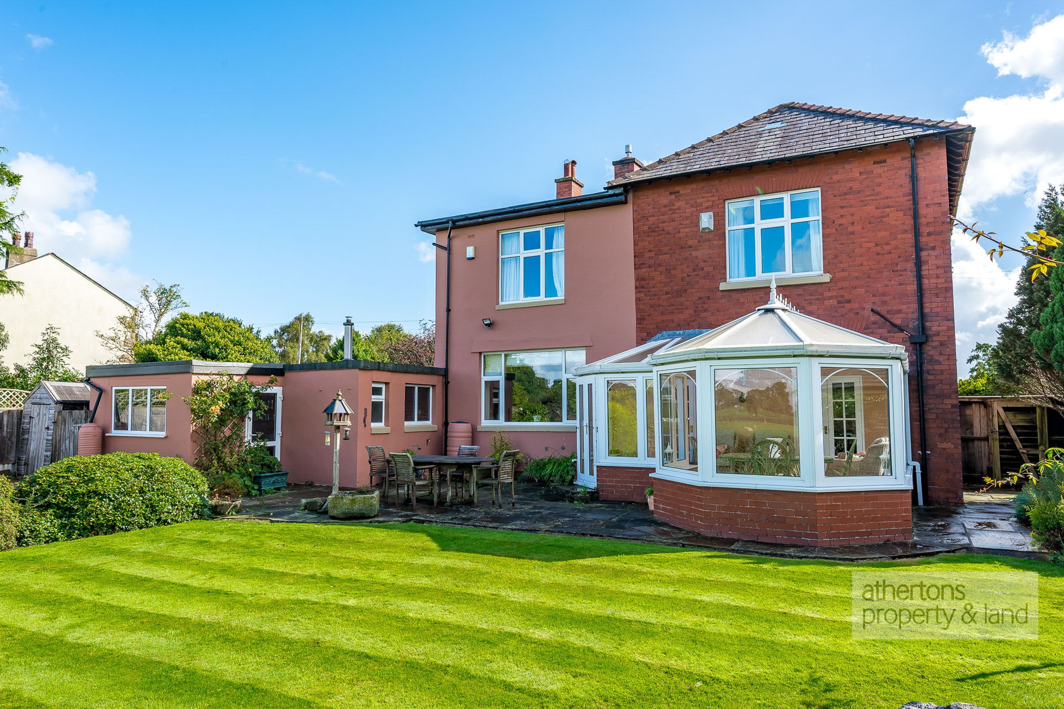
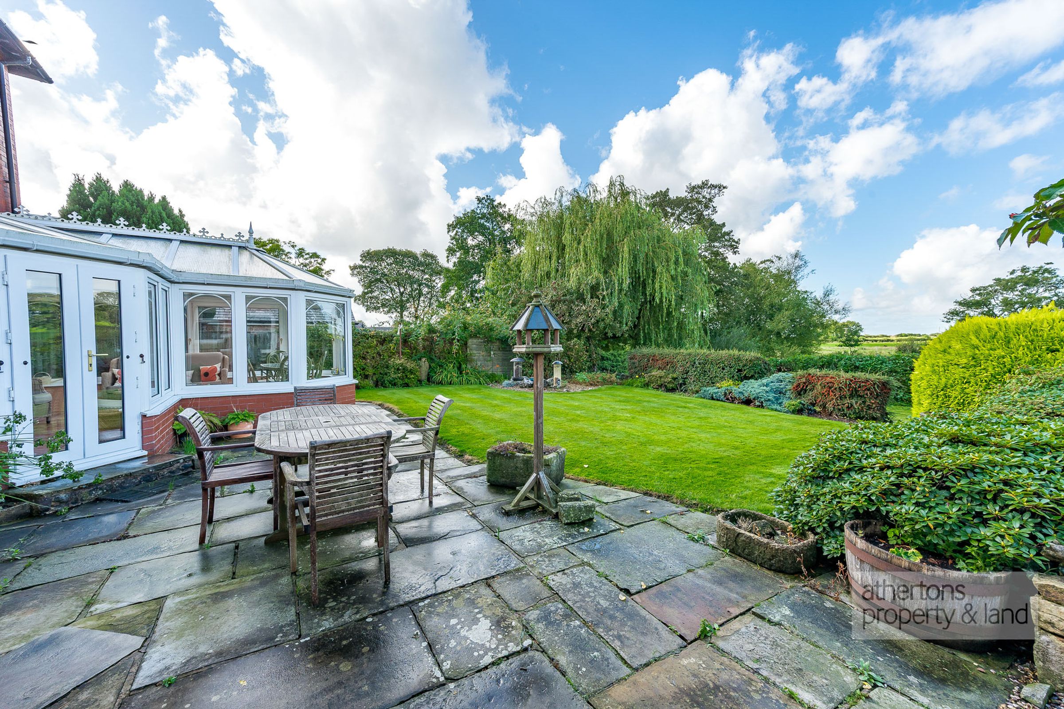
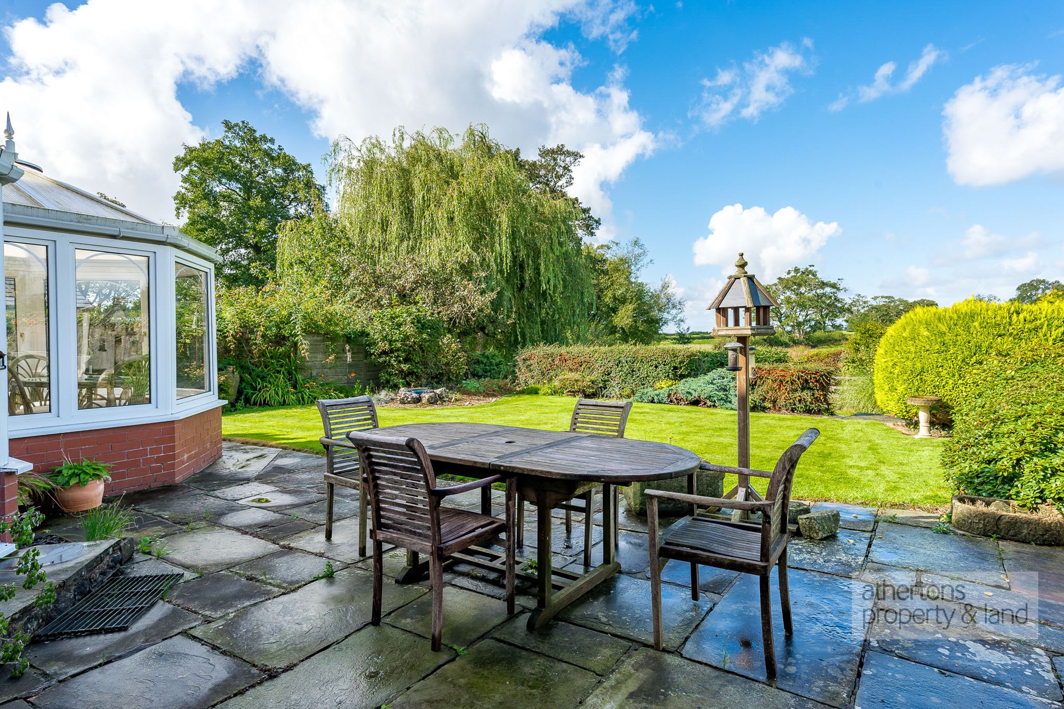
The conservatory is a particularly attractive addition, framing lovely views across the mature gardens and the fields beyond. Patio doors open directly onto the stone terrace, allowing the interior to extend effortlessly into the outdoor space during the warmer months.
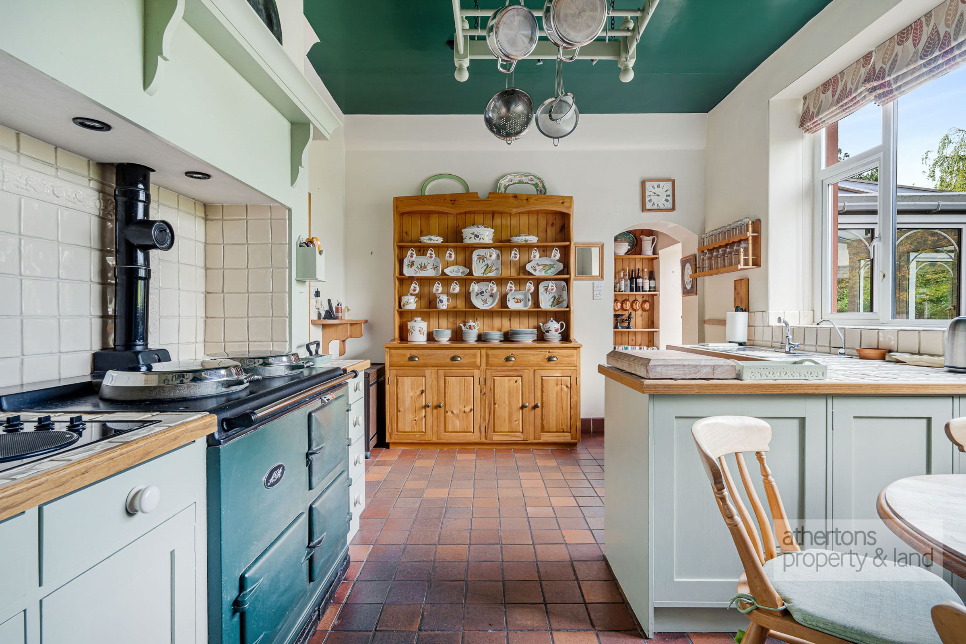
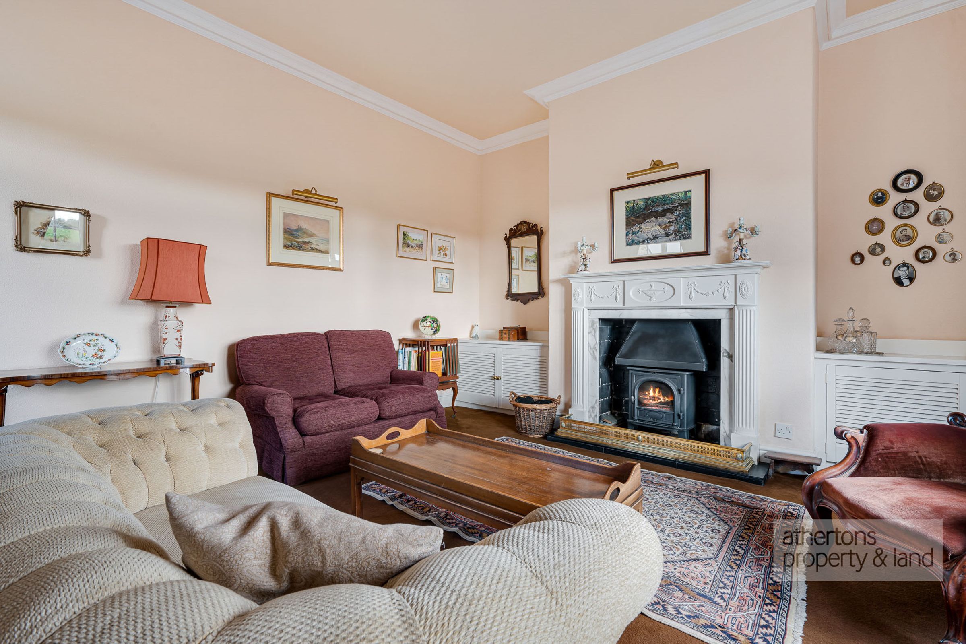
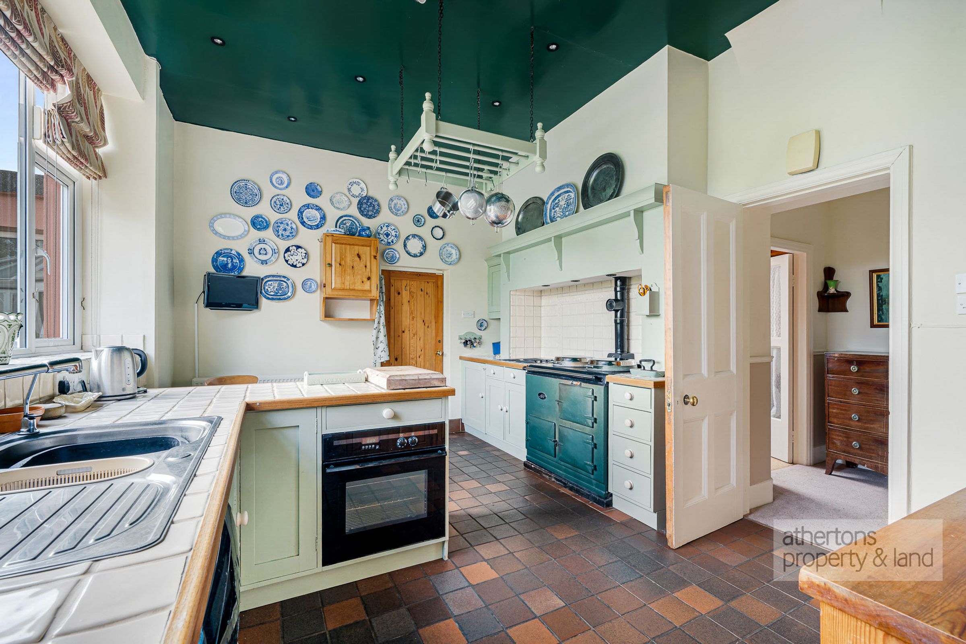
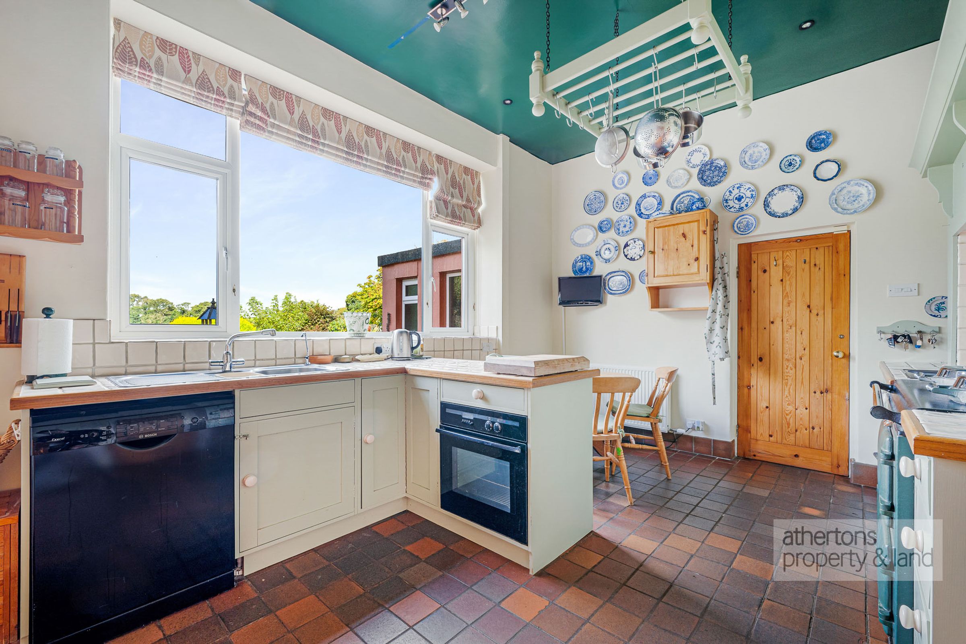
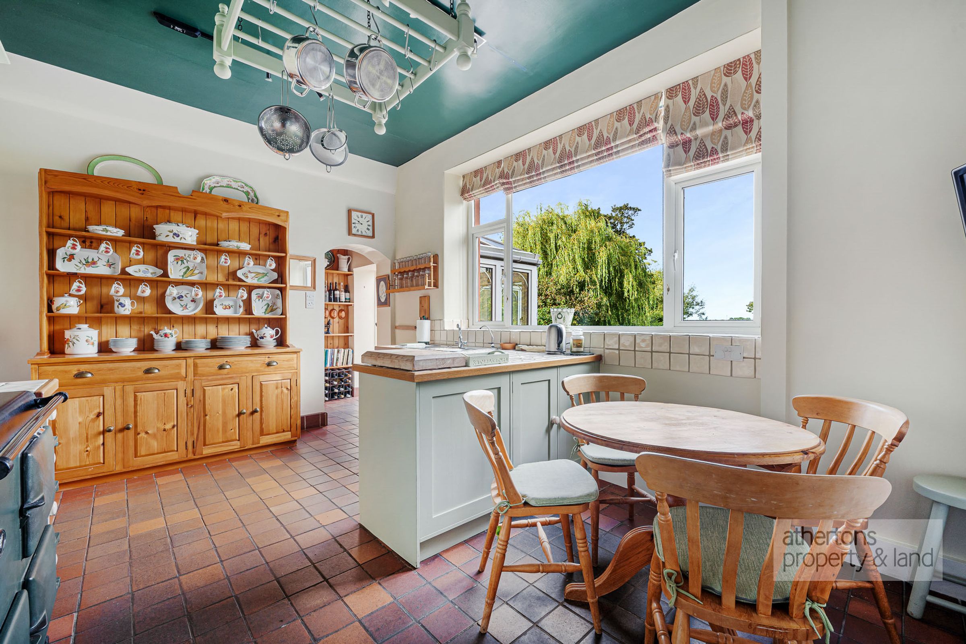
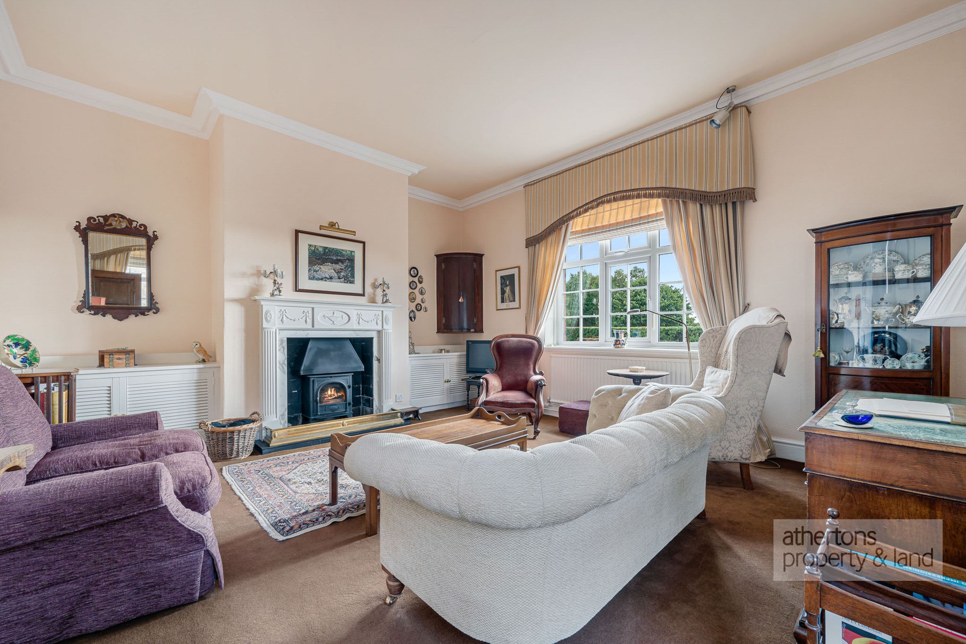
A separate lounge benefits from windows to two elevations and features a woodburning stove set within a fireplace, creating a warm and inviting atmosphere. The kitchen is a bright and welcoming room overlooking the rear gardens and open countryside. Fitted with a range of wall units, it is centred around an Aga which provides both warmth and character. An electric hob, provision for a dishwasher and oven, a one-and-a-half bowl sink and drainer, and a shelved pantry positioned just off the kitchen ensure practicality sits comfortably alongside charm. The boiler is located within the garage.
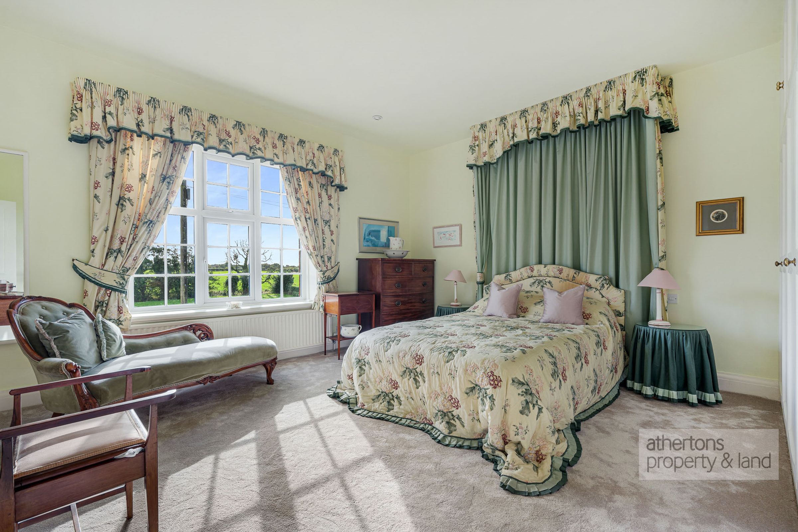
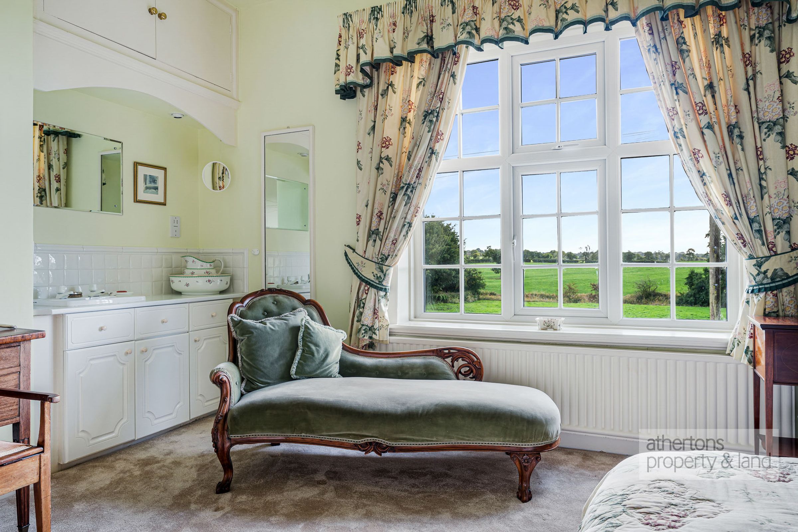
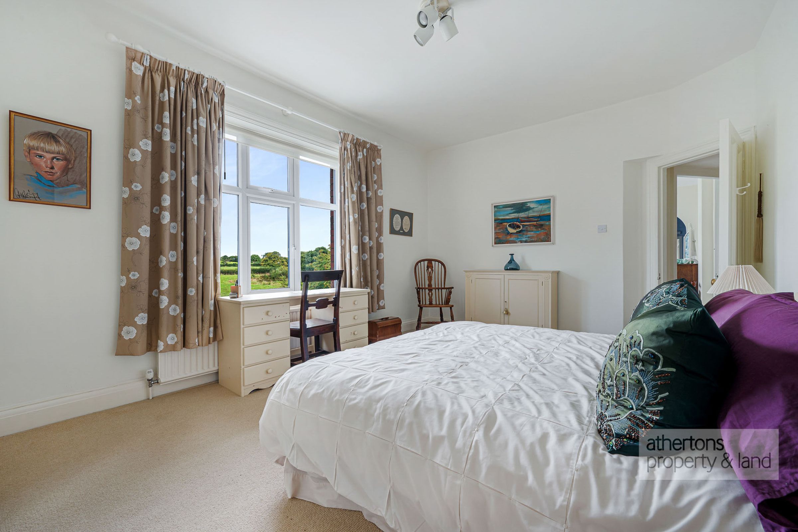
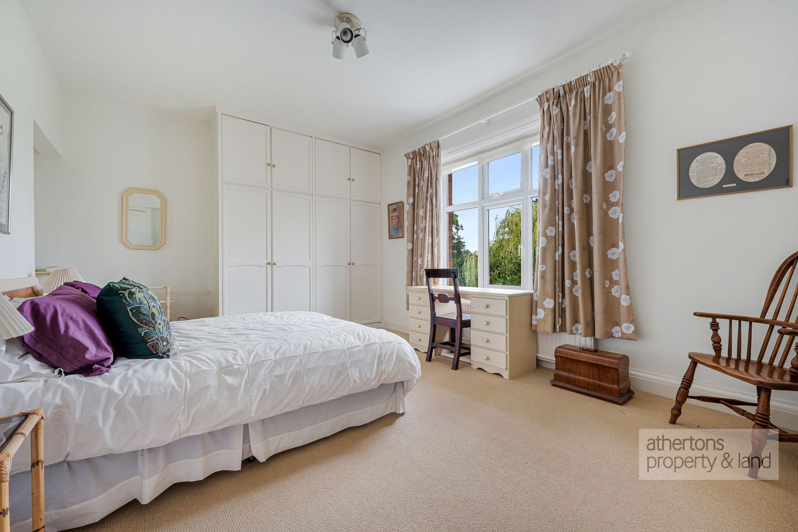
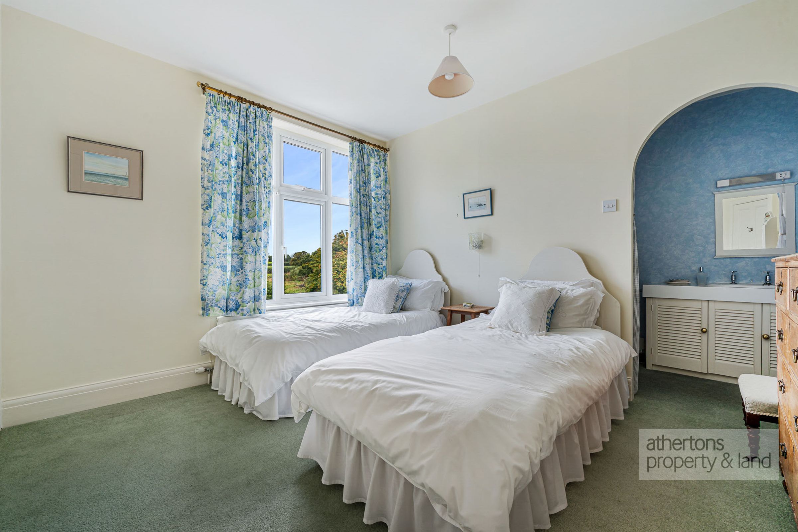
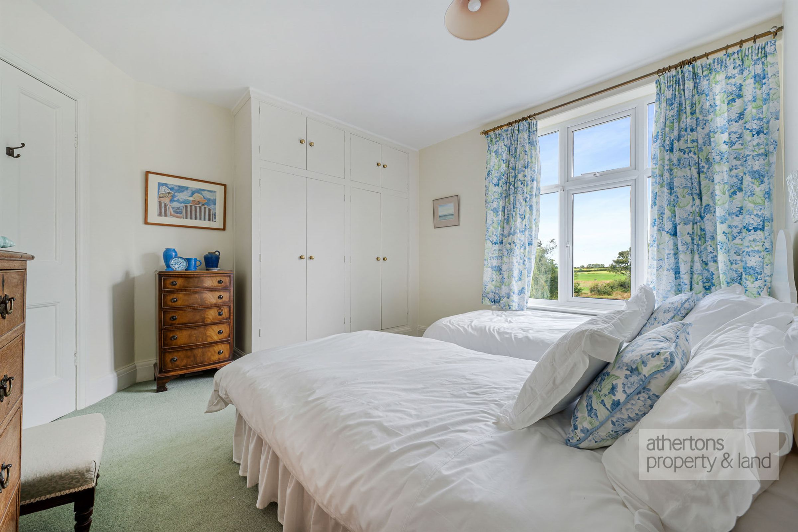
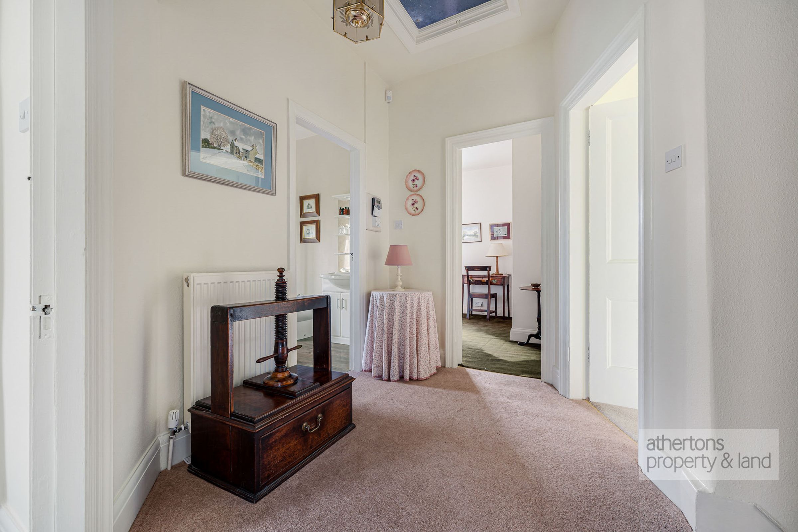
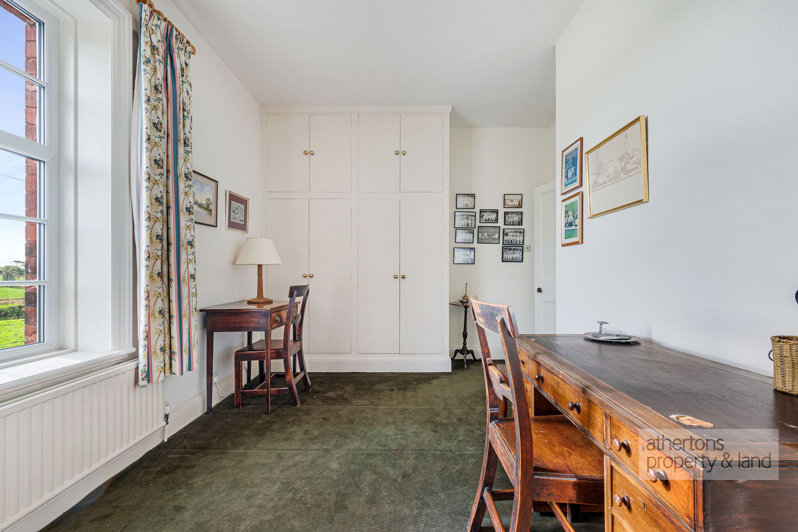
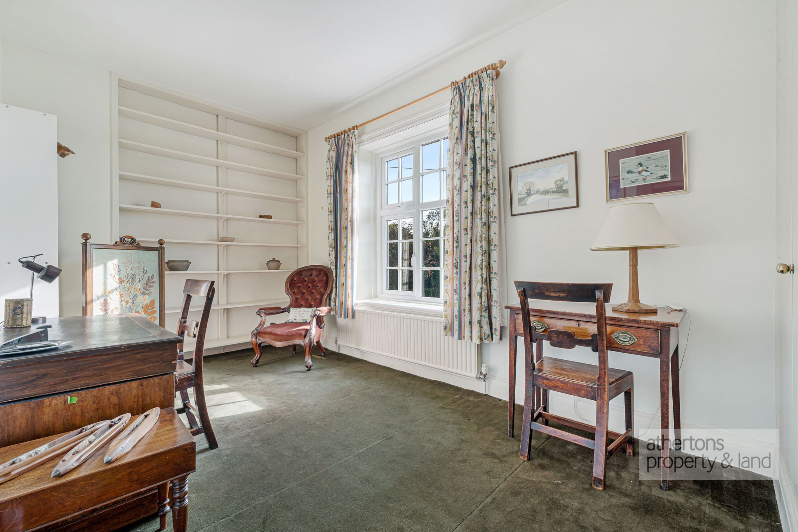
The staircase rises to a spacious first-floor landing leading to four well-proportioned bedrooms and the family bathroom. The principal bedroom enjoys views to the rear, fitted wardrobes and an en-suite comprising bath, WC and wash basin set within fitted cabinetry. Bedroom two includes fitted wardrobes and a wash basin within a vanity unit, while bedroom three offers views to the front along with fitted wardrobes and bookshelves. Bedroom four also faces the front and incorporates a wash basin within a unit.
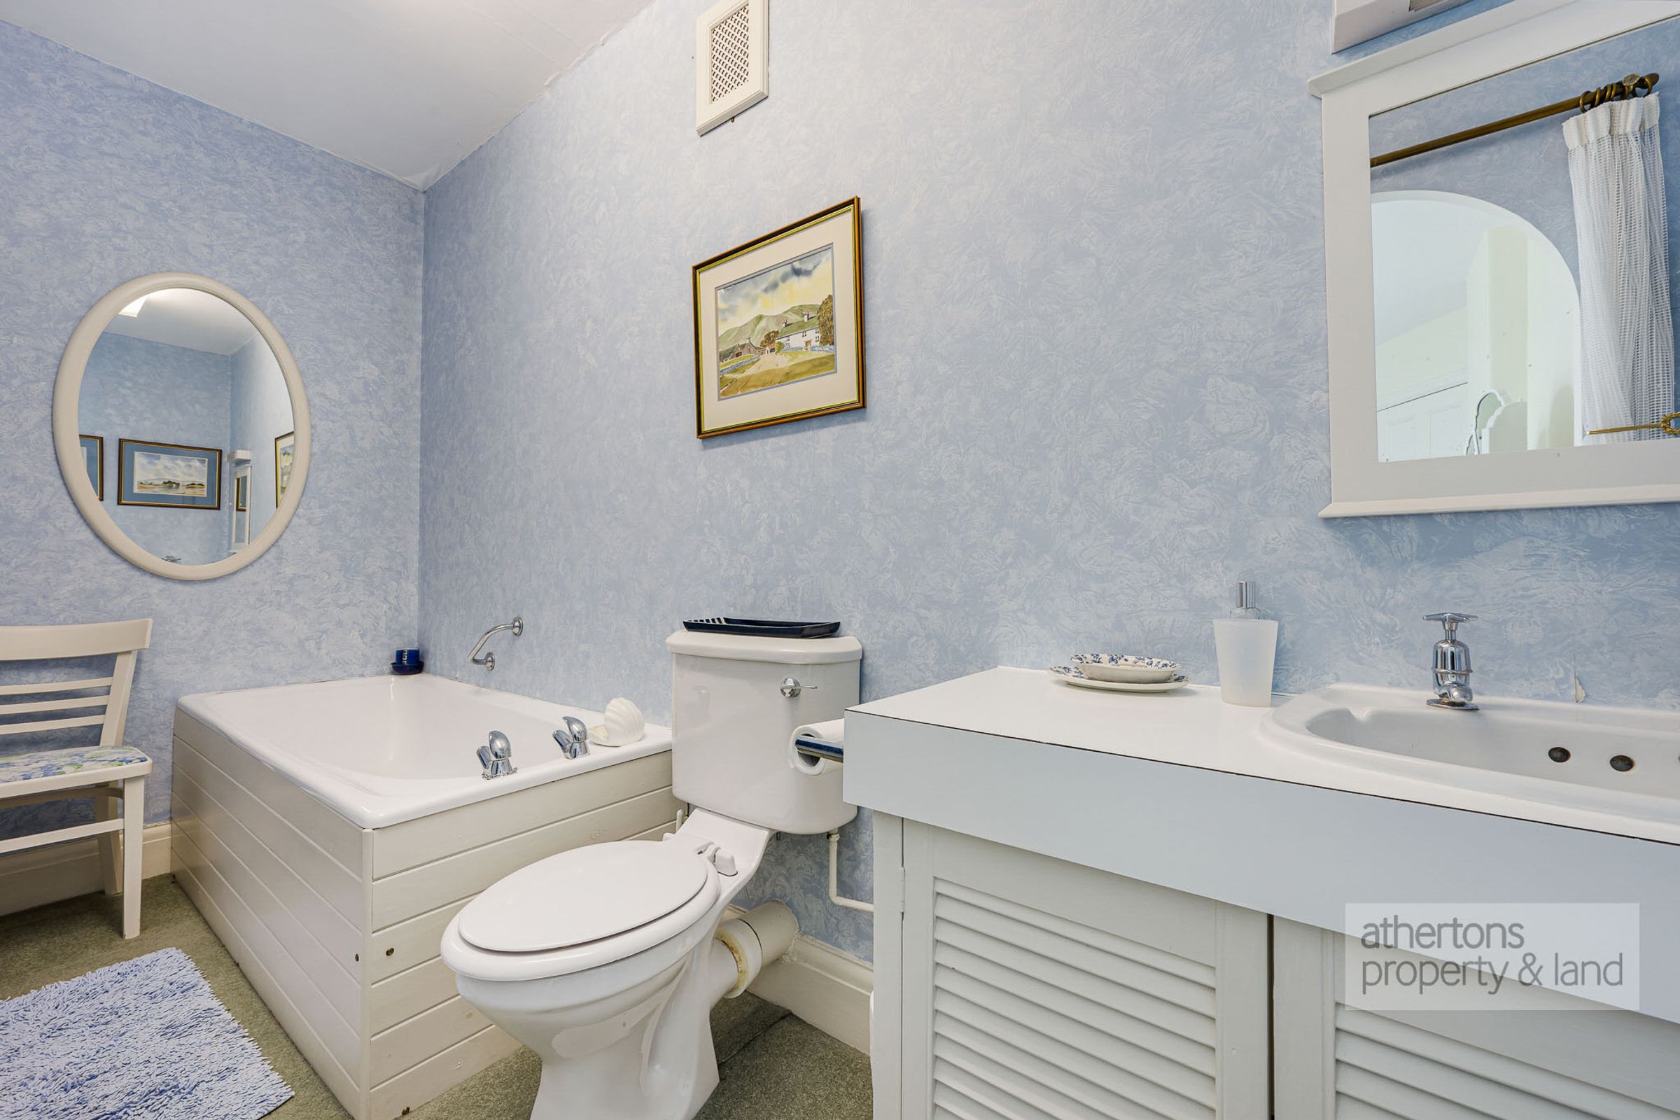
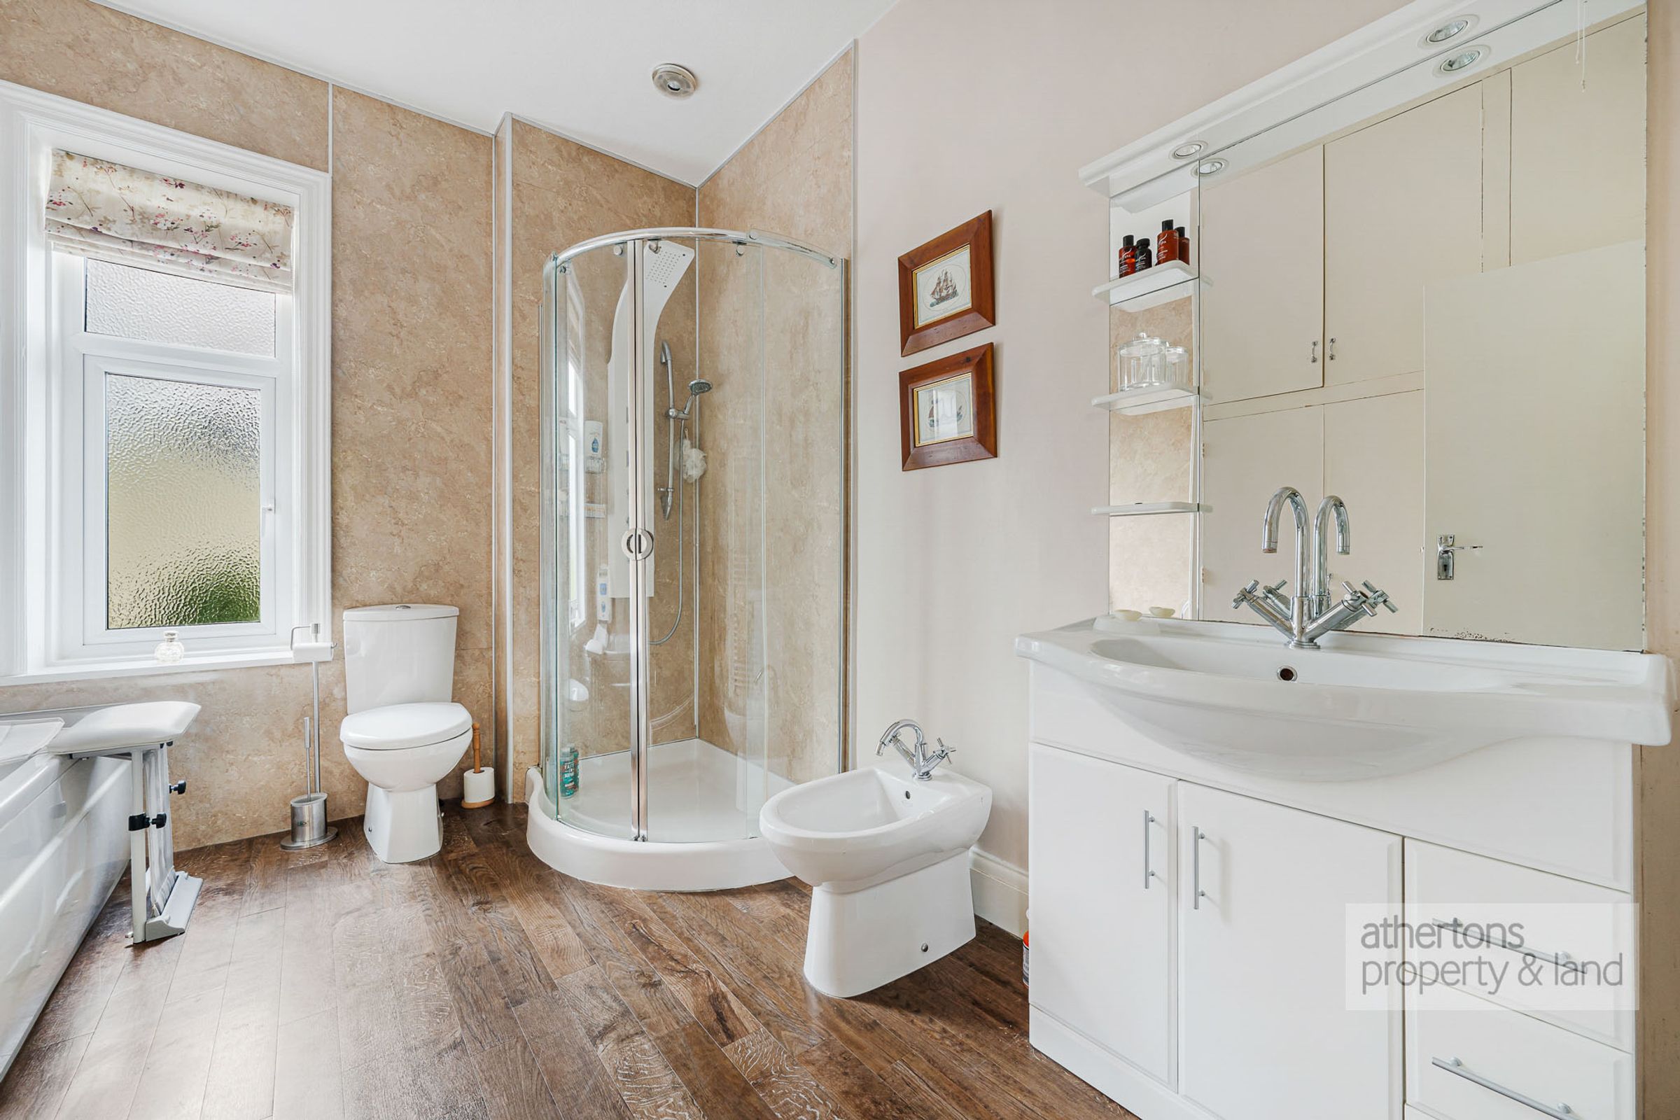
The family bathroom is generously appointed with a bath, separate shower, bidet, wash basin, WC and heated towel rail, with the airing cupboard housing the cylinder also located here.
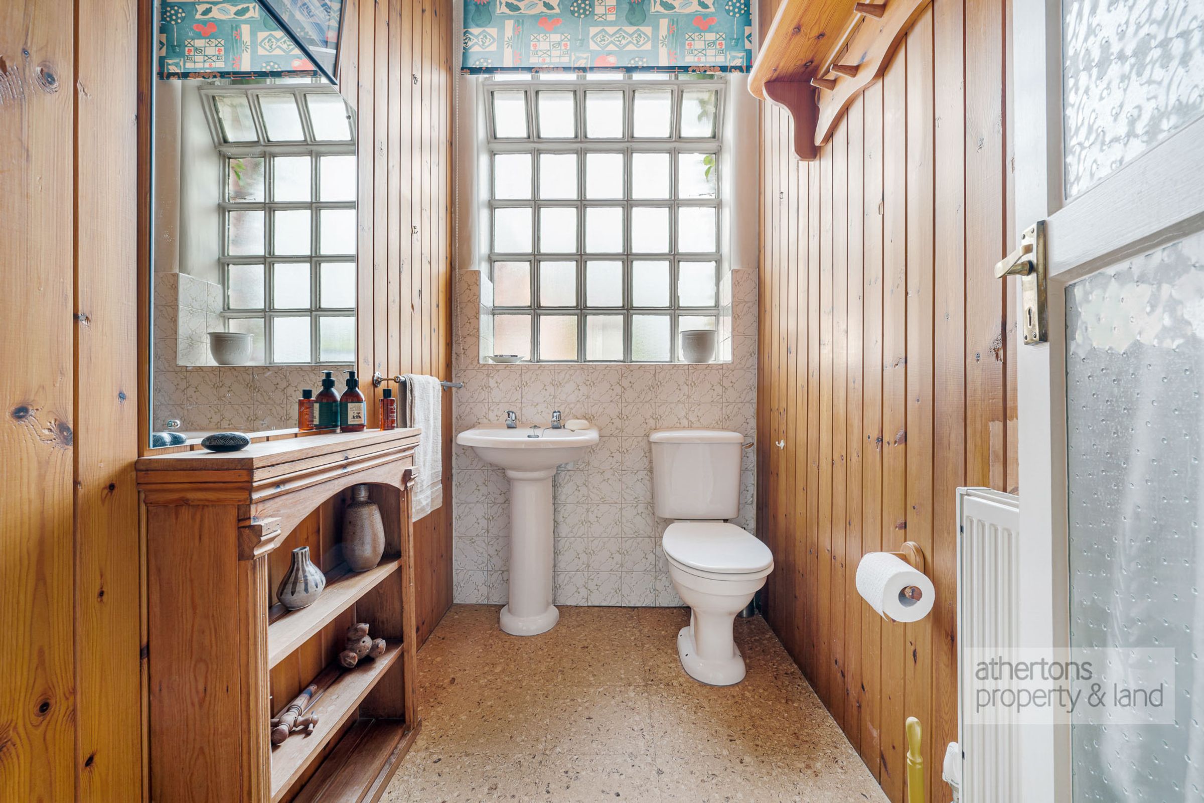
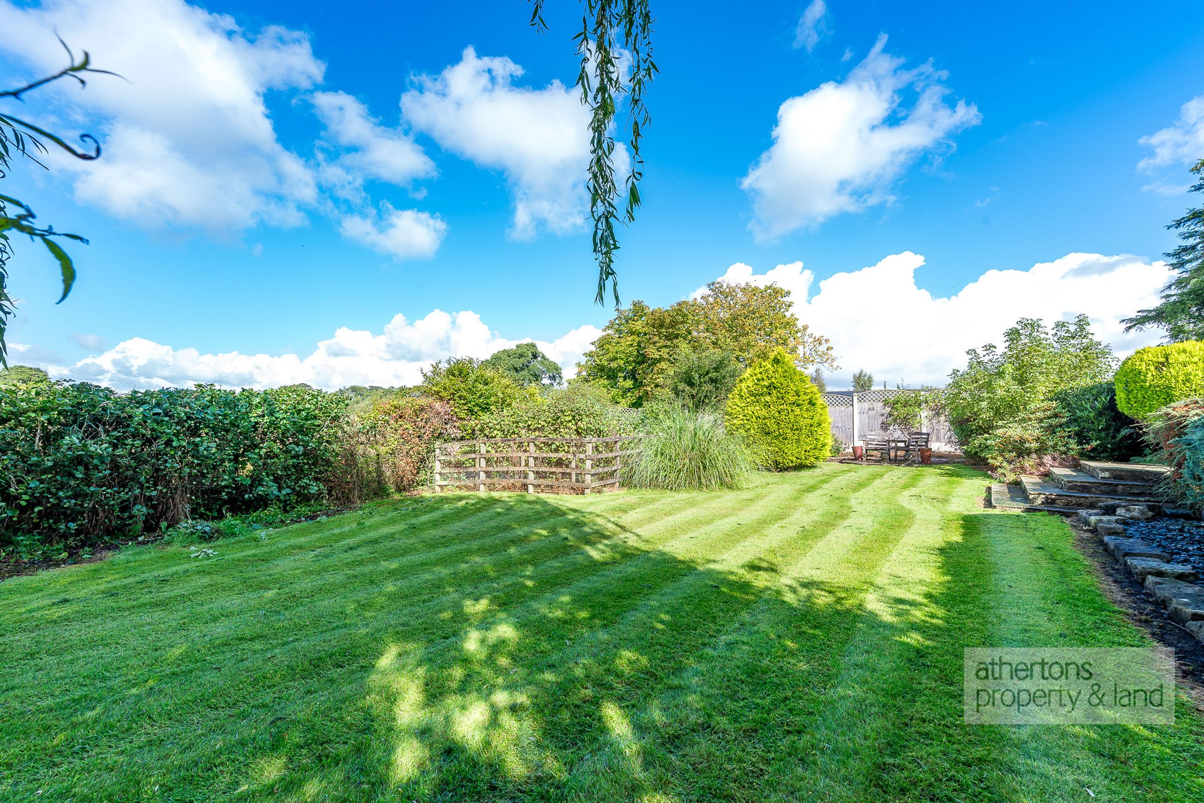
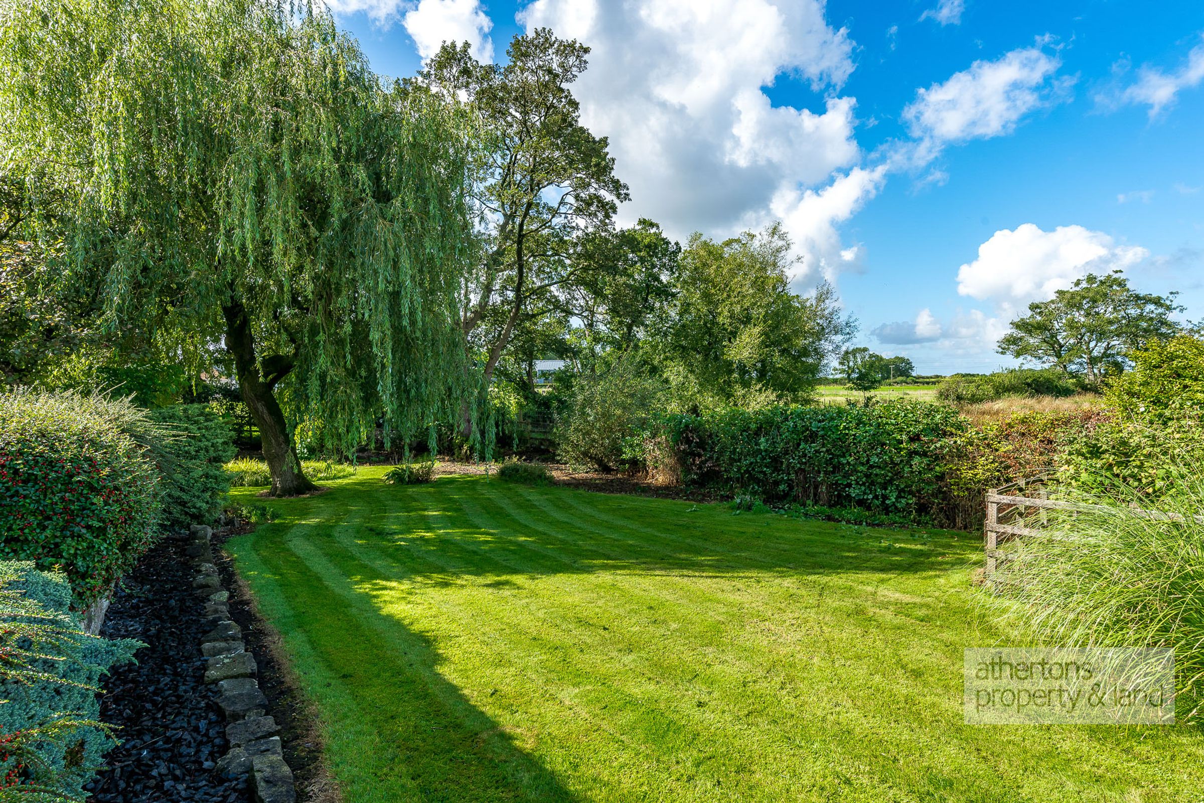
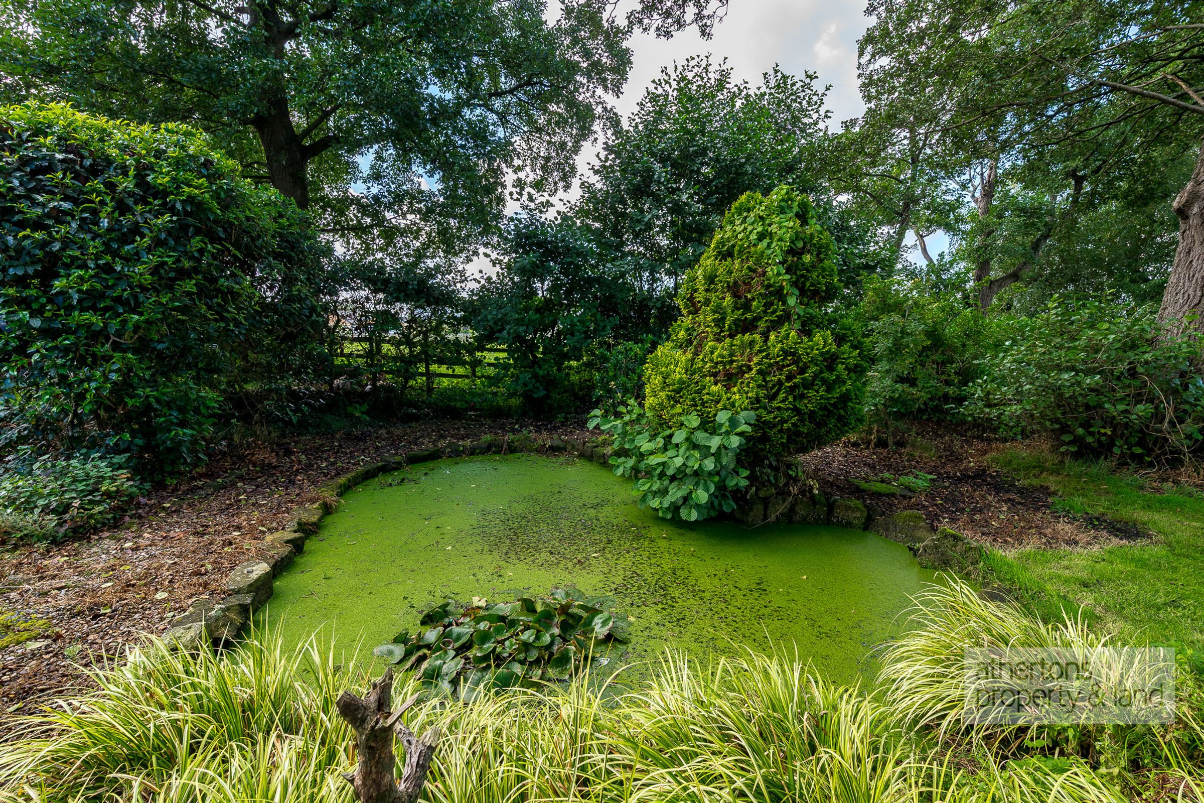
Externally, the property continues to impress. The large double garage features up-and-over doors and provides space for two vehicles as well as coal store, wc and the oil fired single boiler. To the rear, the mature garden includes an expansive stone patio ideal for outdoor dining, lawn, a pond and established shrubs and planted borders. The grounds provide both privacy and versatility.
Peelers is a home of distinction - rich in character, well maintained and set within an enviable rural village setting. With its generous proportions, historic origins and proximity to some of Lancashire’s most celebrated countryside, it presents a rare opportunity to acquire a residence of both presence and enduring appeal.
Services
Main electric, oil fired central heating, mains water, drainage to water treatment plant
Tenure
We understand from the owners to be Freehold.
Council Tax
Band G.
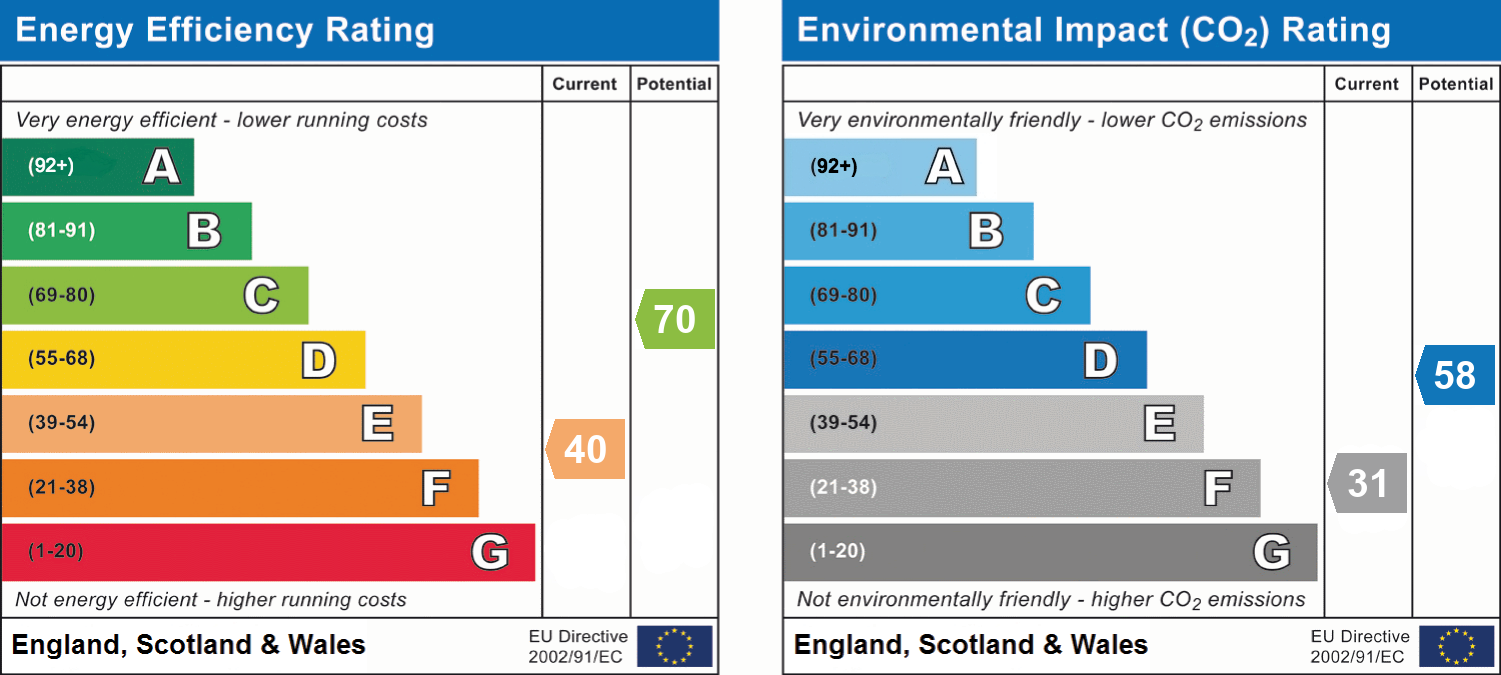
Energy Rating (EPC)
E (40).
Key details
Broadband: up to 1000mbps
2358ft2 floor area
Freehold
Council tax band G
Local authority: Preston
Additional information
- Energy efficiency (current)
- E (40)
- Energy efficiency (potential)
- C (70)
- Environmental impact (current)
- F (31)
- Environmental impact (potential)
- D (58)
- Is in a conservation area
- No
- Is a listed property
- No
- Construction materials
- Not specified


Near the property
Properties you may like
Disclaimer - Athertons and their clients give notice that these particulars are for guidance only and do not form part of any offer or contract. All descriptions, measurements, photographs and plans are approximate and should not be relied upon as statements of fact. No warranty is given regarding planning or building regulations, services, equipment or facilities. Purchasers should satisfy themselves by inspection and their own enquiries. Please note that all prospective buyers are required to complete an Anti-Money Laundering (AML) check. A fee of £60 plus VAT per person is payable to cover this mandatory compliance process. The fee is non-refundable and must be paid before the checks can be undertaken.